
Sold!
$591,000
3
Beds
2
Baths
2,058
Living Area
-
Property Description
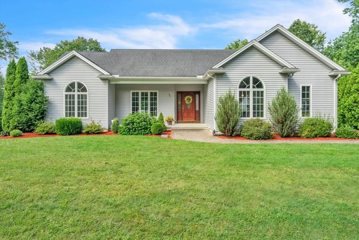
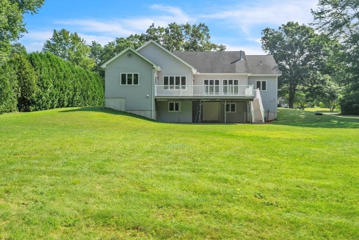
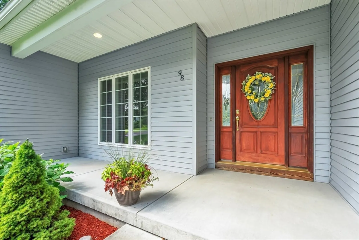
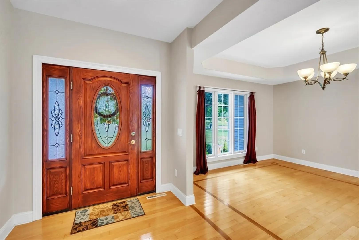
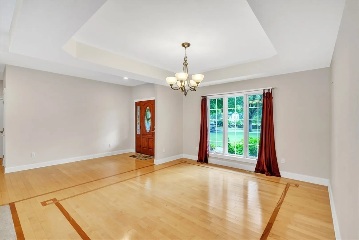
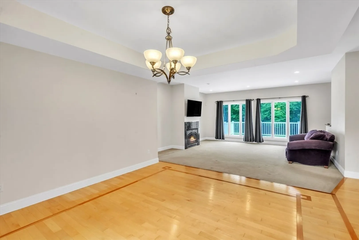
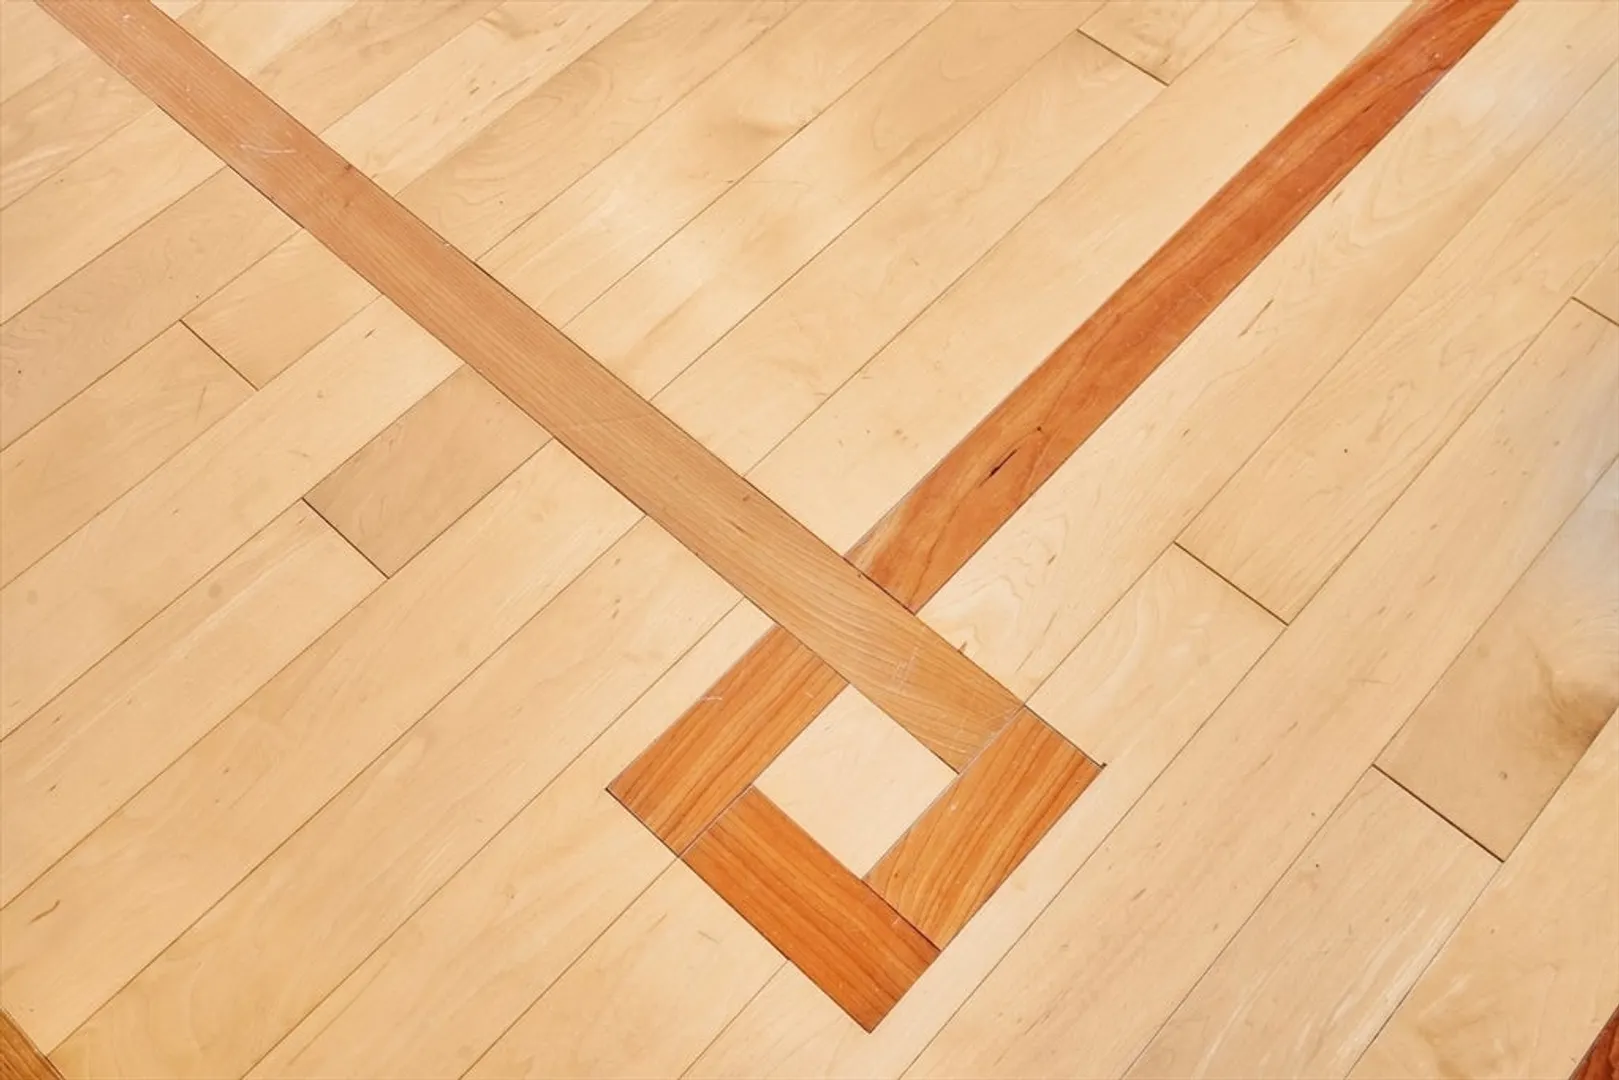
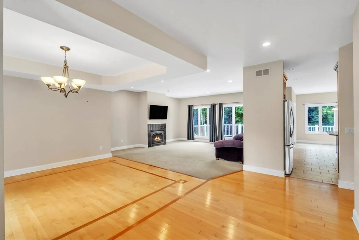
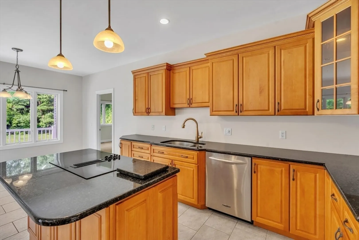
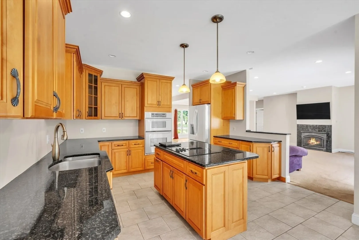
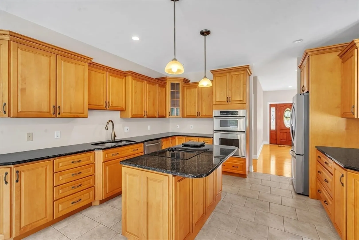
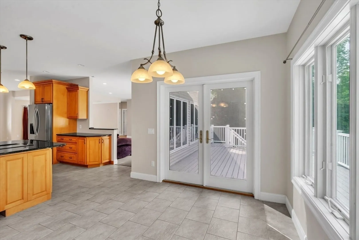
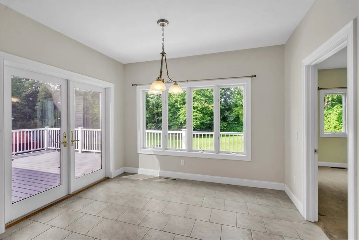
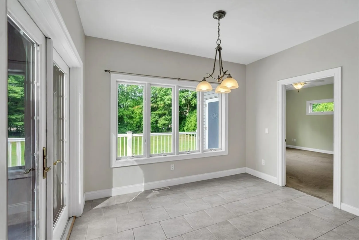
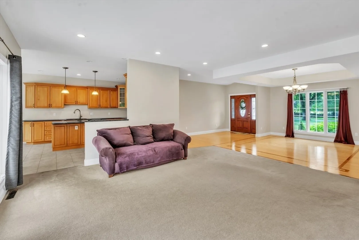
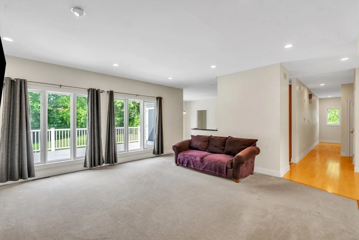
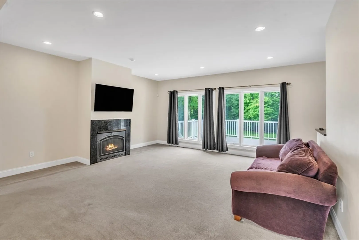
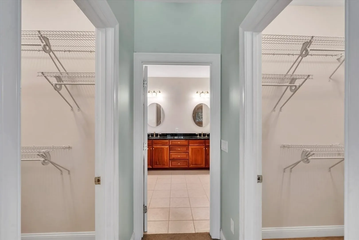
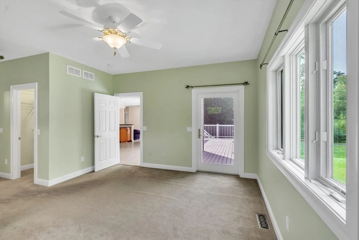
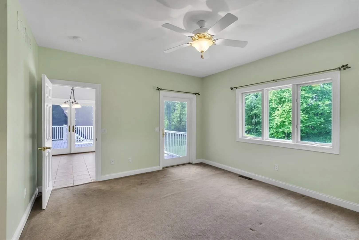
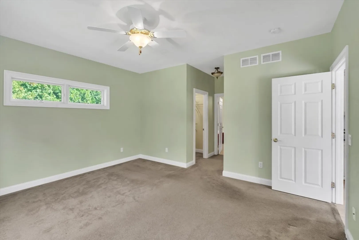
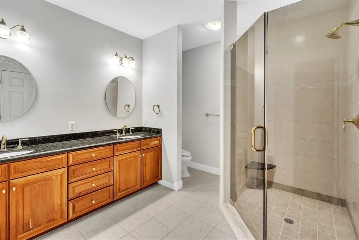
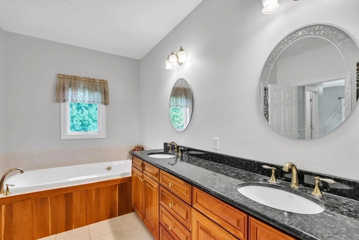
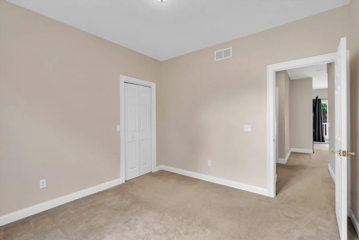
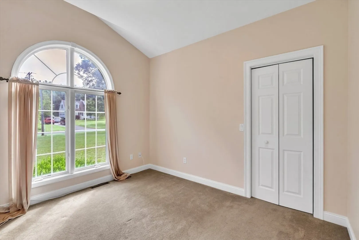
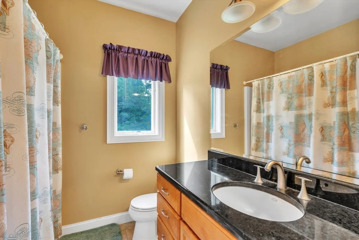
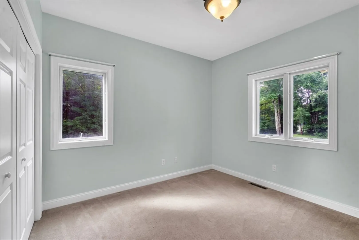
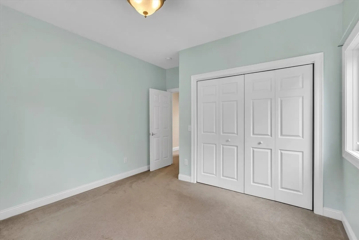
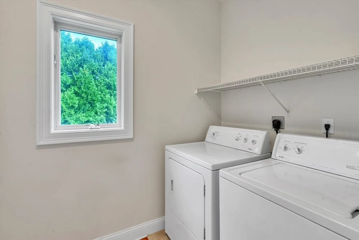
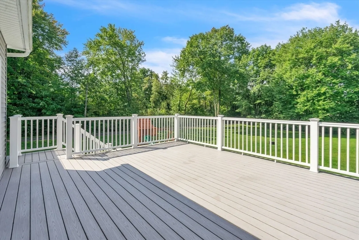
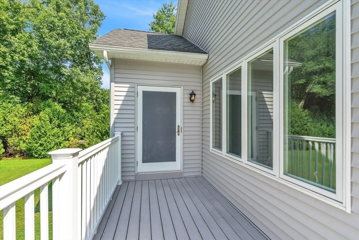
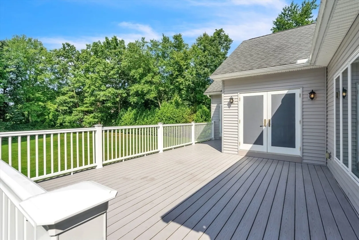
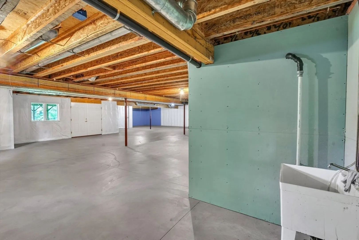
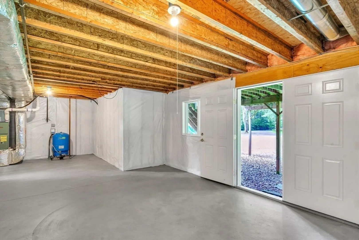
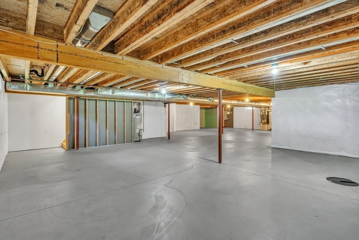
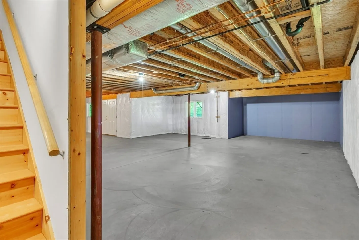
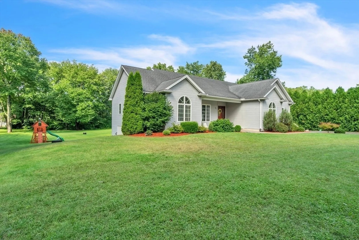
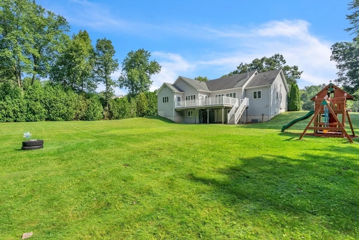
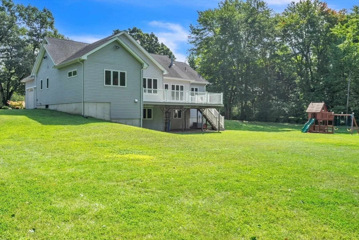
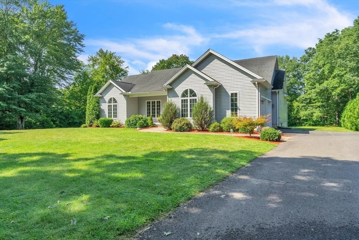
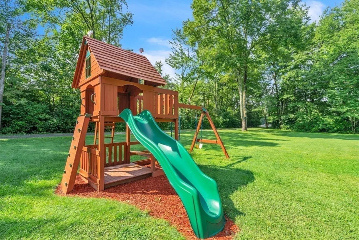
Welcome to this charming custom built 3-bedroom, 2-bathroom home in the heart of Belchertown. The kitchen features stunning granite countertops and tile flooring, perfect for culinary enthusiasts. The hardwood floors in the dining room add elegance to your dining experience. The master suite includes a beautifully tiled en-suite bathroom and 2 walk in closets for added luxury. Enjoy outdoor living on the large composite deck with vinyl railing, overlooking a spacious, level backyard. Additional highlights include a first-floor laundry room, generator disconnect and plug, security system and a huge basement offering ample storage and potential for extra living space. This home blends comfort, style, and practicality, making it an ideal choice for any homeowner. Easy to show short notice. Highest and Best Wednesday Sept 18 at Noon
-
Highlights
- Cooling: Central Air
- Parking Spots: 6
- Property Type: Single Family Residence
- Total Rooms: 7
- Status: Closed
- Heating: Forced Air, Propane
- Property Class: Residential
- Style: Ranch
- Year Built: 2003
-
Additional Details
- Appliances: Water Heater, Dishwasher, Microwave, Range, Refrigerator
- Construction: Frame
- Fireplaces: 1
- Foundation: Concrete Perimeter
- Lot Features: Cleared, Level
- Roof: Shingle
- Year Built Source: Public Records
- Basement: Full, Walk-Out Access, Concrete
- Exterior Features: Porch, Deck - Vinyl, Deck - Composite, Rain Gutters
- Flooring: Wood, Tile, Carpet, Flooring - Stone/Ceramic Tile
- Interior Features: Finish - Sheetrock, Internet Available - Broadband
- Road Frontage Type: Public
- Year Built Details: Actual
- Zoning: R
-
Amenities
- Covered Parking Spaces: 2
- Security Features: Security System
- Parking Features: Attached, Off Street
-
Utilities
- Electric: 110 Volts, 220 Volts, 200+ Amp Service
- Water Source: Private
- Sewer: Private Sewer
-
Fees / Taxes
- Assessed Value: $447,400
- Tax Year: 2024
- Compensation Based On: Gross/Full Sale Price
- Taxes: $6,854
Similar Listings
Sold
35 Photos
Sold
NEW CONSTRUCTION
18 Photos
Sold
42 Photos
Sold
2 Photos
Content © 2026 MLS Property Information Network, Inc. The information in this listing was gathered from third party resources including the seller and public records.
Listing information provided courtesy of William Raveis R.E. & Home Services.
MLS Property Information Network, Inc. and its subscribers disclaim any and all representations or warranties as to the accuracy of this information.
