
11 Woodland Lane
$699,900
3
Beds
2/1
Baths
2,148
Sqft
- Request Info
- Call
- Save
-
More
- Mortgage Calculator

Property Tools
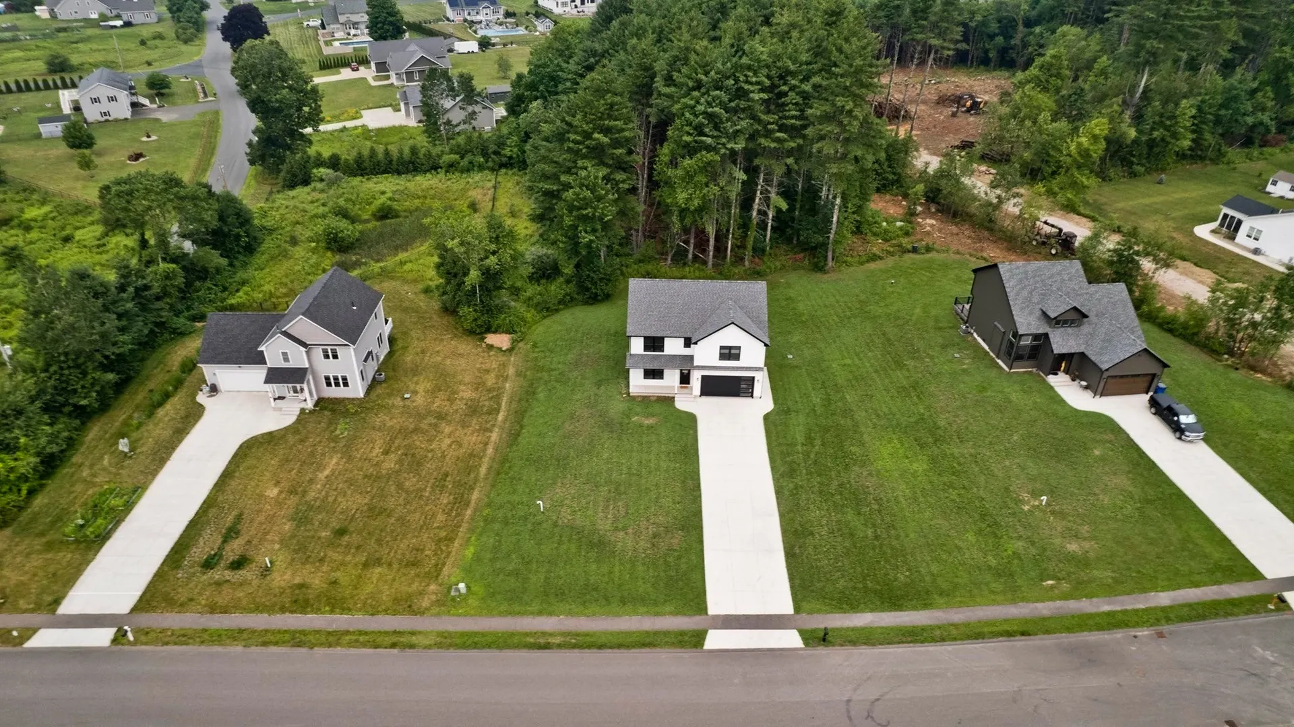
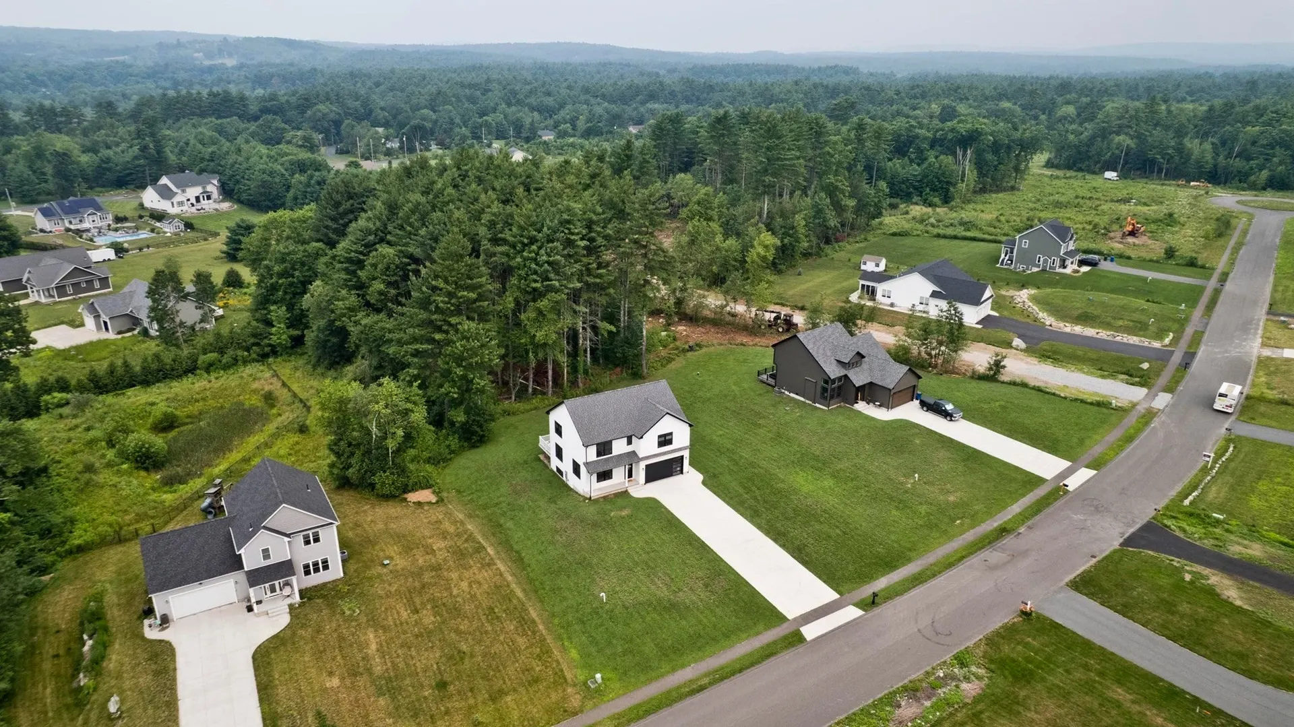
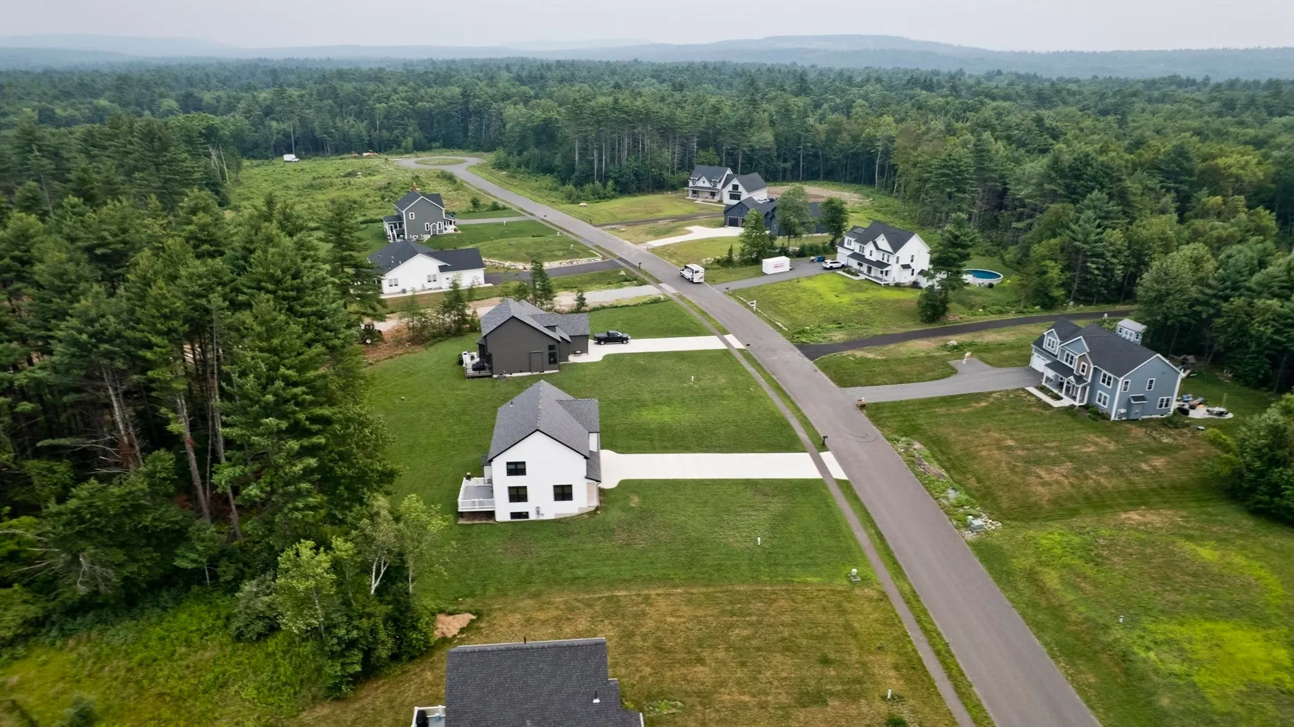
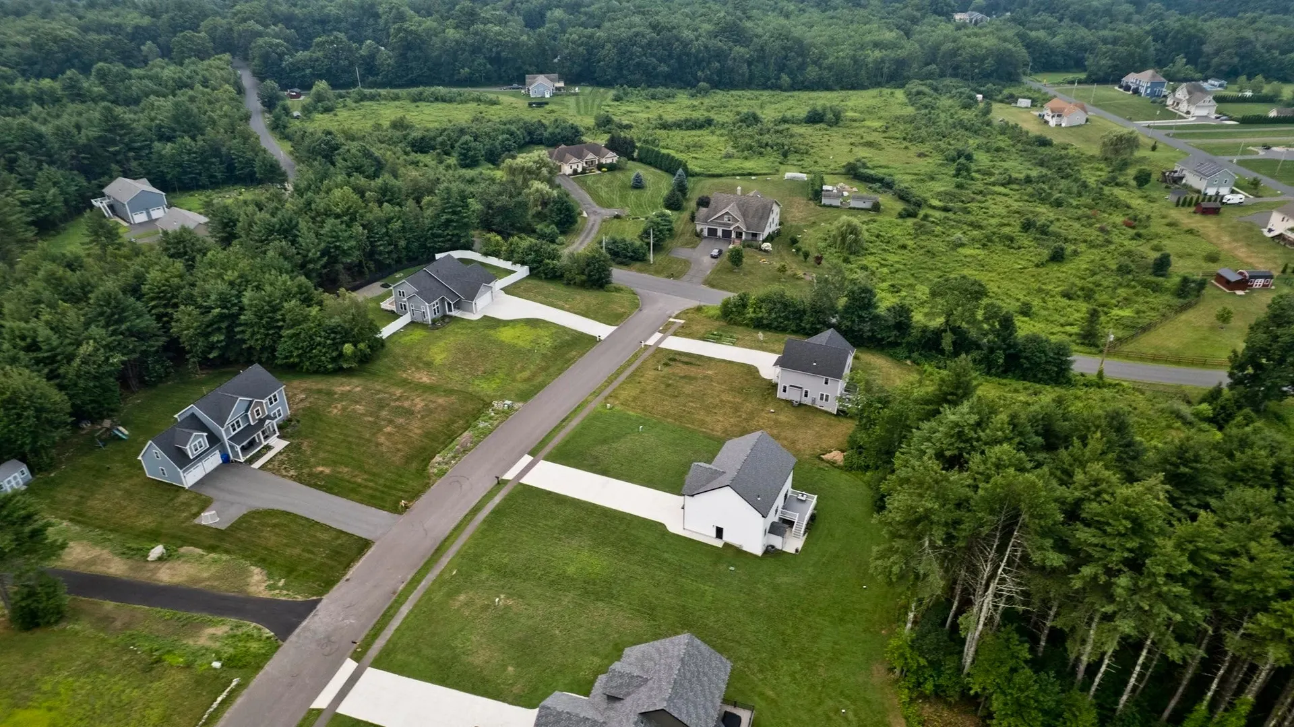
$699,900
3
Beds
2/1
Baths
2,148
Living Area
-
Property Description
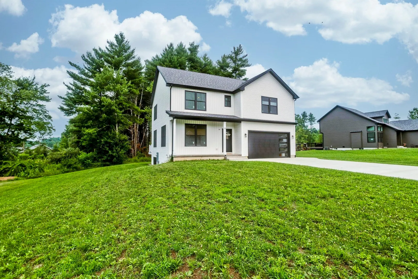
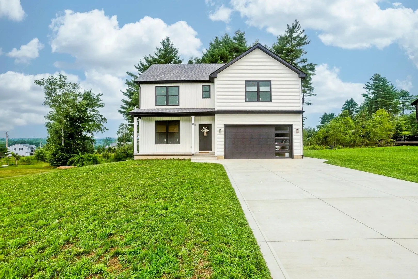
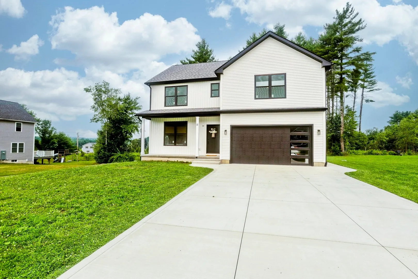
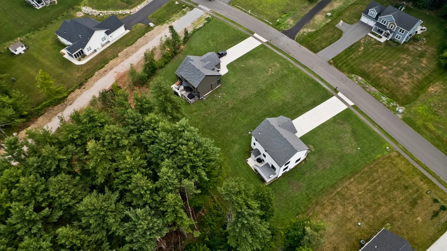
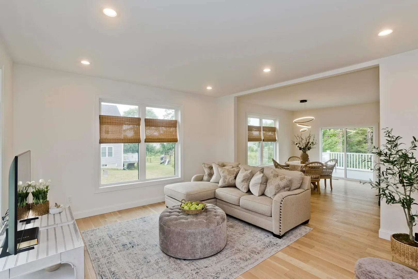
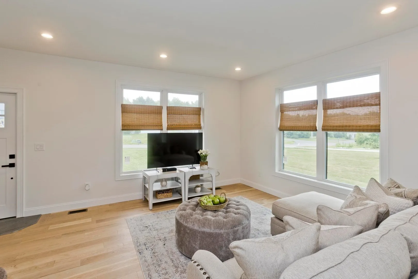
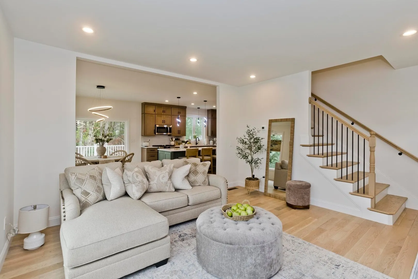
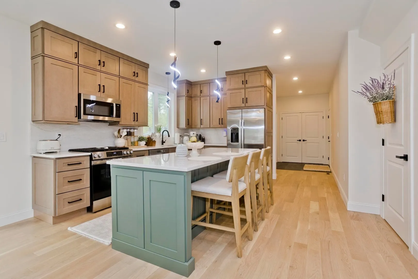
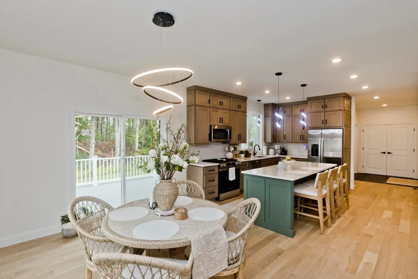
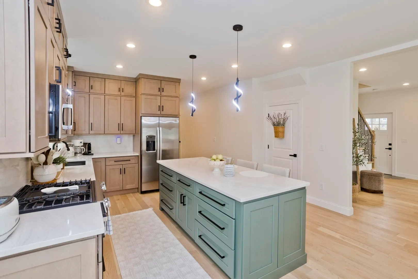
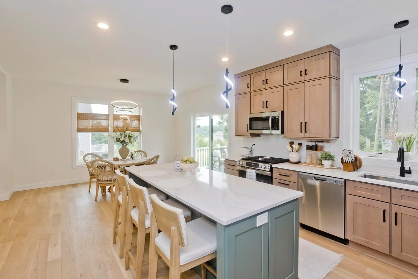
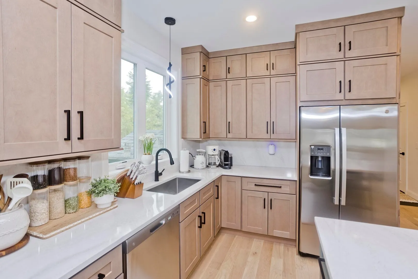
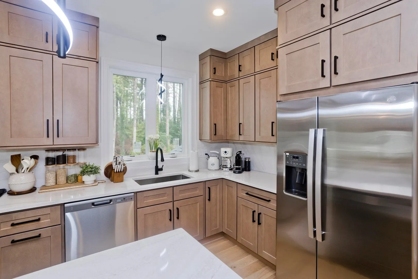
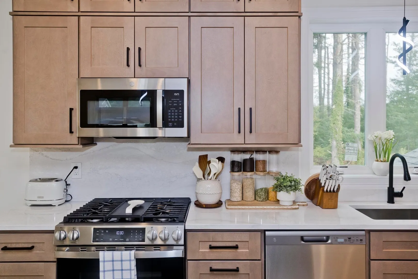
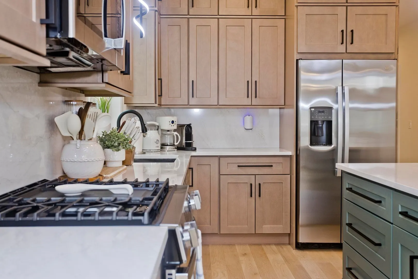
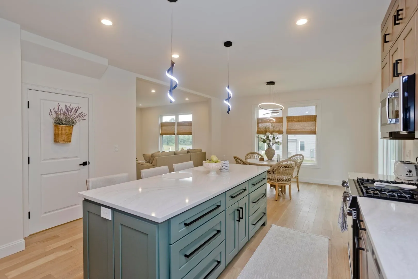
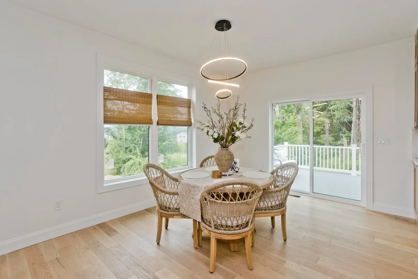
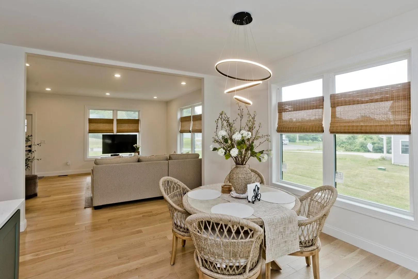
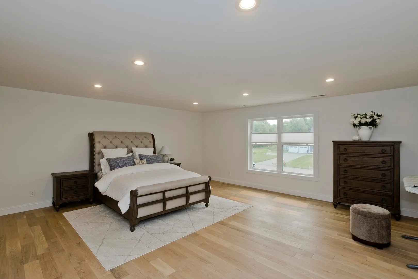
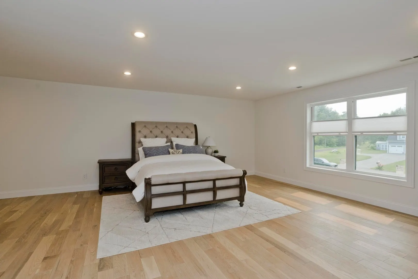
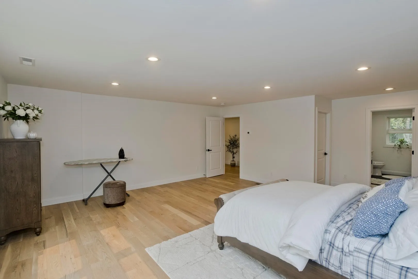
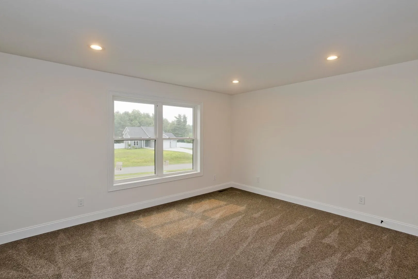
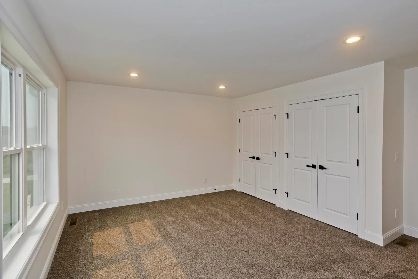
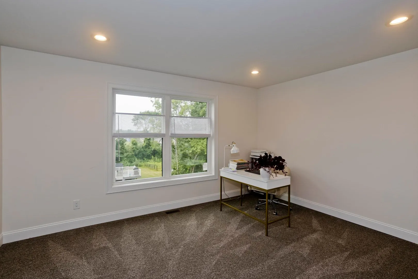
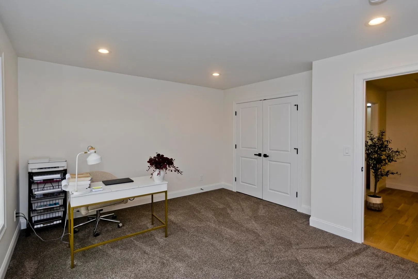
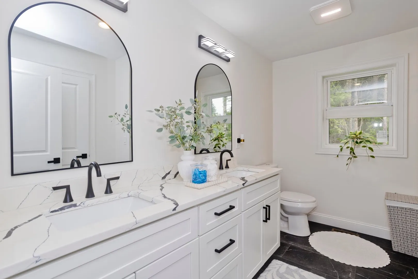
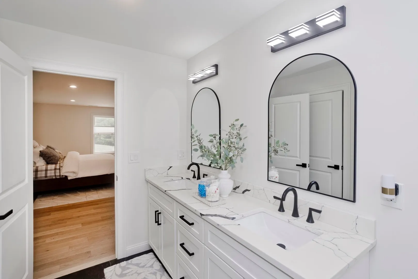
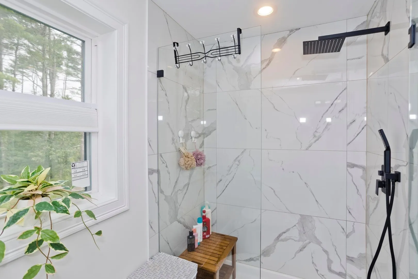
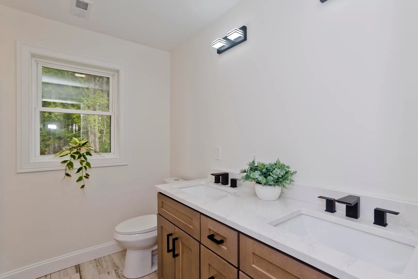
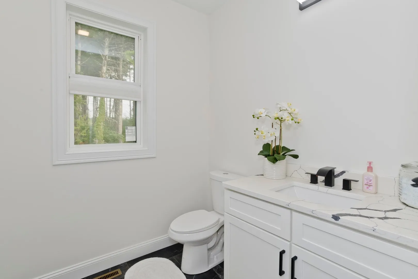
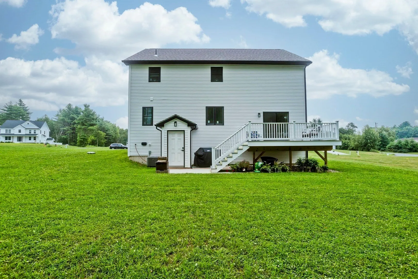
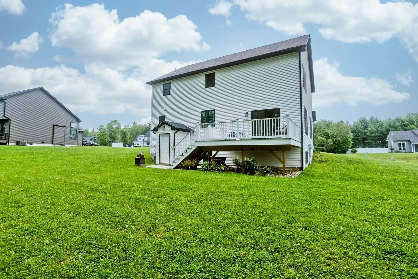
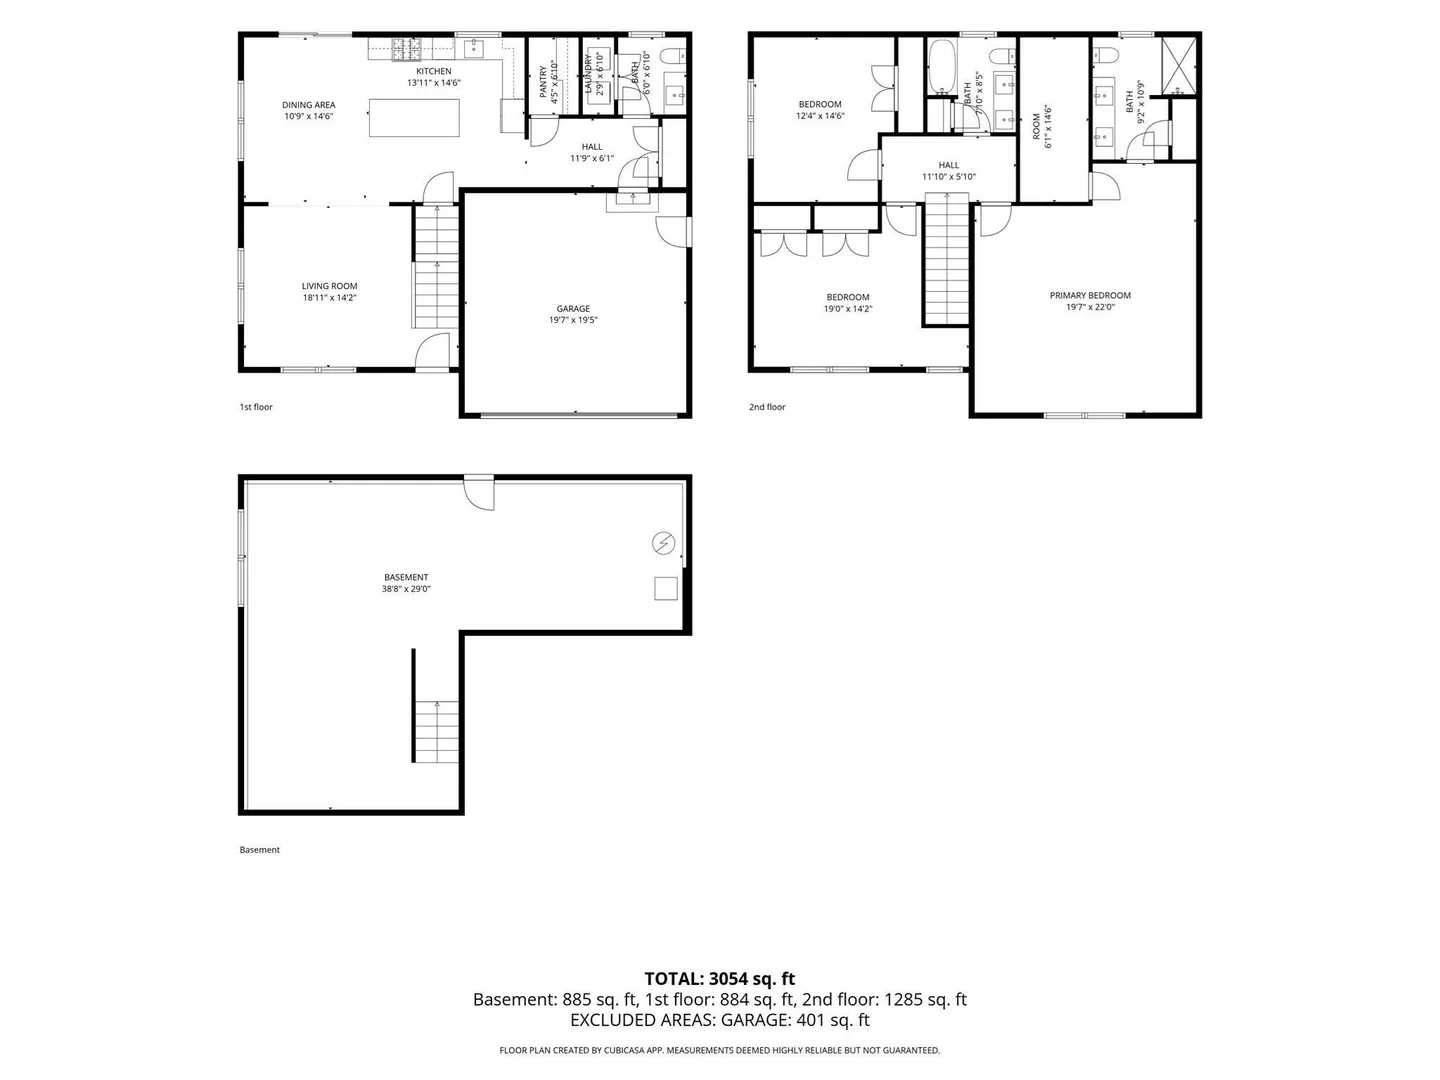
Stunning modern contemporary newer construction with high-end finishes throughout. This home features a sleek two-tone kitchen with quartz countertops, stainless steel appliances, and dedicated dining area—all flowing into an open-concept living space with recessed lighting and gorgeous white oak hardwood floors. The second level offers a luxurious primary suite with an oversized walk-in closet and spa-like bath with tile surround shower and double vanity. Two additional spacious bedrooms and a stylish common bath complete the upper floor. Nestled in a desirable neighborhood development, this home blends elegance, comfort, and modern design.
-
Highlights
- Cooling: Central Air
- Parking Spots: 4
- Property Type: Single Family Residence
- Total Rooms: 5
- Status: Active
- Heating: Forced Air, Propane
- Property Class: Residential
- Style: Colonial, Contemporary
- Year Built: 2023
-
Additional Details
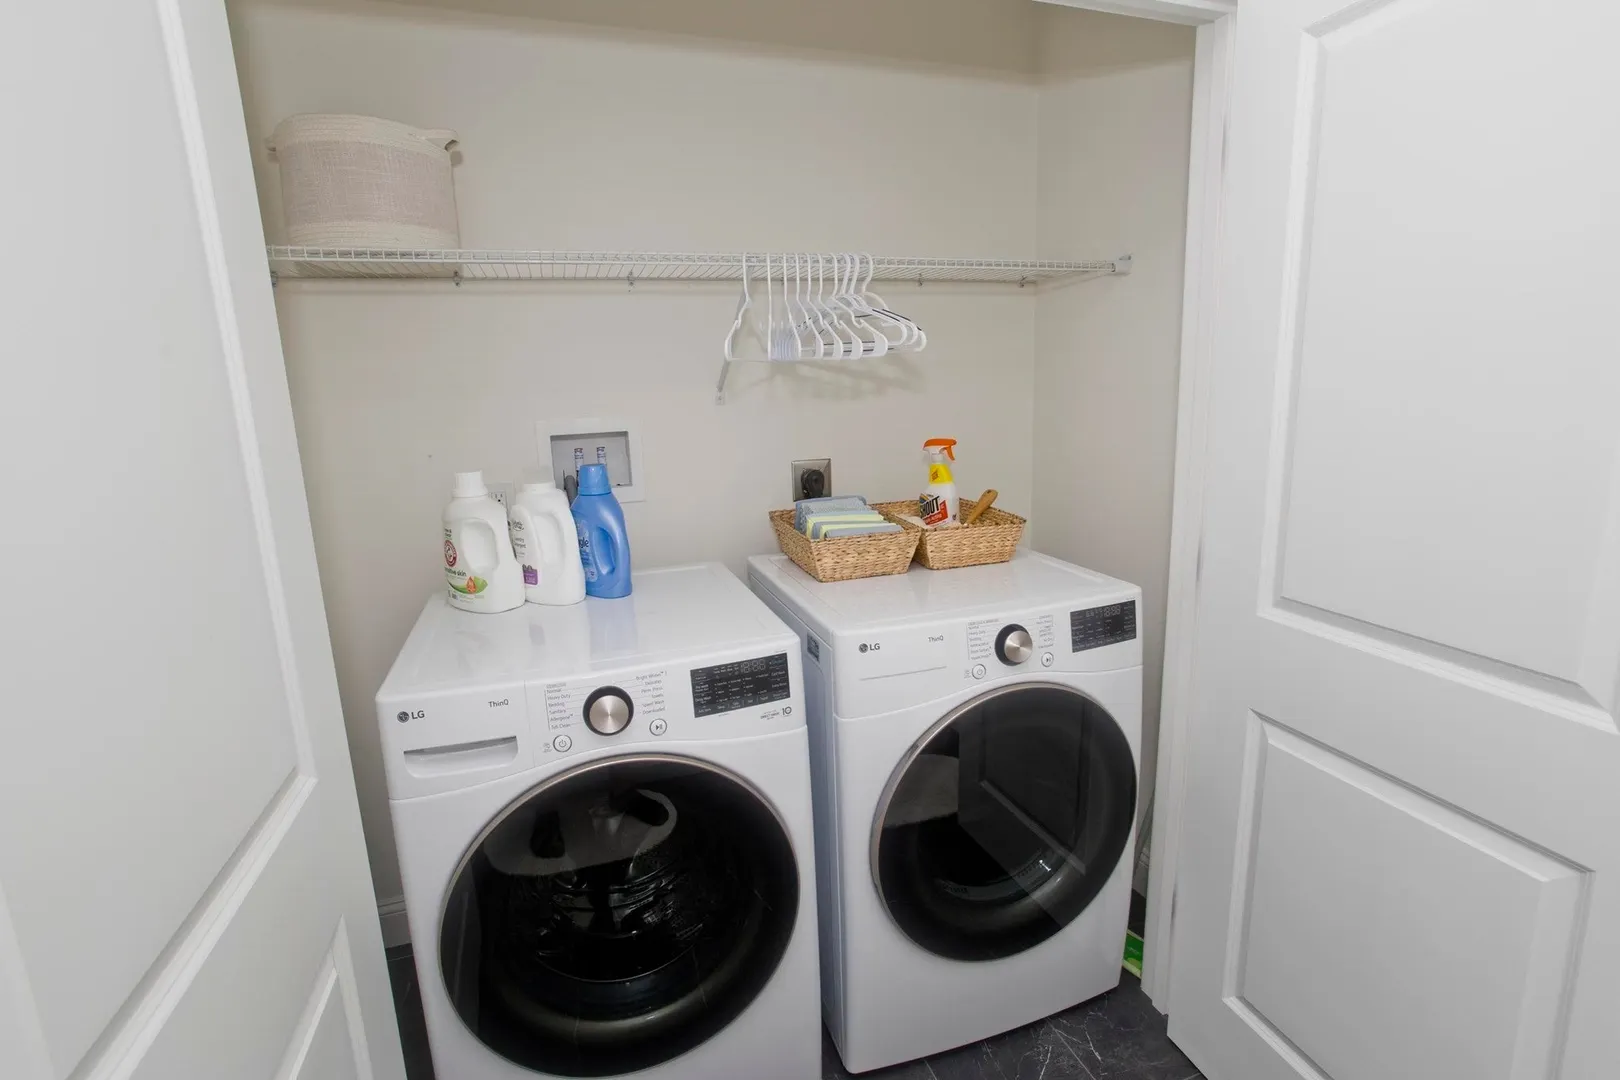
- Appliances: Water Heater, Range, Microwave, ENERGY STAR Qualified Refrigerator, ENERGY STAR Qualified Dishwasher
- Construction: Frame
- Fireplaces: 1
- Foundation: Concrete Perimeter
- Road Frontage Type: Public
- SqFt Source: Public Record
- Year Built Source: Public Records
- Basement: Full, Interior Entry, Concrete
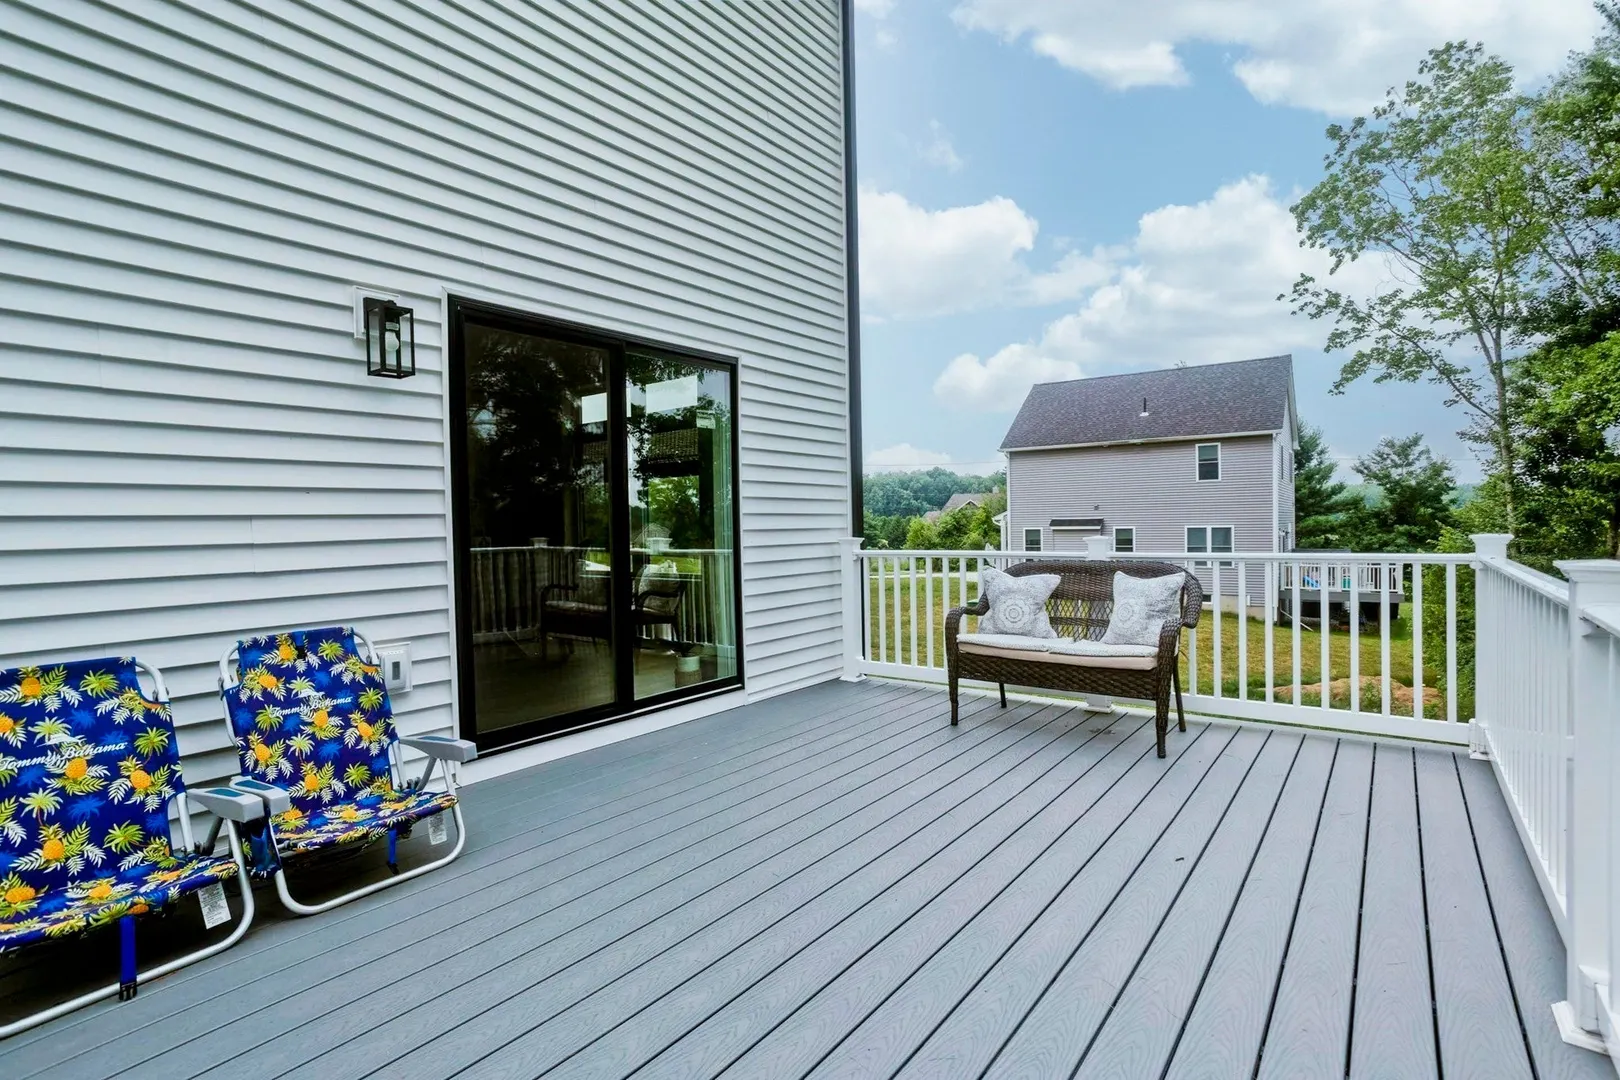
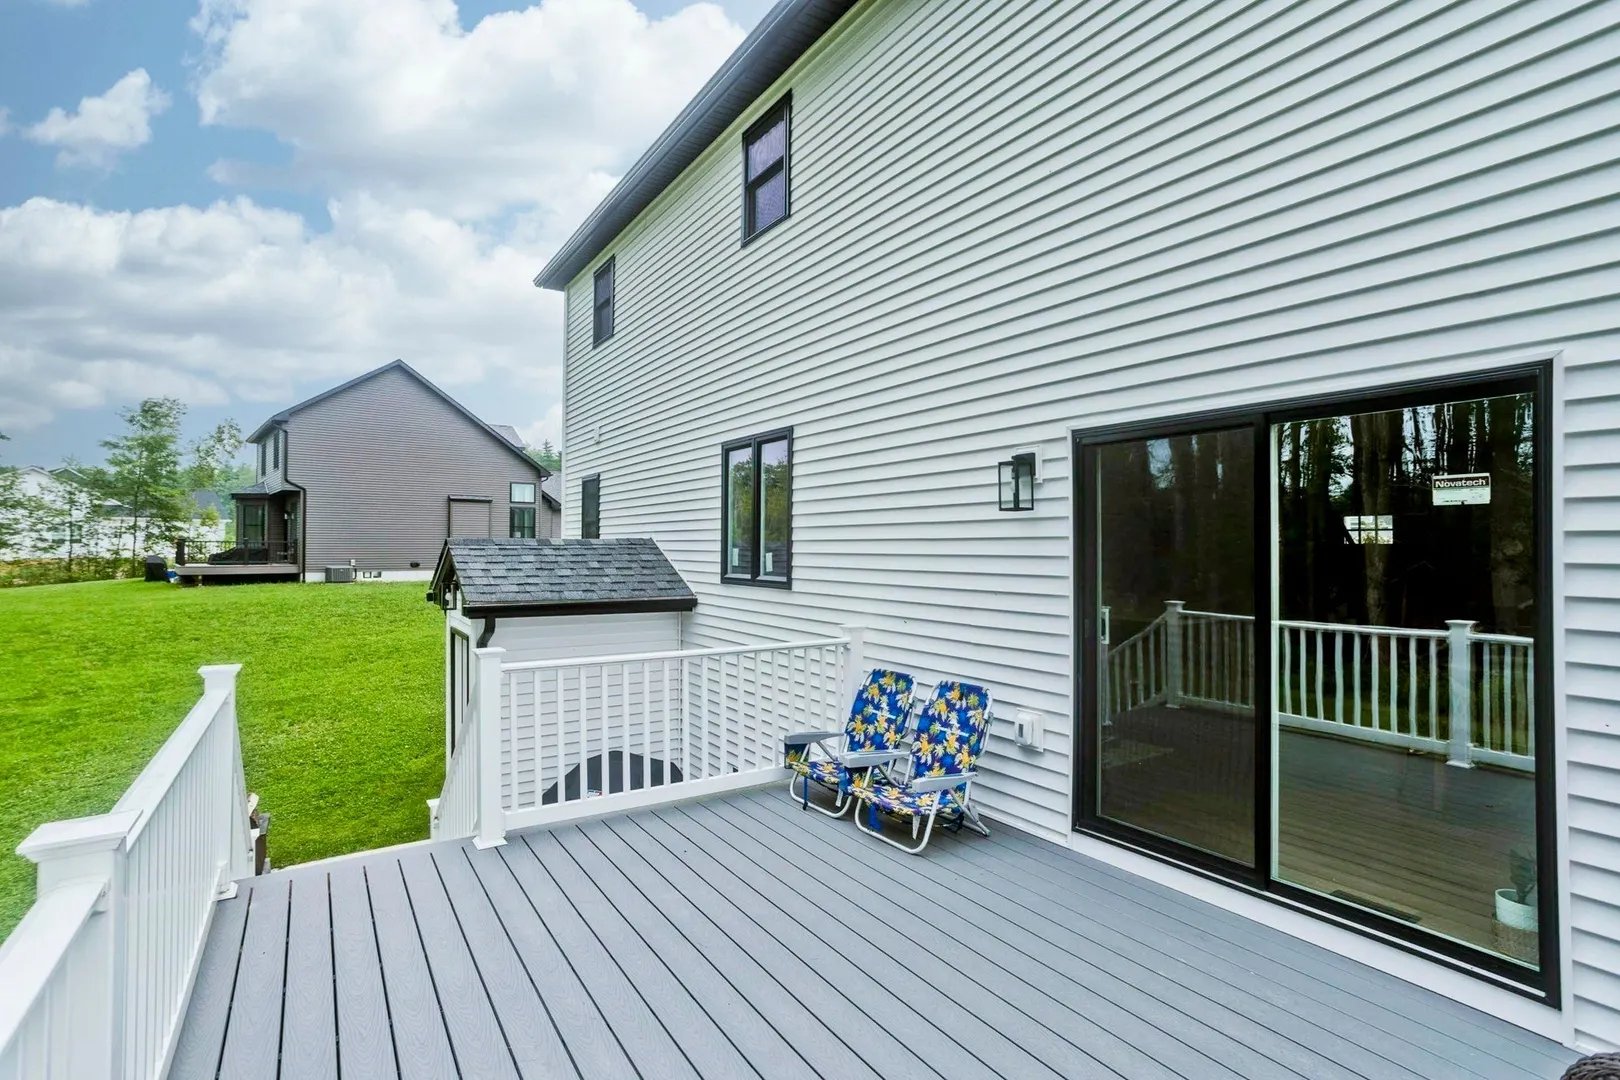
- Exterior Features: Deck - Vinyl, Rain Gutters
- Flooring: Tile, Carpet, Hardwood
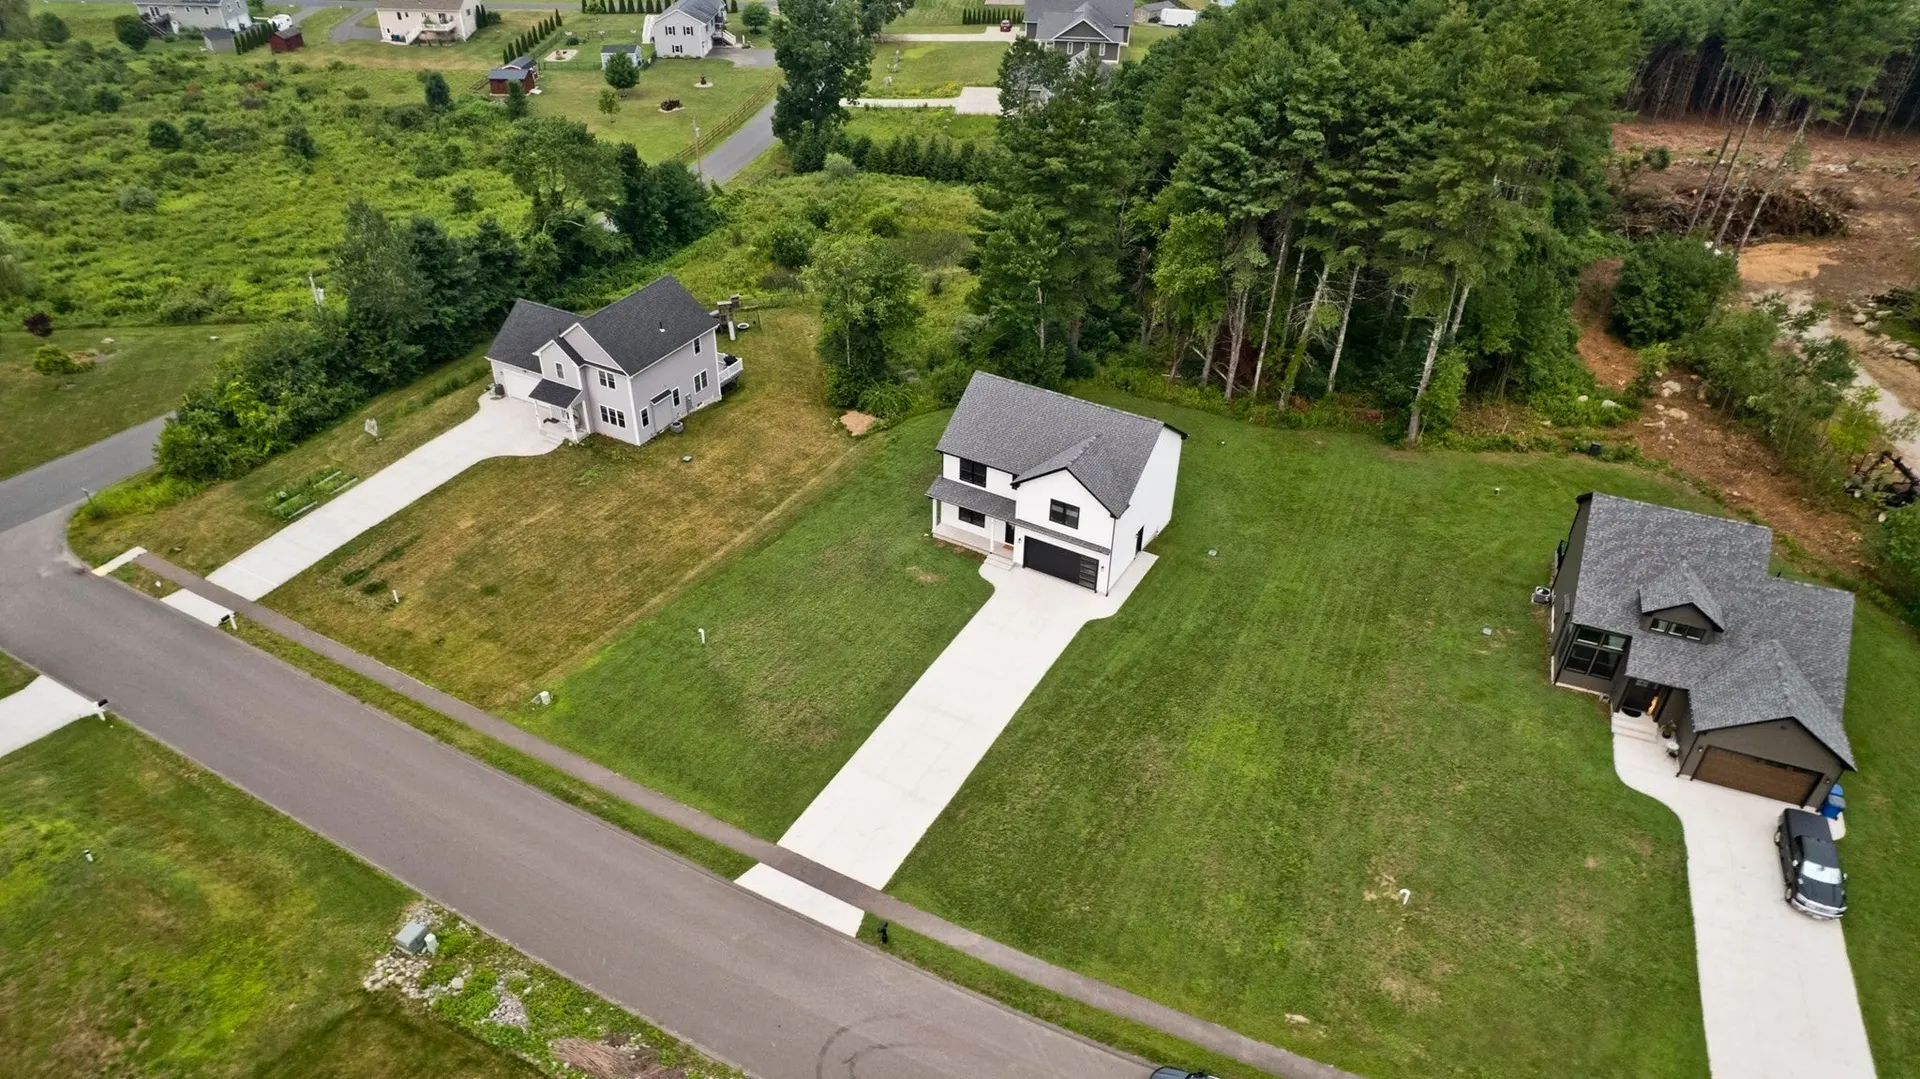
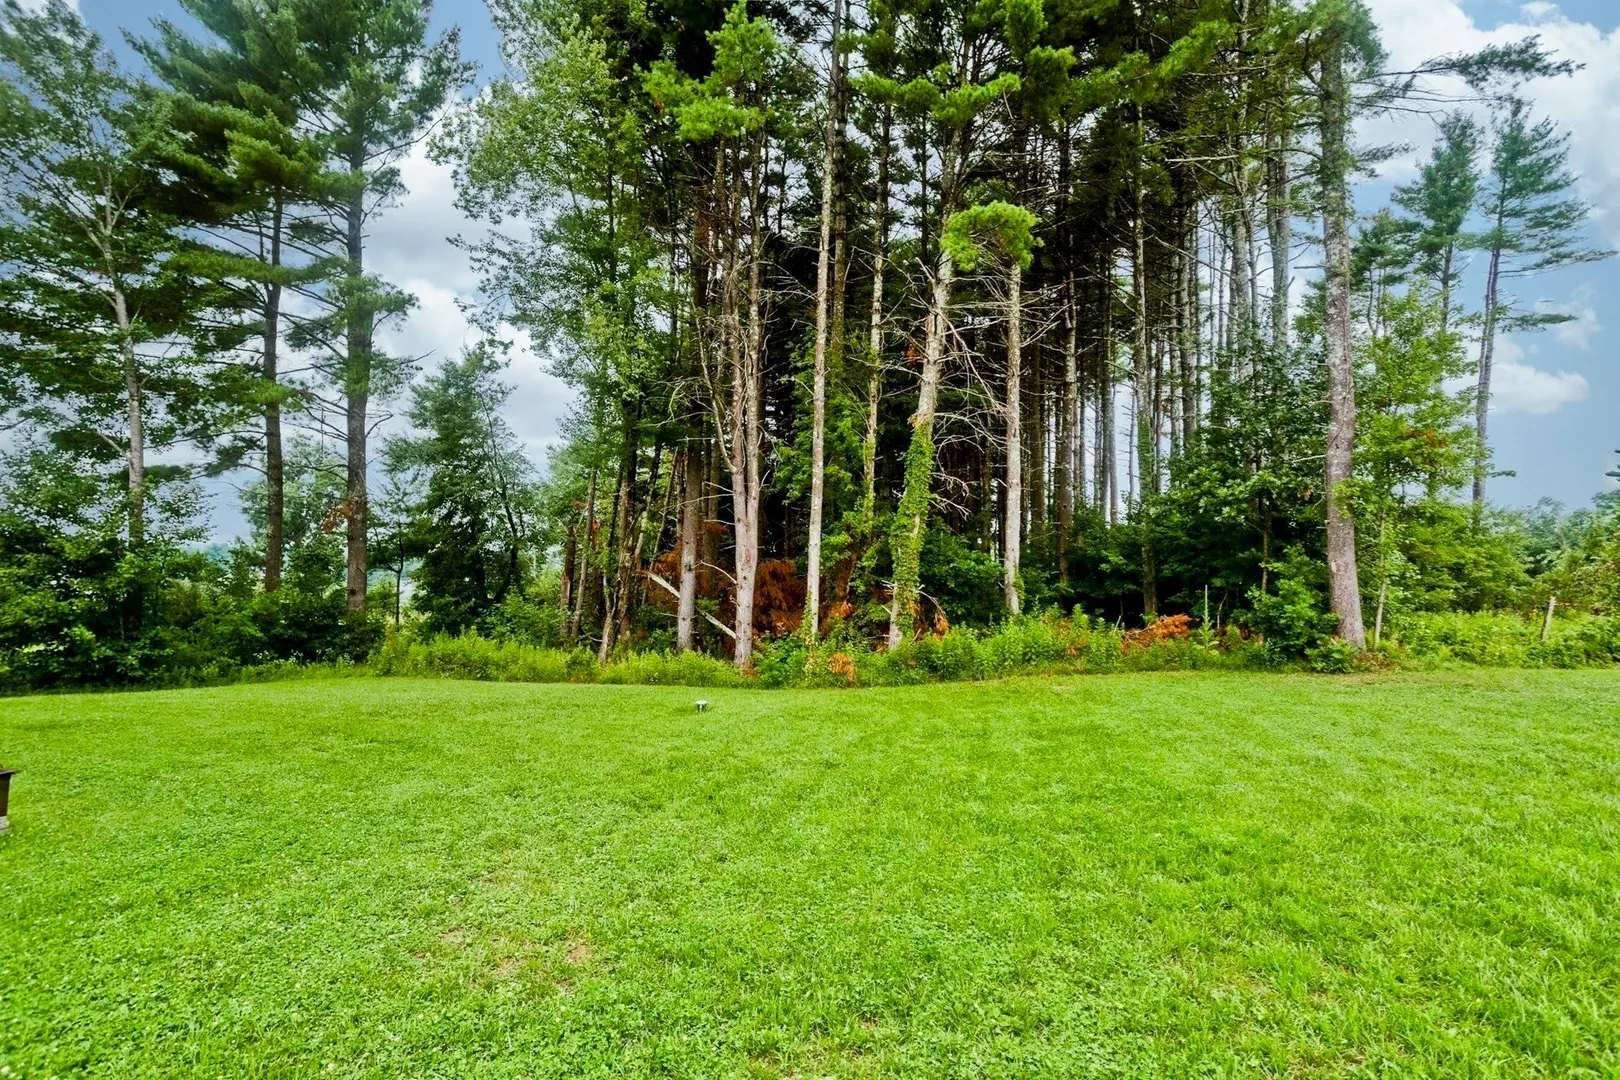
- Lot Features: Cleared, Level
- Roof: Shingle
- Year Built Details: Actual
- Zoning: R
-
Amenities
- Covered Parking Spaces: 2
- Parking Features: Attached, Garage Door Opener, Paved Drive, Off Street
-
Utilities
- Electric: Circuit Breakers, 200+ Amp Service
- Water Source: Private
- Sewer: Private Sewer
-
Fees / Taxes
- Assessed Value: $558,900
- Tax Year: 2026
- HOA: Yes
- Taxes: $8,456
Similar Listings
Sold
42 Photos
Sold
42 Photos
Sold
1 Photo
Sold
42 Photos
Content © 2026 MLS Property Information Network, Inc. The information in this listing was gathered from third party resources including the seller and public records.
Listing information provided courtesy of Ashton Realty Group Inc..
MLS Property Information Network, Inc. and its subscribers disclaim any and all representations or warranties as to the accuracy of this information.