
Sold!
$1,150,000
4
Beds
4
Baths
4,452
Living Area
-
Property Description
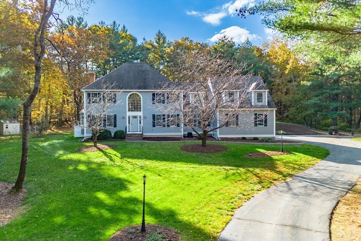
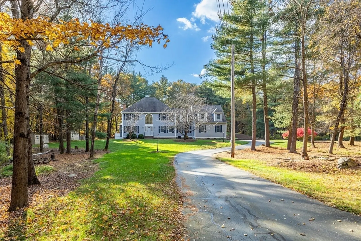
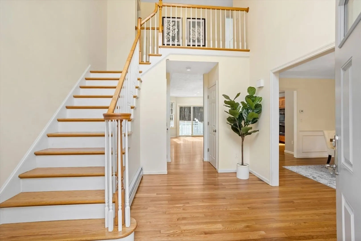
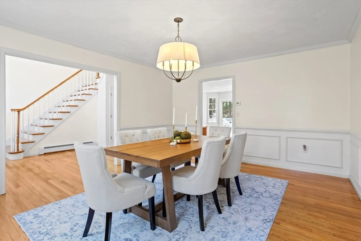
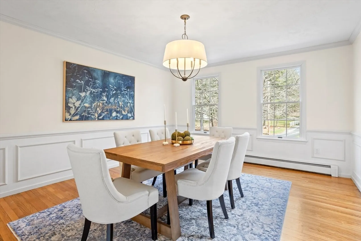
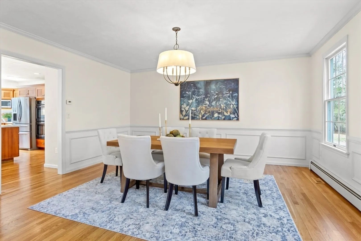
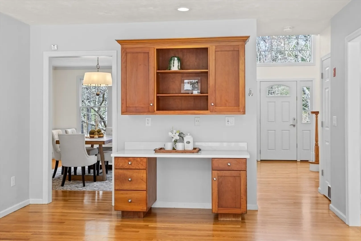
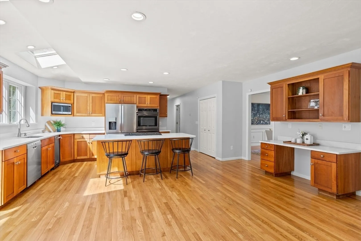
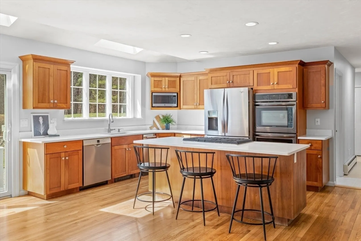
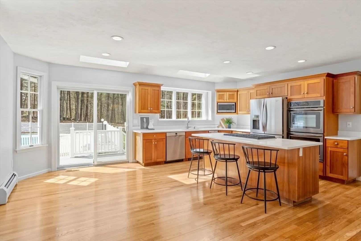
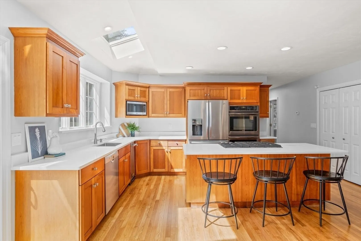
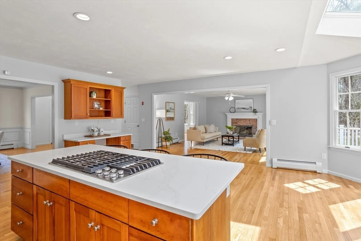
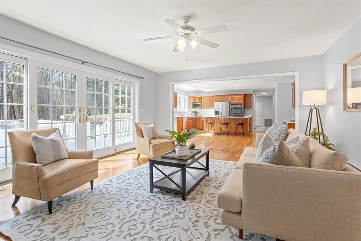
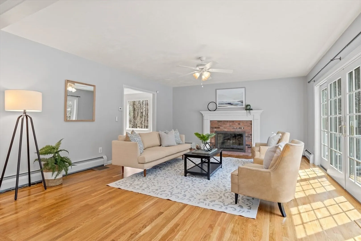
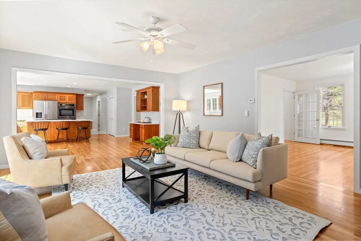
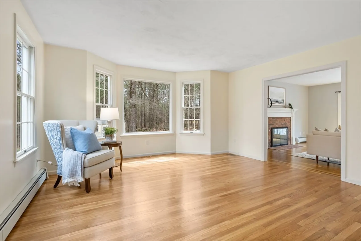
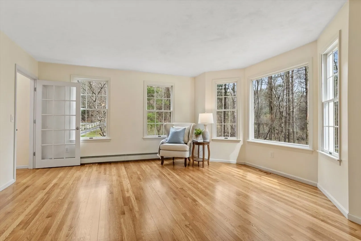
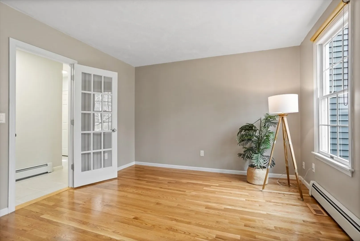
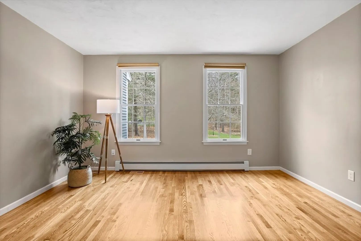
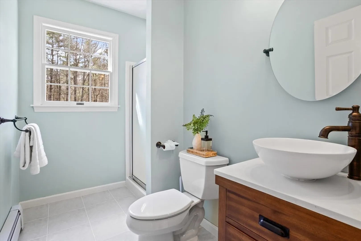
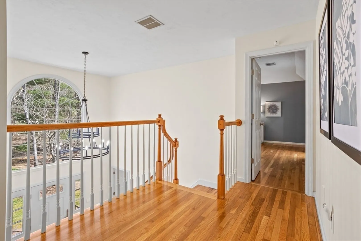
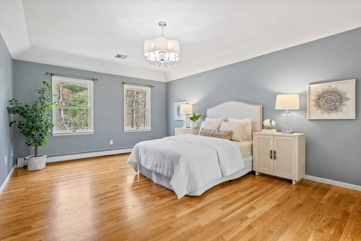
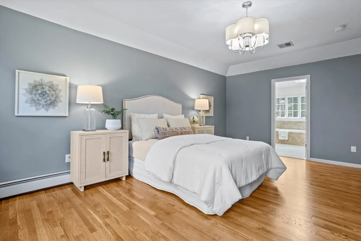
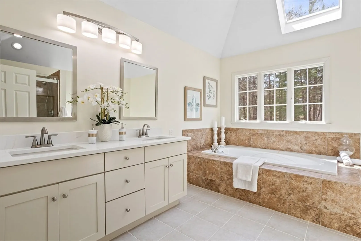
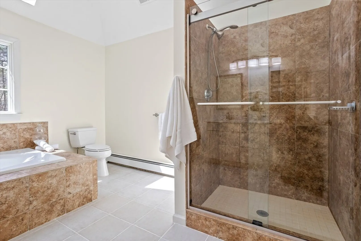
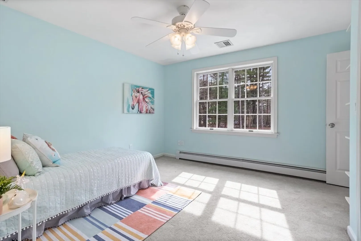
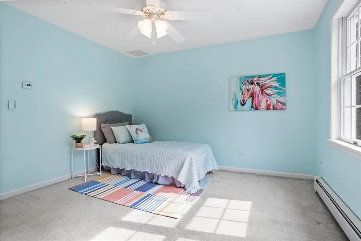
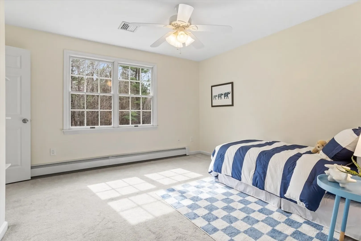
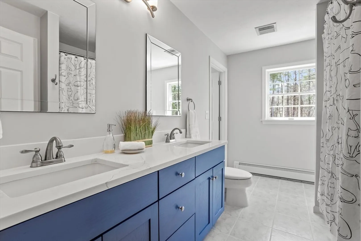
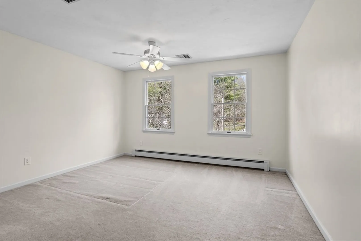
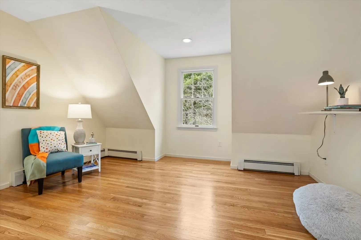
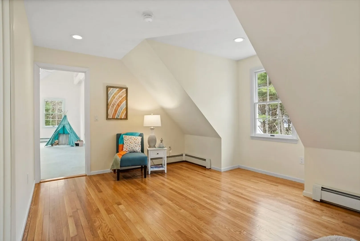
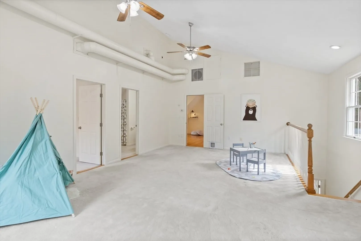
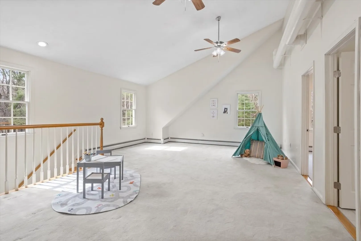
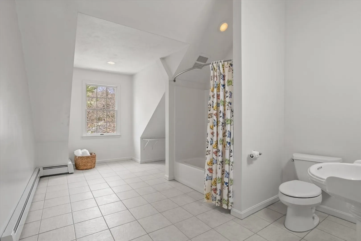
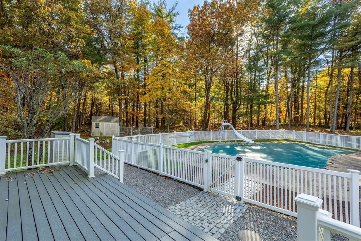
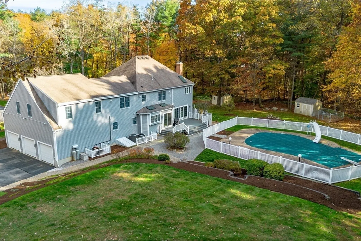
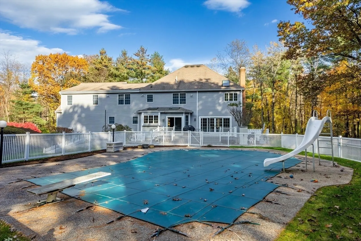
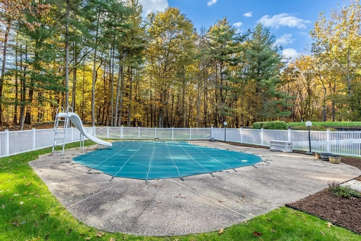
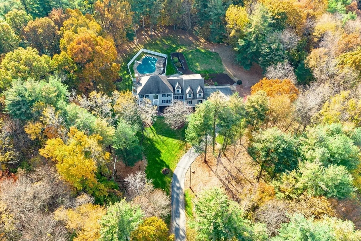
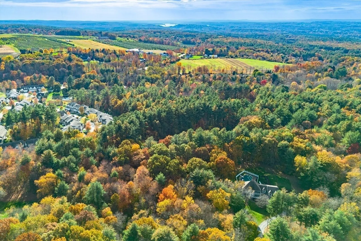
Set well back on one of Bolton’s prettiest country roads, this well-appointed Colonial privately sited on 4.5 acres is an entertainer's dream! The heart of this special home is a spacious, sun-drenched center island kitchen with quartz counters, custom cabinets & double pantry flowing seamlessly into the striking fireplaced family room with a wall of windows flooding the room with natural light. An enormous bonus room with guest bedroom ensuite & private stairway offers enviable versatility. Enjoy a dreamy main bedroom suite, 1st floor office, verdant views from nearly every window, and young mechanicals including Buderus heat & hot water – so much to love! The sprawling composite deck overlooks a tranquil backyard oasis and abutting woodlands featuring charming stone walls & a Gunite pool - ready for summer fun! Easy access to major routes & miles of conservation trails & centrally located near schools, golf, winery, and more! A masterpiece to treasure!
-
Highlights
- Acres: 4
- Heating: Baseboard, Oil
- Property Class: Residential
- Style: Colonial
- Year Built: 1999
- Cooling: Central Air
- Parking Spots: 6
- Property Type: Single Family Residence
- Total Rooms: 11
- Status: Closed
-
Additional Details
- Appliances: Water Heater, Oven, Dishwasher, Trash Compactor, Microwave, Range, Refrigerator, Washer, Dryer, Vacuum System, Water Softener, Plumbed For Ice Maker
- Construction: Frame
- Fireplaces: 1
- Foundation: Concrete Perimeter
- Lot Features: Easements, Level
- Roof: Shingle
- Year Built Source: Public Records
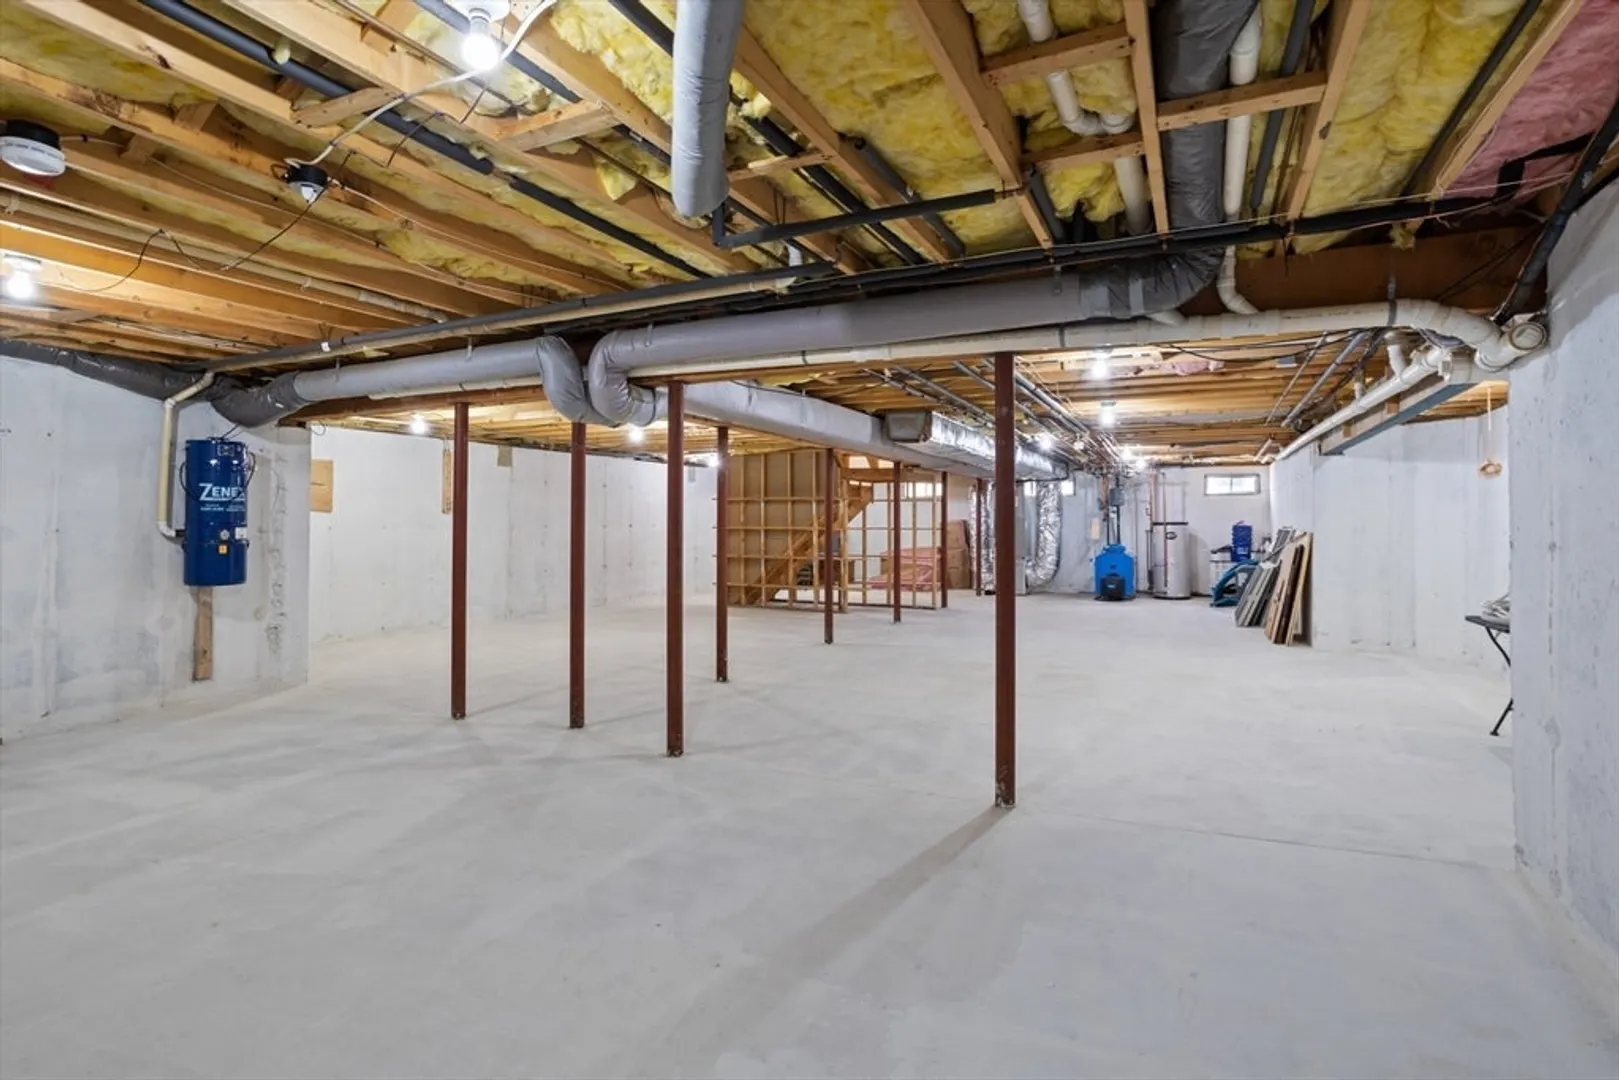
- Basement: Full, Interior Entry, Bulkhead, Concrete, Unfinished
- Exterior Features: Deck - Composite, Pool - Inground, Rain Gutters, Storage, Screens, Invisible Fence, Outdoor Gas Grill Hookup
- Flooring: Tile, Carpet, Hardwood, Flooring - Hardwood, Flooring - Wall to Wall Carpet, Flooring - Stone/Ceramic Tile
- Interior Features: Ceiling Fan(s), Vaulted Ceiling(s), Recessed Lighting, Bathroom - With Tub, Pedestal Sink, Cathedral Ceiling(s), Closet, Office, Bonus Room, Loft, Bathroom, Foyer, Central Vacuum, Wired for Sound
- Road Frontage Type: Public
- Year Built Details: Actual
- Zoning: R1
-
Amenities
- Community Features: Shopping, Tennis Court(s), Walk/Jog Trails, Stable(s), Golf, Bike Path, Conservation Area, Highway Access, House of Worship, Public School
- Parking Features: Attached, Garage Door Opener, Paved Drive, Shared Driveway, Off Street, Paved
- Covered Parking Spaces: 3
- Pool Features: In Ground
-
Utilities
- Electric: Circuit Breakers, 200+ Amp Service, Generator Connection
- Water Source: Private
- Sewer: Private Sewer
-
Fees / Taxes
- Assessed Value: $948,000
- Compensation Based On: Net Sale Price
- Tax Year: 2024
- Buyer Agent Compensation: 2.5%
- Facilitator Compensation: 2.5%
- Taxes: $17,153
Similar Listings
Sold
41 Photos
Sold
42 Photos
Sold
40 Photos
Sold
42 Photos
Content © 2026 MLS Property Information Network, Inc. The information in this listing was gathered from third party resources including the seller and public records.
Listing information provided courtesy of Coldwell Banker Realty - Leominster.
MLS Property Information Network, Inc. and its subscribers disclaim any and all representations or warranties as to the accuracy of this information.
