
Artboard 1? alert-icon? Artboard 1? ? ? delete-icon? edit-icon? email-icon hide-hover-icon? Artboard 1? login-icon-white Artboard 1? next-icon-left next-icon-right-left next-icon-left-ochre next-icon next-icon-right-grey next-icon-right-ochre plus-with-circle-iconP search-fw-icon? search-icon-ochre search-icon-white

98 Mantell Rd

Uxbridge, MA 01569
Sold!
1 of 2 Photos Map
$713,814
4 Beds
2/1 Baths
2,400 Living Area
  • Property Description
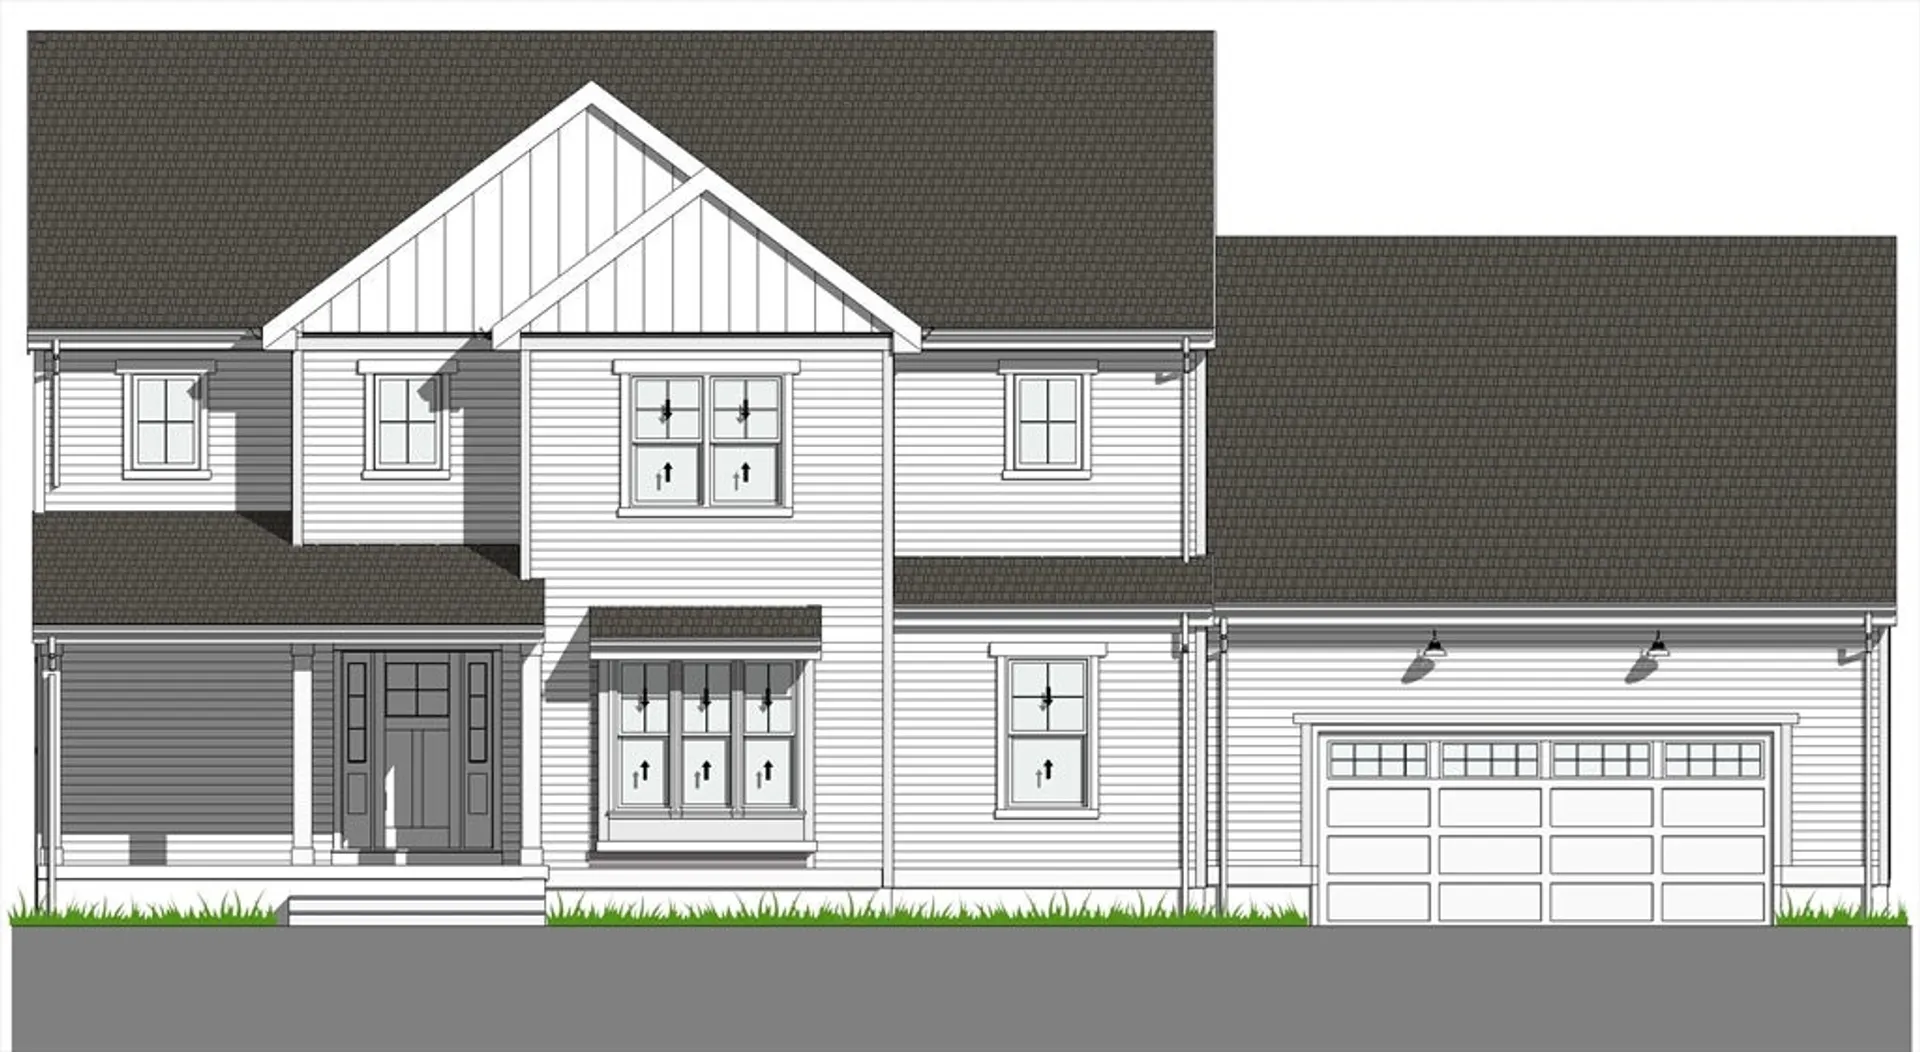
    Welcome Home to Pine Ridge! The TUCKER Plan is a great family home with a spacious open concept kitchen & great room, dedicated Study and Dining Room. 4 bedrooms & Laundry on the 2nd floor. This 2400+ Sq. Ft. Home Is Situated on a 18000+ Sq. Ft. Enjoy The Benefits of New Construction with Energy Efficiency & Low Future Maintenance! Don't Miss Out On This Great Opportunity To Own a BRAND NEW HOME Scheduled for Summer 2025 Delivery.
  • Highlights
    • Cooling: Central Air
    • HOA Fee: $20
    • Property Class: Residential
    • Style: Farmhouse
    • Year Built: 2025
    • Heating: Central, Forced Air, Heat Pump, Electric
    • Parking Spots: 4
    • Property Type: Single Family Residence
    • Total Rooms: 8
    • Status: Closed
  • Additional Details
    • Appliances: Electric Water Heater, Water Heater, Range, Dishwasher, Microwave, Refrigerator, Washer, Dryer, Plumbed For Ice Maker
    • Construction: Frame
    • Flooring: Tile, Carpet, Hardwood
    • Lot Features: Gentle Sloping
    • Roof: Shingle
    • Year Built Details: To Be Built
    • Basement: Full, Bulkhead, Concrete, Unfinished
    • Exterior Features: Porch, Deck, Rain Gutters, Screens
    • Foundation: Concrete Perimeter
    • Road Frontage Type: Public
    • SqFt Source: Other
    • Year Built Source: Builder
  • Amenities
    • Community Features: Shopping, Conservation Area, Highway Access, Public School
    • Parking Features: Attached, Garage Door Opener, Off Street, Paved
    • Covered Parking Spaces: 2
  • Utilities
    • Electric: 200+ Amp Service
    • Water Source: Public
    • Sewer: Public Sewer
  • Fees / Taxes
    • HOA: Yes
    • Tax Year: 2025
    • HOA Fee Frequency: Monthly

Location

98 Mantell Rd, Uxbridge, MA 01569

Loading Map...

Similar Listings

NEW CONSTRUCTION
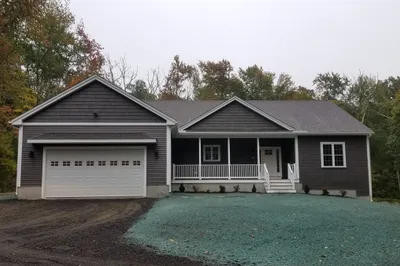
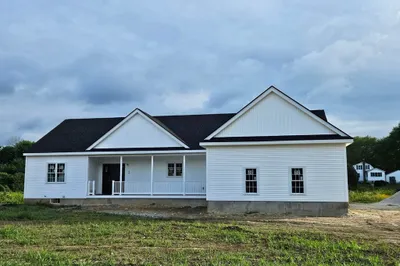
14 Kettle Hill Rd 1
15 Photos
14 Kettle Hill Rd Uxbridge, MA 01569
$819,900
3 Beds 2 Baths 1,968 Sqft
View Details
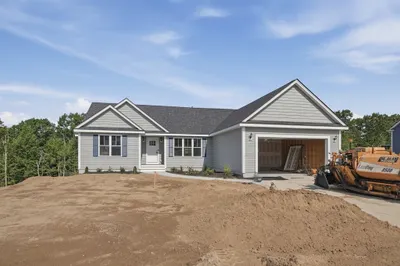
155 Turner Farm Road 1
19 Photos
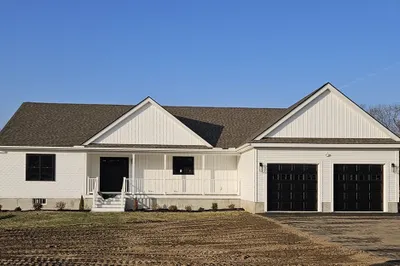
155 Turner Farm Road Uxbridge, MA 01569
$809,900
3 Beds 2 Baths 1,800 Sqft
View Details
Open House, Sat 10:30-12:00
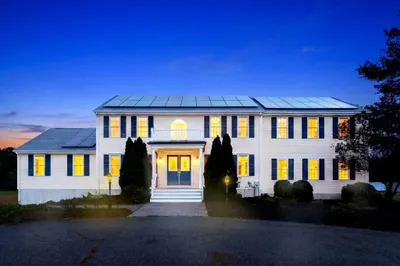
27 Charles Ave 1
42 Photos
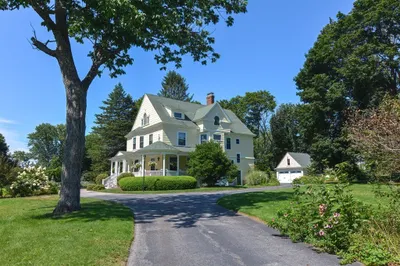
27 Charles Ave Uxbridge, MA 01569
$765,000
4 Beds 3/1 Baths 3,844 Sqft
View Details
Open House, Sat 11:30-2:00
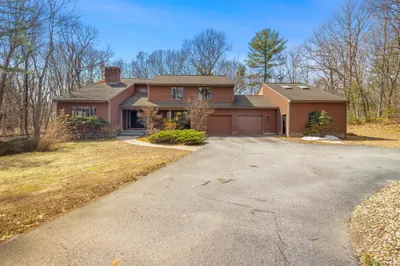
275 Chestnut St 1
42 Photos
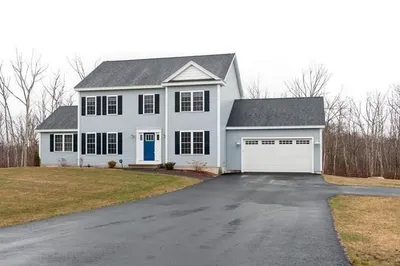
275 Chestnut St Uxbridge, MA 01569
$750,000
4 Beds 2/1 Baths 3,244 Sqft
View Details
Sold
NEW CONSTRUCTION
Lot 2 Elm St 1
13 Photos
Lot 2 Elm St Uxbridge, MA 01569
$825,000
3 Beds 2 Baths 2,100 Sqft
View Details
Sold
NEW CONSTRUCTION
Lot 6 Elm St 1
25 Photos
Lot 6 Elm St Uxbridge, MA 01569
$815,900
3 Beds 2 Baths 2,100 Sqft
View Details
Sold
140 Hartford Ave East 1
42 Photos
140 Hartford Ave East Uxbridge, MA 01569
$814,900
5 Beds 3/1 Baths 4,272 Sqft
View Details
Sold
127 Turner Farm 1
17 Photos
127 Turner Farm Uxbridge, MA 01569
$811,200
4 Beds 2/1 Baths 2,402 Sqft
View Details
Content © 2026 MLS Property Information Network, Inc. The information in this listing was gathered from third party resources including the seller and public records. Listing information provided courtesy of RE/MAX Partners. MLS Property Information Network, Inc. and its subscribers disclaim any and all representations or warranties as to the accuracy of this information.
  • Request More Information:

    617.262.2500
    When you are ready, please contact us and we will put our unrivaled knowledge of the Boston real estate market to work for you. Whether you are buying a luxury condo or renting a luxury apartment, we pledge to make your experience as stress free and enjoyable as possible.

    Please call, email, or send us a message through the web form below. An LRG Real Estate agent will contact you promptly.

    For More Info Please Call:

    617.262.2500

    or

    Email Us
  • Hidden
  • This field is for validation purposes and should be left unchanged.

By joining you agree to our Terms of Use and Privacy Policy