
Sold!

$190,000
1
Bed
1
Bath
492
Living Area
-
Property Description
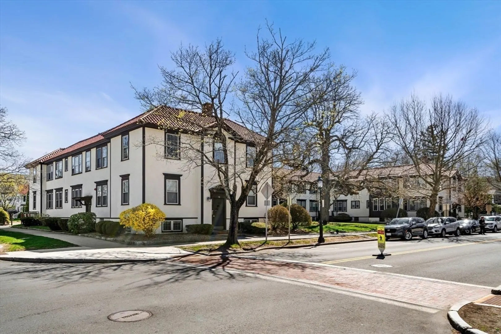
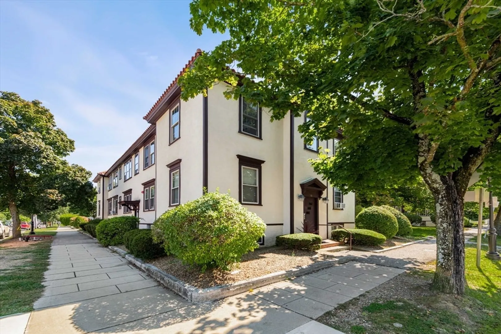
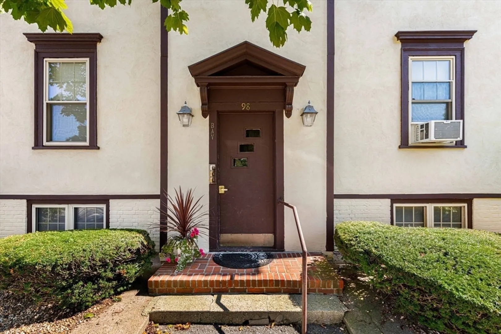
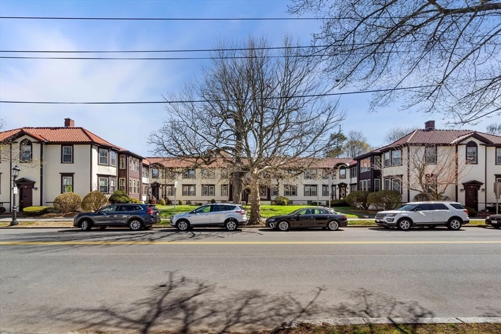
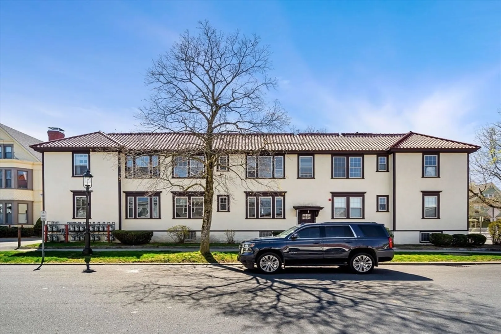
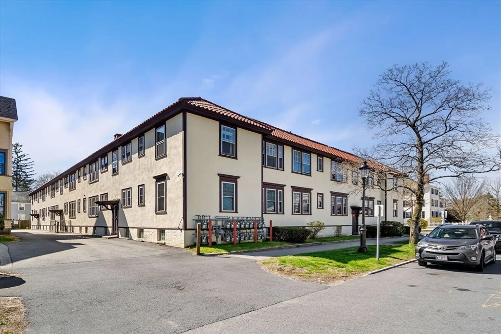
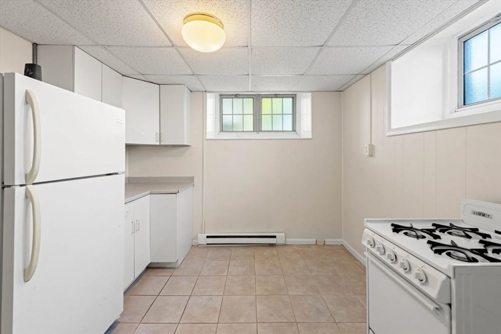
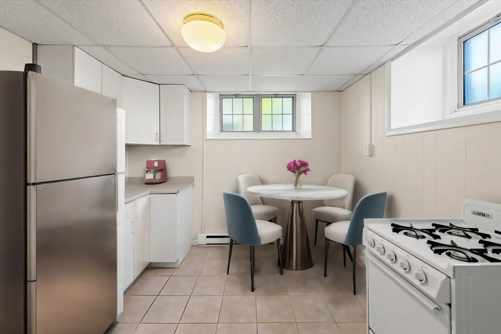
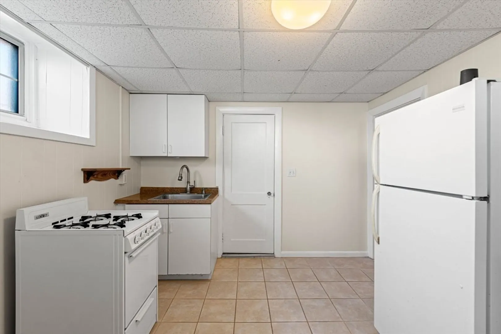
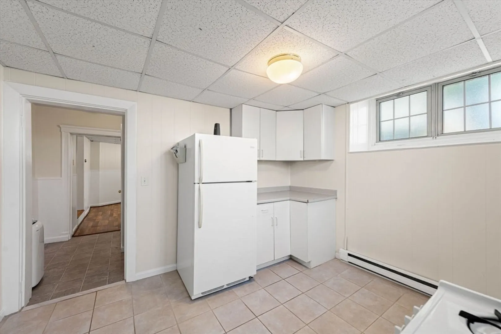
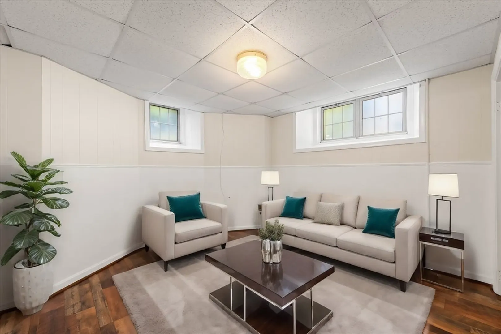
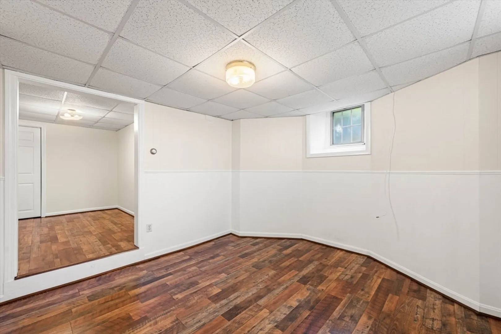
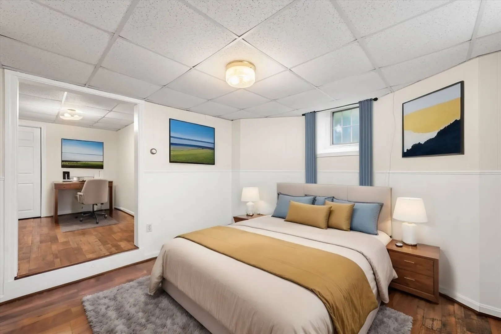
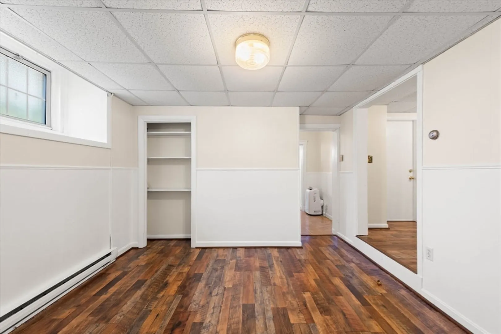
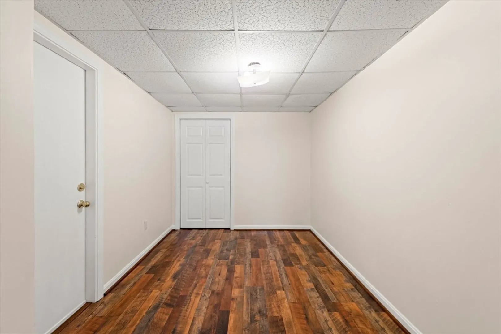
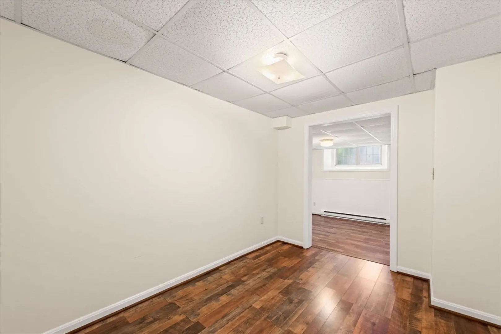
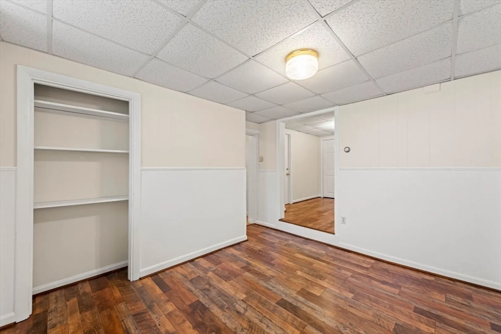
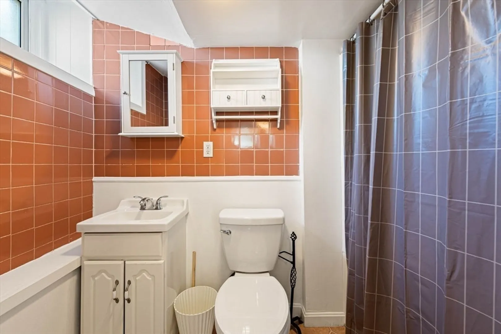
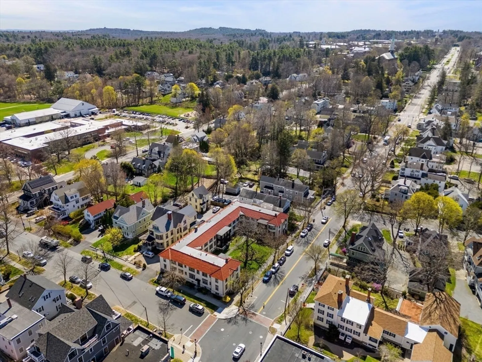
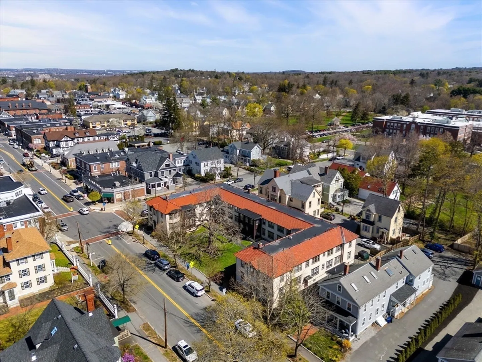
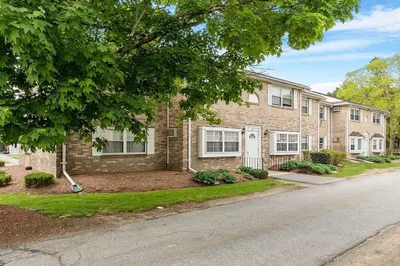
LOCATION, LOCATION, LOCATION!! Welcome to Caronel Court Condominiums in the heart of downtown Andover! Experience the cozy comfort of this charming Studio/1 bedroom, 1 bathroom unit . This adorable condo welcomes you with freshly painted walls and an abundance of natural light streaming through the windows! The kitchen is equipped with an electric range & refrigerator. Vented portable Toshiba 3-in-1 A/C unit included! Conveniently situated with extra storage and laundry facilities on the same floor. Walk to train station, schools, town center, shopping, restaurants and parks. Don’t miss the opportunity to make this unit your own and experience the unparalleled charm of Andover living! Showings start on 9/12 at noon. Photos with furniture are virtually staged.
-
Highlights
- Area: In Town
- Cooling: Other
- HOA Fee: $376
- Property Type: Condominium
- Total Rooms: 3
- Year Built: 1924
- Building Name: Caronel Court Condominiums
- Heating: Baseboard, Natural Gas
- Property Class: Residential
- Stories: 1
- Unit Number: V
- Status: Closed
-
Additional Details
- Appliances: Range, Refrigerator
- Construction: Frame
- Pets Allowed: Yes w/ Restrictions
- SqFt Source: Public Record
- Year Built Details: Actual, Renovated Since
- Year Converted: 2003
- Basement: N
- Flooring: Vinyl / VCT
- Roof: Tile
- Total Number of Units: 22
- Year Built Source: Public Records
- Zoning: Sra
-
Amenities
- Community Features: Public Transportation, Shopping, Park, Golf, Medical Facility, Highway Access, House of Worship, Private School, Public School, T-Station, University
-
Utilities
- Electric: Circuit Breakers
- Water Source: Public
- Sewer: Public Sewer
-
Fees / Taxes
- Assessed Value: $170,000
- HOA Fee Includes: Water, Sewer, Insurance, Maintenance Structure, Maintenance Grounds, Snow Removal, Trash, Reserve Funds
- Taxes: $2,190
- HOA Fee Frequency: Monthly
- Tax Year: 2024
Similar Listings
Sold
24 Photos
Content © 2026 MLS Property Information Network, Inc. The information in this listing was gathered from third party resources including the seller and public records.
Listing information provided courtesy of Compass.
MLS Property Information Network, Inc. and its subscribers disclaim any and all representations or warranties as to the accuracy of this information.
