
Sold!
$210,000
1
Bath
400
Living Area
-
Property Description
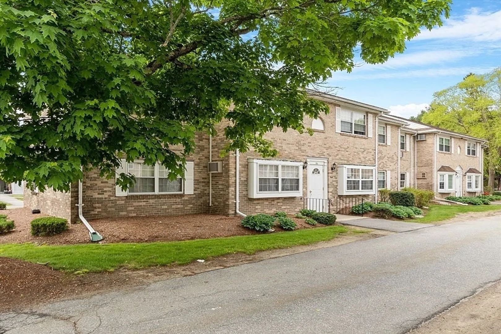
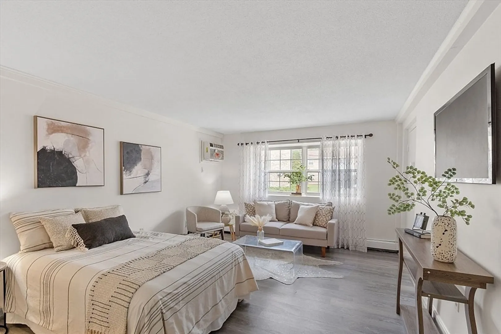
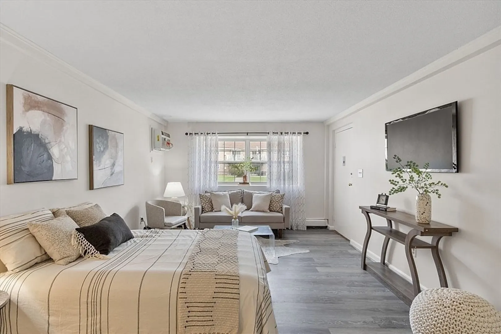
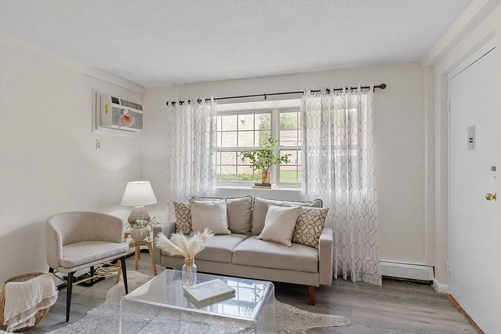
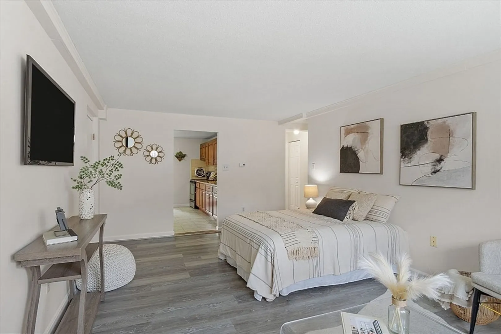
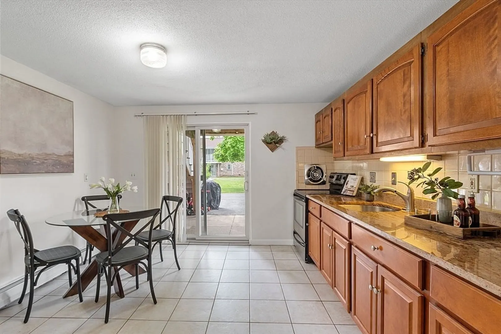
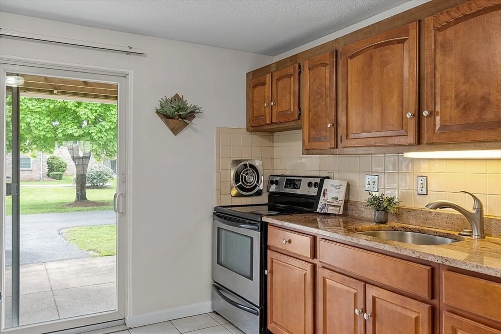
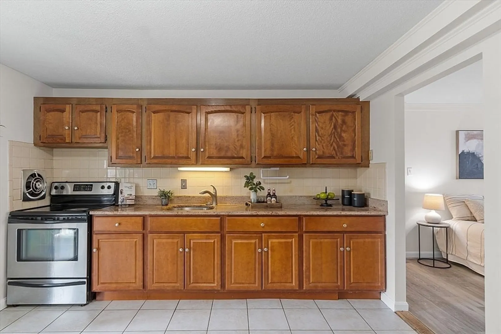
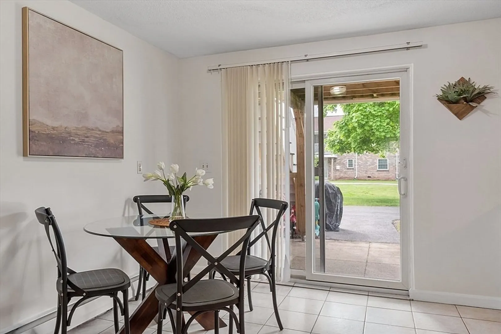
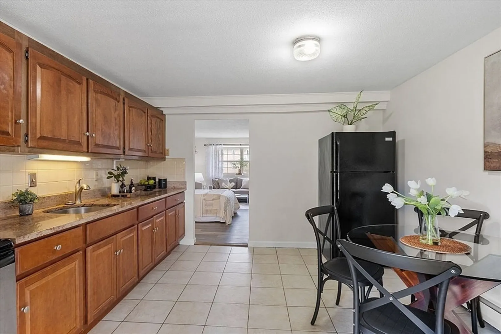
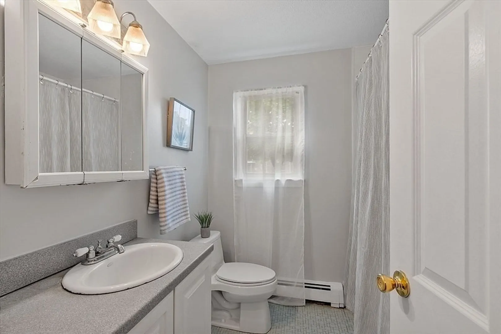
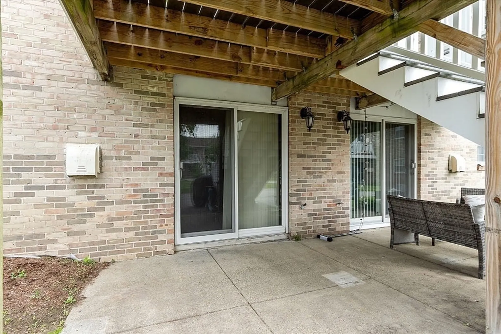
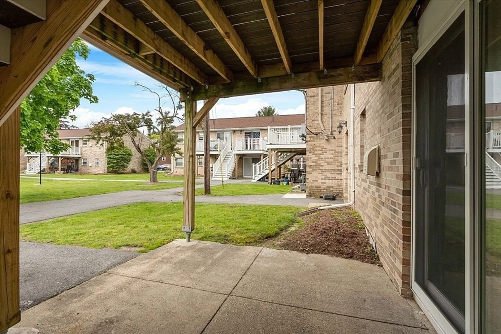
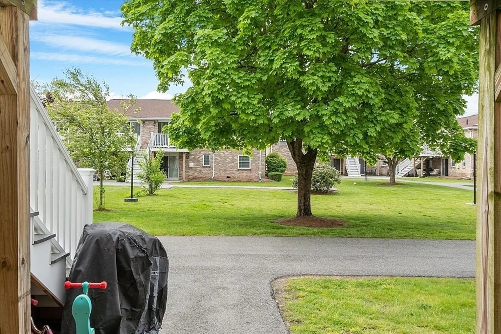
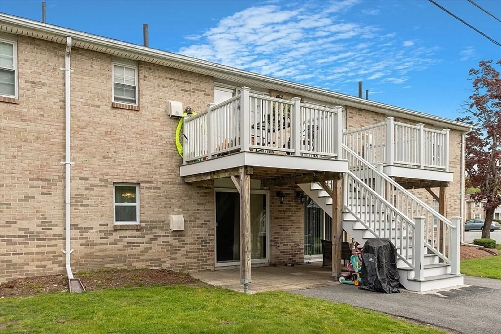
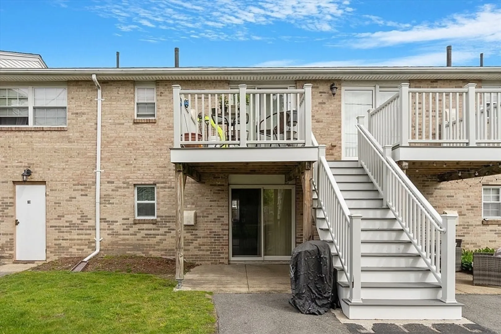
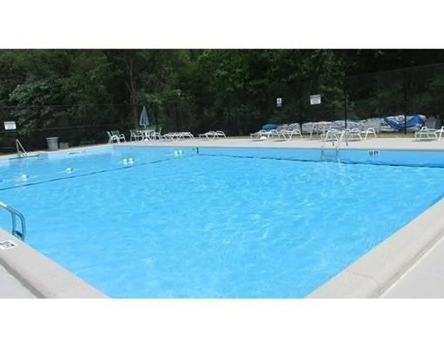
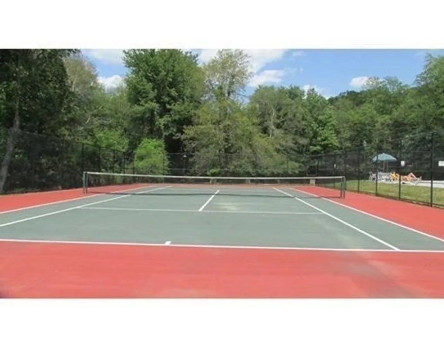
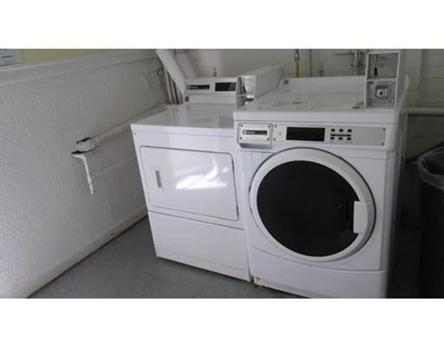
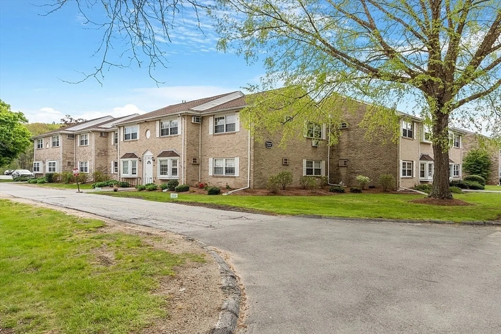
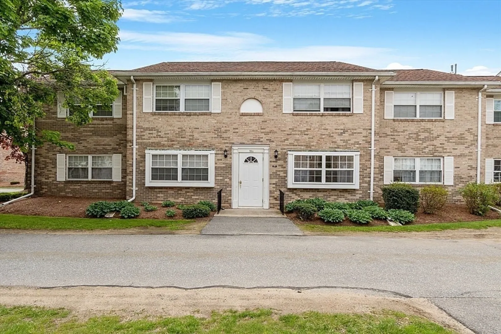
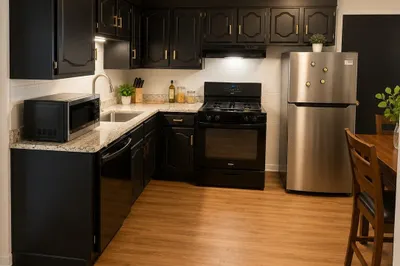
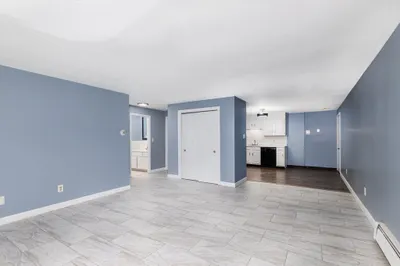
Freshly painted private and charming studio awaits you on the first floor of Washington Park Dr. This sunlit space has been tastefully updated, boasting fresh flooring in the generously sized main living/bedroom area. The spacious eat-in kitchen features elegant granite countertops with sliding doors that lead to a covered patio. Ample storage is provided by four roomy closets, and the unit also includes recently installed wall air conditioning unit. There is a good size full bathroom with tub. The serene location offers two unassigned parking spaces, and residents can enjoy access to an inground pool, tennis courts, and on-site laundry facilities in this sought-after Andover community. Conveniently located near highways, shopping centers, restaurants, schools, MBTA, library, gym, banks and walk to downtown! Please note that no pets are allowed and no smoking in this lovely space.
-
Highlights
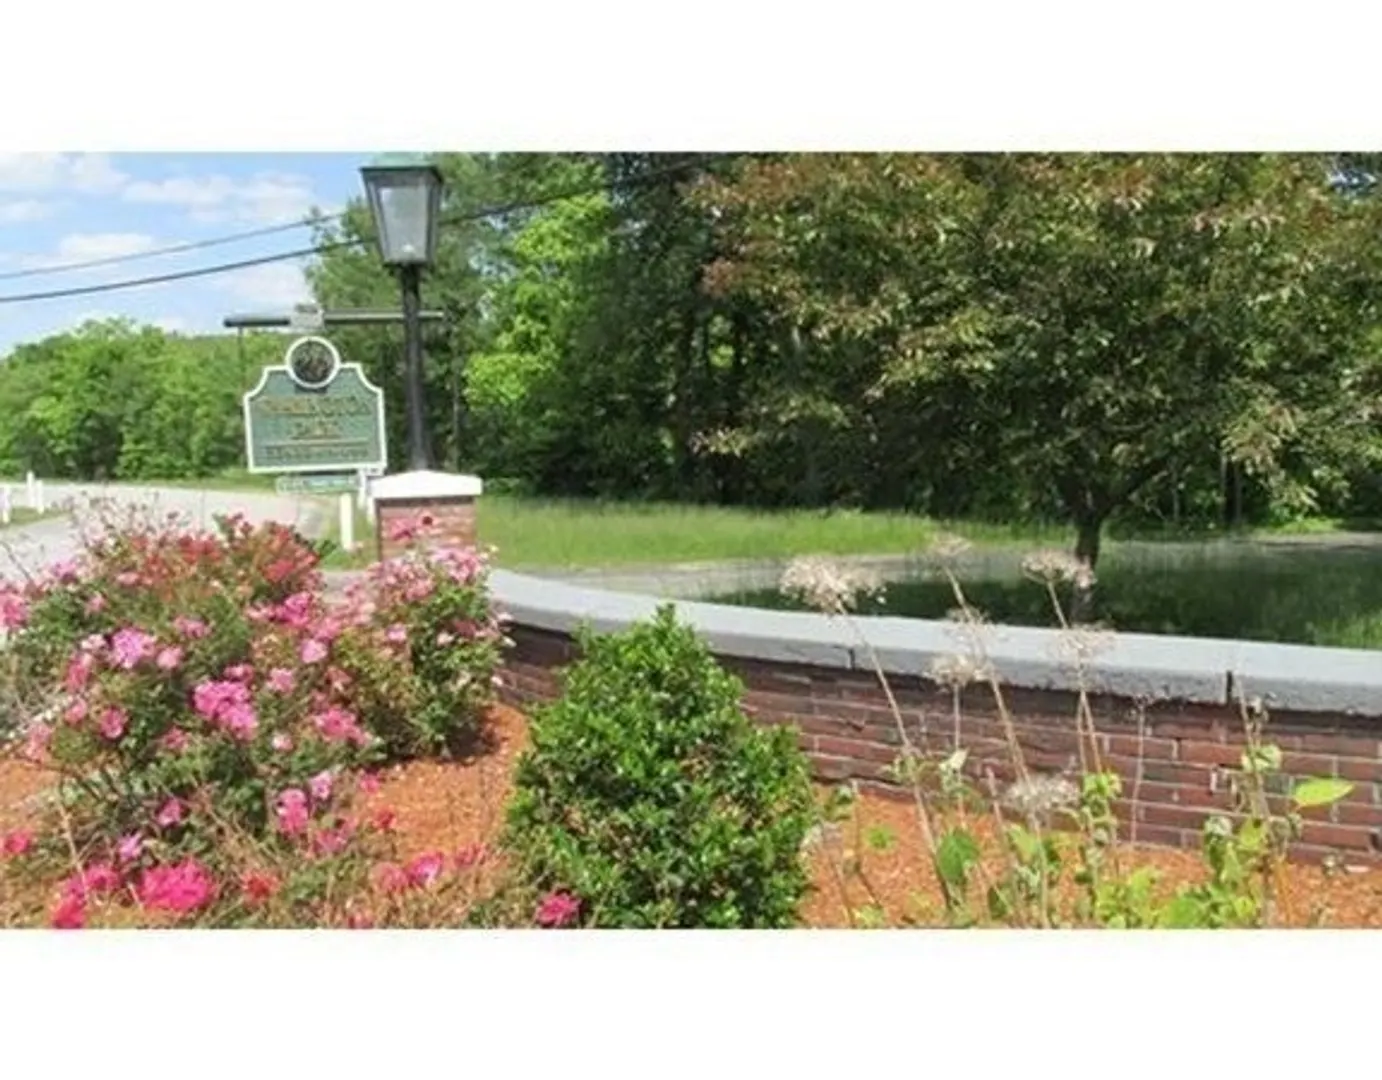
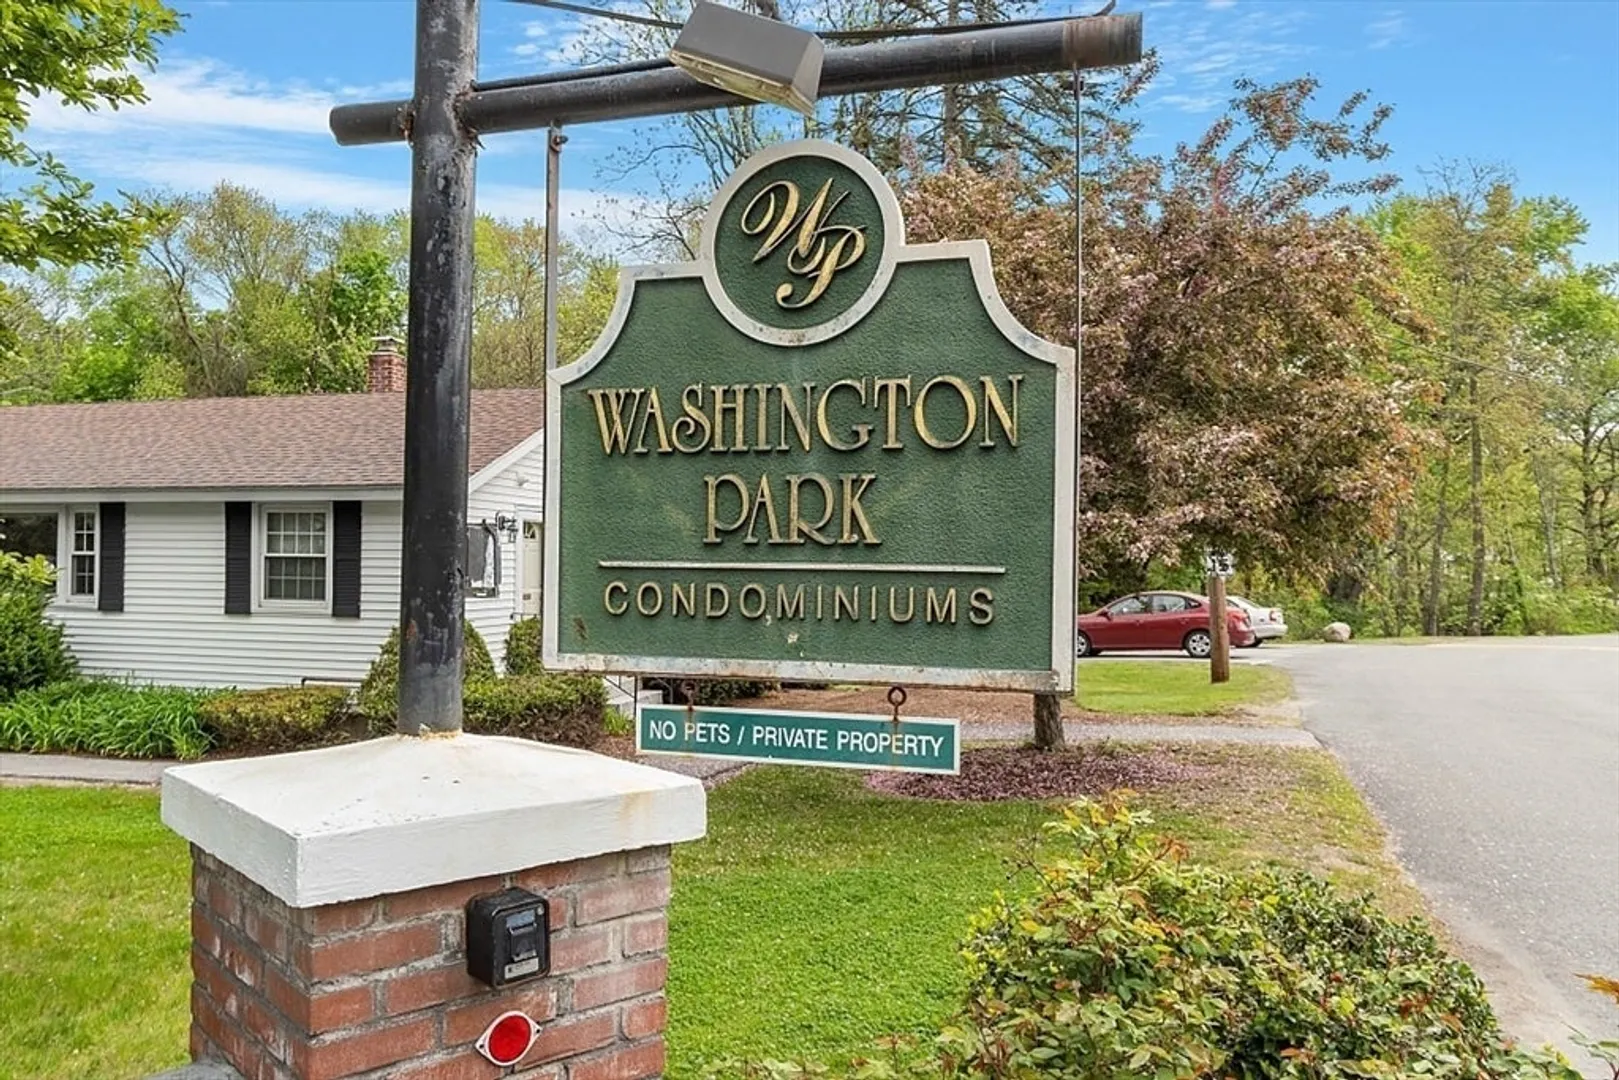
- Building Name: Washinton Park Condominiums
- Heating: Baseboard, Natural Gas
- Parking Spots: 1
- Property Type: Condominium
- Total Rooms: 3
- Year Built: 1965
- Cooling: Wall Unit(s)
- HOA Fee: $270
- Property Class: Residential
- Stories: 1
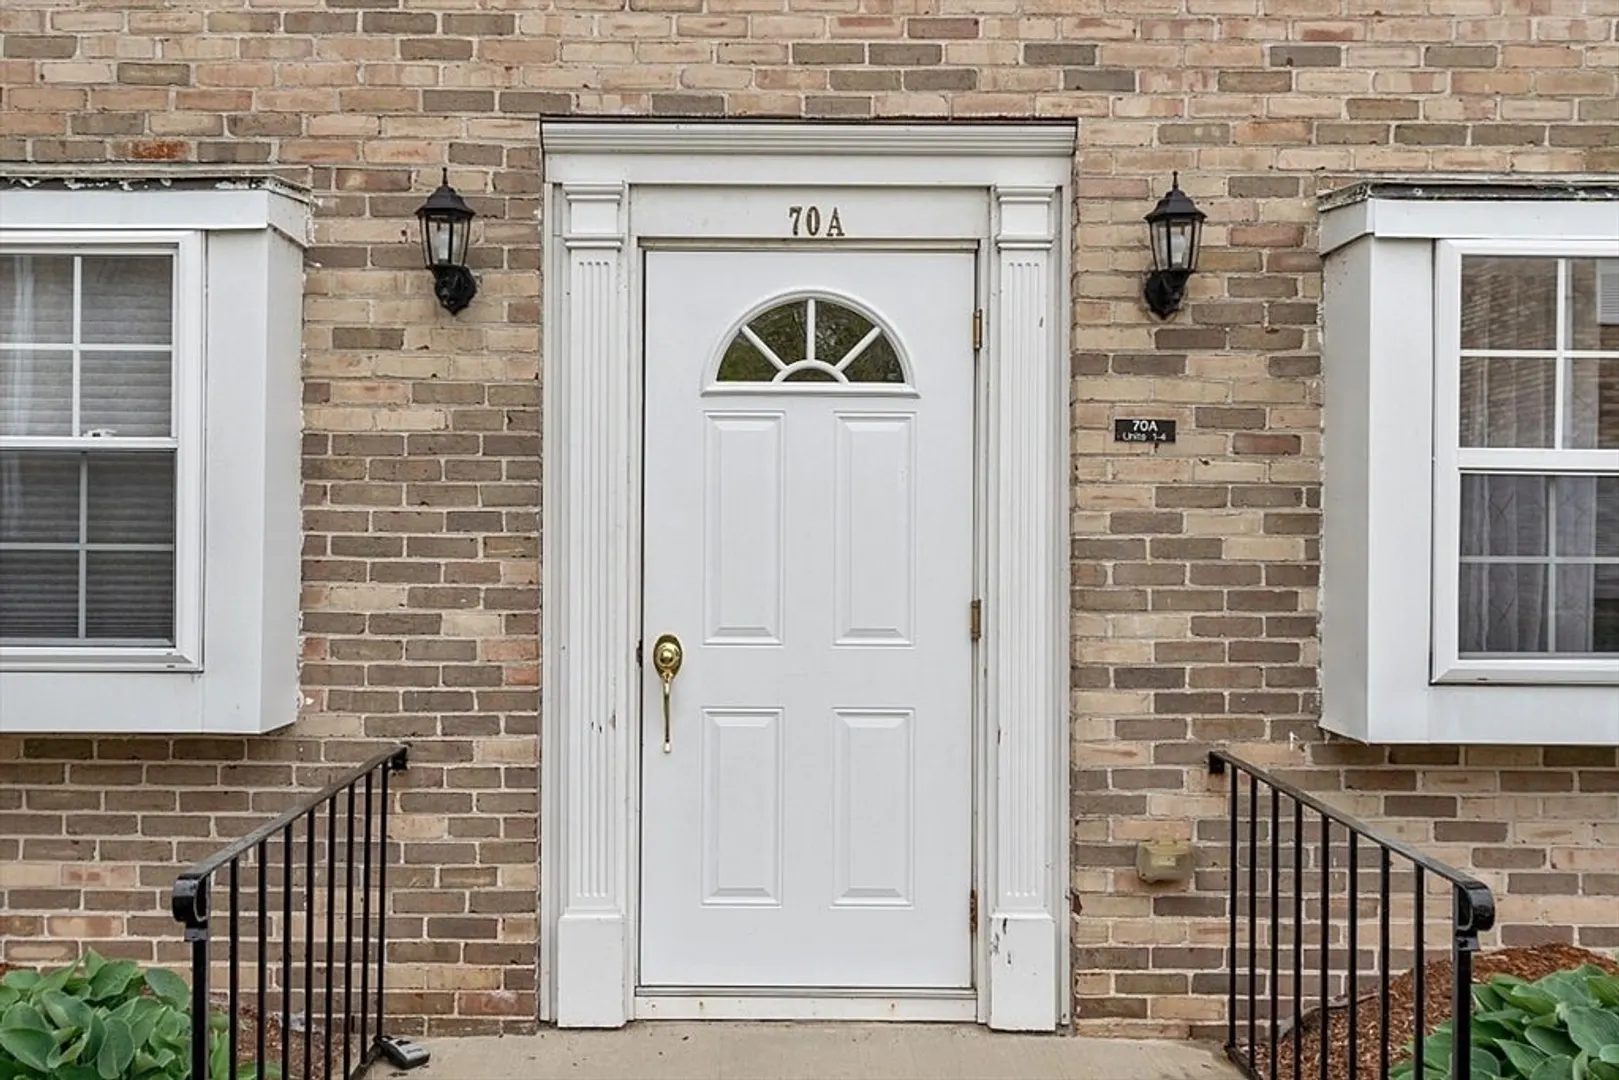
- Unit Number: 2
- Status: Closed
-
Additional Details
- Basement: N
- Total Number of Units: 157
- Year Built Source: Public Records
- SqFt Source: Public Record
- Year Built Details: Actual
- Zoning: Apt
-
Amenities
- Community Features: Public Transportation, Shopping, Pool, Tennis Court(s), Park, Walk/Jog Trails, Golf, Highway Access, House of Worship, Private School, Public School, T-Station, University
- Pool Features: Association, In Ground
- Parking Features: Off Street
-
Utilities
- Sewer: Public Sewer
- Water Source: Public
-
Fees / Taxes
- Assessed Value: $152,700
- HOA Fee Includes: Heat, Gas, Water, Sewer, Insurance, Maintenance Structure, Road Maintenance, Maintenance Grounds, Snow Removal, Trash, Reserve Funds
- Taxes: $1,967
- HOA Fee Frequency: Monthly
- Tax Year: 2024
Similar Listings
Sold
26 Photos
Sold
28 Photos
Sold
1 Photo
Sold
10 Photos
Content © 2026 MLS Property Information Network, Inc. The information in this listing was gathered from third party resources including the seller and public records.
Listing information provided courtesy of William Raveis R.E. & Home Services.
MLS Property Information Network, Inc. and its subscribers disclaim any and all representations or warranties as to the accuracy of this information.
