
Sold!
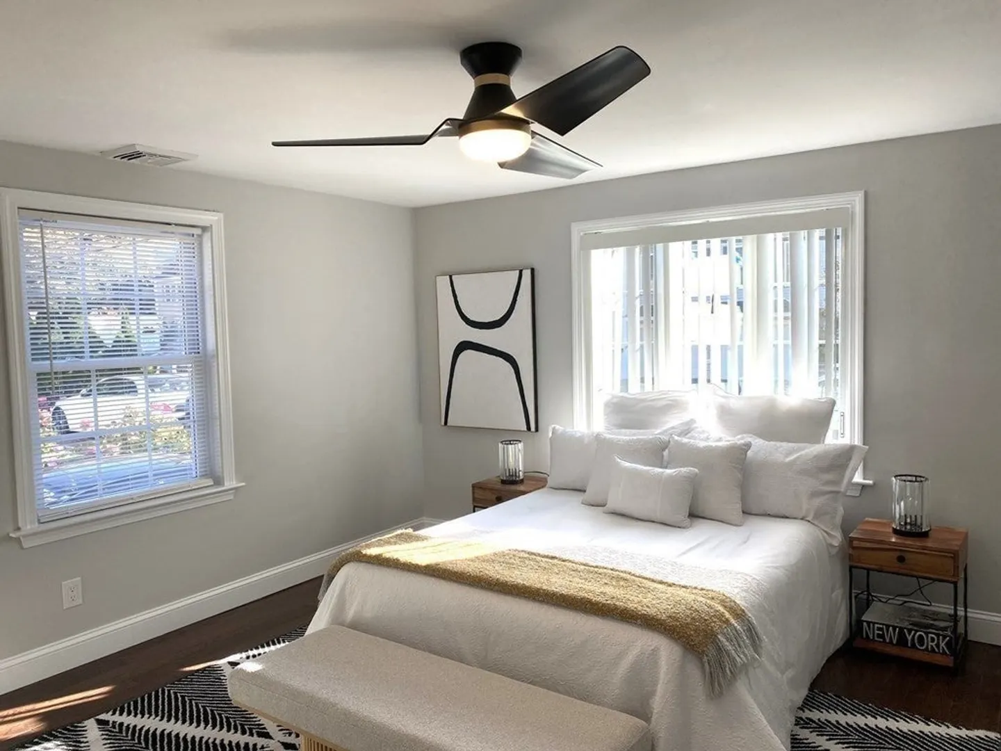
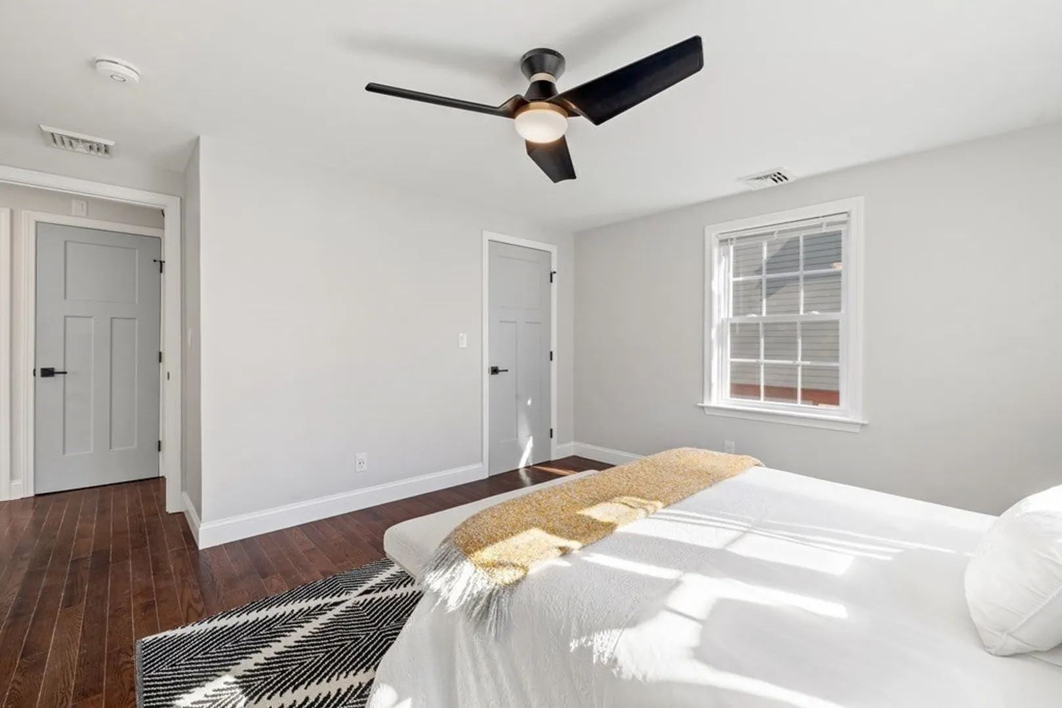
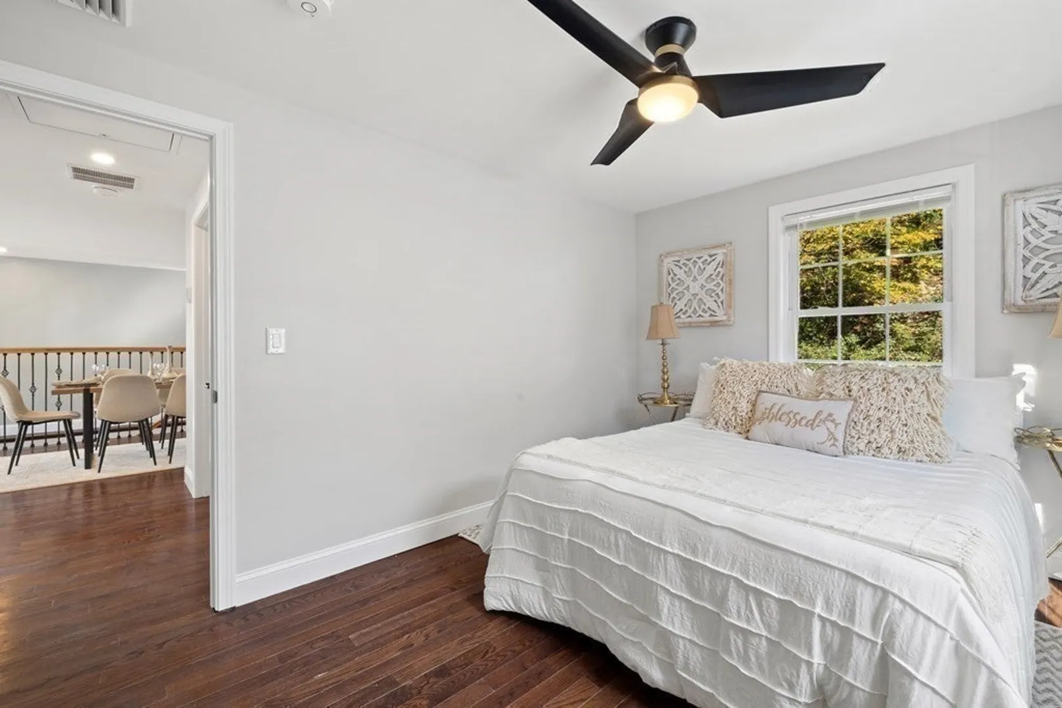
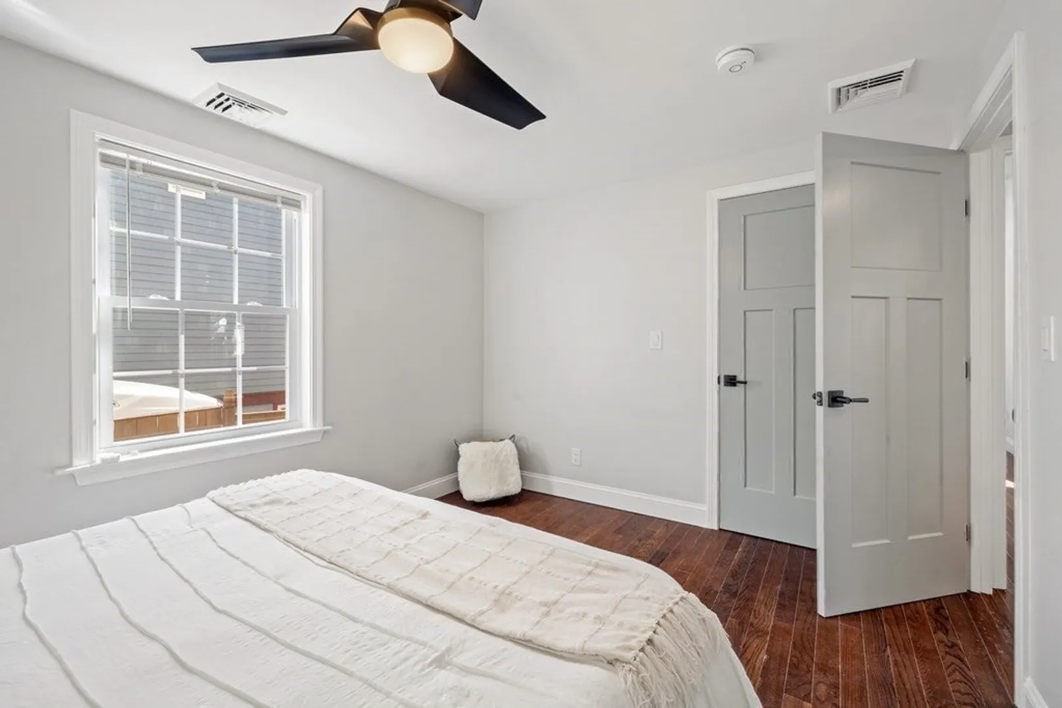
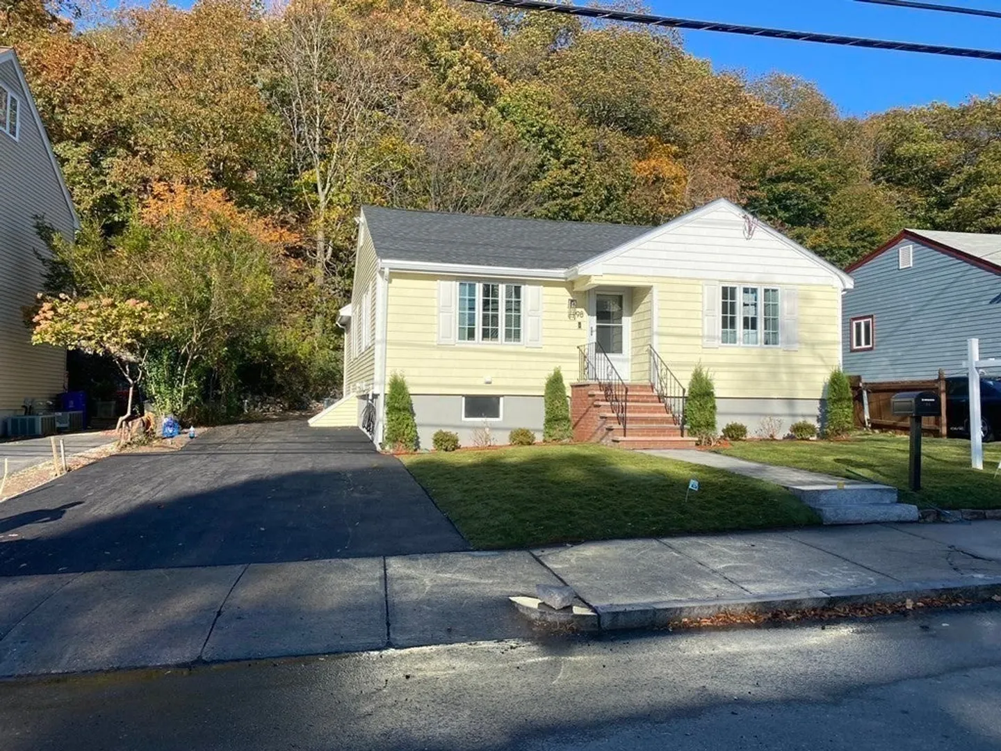
$777,000
3
Beds
2
Baths
1,844
Living Area
-
Property Description
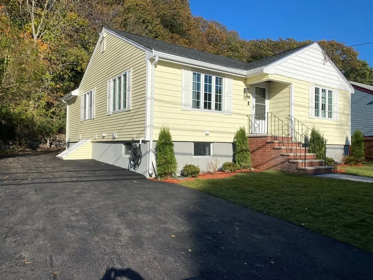
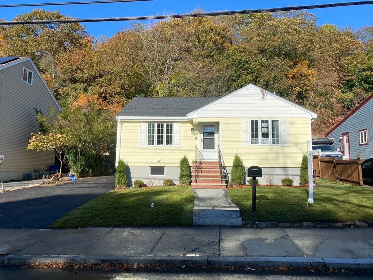
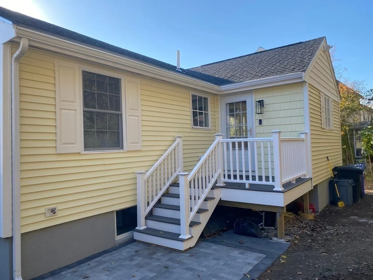
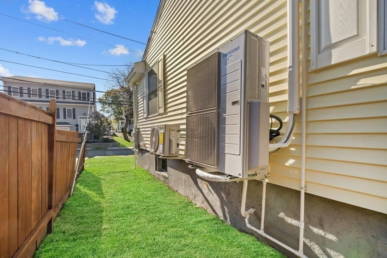
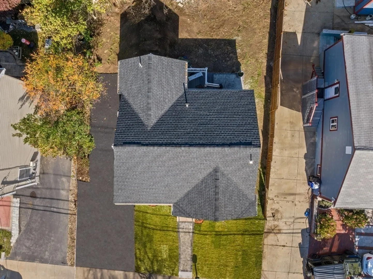
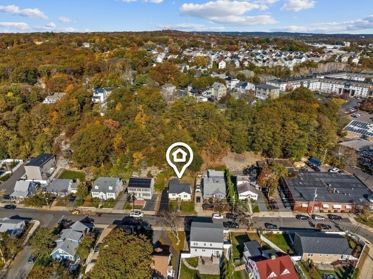
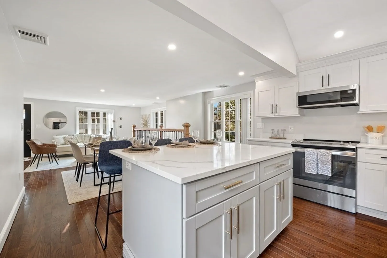
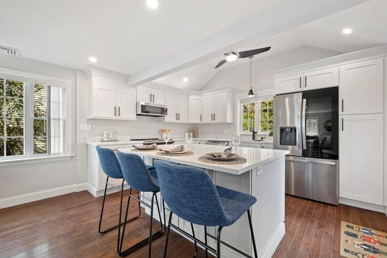
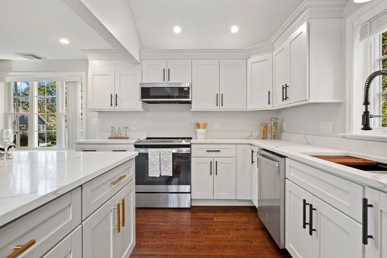
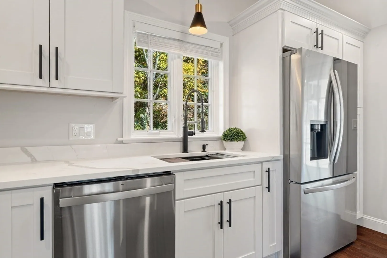
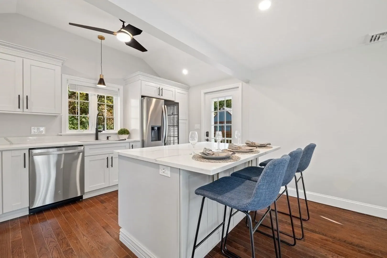
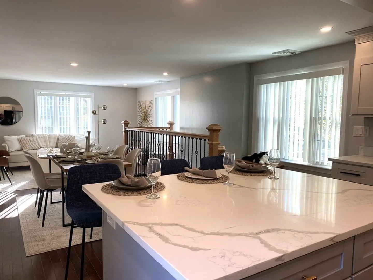
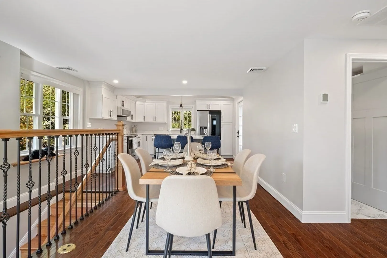
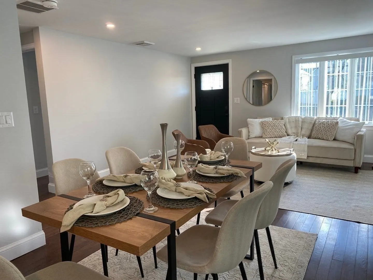
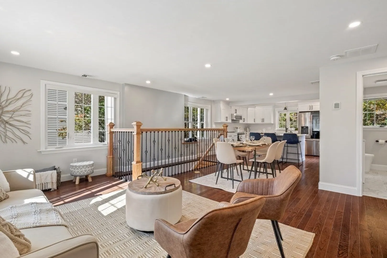
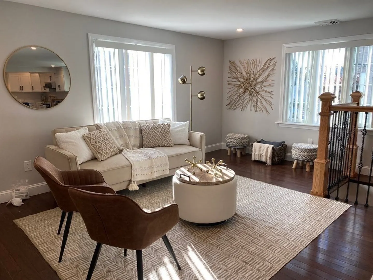
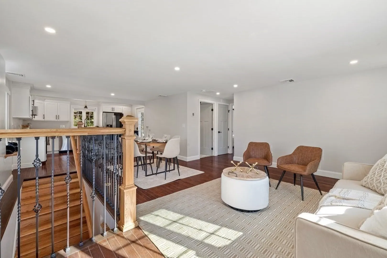
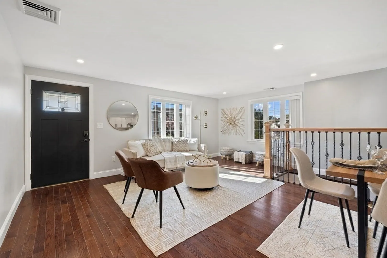
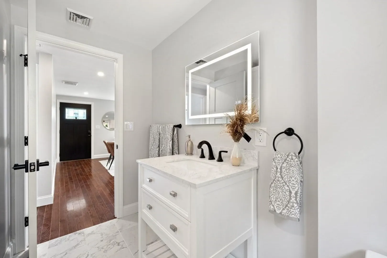
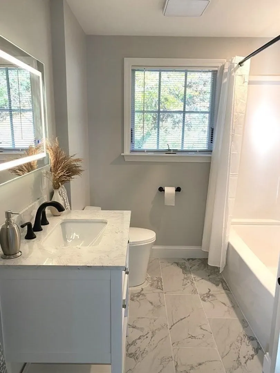
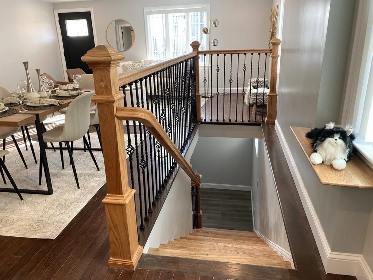
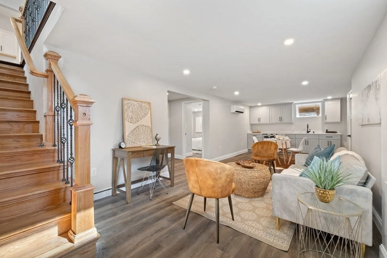
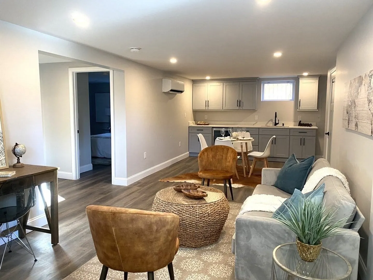
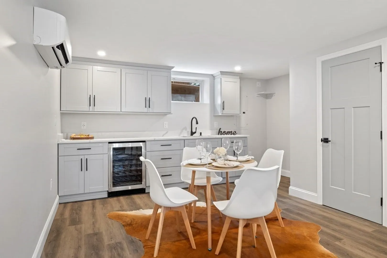
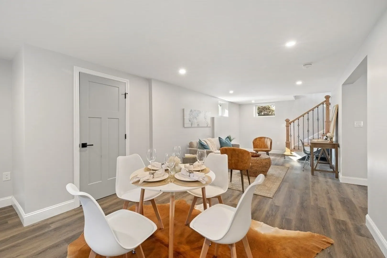
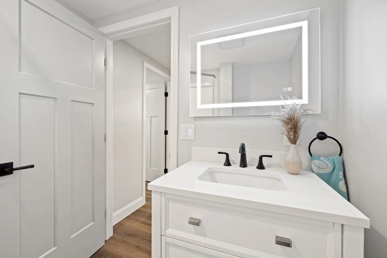
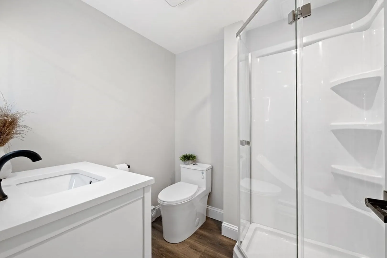
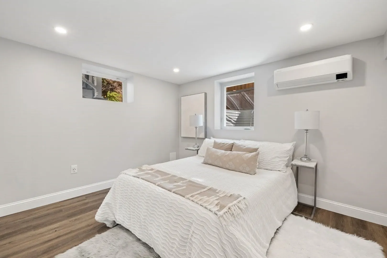
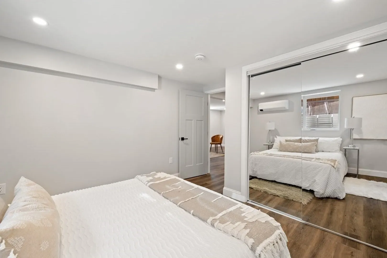
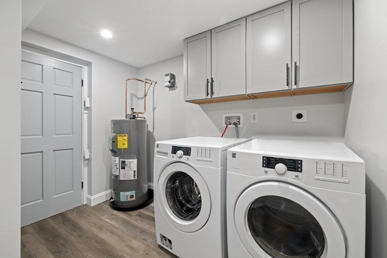
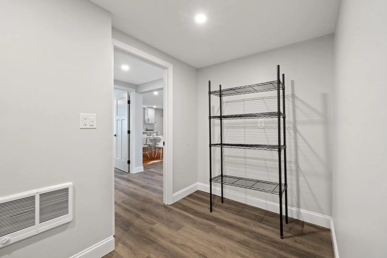
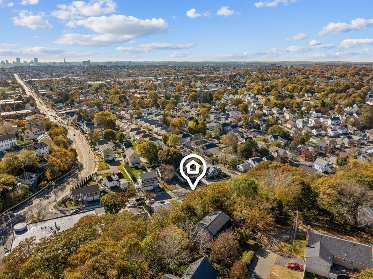
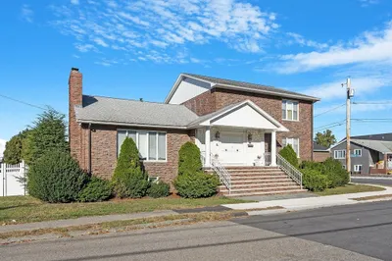
Welcome, Luxury renovated three-bedroom ranch in Maplewood Sq Area. Every detail has been meticulously crafted, from a EV Charging Station to new roof, gutters, siding, windows to an elegant front walkway with Granite steps and newly paved driveway. Open-concept living space features a chef's kitchen with white and grey shaker cabinets, Hand Selected Calcutta Quartz countertops, a central island, all complemented by new mechanicals featuring heat pump central A/C & heat for ultimate comfort, recess lighting, hardwood flooring, freshly painted w/Ben Moore Aura, electrical updated & upgraded, new plumbing. Descend to the finished luxury basement, stylish grey shaker wet bar, dinet area, great room, third bedroom, 3/4 bath, luxury vinyl plank & laundry room. New composite deck and NEW main sewer line to the street add to the home's functionality and peice of mind. With its seamless blend of modern design and practicality, this home invites you to experience LIKE NEW - LUXURY & LOCATION
-
Highlights
- Area: Maplewood
- Heating: Central, Forced Air, Electric Baseboard, Heat Pump, Ductless
- Property Class: Residential
- Style: Ranch
- Year Built: 1950
- Cooling: Central Air, Heat Pump, Ductless
- Parking Spots: 5
- Property Type: Single Family Residence
- Total Rooms: 7
- Status: Closed
-
Additional Details
- Appliances: Disposal, Microwave, Washer, Dryer, ENERGY STAR Qualified Refrigerator, Wine Refrigerator, ENERGY STAR Qualified Dishwasher, Range - ENERGY STAR, Stainless Steel Appliance(s), Plumbed For Ice Maker, Utility Connections for Electric Range, Utility Connections for Electric Oven, Utility Connections for Electric Dryer
- Construction: Frame, Stone
- Exterior Features: Porch, Deck, Deck - Composite, Patio, Rain Gutters, Professional Landscaping, Decorative Lighting, Screens, Stone Wall
- Foundation: Concrete Perimeter, Block
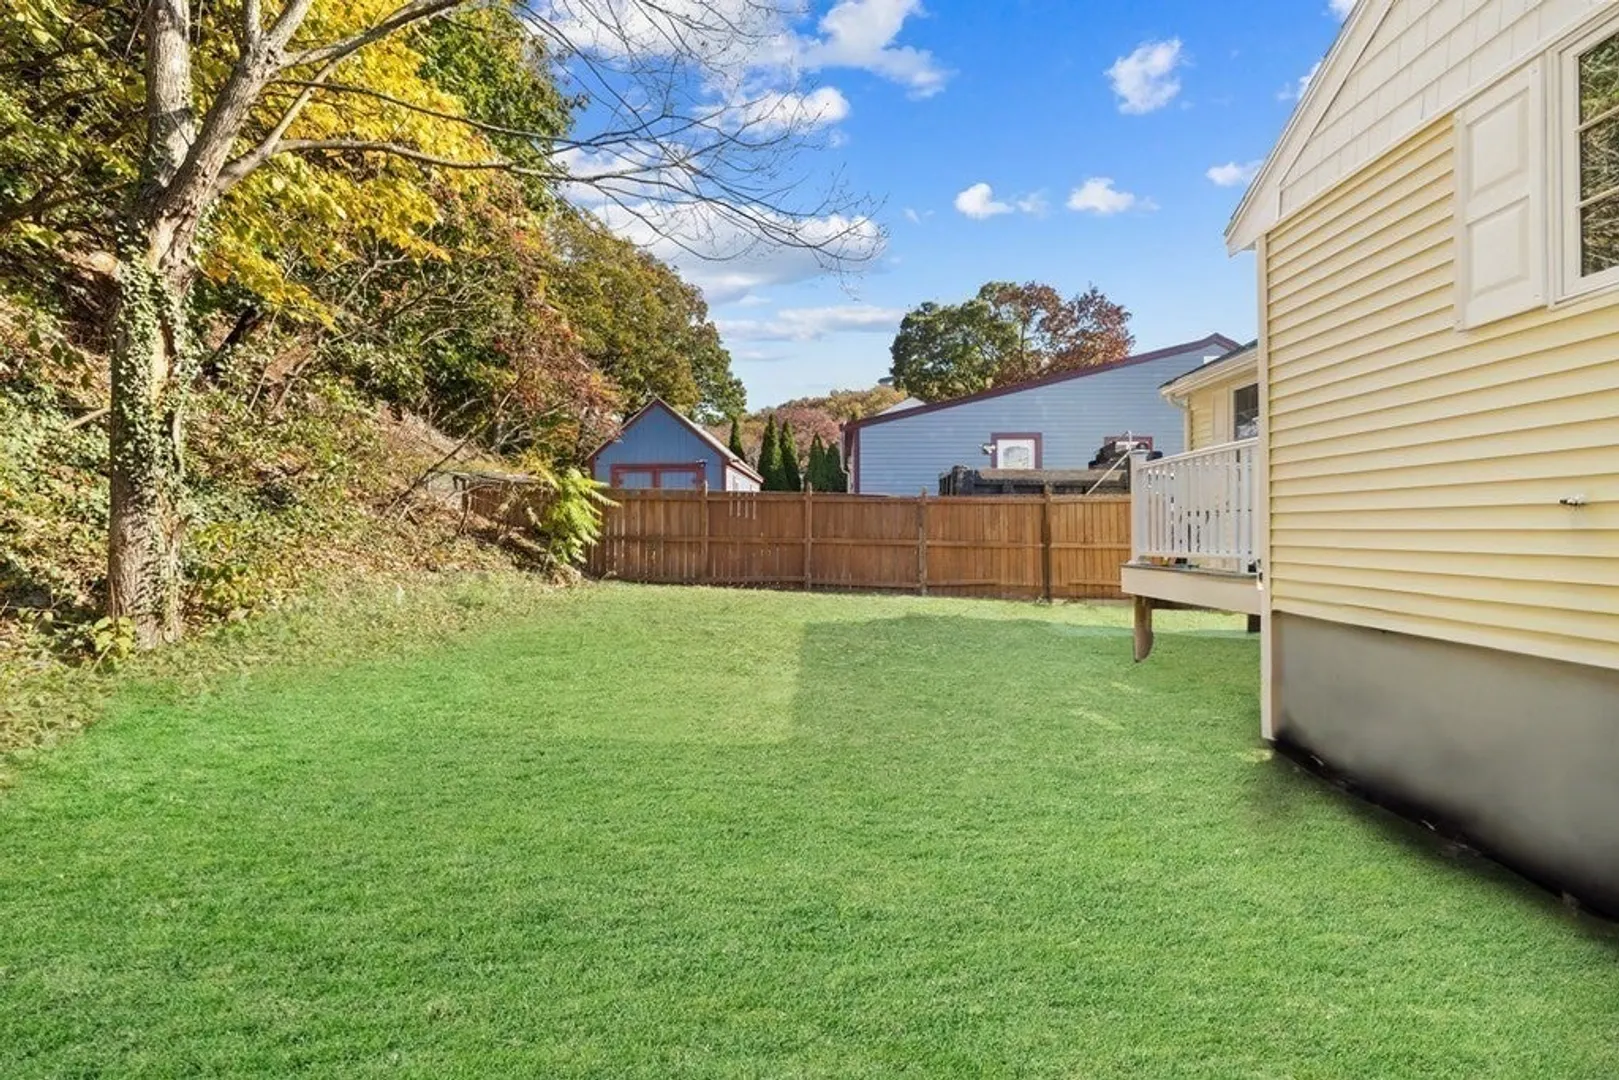
- Lot Features: Level, Steep Slope
- Roof: Shingle
- Year Built Source: Public Records
- Basement: Full, Finished, Bulkhead, Sump Pump
- Exclusions: All Staging Furniture Is Not Incluided In The Sale
- Flooring: Wood, Tile, Vinyl, Flooring - Vinyl
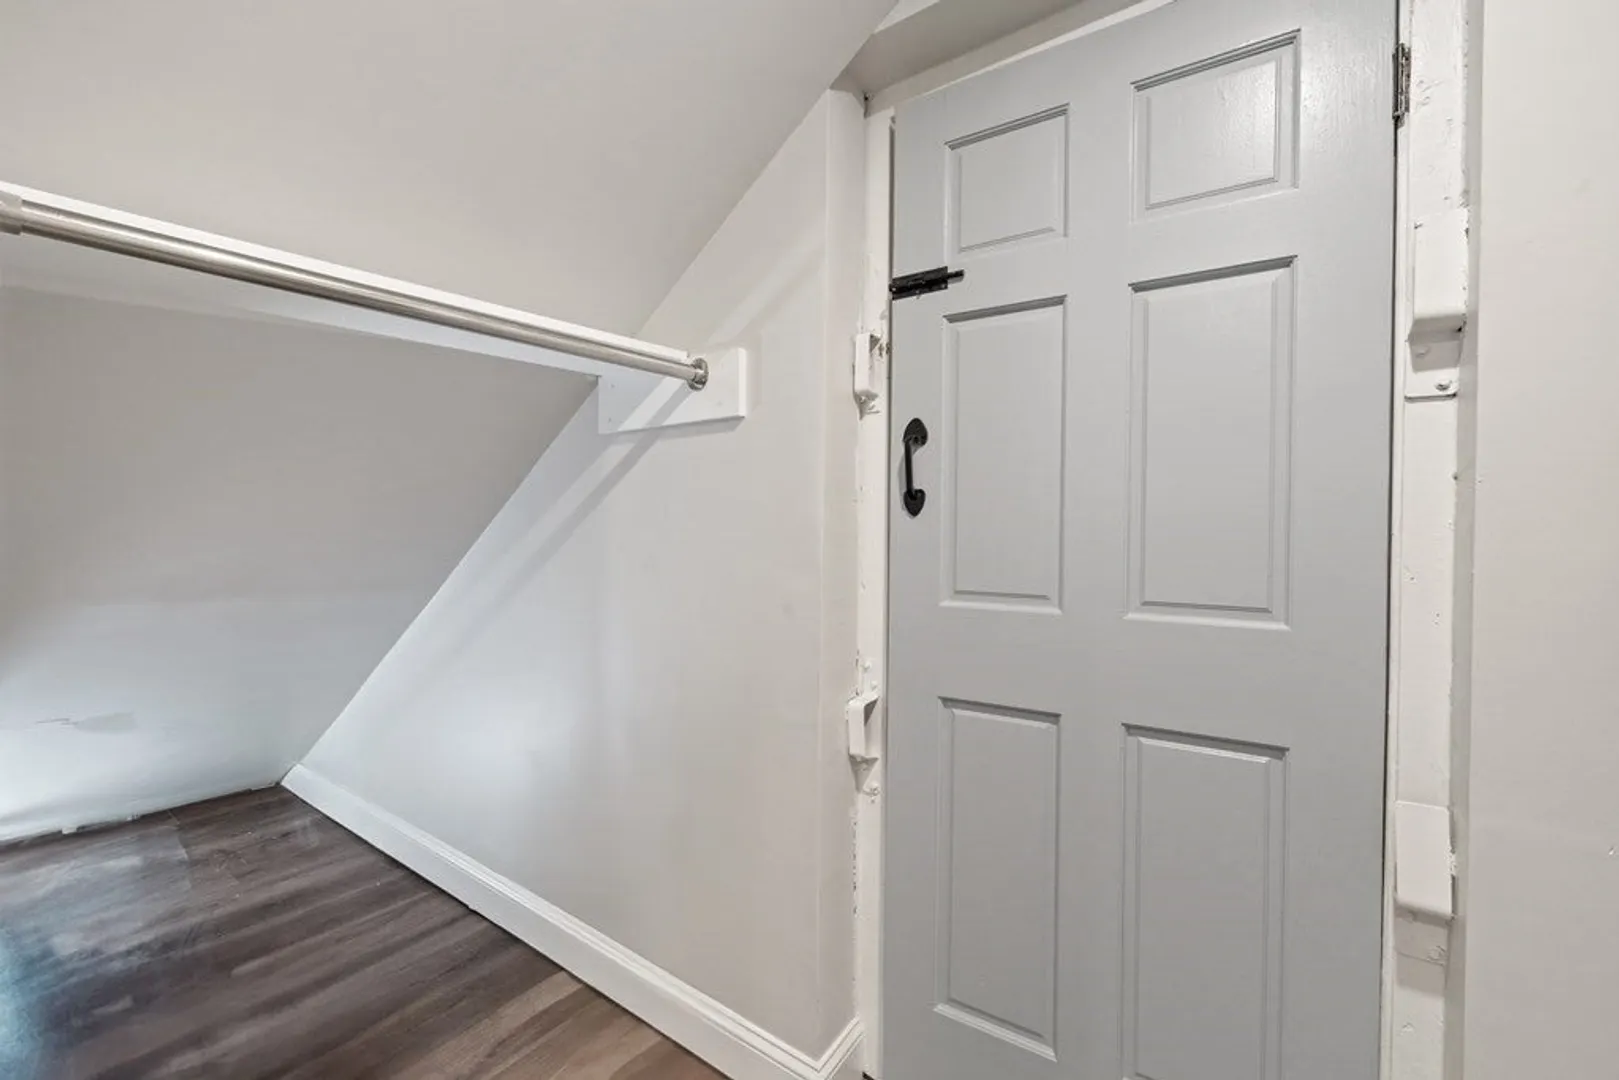
- Interior Features: Cedar Closet(s), Recessed Lighting, Crown Molding, Countertops - Upgraded, Wet bar, Breakfast Bar / Nook, Living/Dining Rm Combo, Wet Bar, Internet Available - Unknown
- Road Frontage Type: Public
- Year Built Details: Actual, Renovated Since
- Zoning: ResA
-
Amenities
- Community Features: Public Transportation, Shopping, Park, Walk/Jog Trails, Golf, Medical Facility, Bike Path, Public School, T-Station, Sidewalks
- Security Features: Security System
- Parking Features: Paved Drive, Off Street, Tandem, Paved
-
Utilities
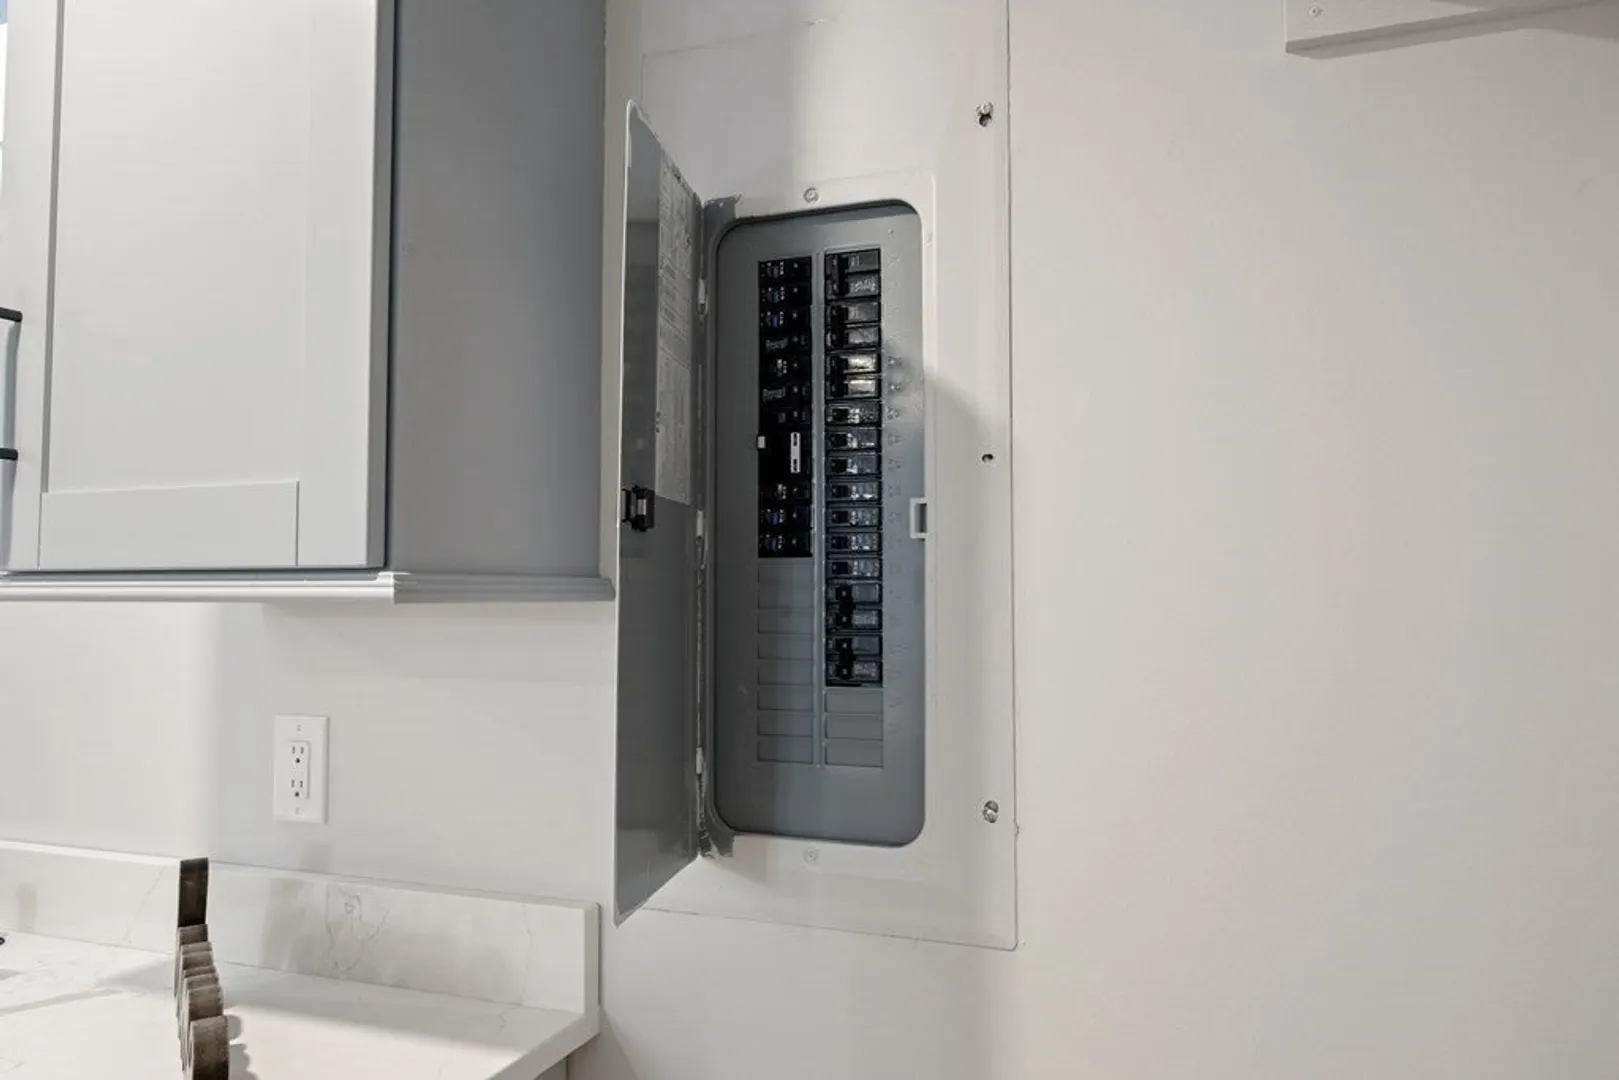
- Electric: Circuit Breakers, 200+ Amp Service
- Water Source: Public
- Sewer: Public Sewer
-
Fees / Taxes
- Assessed Value: $480,200
- Compensation Based On: Net Sale Price
- Tax Year: 2023
- Buyer Agent Compensation: 2%
- Facilitator Compensation: 1%
- Taxes: $5,854
Similar Listings


Sold
35 Photos
Sold
24 Photos
Sold
42 Photos
Sold
29 Photos
Content © 2026 MLS Property Information Network, Inc. The information in this listing was gathered from third party resources including the seller and public records.
Listing information provided courtesy of Berkshire Hathaway HomeServices Commonwealth Real Estate.
MLS Property Information Network, Inc. and its subscribers disclaim any and all representations or warranties as to the accuracy of this information.
