
Sold!
$546,000
2
Beds
2
Baths
1,213
Living Area
-
Property Description
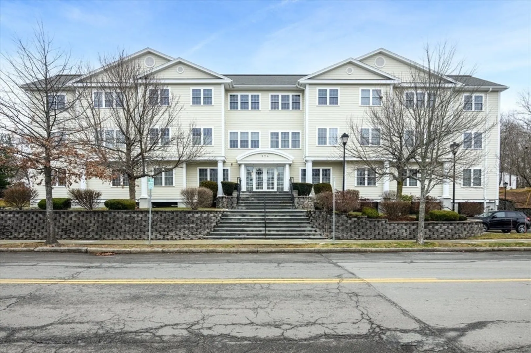
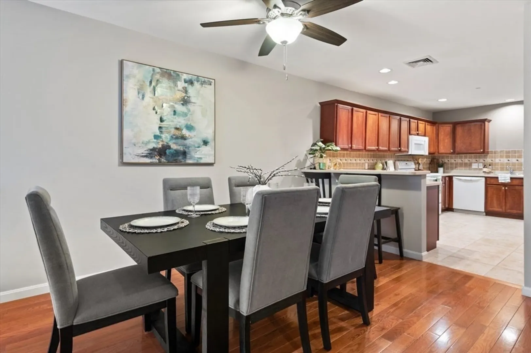
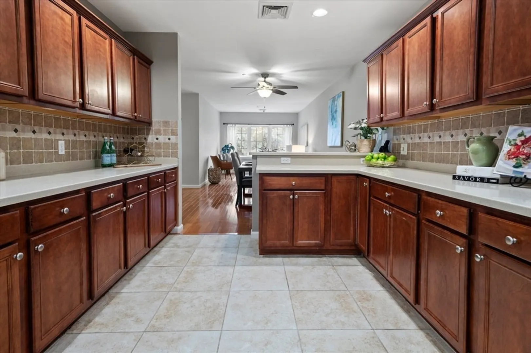
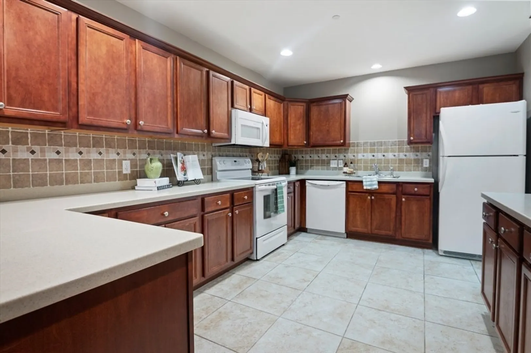
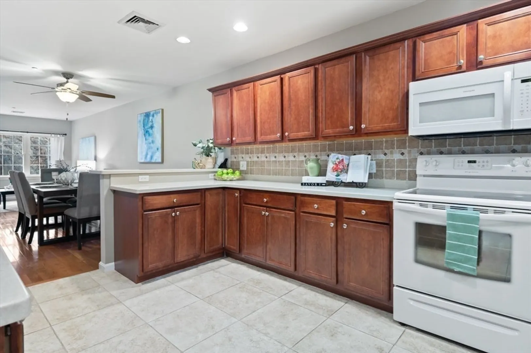
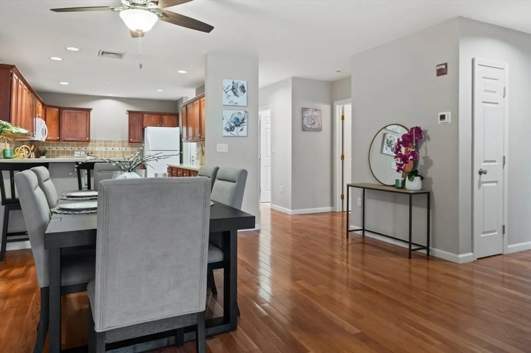
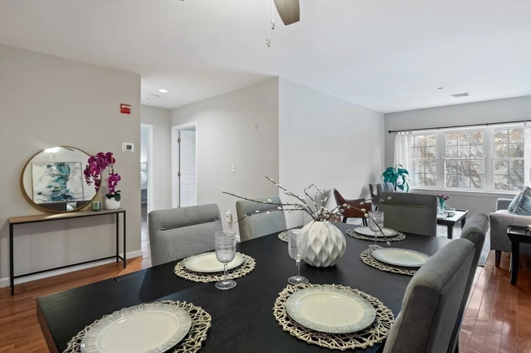
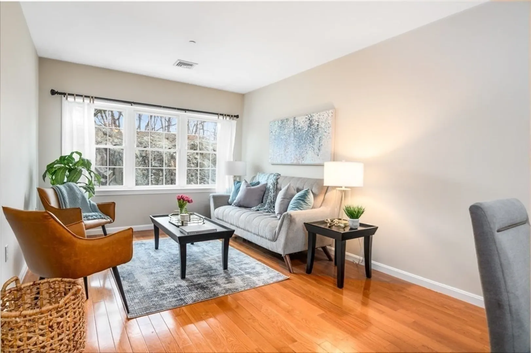
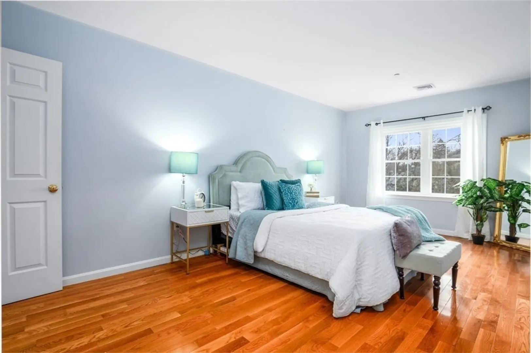
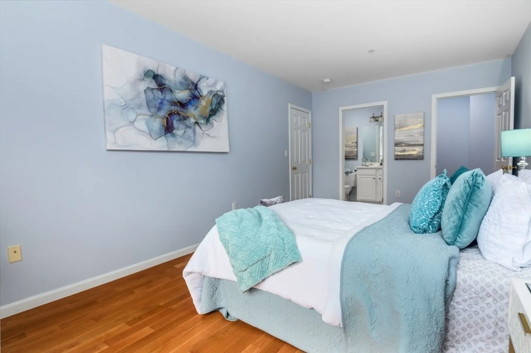
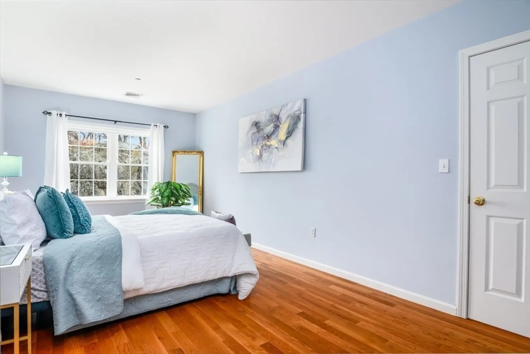
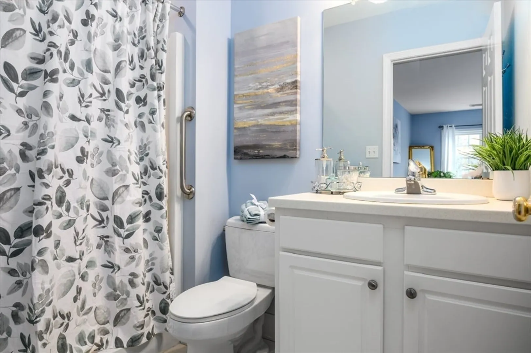
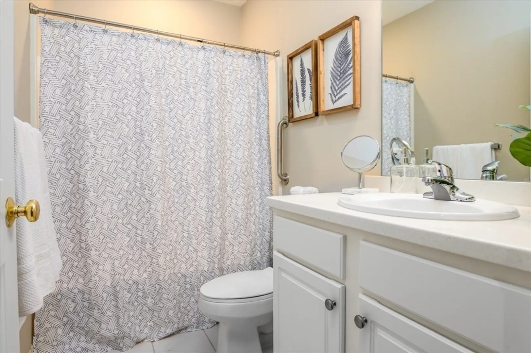
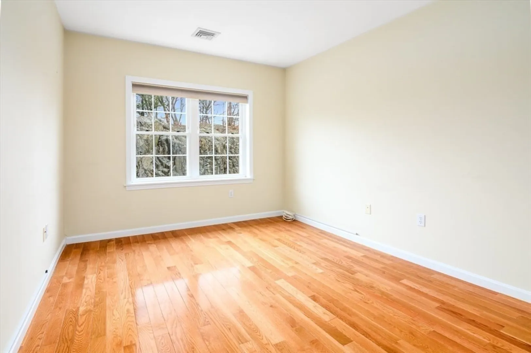
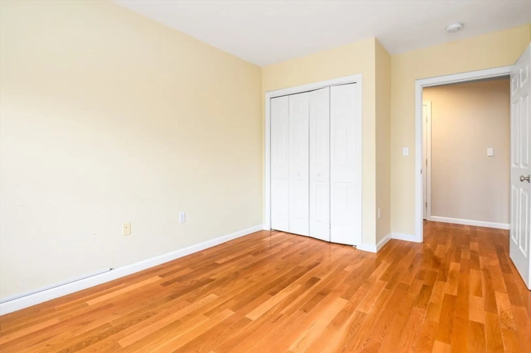
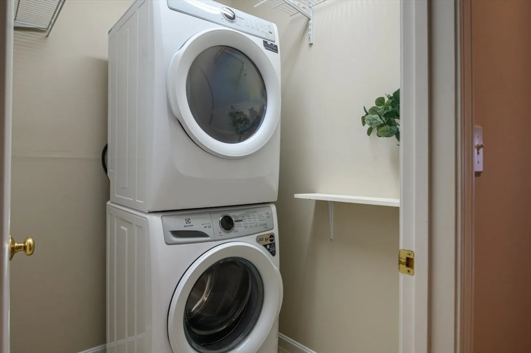
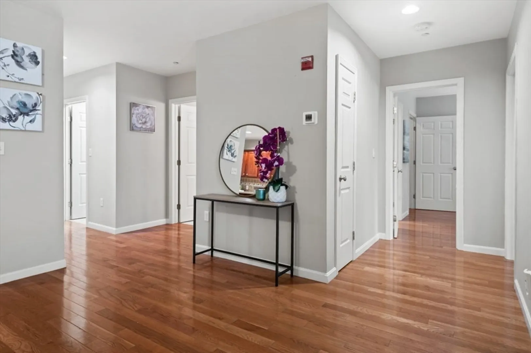
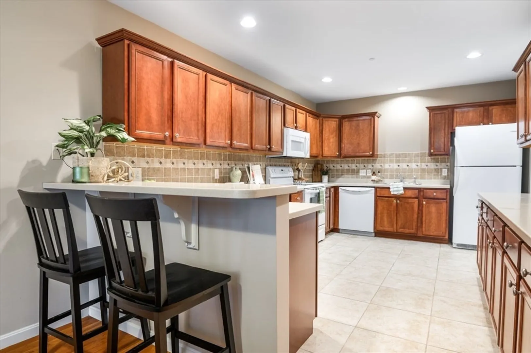
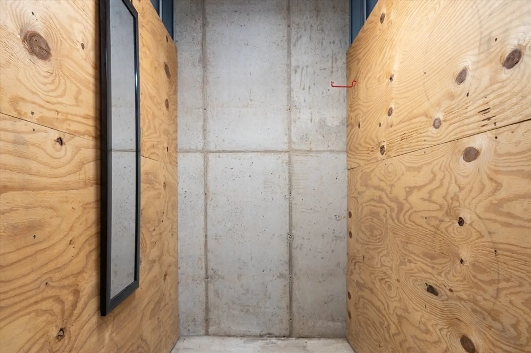
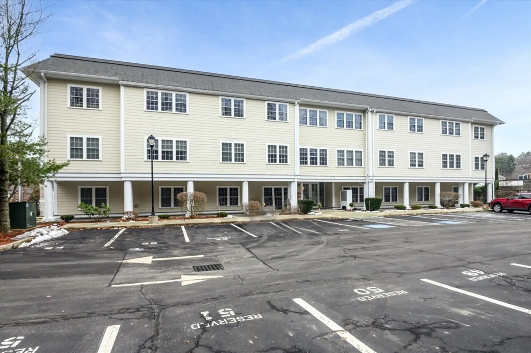
Discover the epitome of modern comfort in this 2-bedroom, 2-full bathroom condo, nestled within a beautifully maintained and peaceful complex. Perfectly situated, it offers the best of both worlds—proximity to downtown Wakefield and Melrose, with easy access to commuter rail and bus stops for seamless living. Indulge in the luxury of a spacious primary bedroom with an ensuite bathroom and a generous walk-in closet. The convenience continues with a large in-unit laundry room and utility room, ensuring efficiency in daily living. The heart of the home lies in the expansive kitchen, a culinary haven with endless cabinet space for storage and organization. Beyond the thoughtful interior, this condo provides practical amenities including two deeded parking spaces and an additional storage unit. This top floor unit in an elevator building effortlessly combines style and accessibility, offering a harmonious blend of tranquility and ease of living. Pets up to 25 pounds are permitted.
-
Highlights
- Building Name: Granite Knoll Condominium
- Heating: Forced Air, Natural Gas
- Parking Spots: 2
- Property Type: Condominium
- Total Rooms: 7
- Year Built: 2004
- Cooling: Central Air
- HOA Fee: $517
- Property Class: Residential
- Stories: 1
- Unit Number: 35
- Status: Closed
-
Additional Details
- Basement: N
- Flooring: Wood
- Total Number of Units: 28
- Year Built Source: Public Records
- Construction: Frame
- SqFt Source: Public Record
- Year Built Details: Actual
- Zoning: Sr
-
Amenities
- Community Features: Public Transportation, Medical Facility, Public School, T-Station
- Security Features: Intercom
- Parking Features: Off Street, Deeded
-
Utilities
- Sewer: Public Sewer
- Water Source: Public
-
Fees / Taxes
- Assessed Value: $468,600
- HOA Fee Includes: Heat, Gas, Water, Sewer, Insurance, Security, Maintenance Structure, Snow Removal, Trash
- Taxes: $5,497
- HOA Fee Frequency: Monthly
- Tax Year: 2023
Similar Listings
Sold
14 Photos
Sold
42 Photos
Sold
12 Photos
Sold
37 Photos
Content © 2026 MLS Property Information Network, Inc. The information in this listing was gathered from third party resources including the seller and public records.
Listing information provided courtesy of Chinatti Realty Group, Inc..
MLS Property Information Network, Inc. and its subscribers disclaim any and all representations or warranties as to the accuracy of this information.
