
Sold!
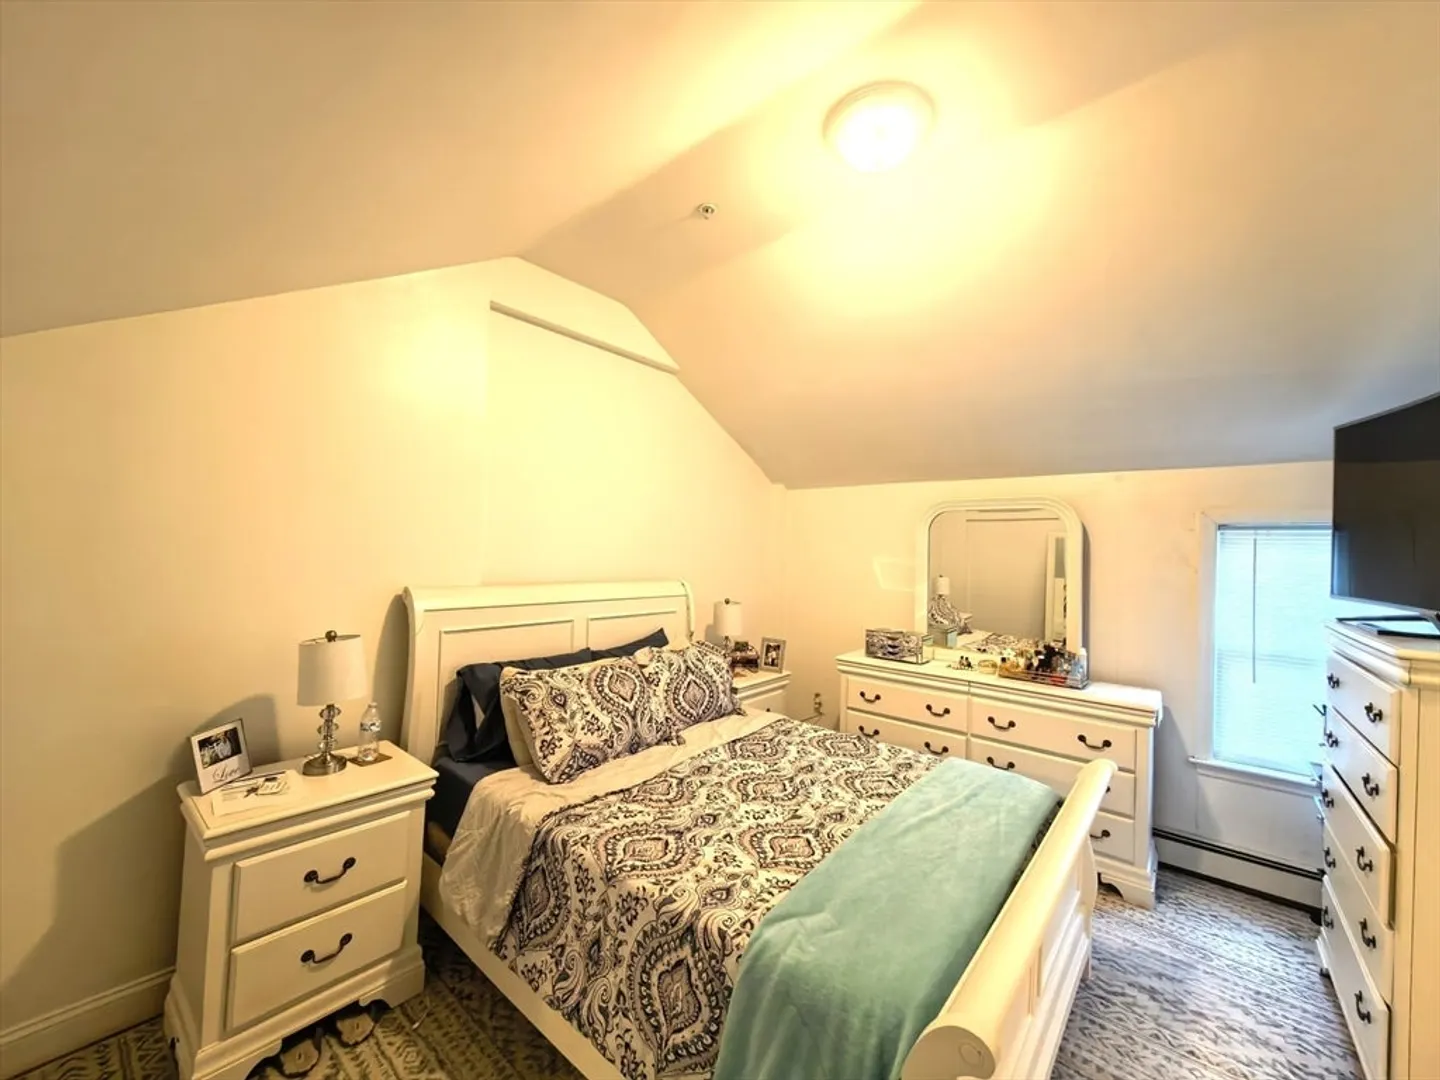
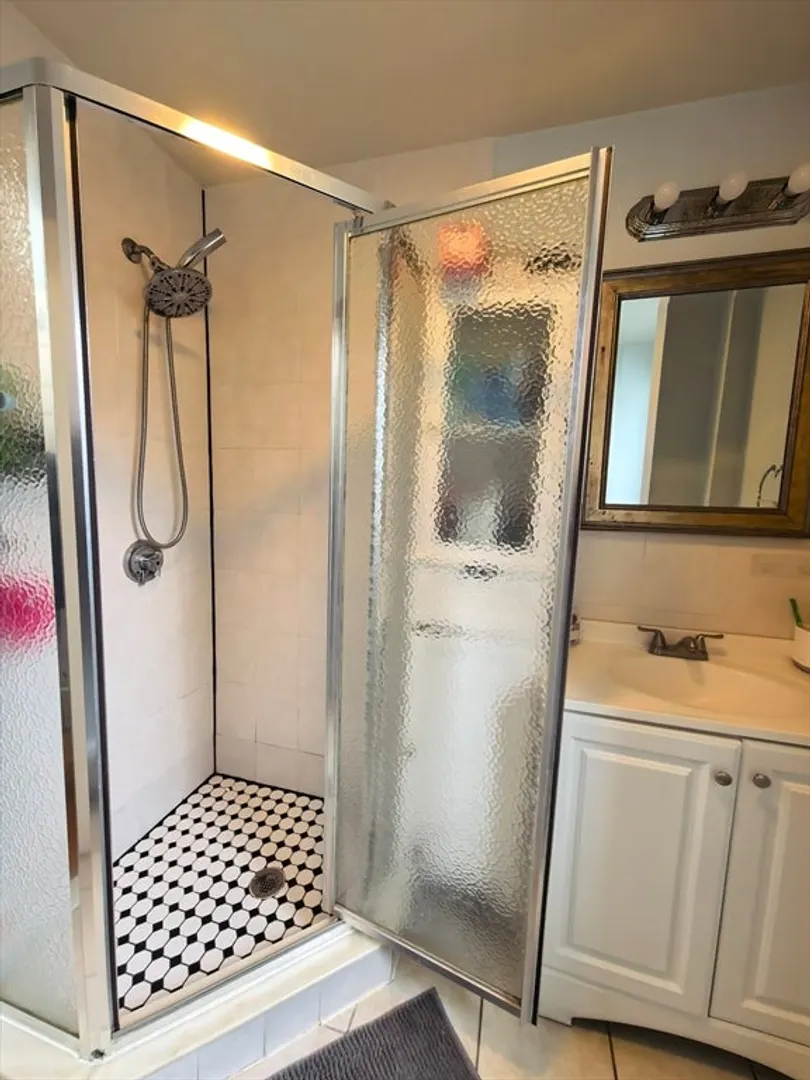
$950,000
5
Beds
5
Baths
3,002
Living Area
-
Property Description
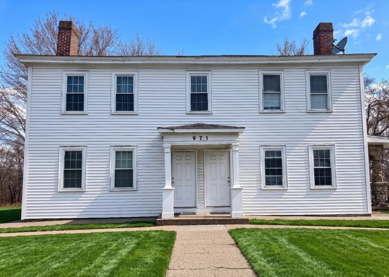
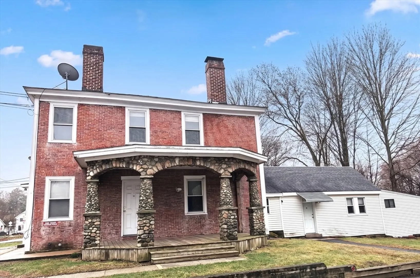
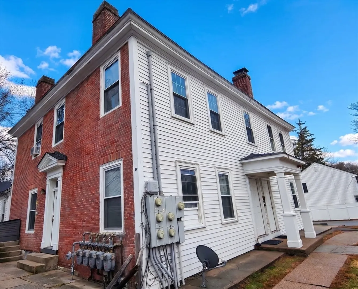
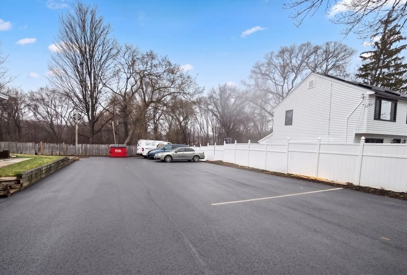
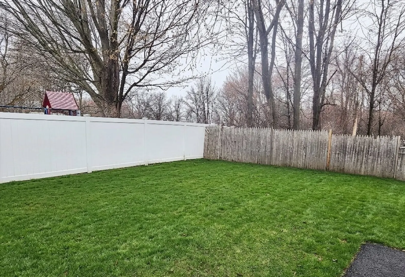
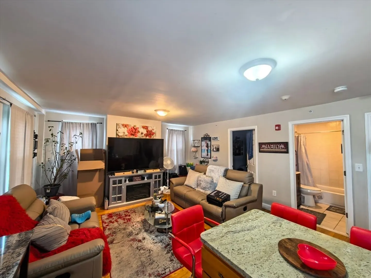
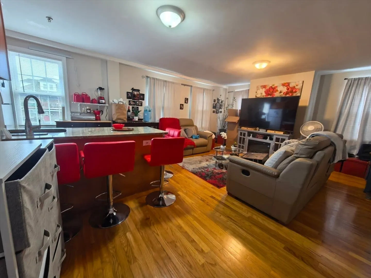
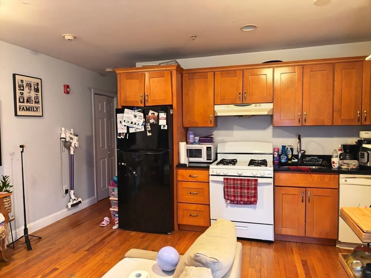
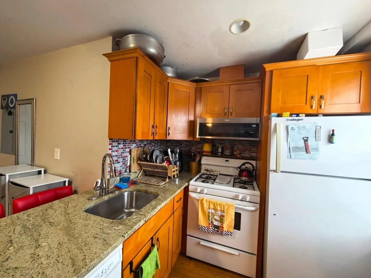
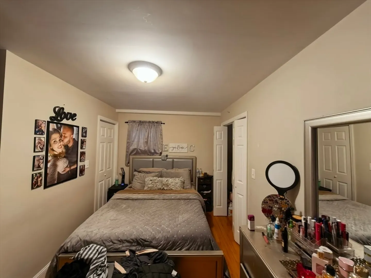
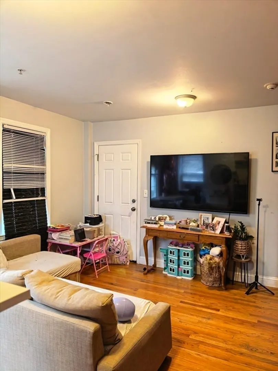
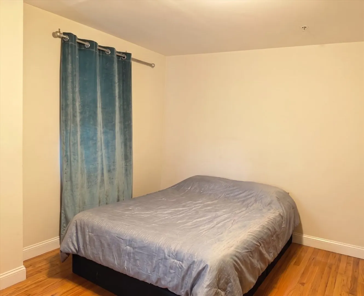
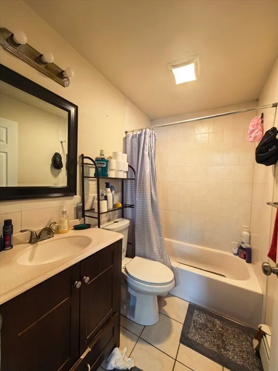
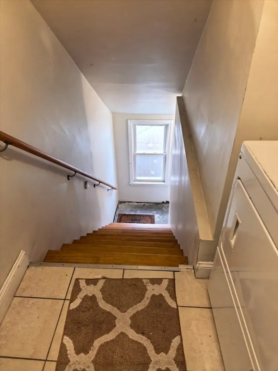
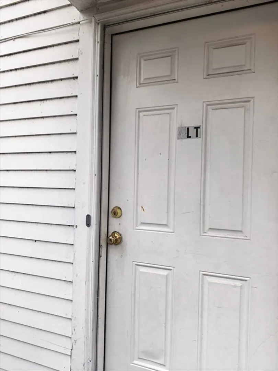
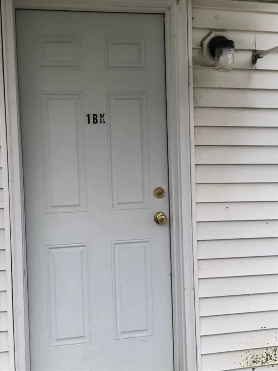
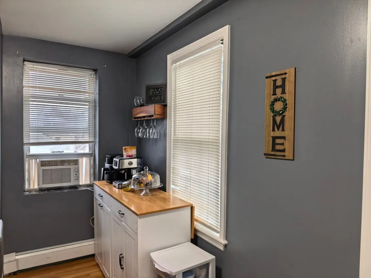
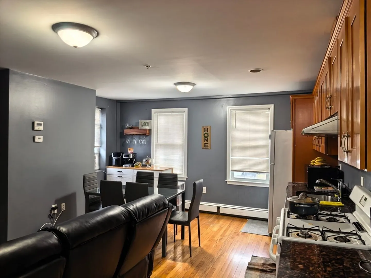
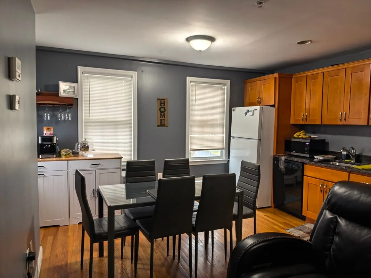
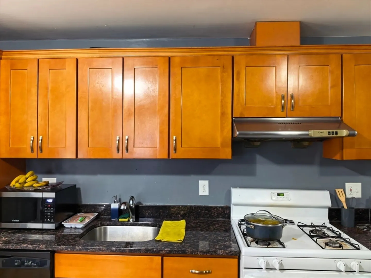
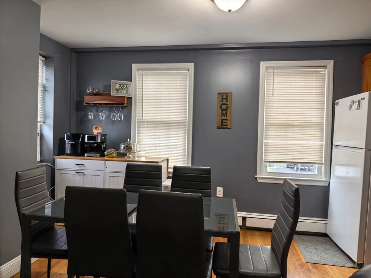
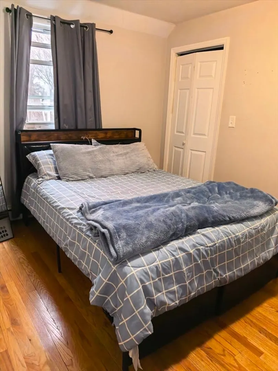
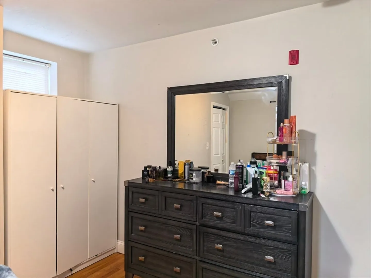
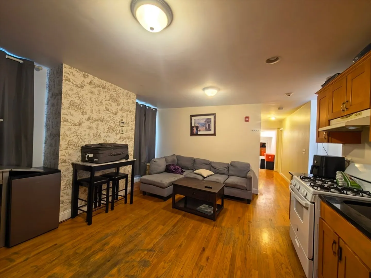
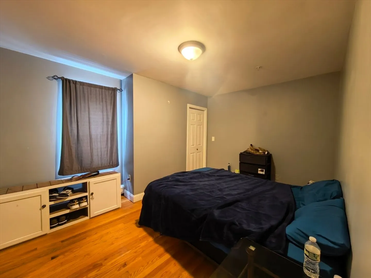
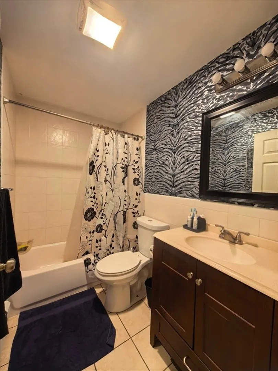
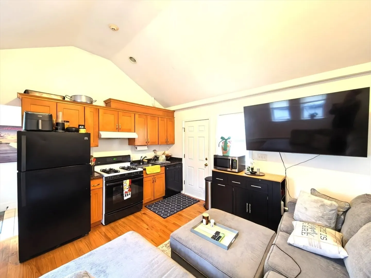
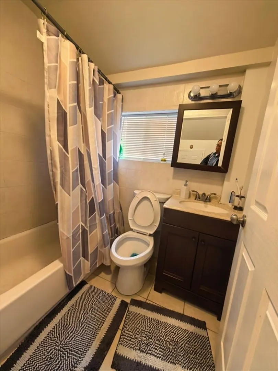
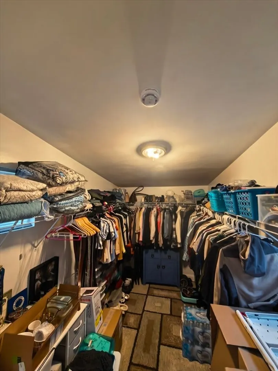
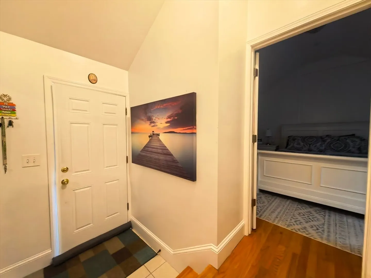
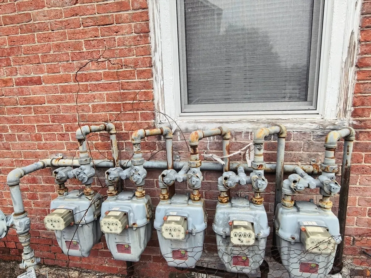
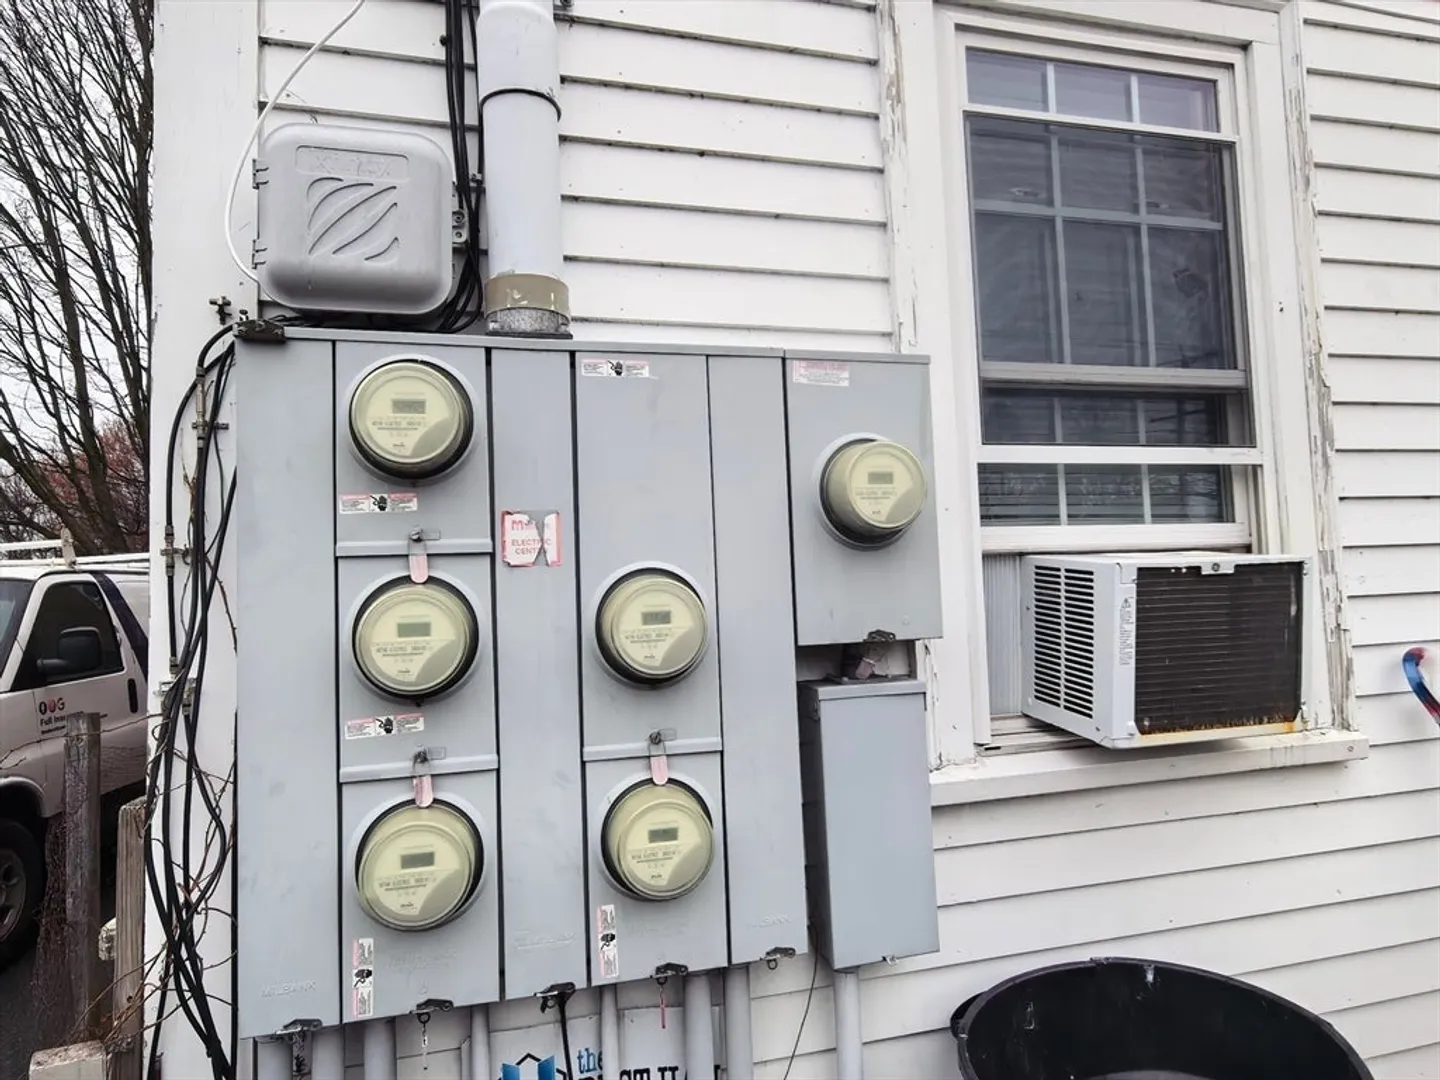
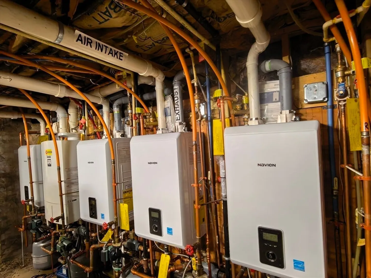
Premier Metrowest Investment Opportunity | Framingham. We are proud to present a rare and notable multi-family residence that perfectly marries preserved architectural heritage with modern capital improvements. Spanning over 3,000 square feet of living area, the building sits on a sprawling 13,068 square foot level lot—a significant land asset for the area. The property is comprised of five distinct 1-bedroom, 1-bathroom units and features an expansive parking area accommodating up to 10 vehicles.This asset has been meticulously cared for, with a history of thoughtful renovations culminating in the recent installation of individual high-efficiency gas boilers for every unit. This mechanical upgrade ensures streamlined operations and lower owner carry-costs.Current rents are positioned significantly below market value, offering a substantial "value-add" play for the incoming investor. To provide maximum flexibility for the new owner, the property can be delivered vacant at closing.
-
Highlights
- Heating: Baseboard, Natural Gas
- Parking Spots: 10
- Property Type: 5+ Family - 5+ Units Up/Down
- Total Rooms: 17
- Status: Closed
- Levels: 5
- Property Class: Residential Income
- Stories: 5
- Year Built: 1820
-
Additional Details
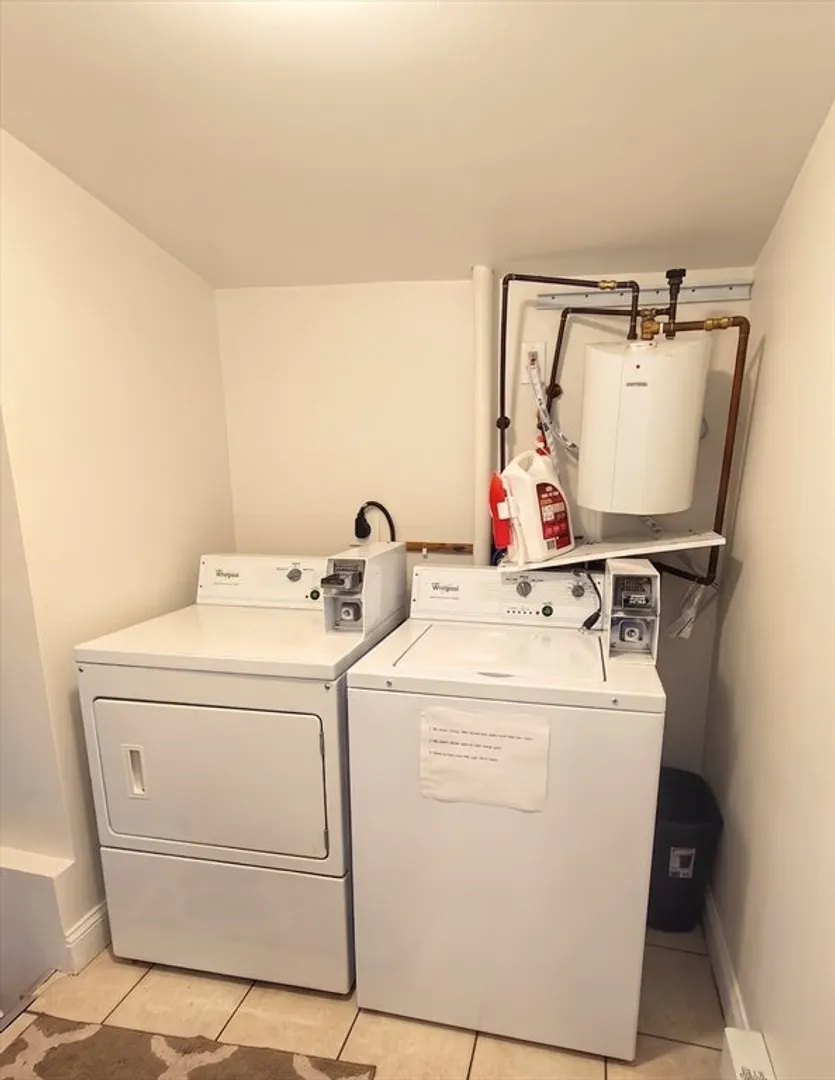
- Appliances: Washer, Dryer, Range, Dishwasher, Microwave, Refrigerator, Freezer
- Construction: Frame, Brick
- Foundation: Concrete Perimeter
- Lot Features: Level
- SqFt Source: Public Record
- Year Built Details: Approximate
- Zoning: G
- Basement: Full
- Flooring: Wood, Hardwood
- Interior Features: Laundry Room, Storage, Bathroom With Tub, Open Floorplan, Living Room
- Roof: Shingle
- Total Number of Units: 5
- Year Built Source: Public Records
-
Amenities
- Parking Features: Paved Drive
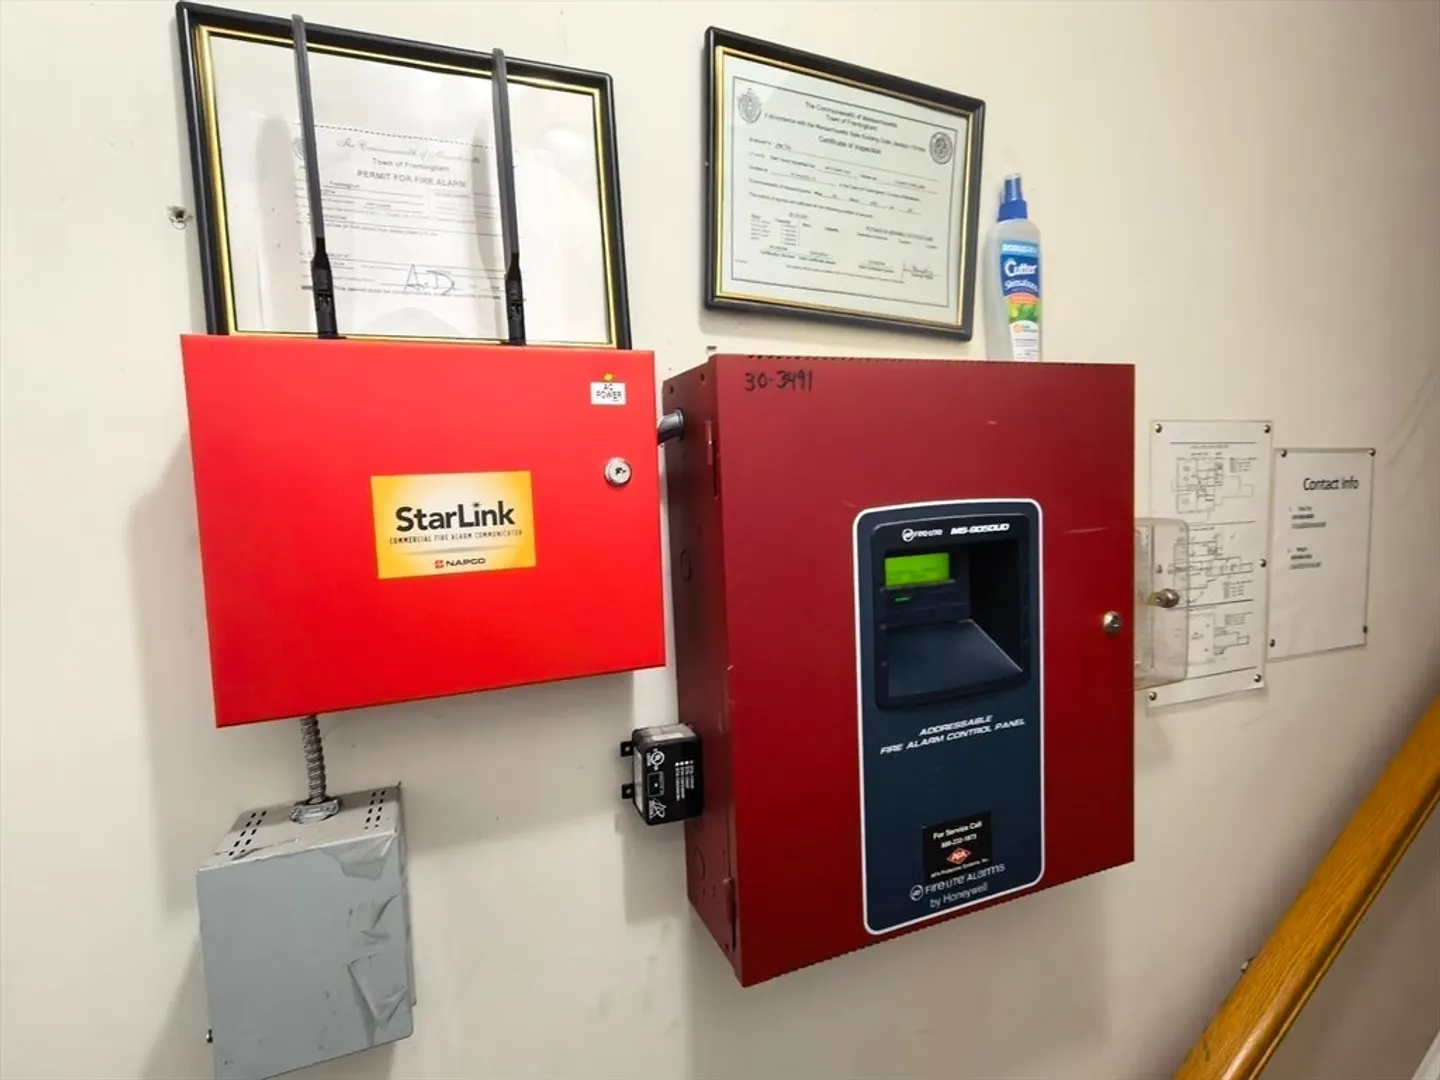
- Security Features: Security System
-
Utilities
- Sewer: Public Sewer
- Water Source: Public
-
Fees / Taxes
- Assessed Value: $837,200
- Tax Year: 2025
- Total Rent: $5,950
- Rental Fee Includes: Unit 1(Water)
- Taxes: $9,996
Similar Listings
Sold
42 Photos
Sold
42 Photos
Sold
40 Photos
Sold
37 Photos
Content © 2026 MLS Property Information Network, Inc. The information in this listing was gathered from third party resources including the seller and public records.
Listing information provided courtesy of Boston Elite Realty Group.
MLS Property Information Network, Inc. and its subscribers disclaim any and all representations or warranties as to the accuracy of this information.
