
Sold!
$950,000
6
Beds
6
Baths
4,401
Living Area
-
Property Description
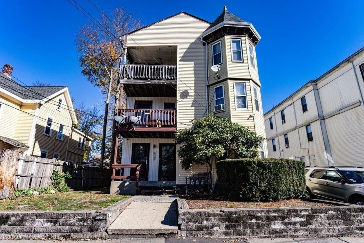
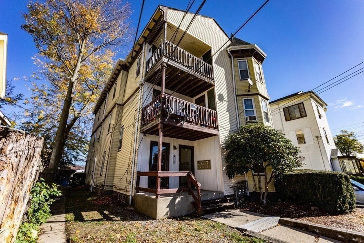
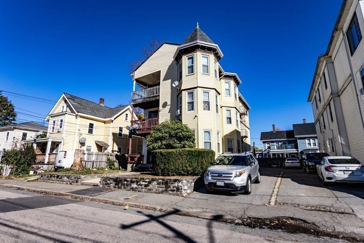
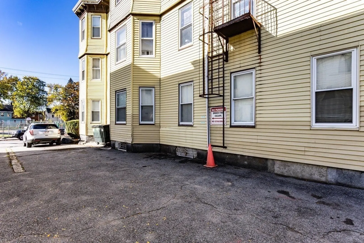
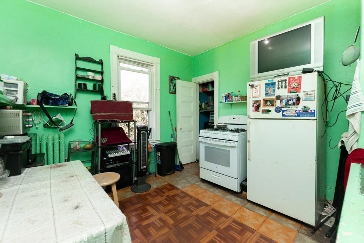
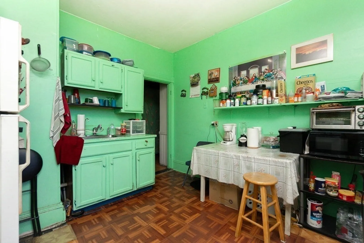
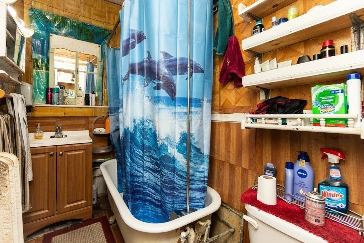
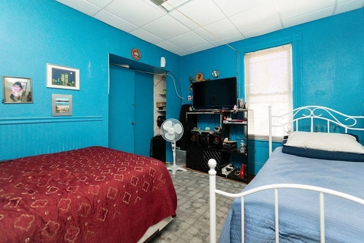
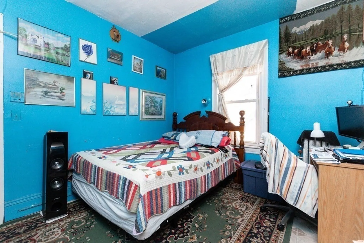
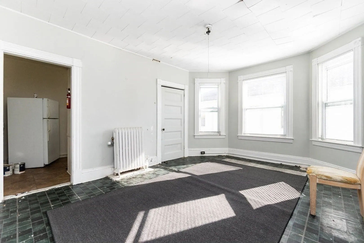
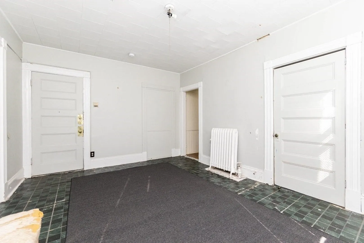
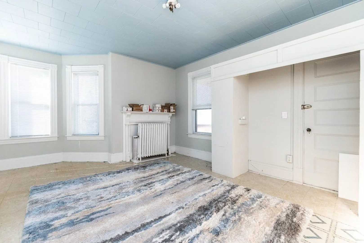
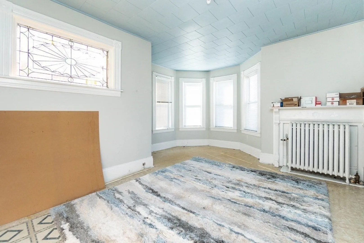
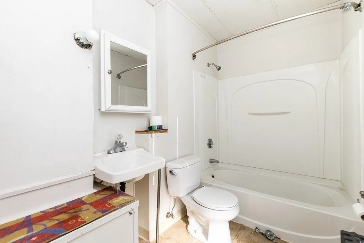
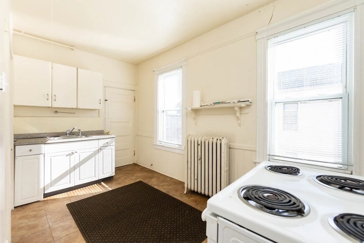
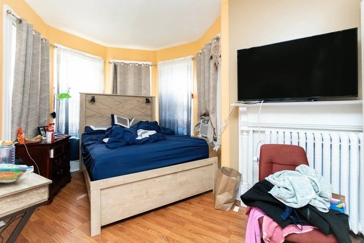
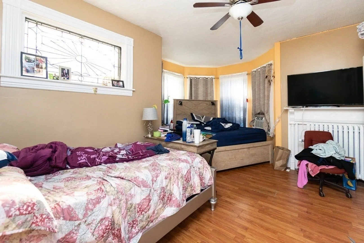
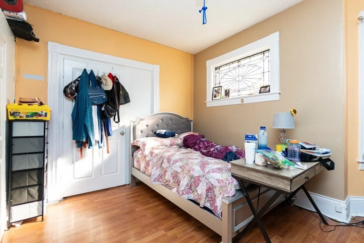
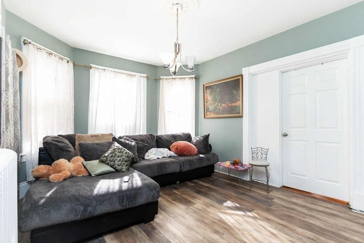
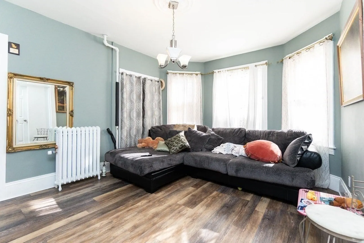
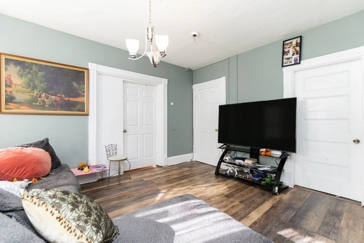
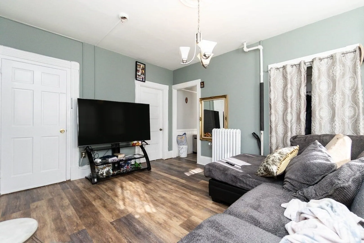
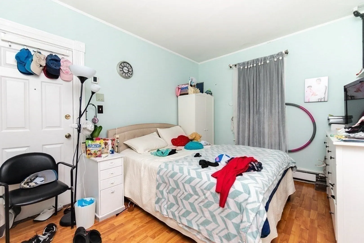
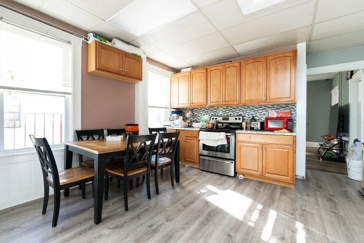
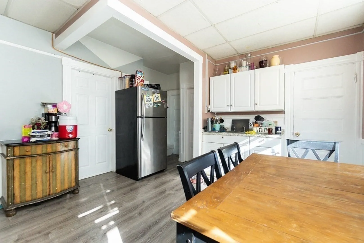
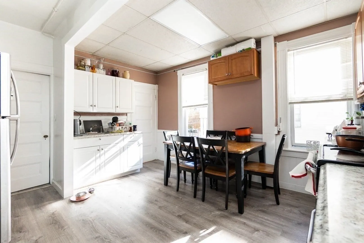
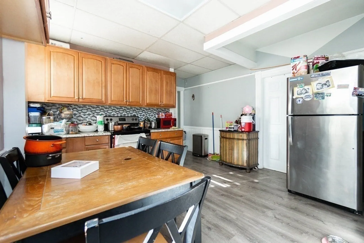
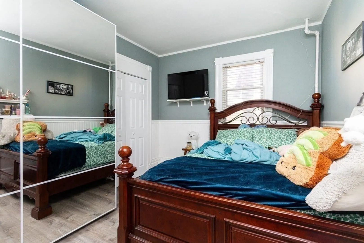
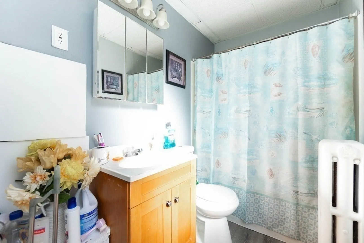
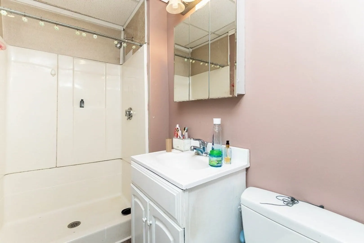
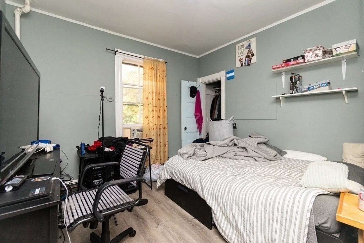
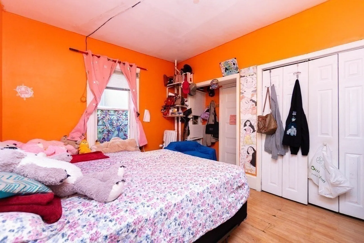
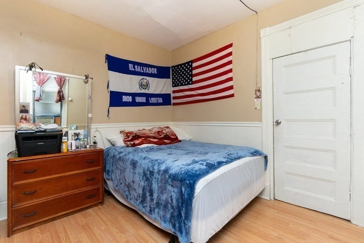
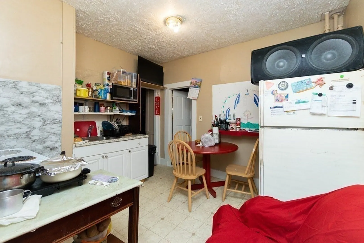
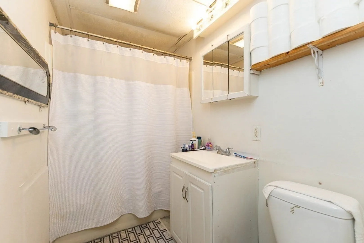
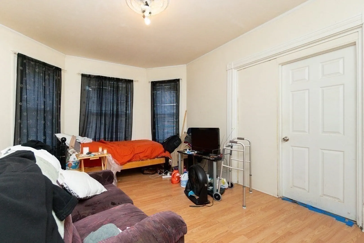
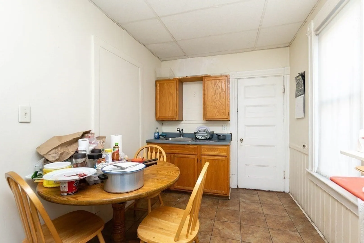
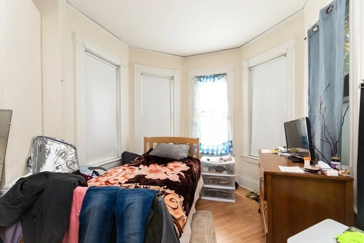
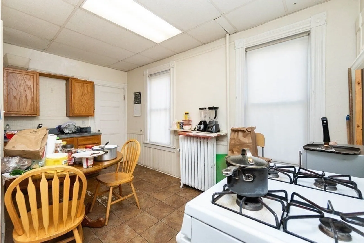
Investment Opportunity in desired area. Extremely strong rental market. Traditional three Decker style building with two side by side apartments on each level. Second level unit was renovated into a single unit and is currently a 4 bedroom unit. There is a deeded ten foot right of way over rear driveway of adjacent multi unit building at 46 Gordon Street. This right of way provides convenient secondary vehicle access to the building's parking from Arlington Street. Gas fired Steam Boiler serves as central heat for five of the units. Sixth unit (#4)has its own separately meter gas fired boiler with baseboard heaters. #4 currently pays Eversource gas bill for the smaller boiler. Boilers are located in basement. Well-McClain central boiler(installed 12-21) has a programable thermostat with remote web access. Security cameras(8) hardwired to a Swann Security DVR recorder with remote access. Convenient location close to train, downtown area, restaurants, breweries, park and major routes
-
Highlights
- Levels: 3
- Property Class: Residential Income
- Stories: 3
- Year Built: 1900
- Parking Spots: 8
- Property Type: 5-9 Family
- Total Rooms: 15
- Status: Closed
-
Additional Details
- Basement: Full, Concrete, Unfinished
- Lot Features: Easements, Level
- SqFt Source: Public Record
- Year Built Details: Approximate
- Zoning: Cb
- Foundation: Other
- Road Frontage Type: Public
- Total Number of Units: 5
- Year Built Source: Public Records
-
Amenities
- Community Features: Public Transportation, Shopping, Park, Medical Facility, Laundromat, Highway Access, Public School, T-Station, University
- Parking Features: Paved Drive, Off Street
-
Utilities
- Electric: 110 Volts, 220 Volts, Circuit Breakers, Individually Metered
- Water Source: Public
- Sewer: Public Sewer
-
Fees / Taxes
- Assessed Value: $890,000
- Taxes: $11,089
- Tax Year: 2024
- Total Rent: $4,340
Similar Listings
Sold
42 Photos
Sold
42 Photos
Sold
42 Photos
Sold
37 Photos
Content © 2026 MLS Property Information Network, Inc. The information in this listing was gathered from third party resources including the seller and public records.
Listing information provided courtesy of Realty Executives Boston West.
MLS Property Information Network, Inc. and its subscribers disclaim any and all representations or warranties as to the accuracy of this information.
