
Sold!
$710,000
3
Beds
2/1
Baths
2,552
Living Area
-
Property Description
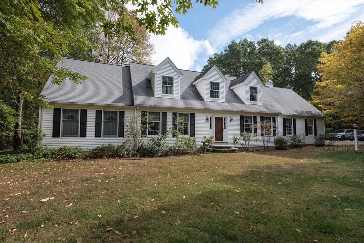
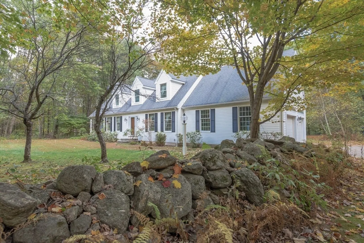
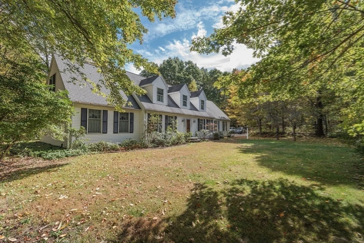
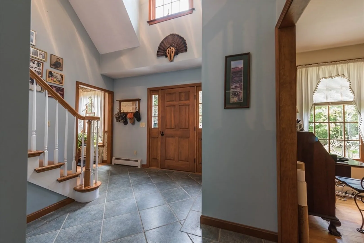
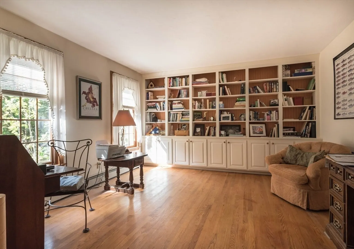
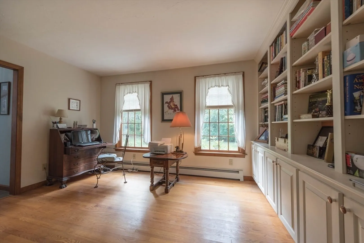
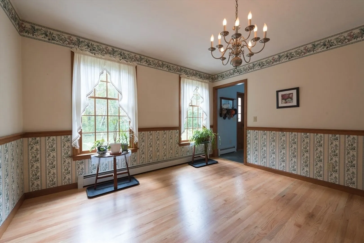
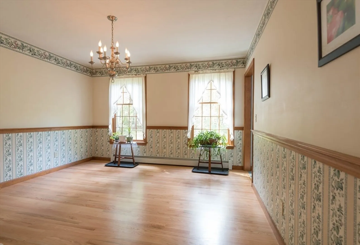
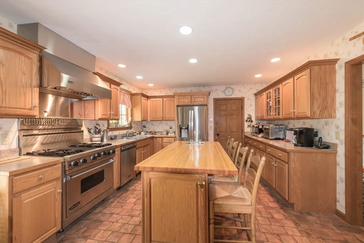
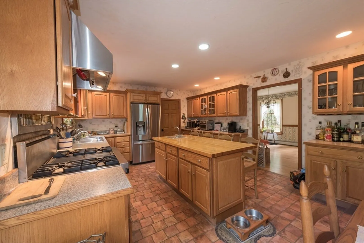
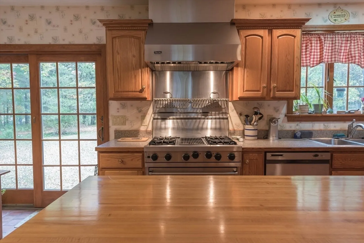
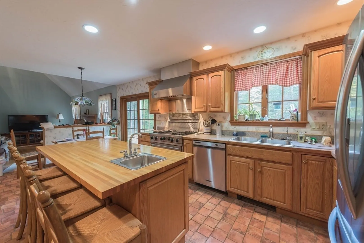
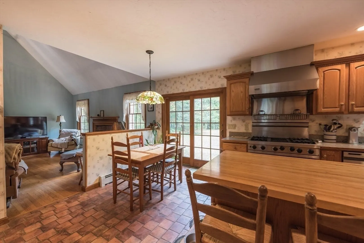
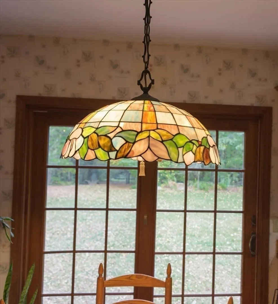
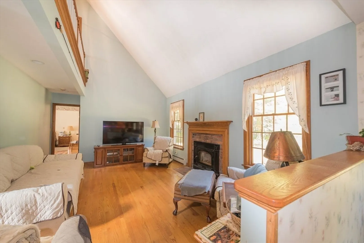
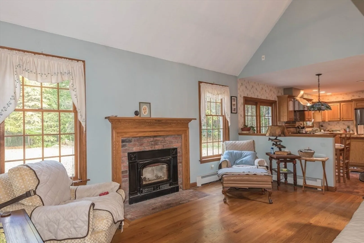
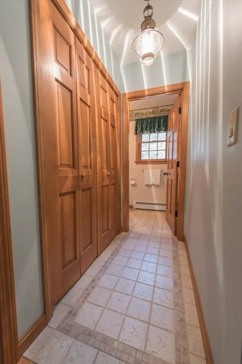
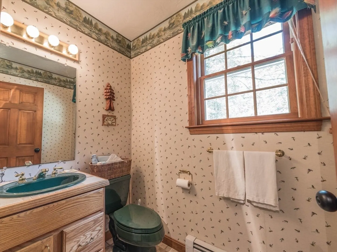
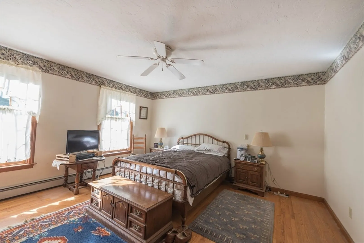
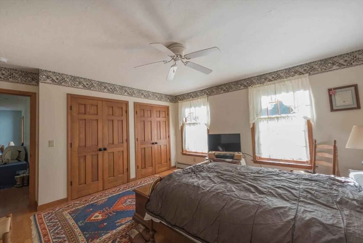
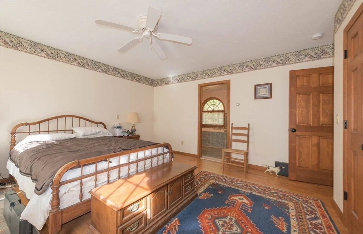
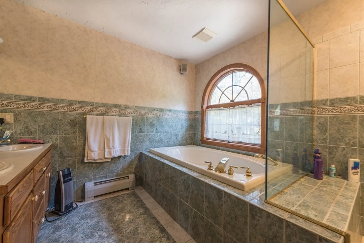
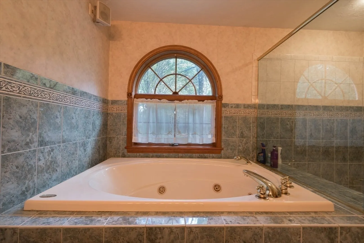
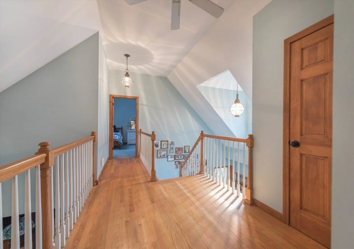
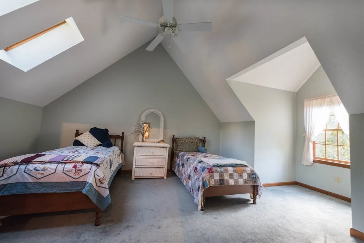
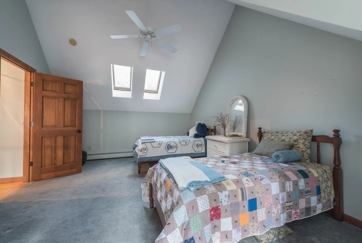
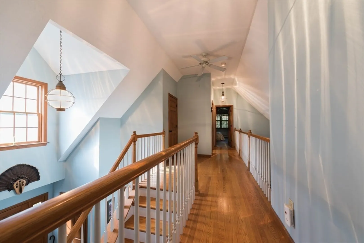
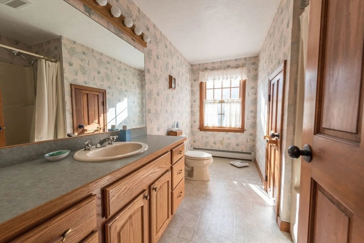
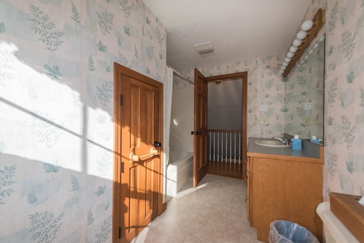
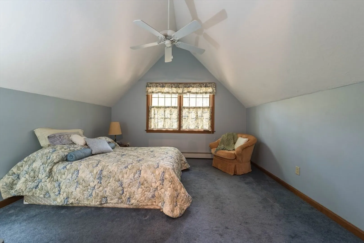
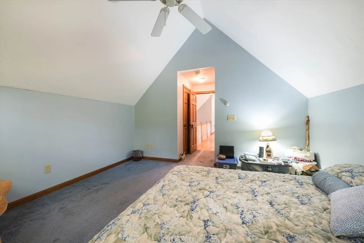
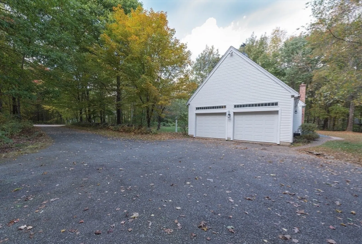
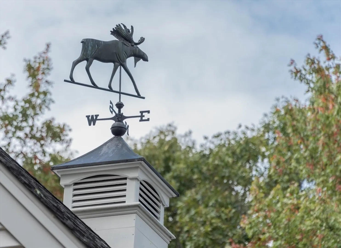
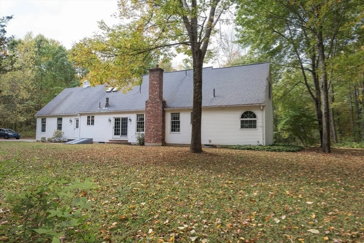
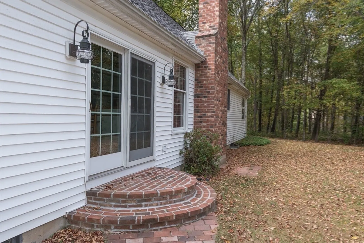
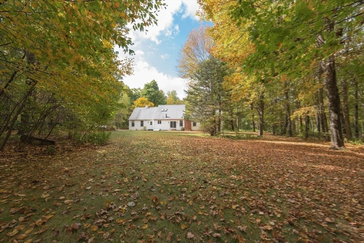
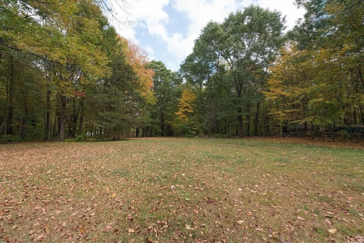
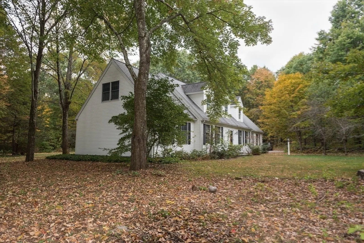
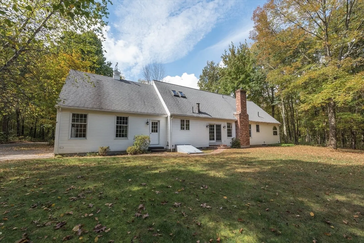
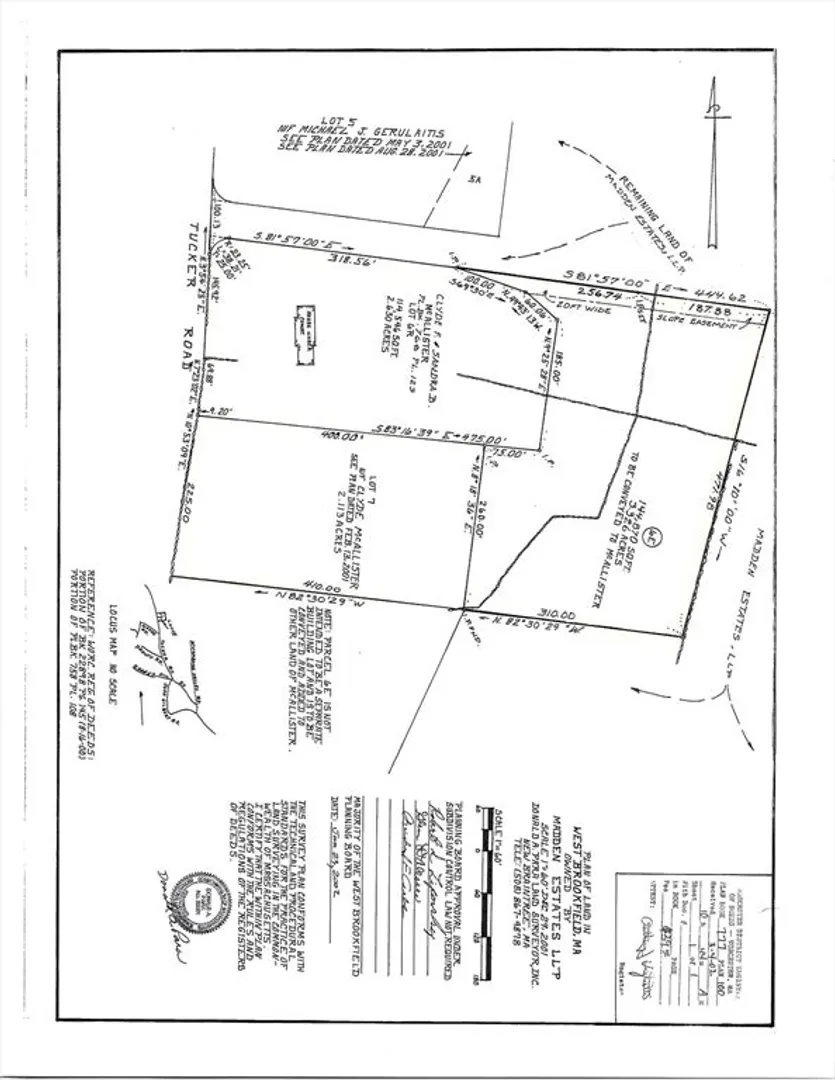
Custom built expanded Cape nestled on 8 acres of tranquil woodlands. Step inside and appreciate how large cottage style windows fill the interior spaces with natural light. A thoughtful floorplan for everyday living- Primary bedroom on main level has duel closets, en suite bath featuring double vanities, Jacuzzi soaking tub and tiled walk-in shower. Culinary enthusiasts will love the open kitchen w/plentiful cabinets, large center island, Viking stove & SS appls. Eat-in Bkfst area with slider to back yard flows into family room w/vaulted ceiling and cozy wood burning stove. Center foyer staircase, separate formal dining rm & study with custom cabinetry. 1/2 bath & laundry area, direct access to 2-car garage complete main floor. On 2nd floor discover balcony overlooking family room, 2 bright bedrooms & full bath. 2 x 6 construc, water filtration system, hook-up for generator. Original owners have meticulously cared for this home. Acreage includes separate 2.11 acre building lot-Lot7
-
Highlights
- Acres: 8
- Parking Spots: 12
- Property Type: Single Family Residence
- Total Rooms: 7
- Status: Closed
- Heating: Baseboard, Oil
- Property Class: Residential
- Style: Cape
- Year Built: 2002
-
Additional Details
- Appliances: Water Heater, Range, Dishwasher, Refrigerator, Washer, Dryer
- Construction: Frame
- Exterior Features: Rain Gutters
- Flooring: Tile, Vinyl, Carpet, Hardwood
- Lot Features: Wooded
- Roof: Shingle
- Year Built Details: Actual
- Zoning: Rr
- Basement: Full
- Exclusions: All Personal Property. Firewood Will Be Removed Prior To Closing
- Fireplaces: 1
- Foundation: Concrete Perimeter
- Road Frontage Type: Public
- SqFt Source: Appraiser
- Year Built Source: Public Records
-
Amenities
- Covered Parking Spaces: 2
- Parking Features: Attached, Garage Door Opener
-
Utilities
- Electric: 200+ Amp Service, Generator Connection
- Water Source: Private
- Sewer: Private Sewer
-
Fees / Taxes
- Assessed Value: $636,700
- Taxes: $7,150
- Tax Year: 2024
Similar Listings
Sold
42 Photos
Sold
41 Photos
Sold
41 Photos
Sold
42 Photos
Content © 2026 MLS Property Information Network, Inc. The information in this listing was gathered from third party resources including the seller and public records.
Listing information provided courtesy of Keller Williams Elite.
MLS Property Information Network, Inc. and its subscribers disclaim any and all representations or warranties as to the accuracy of this information.
