
Sold!
$649,000
3
Beds
4/2
Baths
2,464
Living Area
-
Property Description
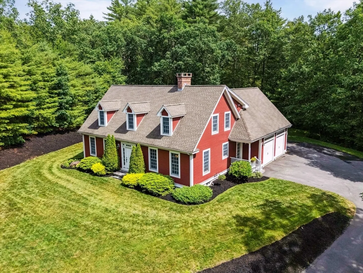
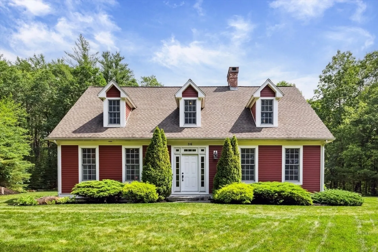
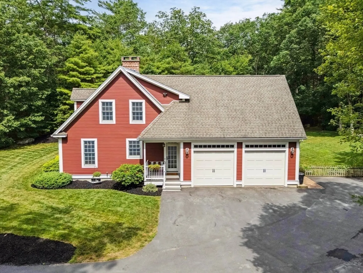
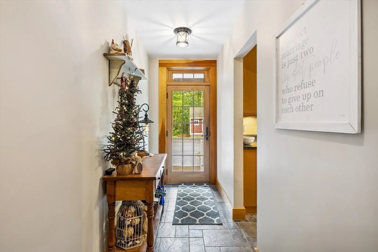
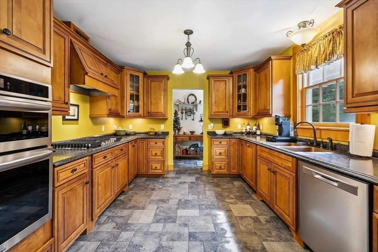
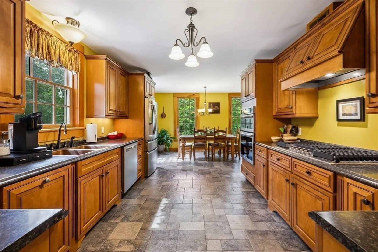
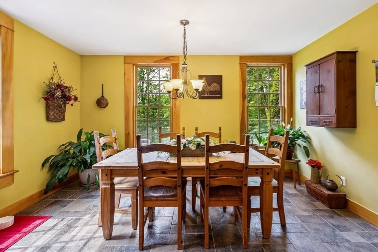
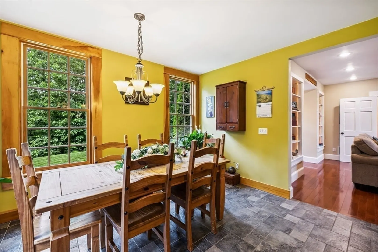
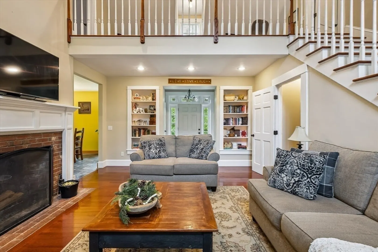
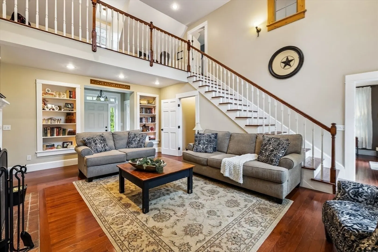
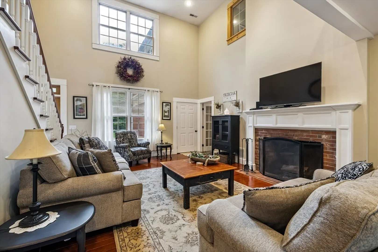
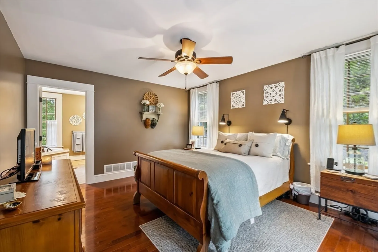
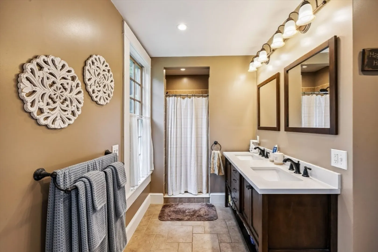
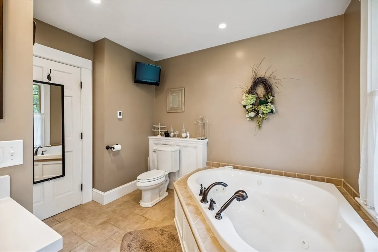
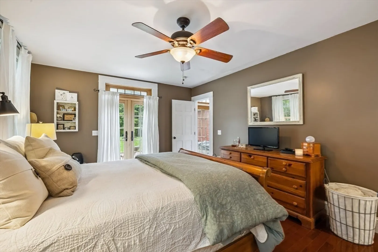
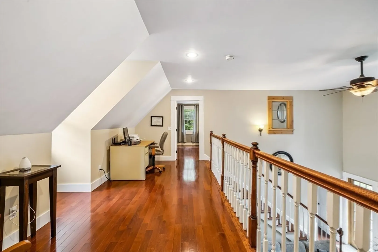
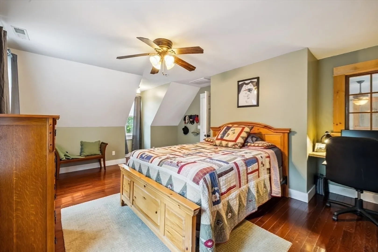
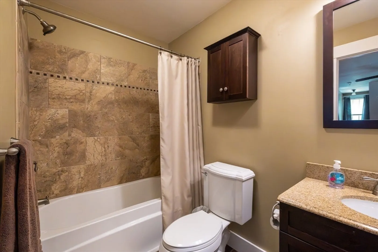
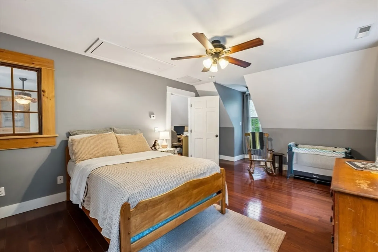
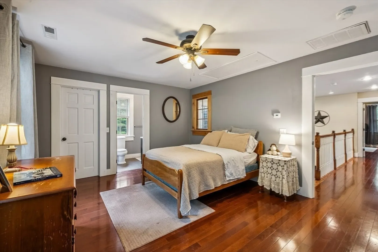
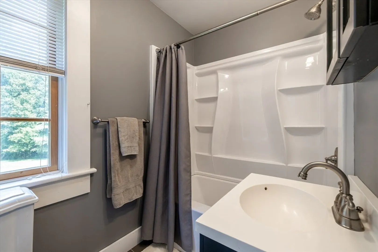
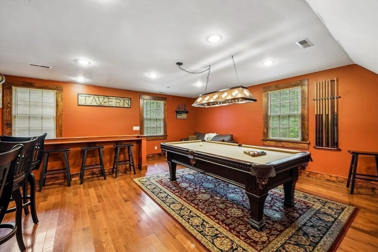
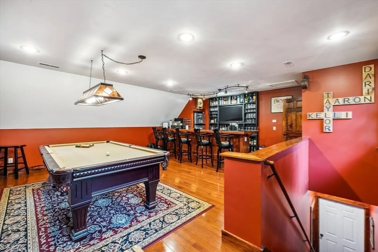
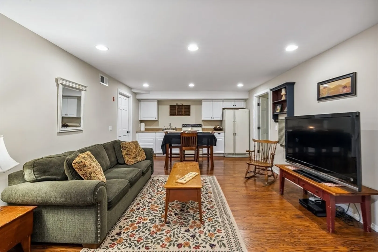
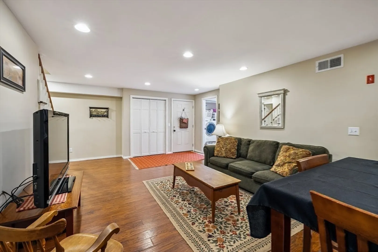
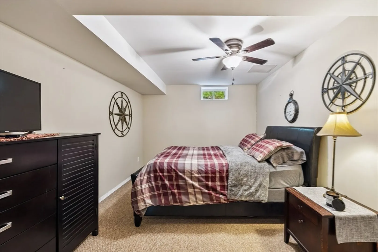
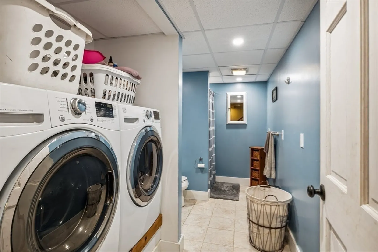
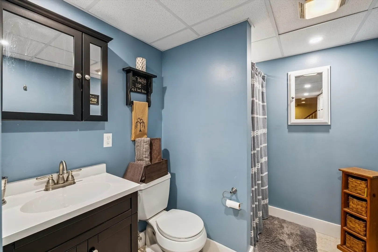
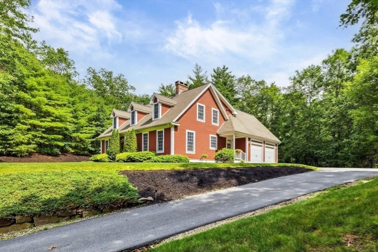
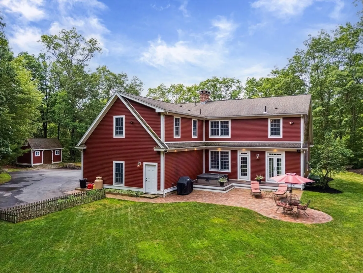
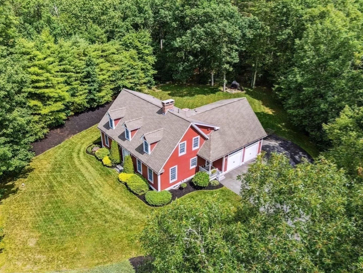
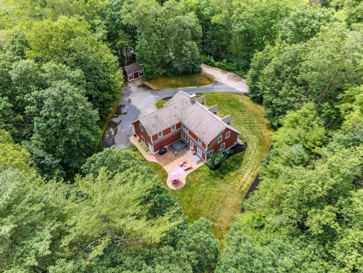
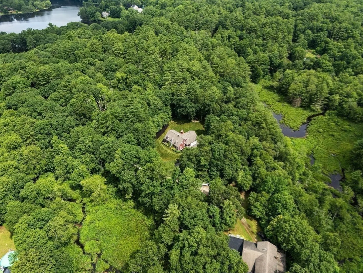
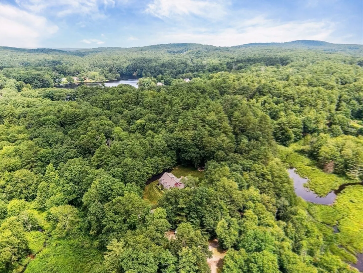
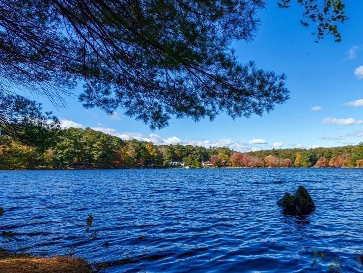
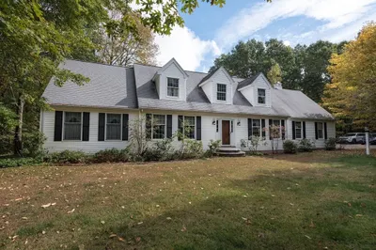
Discover the captivating appeal of 36 Mill Rd. tucked into a natural countryside setting within the Brookhaven Lake area. This lovingly cared for 3 bedroom 6 bath custom built Cape-Cod melds a modern architectural approach with an easy country living atmosphere. This move-in ready home offers a kitchen with updated appliances opening to a full dining area for family style meals or entertaining. The heart of the main level is the living room/family space showcasing a wood fireplace, built in bookcases, foyer, vaulted ceiling, & a dramatic stairway with balcony. The sun drenched first floor primary bedroom with private en suite bath offers a double vanity, & jacuzzi tub for relaxation/unwinding; second level has 2 generous bedrooms with closets & private baths. The finished basement space consists of a living area, kitchenette, weight room, bonus room, laundry & full bath. The "Tavern Room" over the 2 car garage adds a delightful charm to this dreamy home and haven with lake rights*
-
Highlights
- Acres: 1
- Heating: Central, Forced Air, Oil, Extra Flue
- Property Class: Residential
- Style: Cape
- Year Built: 2010
- Cooling: Central Air
- Parking Spots: 6
- Property Type: Single Family Residence
- Total Rooms: 6
- Status: Closed
-
Additional Details
- Appliances: Water Heater, Oven, Dishwasher, Microwave, Refrigerator, Washer, Dryer, Range Hood, Rangetop - ENERGY STAR, Plumbed For Ice Maker
- Construction: Frame
- Fireplaces: 1
- Foundation: Concrete Perimeter
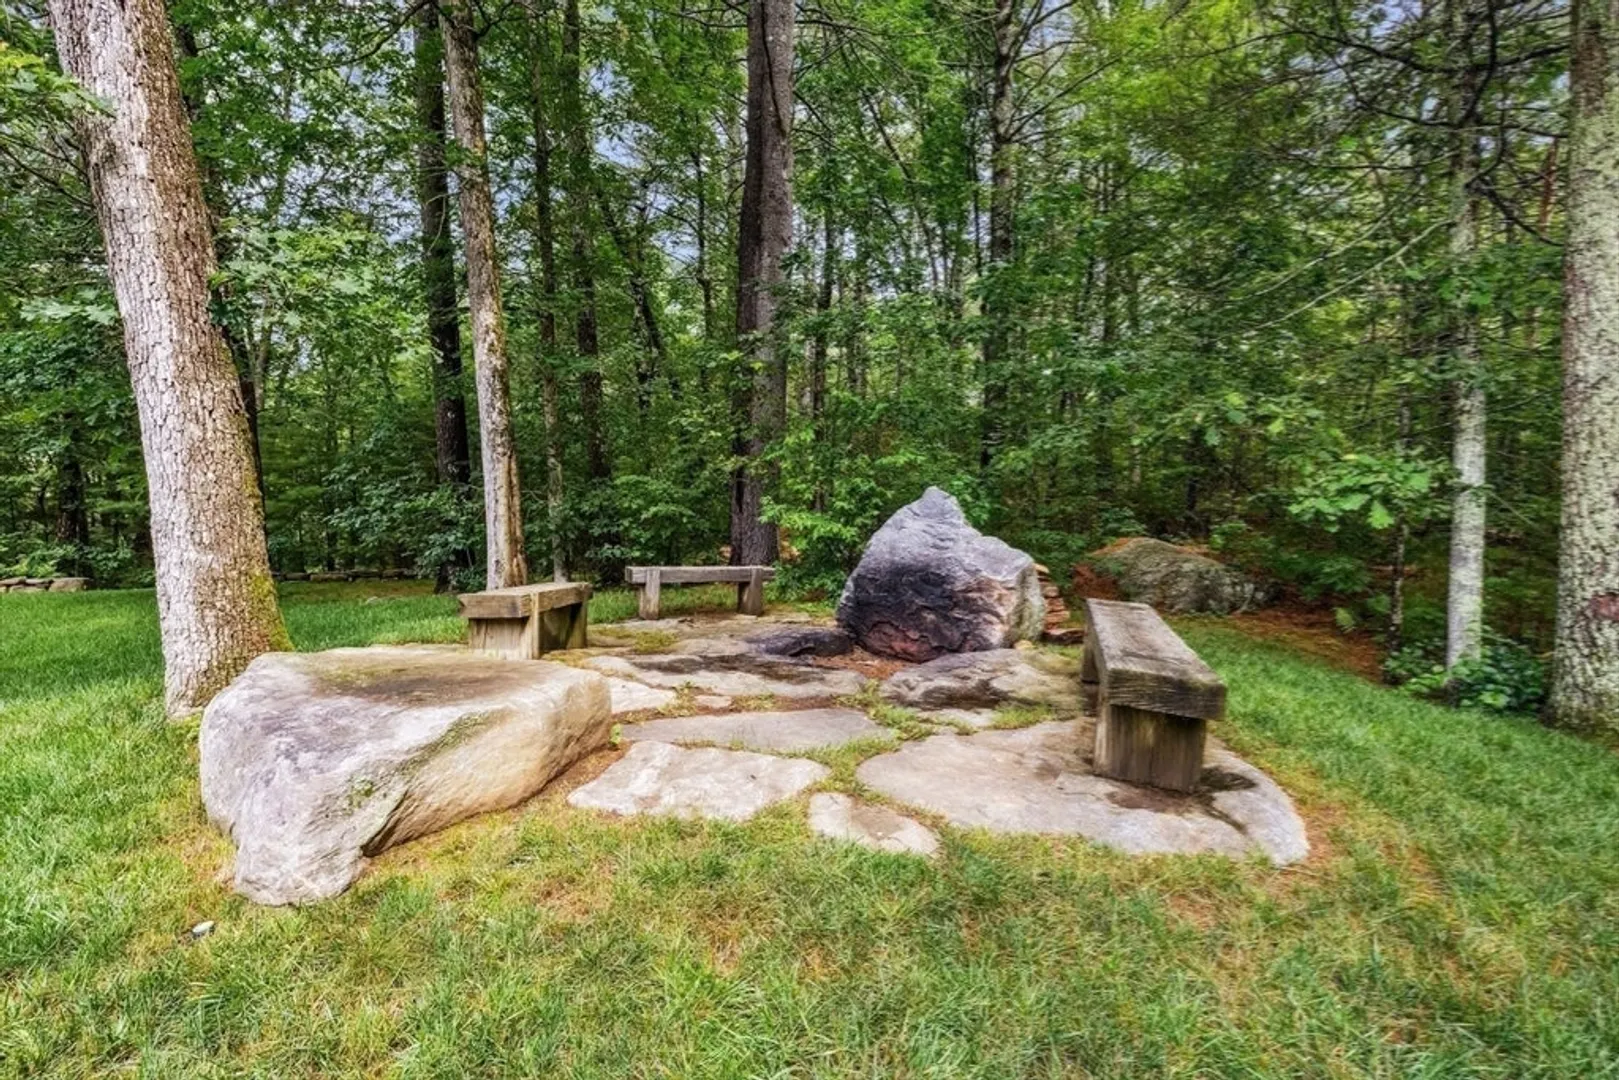
- Lot Features: Wooded, Cleared, Gentle Sloping
- Roof: Shingle
- Year Built Details: Actual
- Zoning: Rr
- Basement: Full, Partially Finished, Interior Entry, Concrete
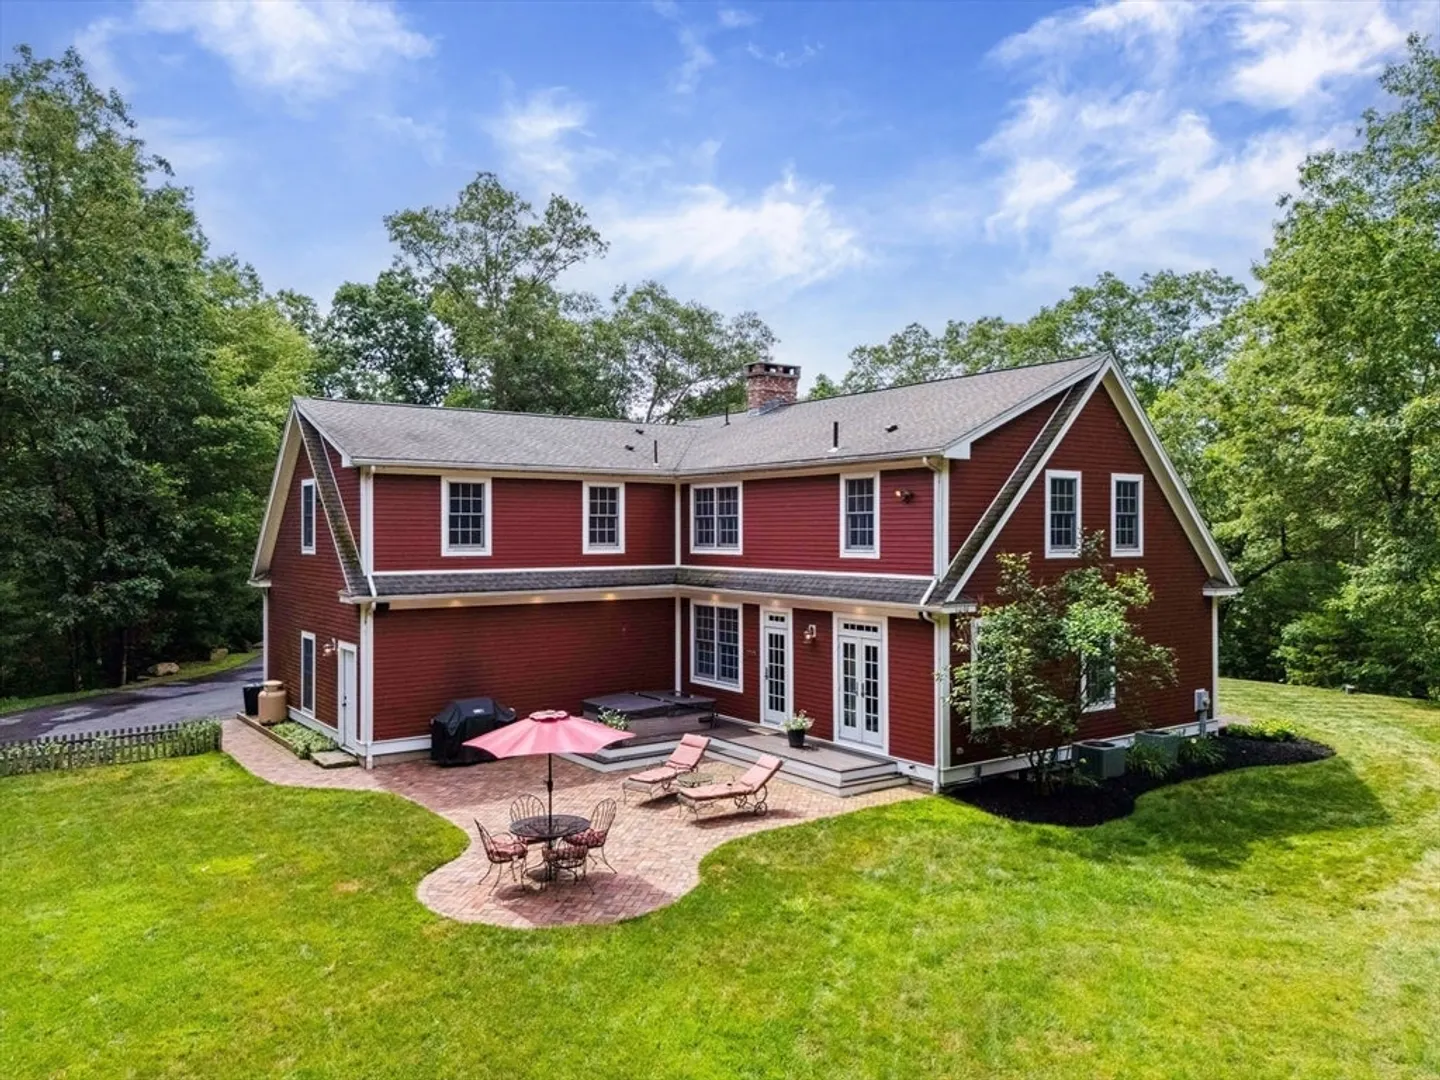
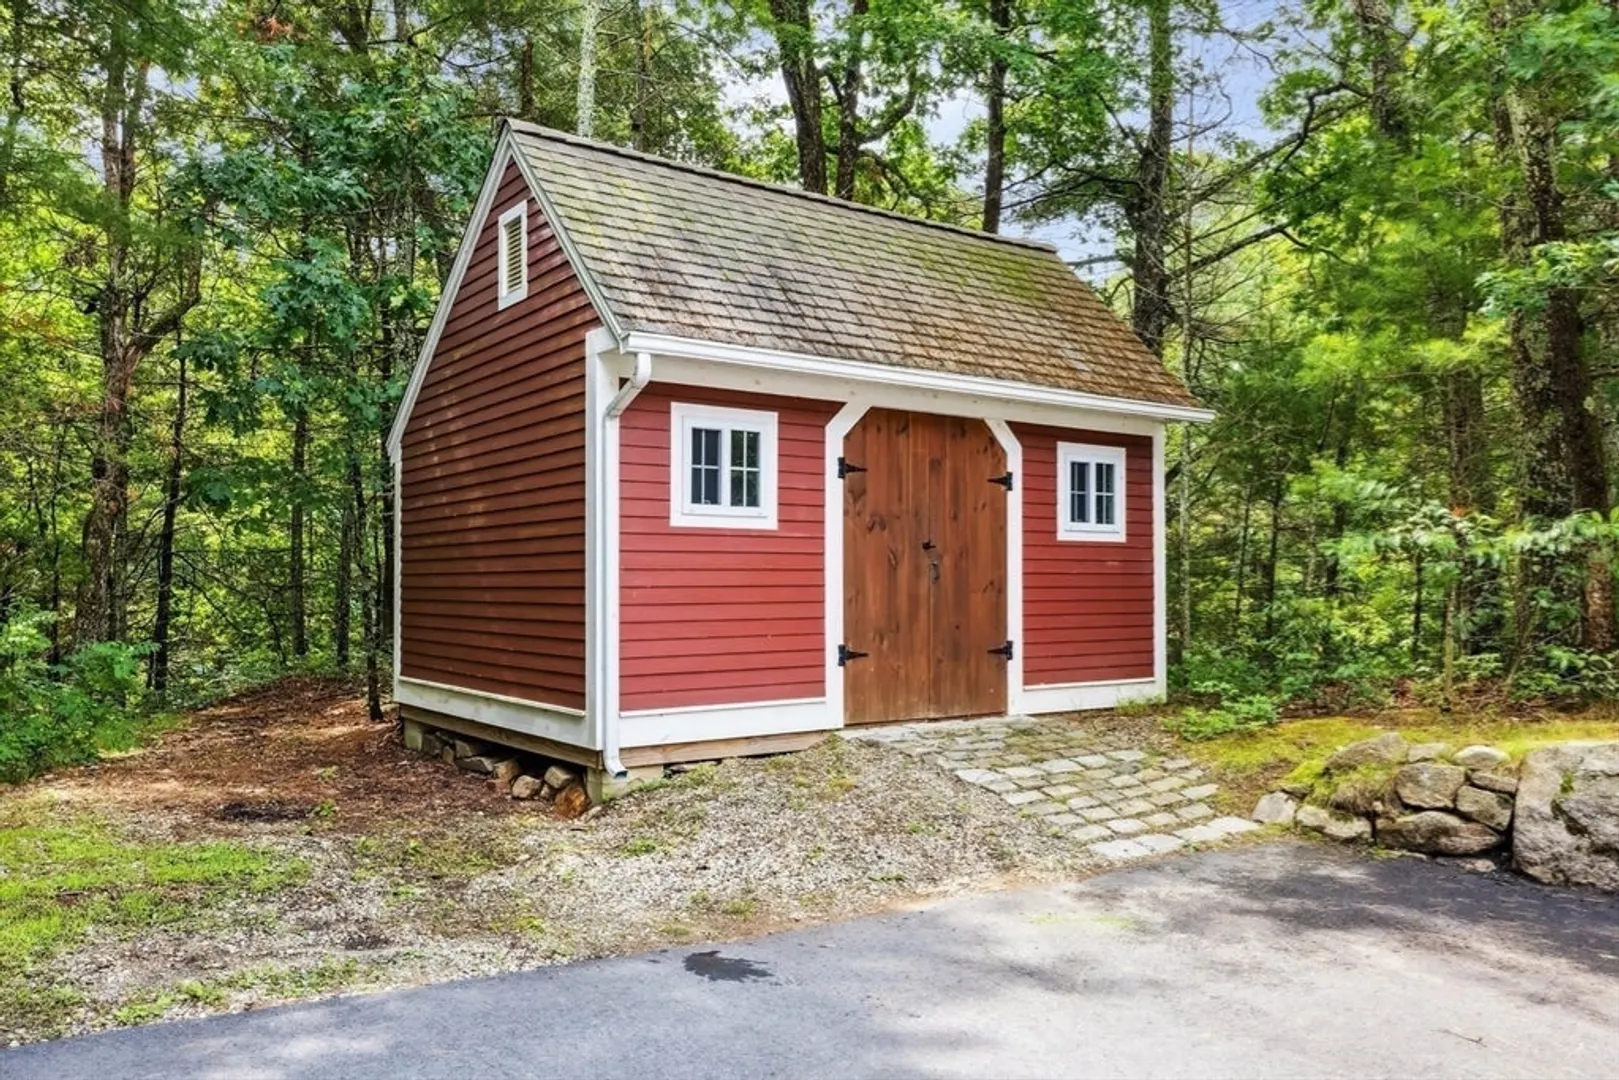
- Exterior Features: Deck - Composite, Patio, Rain Gutters, Hot Tub/Spa, Storage, Professional Landscaping, Screens, Stone Wall, Other, Outdoor Gas Grill Hookup
- Flooring: Tile, Carpet, Hardwood, Flooring - Hardwood, Flooring - Wall to Wall Carpet, Flooring - Stone/Ceramic Tile
- Interior Features: Countertops - Paper Based, Cabinets - Upgraded, Open Floorplan, Lighting - Overhead, Bathroom - Full, Wet bar, Closet, Ceiling Fan(s), Cedar Closet(s), Bathroom - Half, Kitchen, Game Room, Exercise Room, Home Office, Wet Bar, Internet Available - Unknown
- Road Frontage Type: Private Road
- SqFt Source: Appraiser
- Year Built Source: Public Records
-
Amenities
- Community Features: Park, Walk/Jog Trails, Conservation Area, Highway Access, House of Worship, Public School
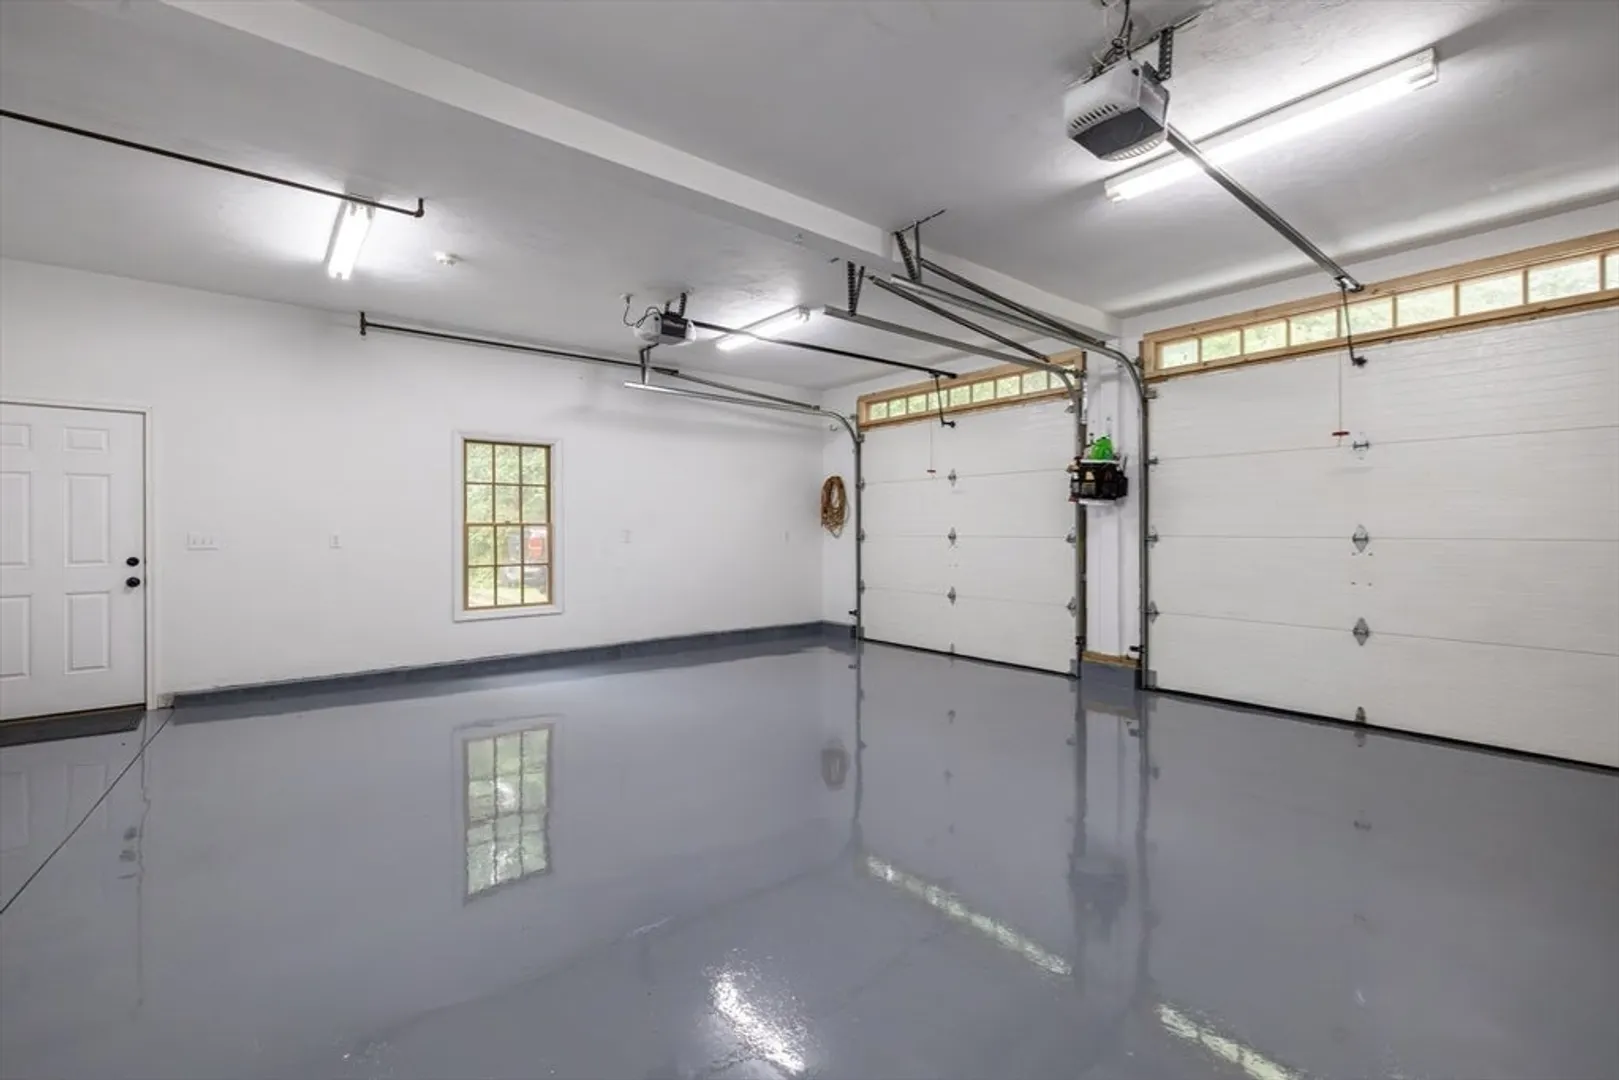
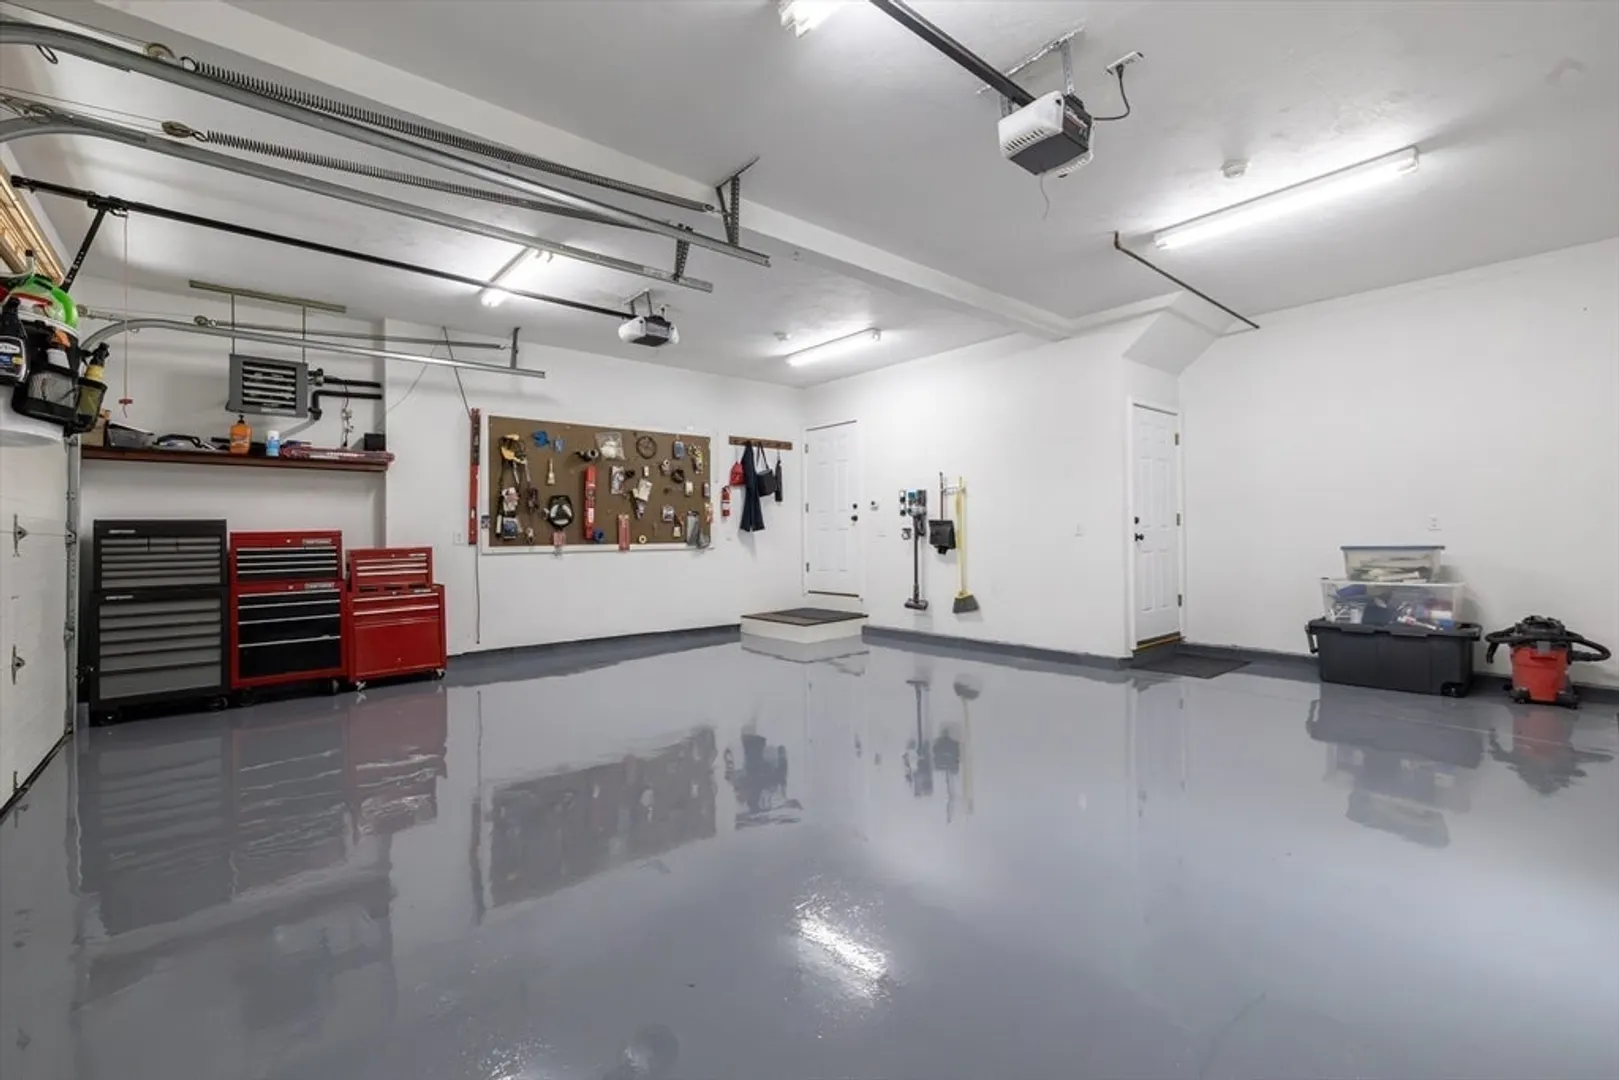
- Parking Features: Attached, Garage Door Opener, Heated Garage, Workshop in Garage, Garage Faces Side, Insulated, Oversized, Paved Drive, Off Street, Paved
- Covered Parking Spaces: 2
- Waterfront Features: Lake/Pond, Walk to, 1/10 to 3/10 To Beach, Beach Ownership(Private, Association)
-
Utilities
- Electric: Circuit Breakers, Generator Connection
- Water Source: Private
- Sewer: Private Sewer
-
Fees / Taxes
- Assessed Value: $516,600
- Taxes: $5,569
- Tax Year: 2025
Similar Listings
Sold
42 Photos
Sold
36 Photos
Sold
42 Photos
Sold
41 Photos
Content © 2026 MLS Property Information Network, Inc. The information in this listing was gathered from third party resources including the seller and public records.
Listing information provided courtesy of Executive Real Estate - Feeding Hills.
MLS Property Information Network, Inc. and its subscribers disclaim any and all representations or warranties as to the accuracy of this information.
