
Sold!
$1,660,000
4
Beds
2/1
Baths
2,045
Living Area
-
Property Description
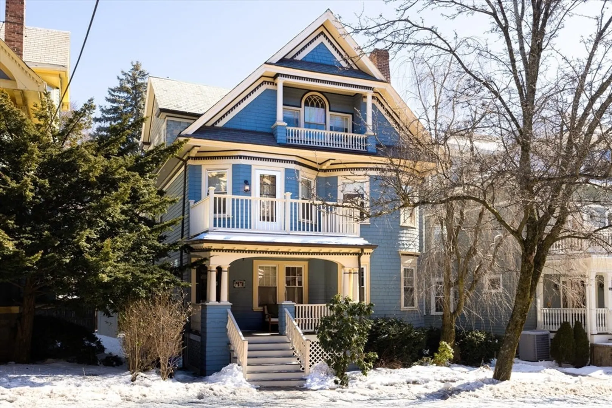
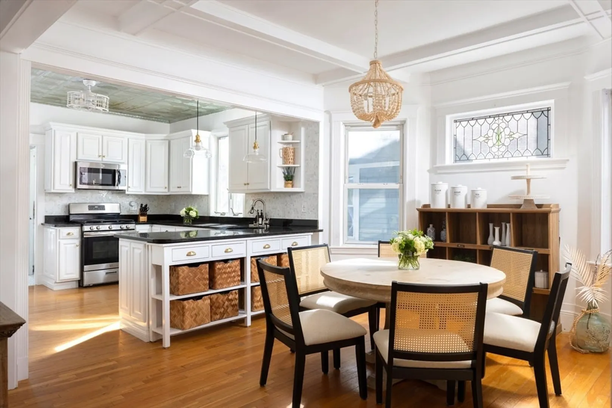
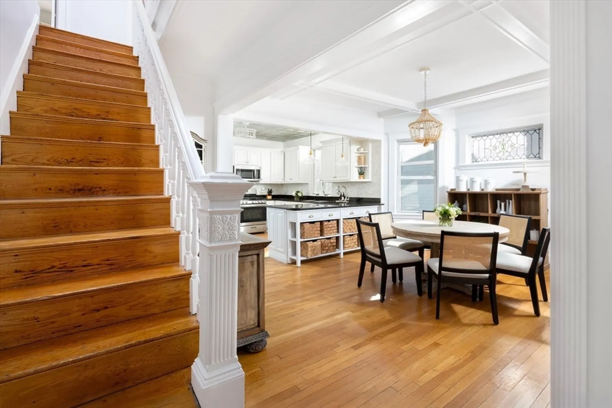
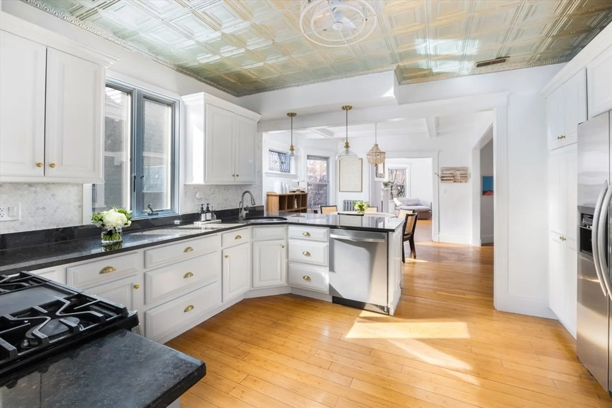
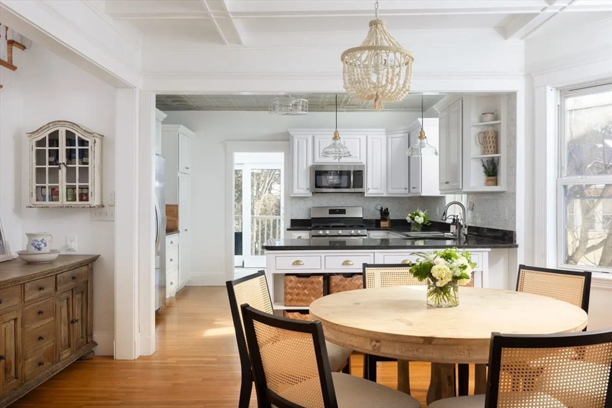
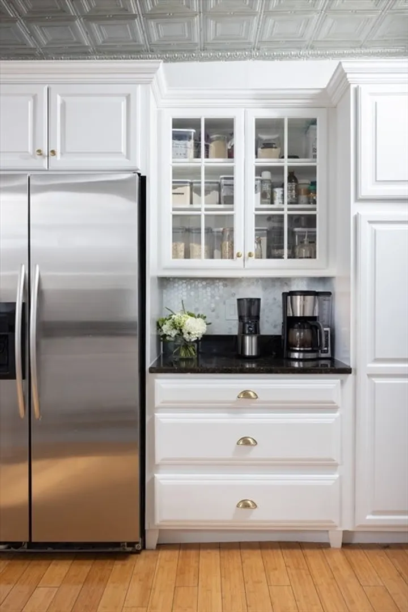
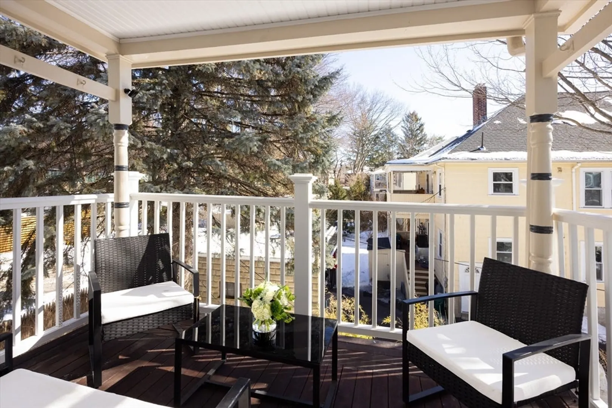
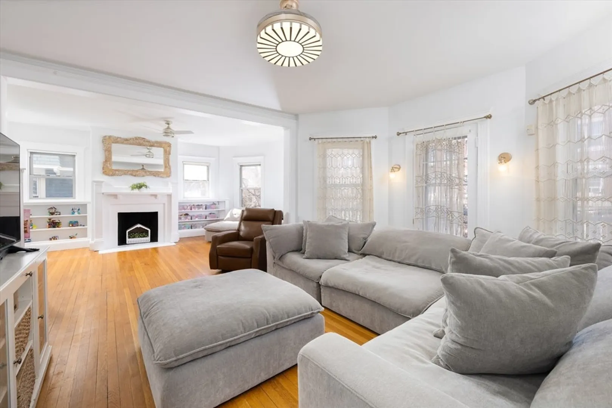
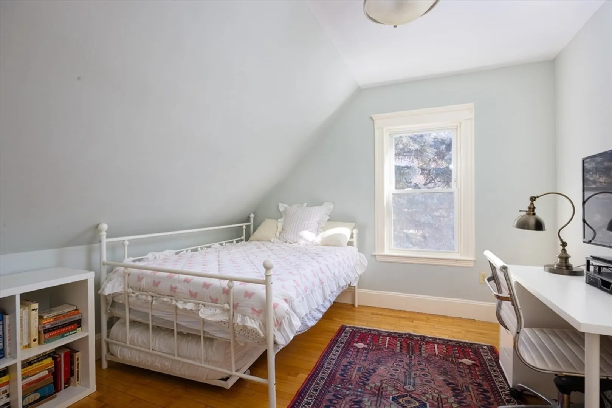
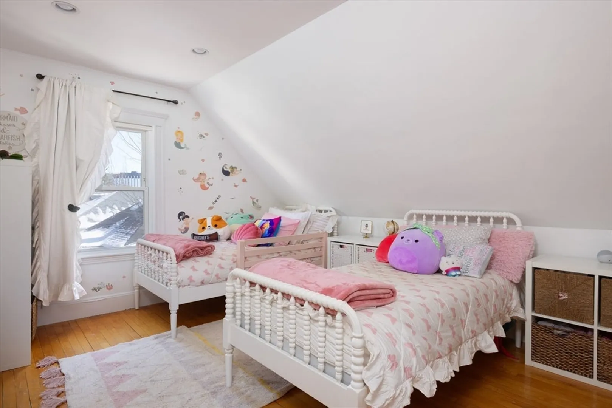
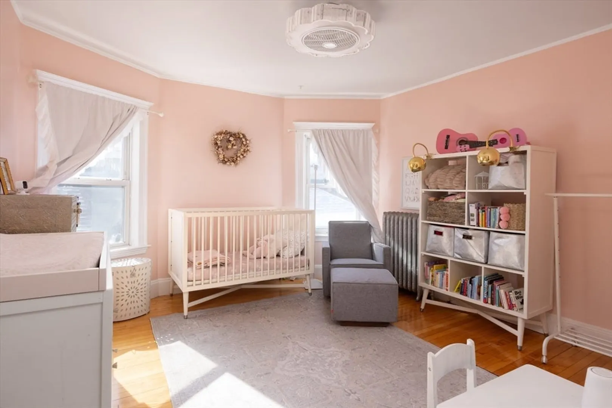
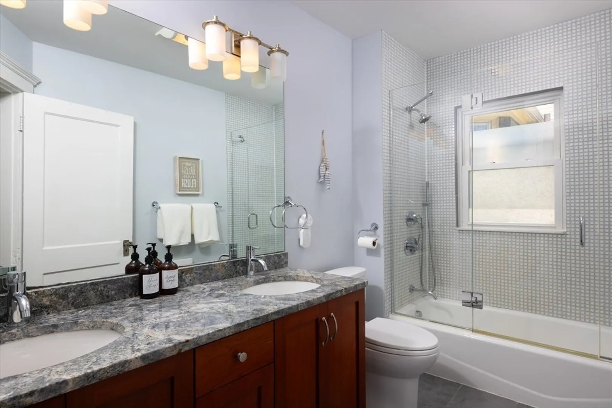
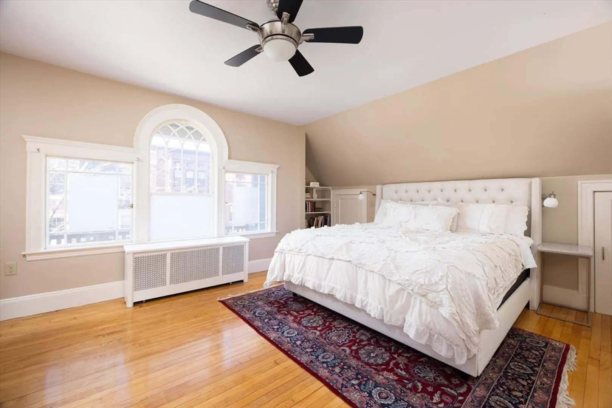
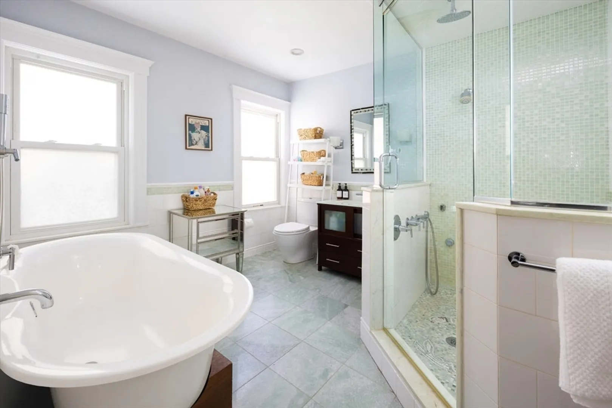
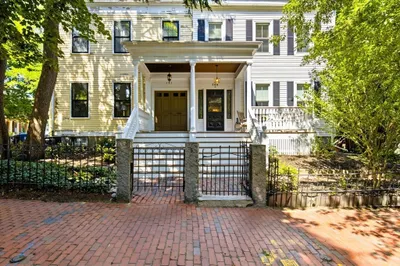
This exquisite 4-bedroom, 2.5-bath duplex condo blends original character, high ceilings, and classic charm. The open-concept layout effortlessly connects the kitchen, family room, dining room, and living room, all bathed in natural light from large windows overlooking blooming trees. The custom kitchen, complete with a stylish backsplash, opens onto a private deck, laundry is also on this floor. Upstairs, four bedrooms include a beautifully updated family bath and a luxurious primary suite featuring heated floors, a steam shower, bathtub and custom tiling. A front balcony, a spacious closet, and generous eave storage further enhance the suite. The condo also offers half of the expansive basement and an exclusive section of the back patio, ideal for playing or entertaining. Perfectly situated just around the corner from The Lawrence School and close to local parks, Brookline High, Longwood Medical Area, Coolidge Corner, and Brookline Village. Includes one year of rental parking.
-
Highlights
- Cooling: Central Air
- HOA Fee: $350
- Property Class: Residential
- Stories: 2
- Unit Number: 2
- Status: Closed
- Heating: Central, Natural Gas
- Parking Spots: 1
- Property Type: Condominium
- Total Rooms: 8
- Year Built: 1918
-
Additional Details
- Basement: Y
- SqFt Source: Measured
- Year Built Details: Approximate
- Zoning: 1
- Fireplaces: 1
- Total Number of Units: 2
- Year Built Source: Public Records
-
Amenities
- Parking Features: Rented
-
Utilities
- Sewer: Public Sewer
- Water Source: Public
-
Fees / Taxes
- Assessed Value: $1,342,600
- HOA Fee Includes: Water, Sewer, Insurance, Trash
- Taxes: $9,831
- HOA Fee Frequency: Monthly
- Tax Year: 2025
Similar Listings
Sold
36 Photos
Sold
32 Photos
Sold
13 Photos
Sold
24 Photos
Content © 2026 MLS Property Information Network, Inc. The information in this listing was gathered from third party resources including the seller and public records.
Listing information provided courtesy of MGS Group Real Estate LTD.
MLS Property Information Network, Inc. and its subscribers disclaim any and all representations or warranties as to the accuracy of this information.
