
Sold!
$560,000
4
Beds
2
Baths
1,675
Living Area
-
Property Description
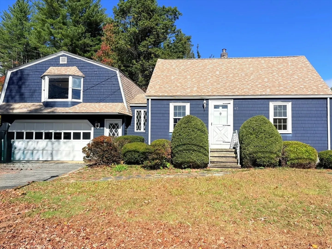
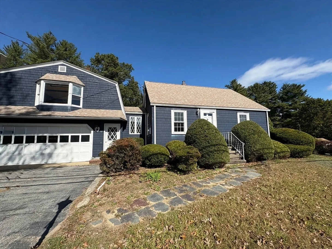
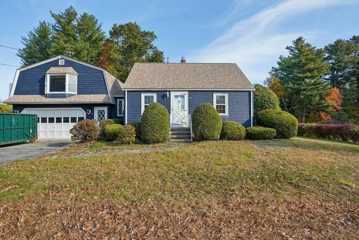
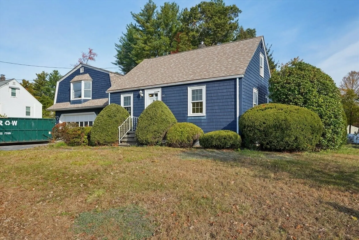
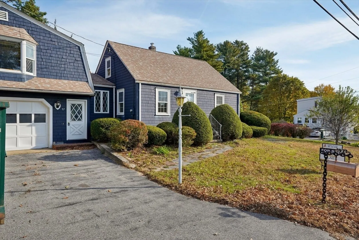
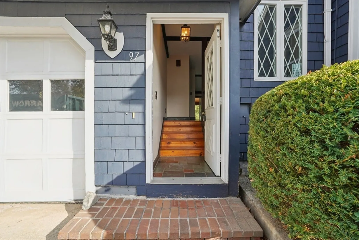
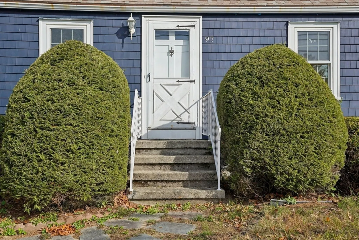
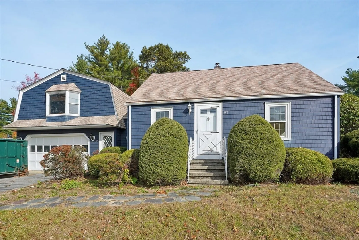
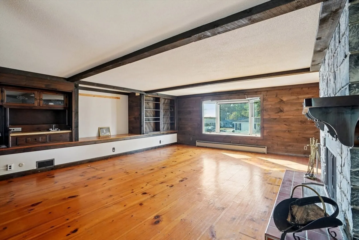
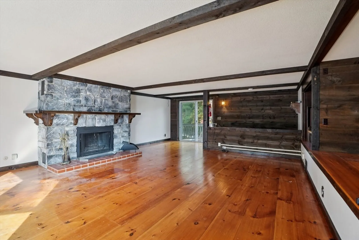
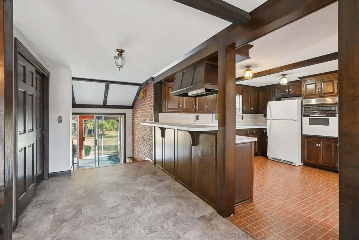
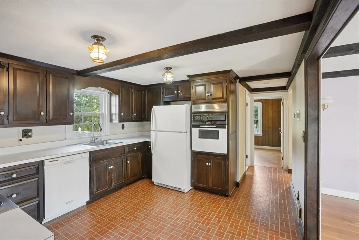
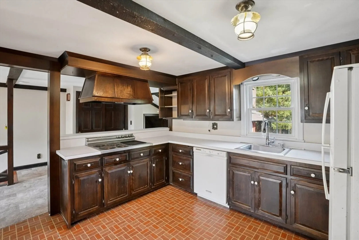
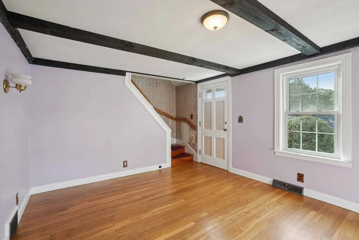
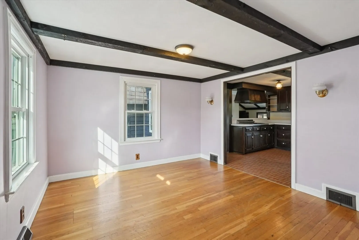
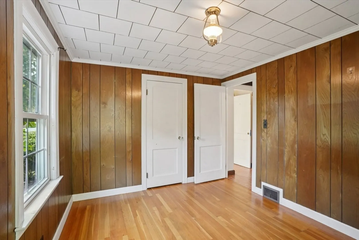
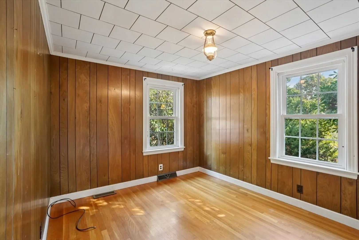
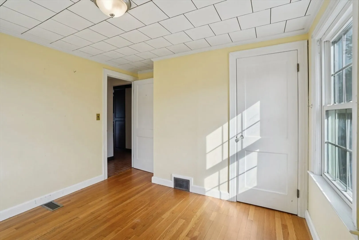
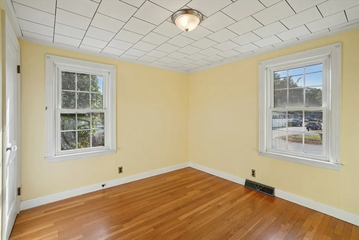
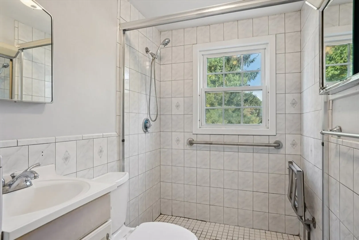
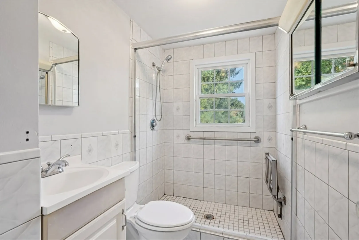
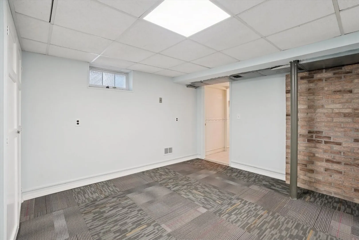
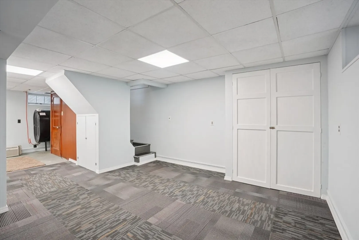
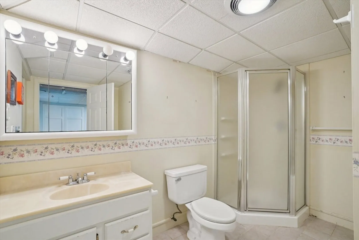
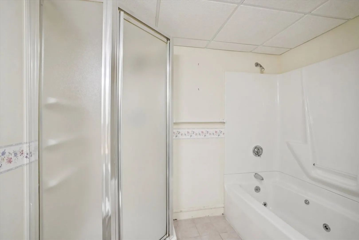
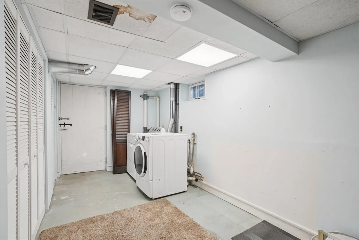
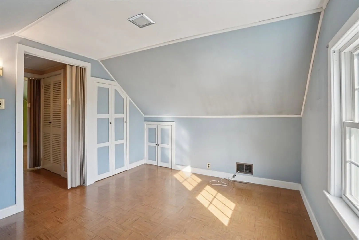
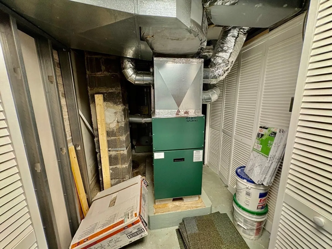
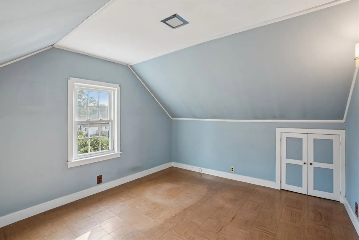
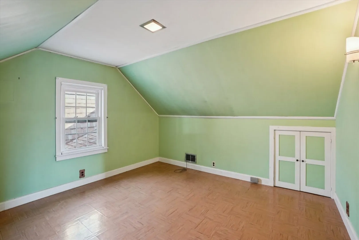
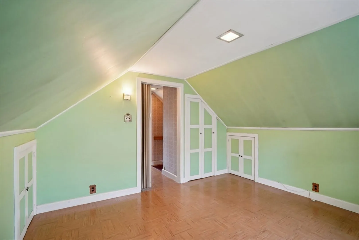
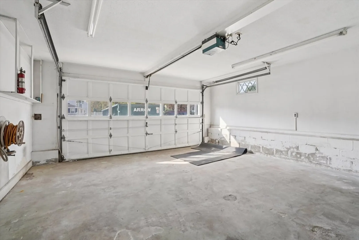
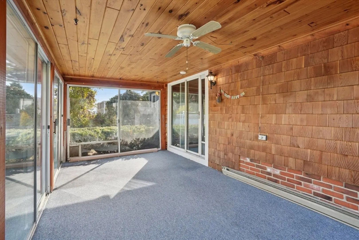
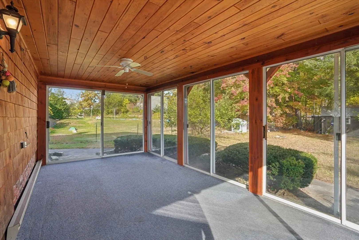
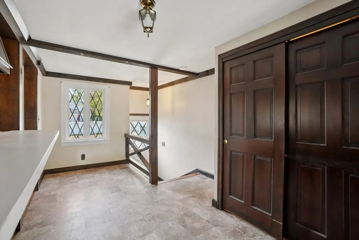
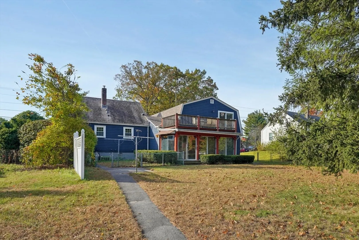
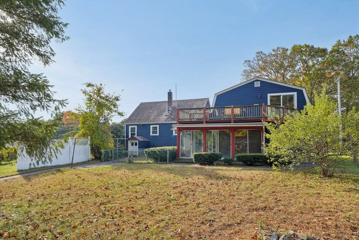
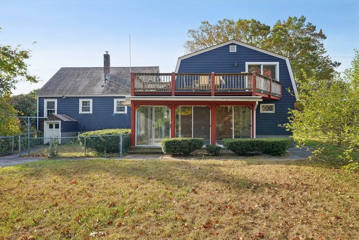
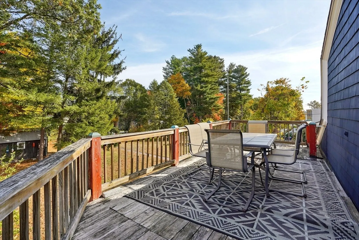
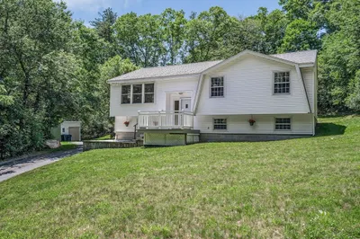
The definition of GOOD BONES! Oversized Cape home you must see to appreciate! This house offers plenty of space and room to spread out and entertain. Above the oversized attached 2 car garage is a family room complete with wet bar and wood burning fire place with sliders to a deck that overlooks nice private back yard, The first floor of this house is unlike any other cape you've been in with the breezeway, and 3 season sun room. It really adds to the living space nicely. Fully applianced kitchen and kitchen/living or dining room plus 2 bedrooms and fully tiled bathroom complete the first level. On the 2nd level, you'll find 2 bedrooms. Bonus space in the finished basement with a full bathroom with jet tub. The furnace, roof, water heater and windows have been updated. This house has amazing potential for a first time buyer. Minor cosmetic updates and you have a show stopper! Great quiet neighborhood close to Long Pond!
-
Highlights
- Cooling: Window Unit(s)
- Parking Spots: 6
- Property Type: Single Family Residence
- Total Rooms: 7
- Status: Closed
- Heating: Forced Air, Oil
- Property Class: Residential
- Style: Cape
- Year Built: 1948
-
Additional Details
- Appliances: Electric Water Heater, Range, Oven, Dishwasher, Refrigerator, Washer, Dryer
- Exterior Features: Deck - Wood
- Flooring: Wood, Vinyl
- Lot Features: Corner Lot
- Roof: Shingle
- Year Built Details: Actual
- Zoning: R1
- Basement: Finished
- Fireplaces: 1
- Foundation: Block
- Road Frontage Type: Public
- SqFt Source: Public Record
- Year Built Source: Public Records
-
Amenities
- Covered Parking Spaces: 2
- Waterfront Features: Lake/Pond, 3/10 to 1/2 Mile To Beach, Beach Ownership(Association)
- Parking Features: Attached, Paved
-
Utilities
- Electric: 200+ Amp Service
- Water Source: Public
- Sewer: Public Sewer
-
Fees / Taxes
- Assessed Value: $541,700
- Taxes: $5,482
- Tax Year: 2025
Similar Listings


Sold
42 Photos
Sold
39 Photos
Sold
39 Photos
Sold
42 Photos
Content © 2026 MLS Property Information Network, Inc. The information in this listing was gathered from third party resources including the seller and public records.
Listing information provided courtesy of Ciccarelli Homes.
MLS Property Information Network, Inc. and its subscribers disclaim any and all representations or warranties as to the accuracy of this information.
