
Sold!
$435,000
3
Beds
1
Bath
1,428
Living Area
-
Property Description
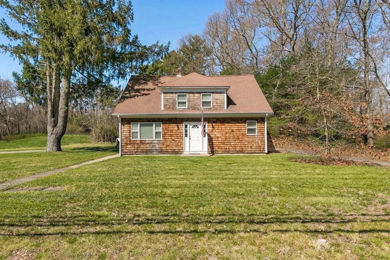
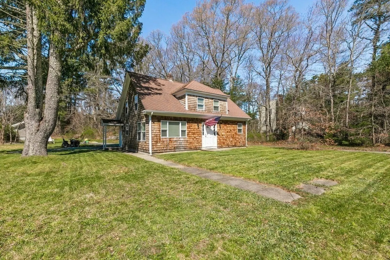
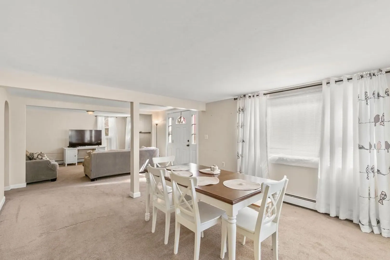
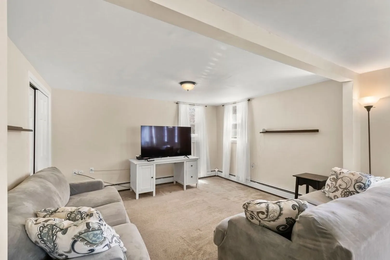
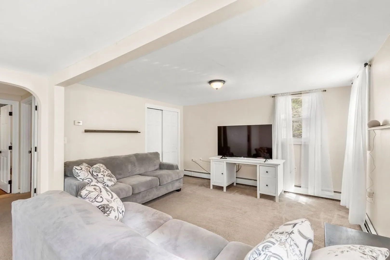
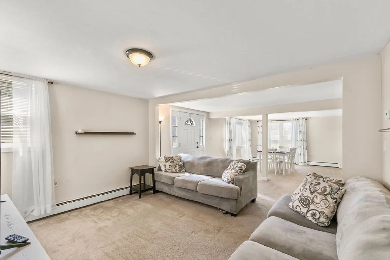
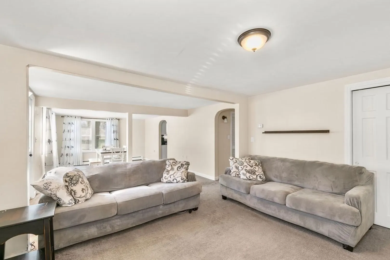
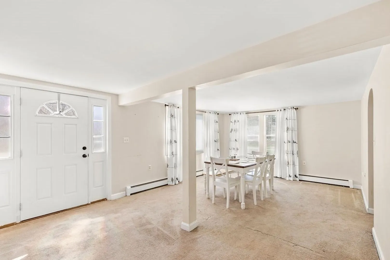
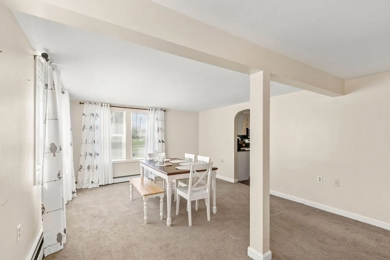
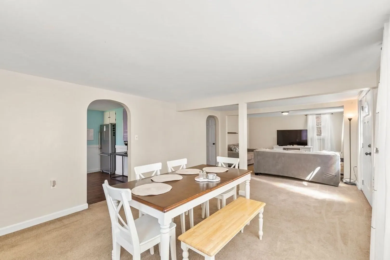
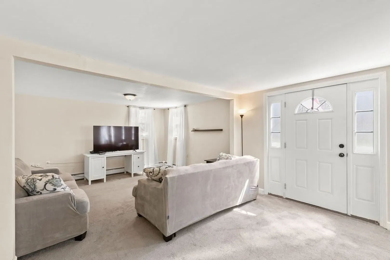
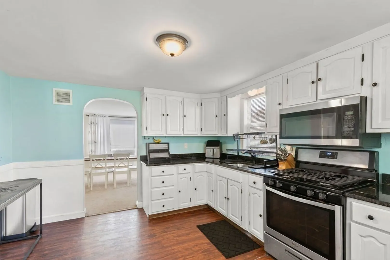
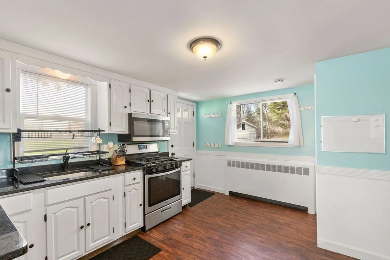
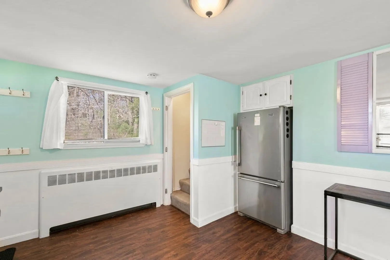
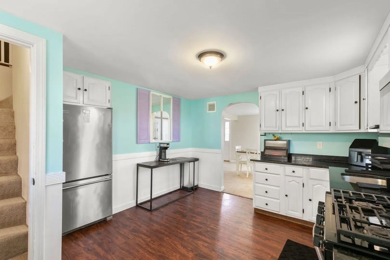
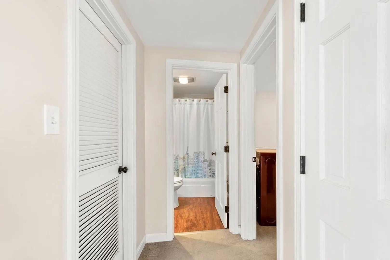
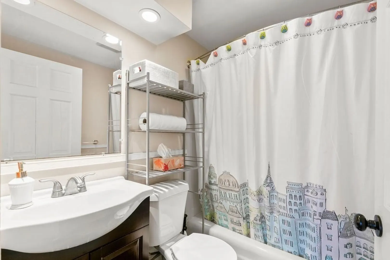
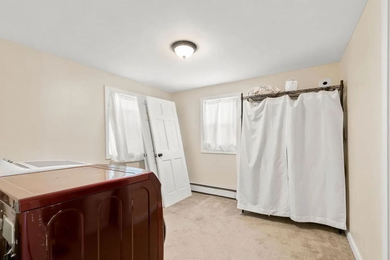
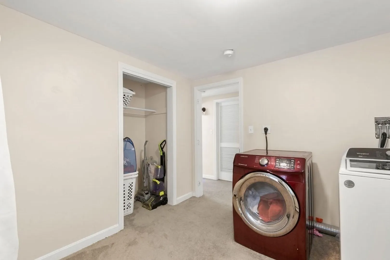
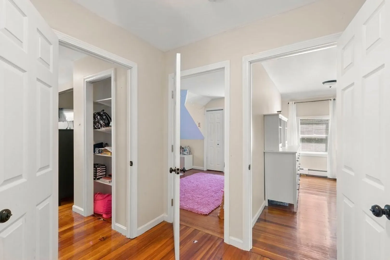
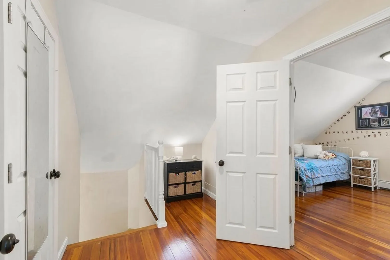
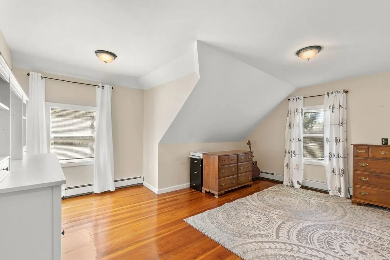
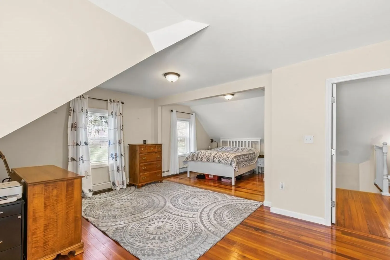
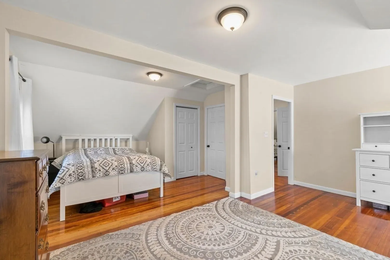
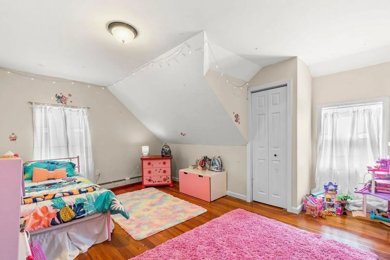
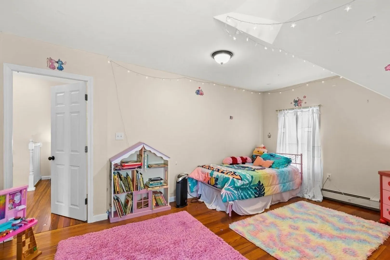
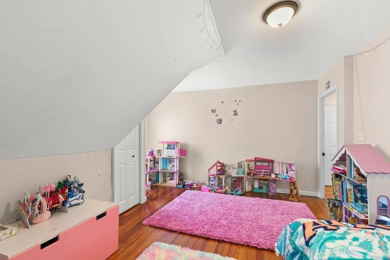
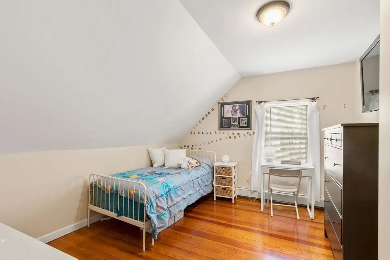
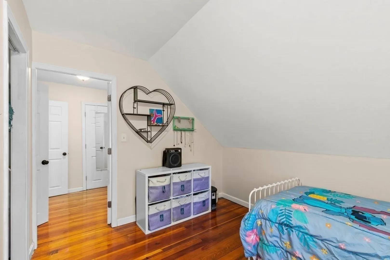
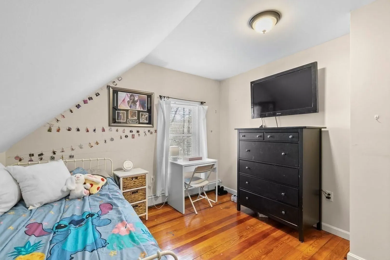
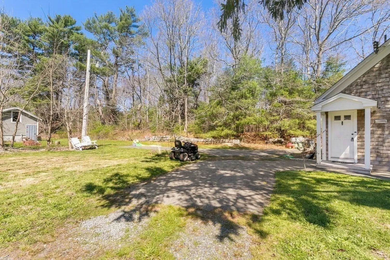
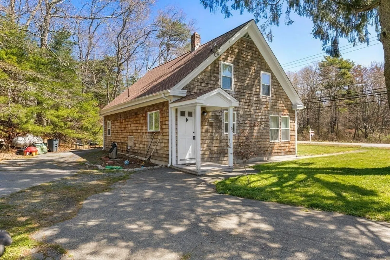
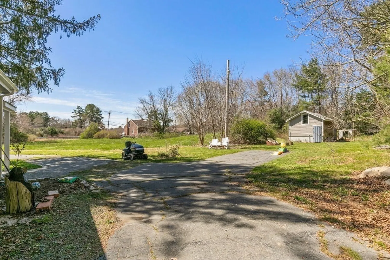
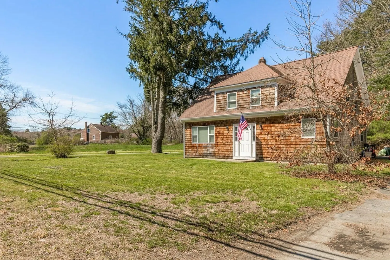
OPEN HOUSE HAS BEEN CANCELLED! Multiple offer scenario. Highest and best due by 8pm Thursday, April 25th. This charming home offers the perfect blend of comfort and convenience. The open floor plan welcomes you with a sense of spaciousness while the over an acre of land provides ample room for outdoor activities and relaxation. With easy access to highways, commuting is a breeze. Additionally, the Town Lake is located close by. Access with your Resident Sticker and enjoy the beauty of the lake at your leisure. It's a wonderful opportunity to make cherished memories in this exceptional location. You do not want to miss out on this move-in ready home!
-
Highlights
- Acres: 1
- Cooling: Window Unit(s)
- Parking Spots: 4
- Property Type: Single Family Residence
- Total Rooms: 7
- Status: Closed
- Area: East Freetown
- Heating: Baseboard, Propane
- Property Class: Residential
- Style: Cape
- Year Built: 1956
-
Additional Details
- Appliances: Water Heater, Range, Microwave, Refrigerator
- Exterior Features: Storage
- Foundation: Slab
- Lot Features: Wooded, Cleared
- Roof: Shingle
- Year Built Source: Public Records
- Exclusions: Washer/Dryer
- Flooring: Vinyl, Carpet, Hardwood, Flooring - Hardwood
- Interior Features: Center Hall, Internet Available - Unknown
- Road Frontage Type: Public
- Year Built Details: Actual
- Zoning: Reside
-
Amenities
- Community Features: Shopping, Highway Access, Public School
- Waterfront Features: Beach Front, Lake/Pond, 1 to 2 Mile To Beach, Beach Ownership(Public, Other (See Remarks))
- Parking Features: Off Street
-
Utilities
- Electric: 100 Amp Service
- Water Source: Public
- Sewer: Private Sewer
-
Fees / Taxes
- Assessed Value: $363,900
- Compensation Based On: Gross/Full Sale Price
- Tax Year: 2024
- Buyer Agent Compensation: 2.25%
- Facilitator Compensation: 2.25%
- Taxes: $3,795
Similar Listings
Sold
42 Photos
Sold
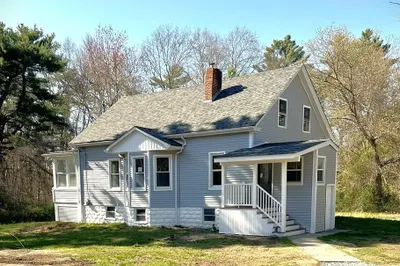
39 Photos
Sold
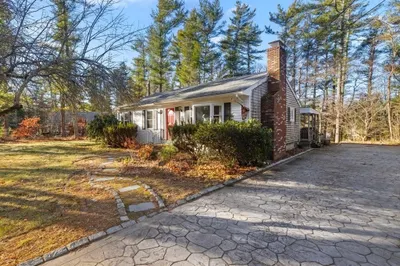
34 Photos
Sold
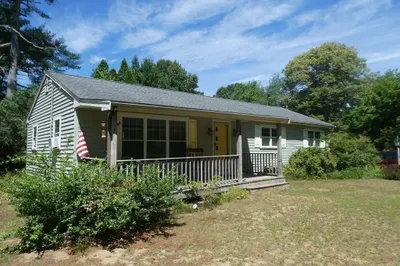
28 Photos
Content © 2026 MLS Property Information Network, Inc. The information in this listing was gathered from third party resources including the seller and public records.
Listing information provided courtesy of RE/MAX Platinum.
MLS Property Information Network, Inc. and its subscribers disclaim any and all representations or warranties as to the accuracy of this information.
