
Sold!
$461,000
3
Beds
1/1
Bath
1,248
Living Area
-
Property Description
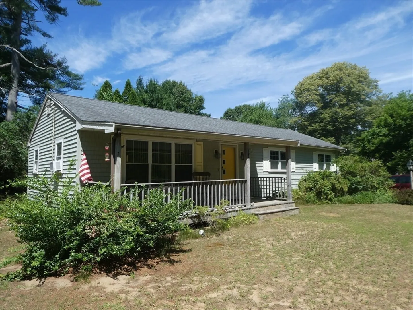
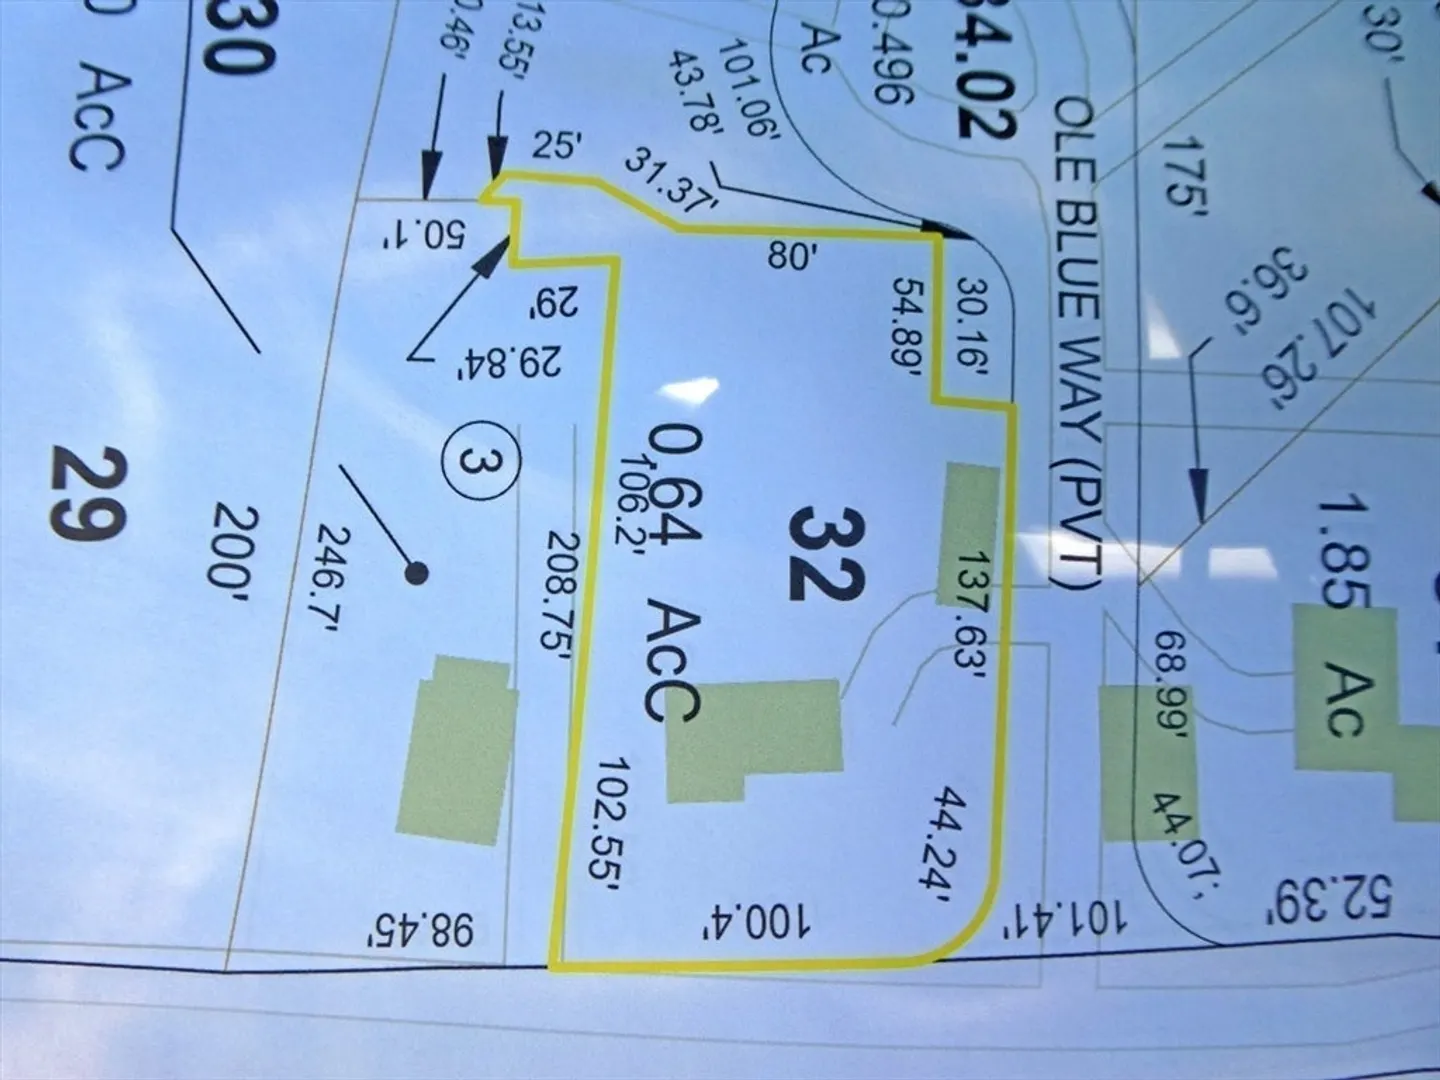
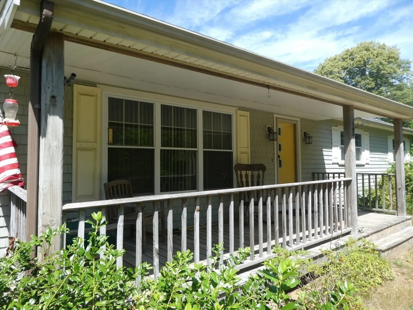
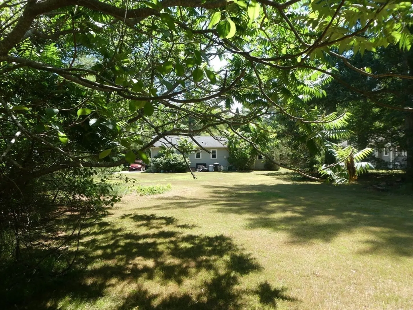
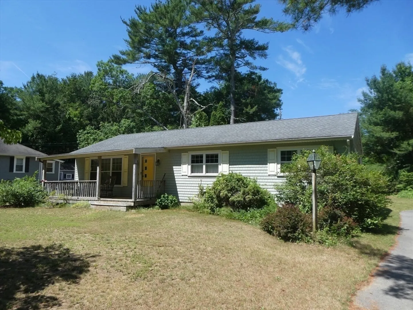
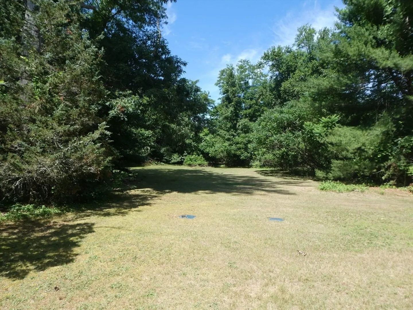
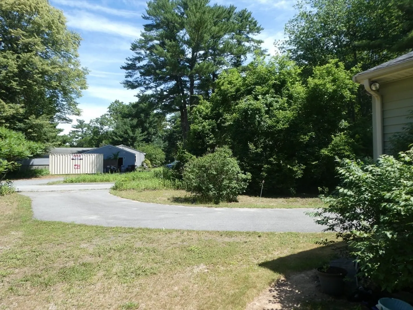
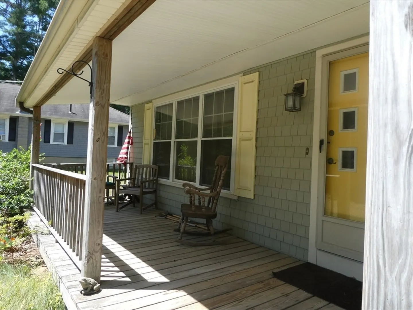
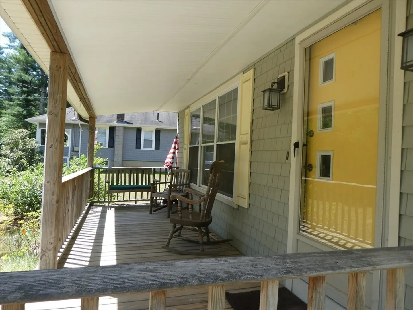
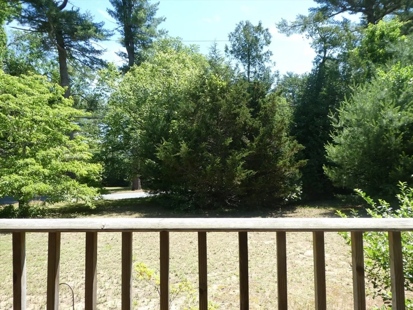
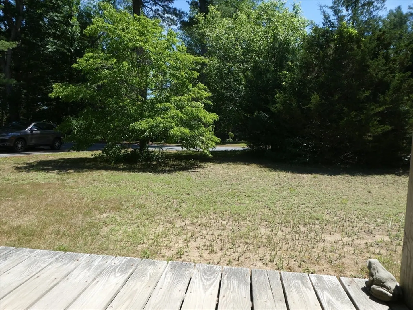
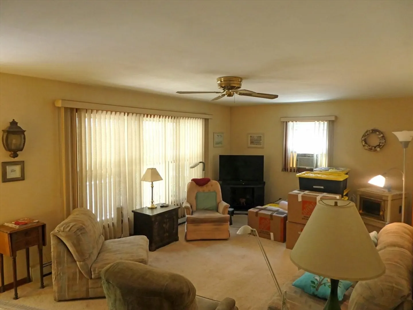
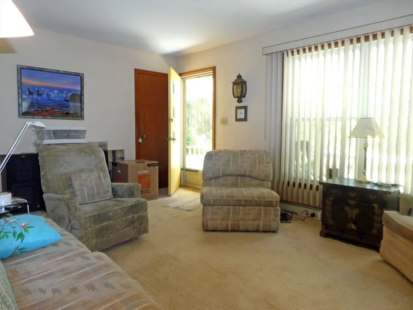
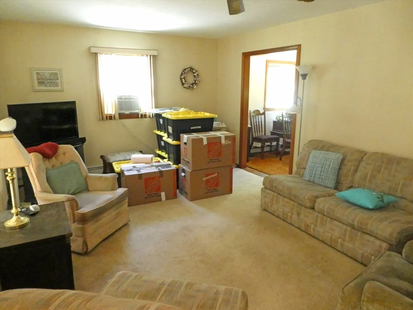
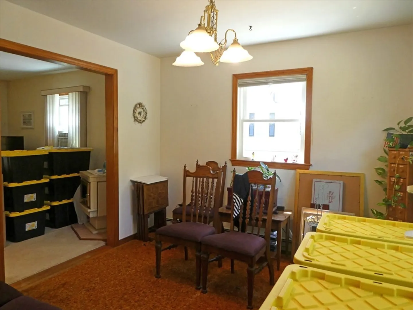
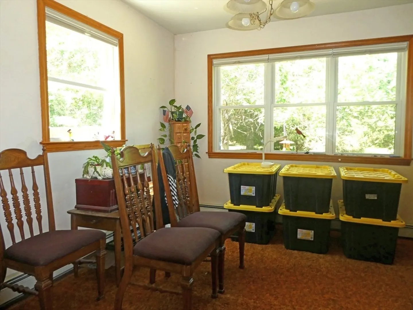
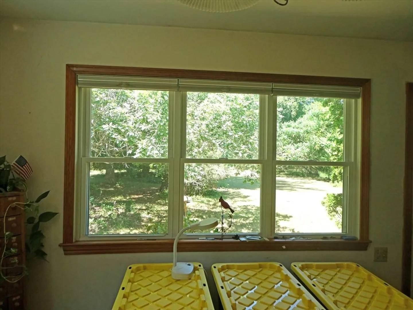
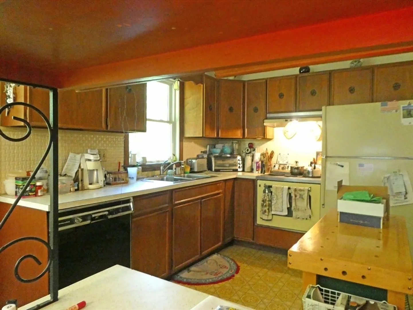
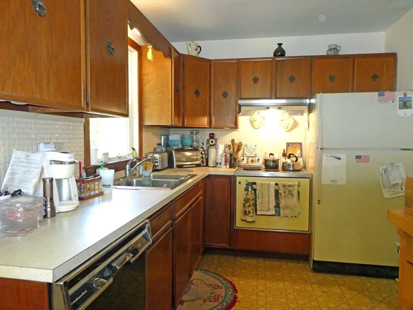
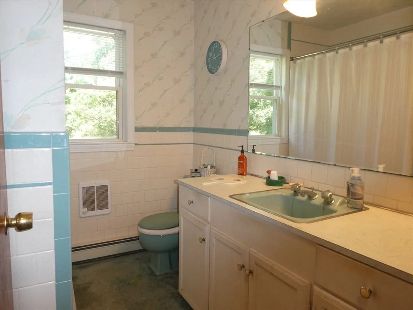
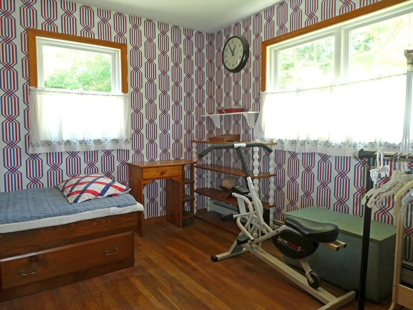
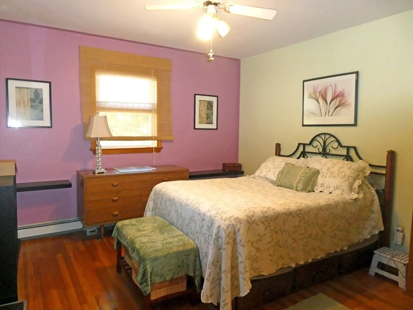
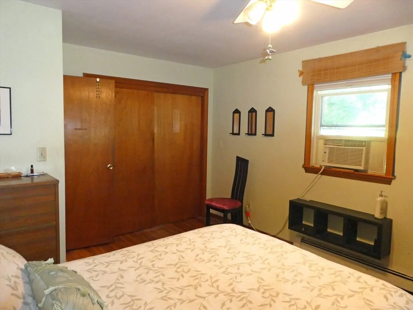
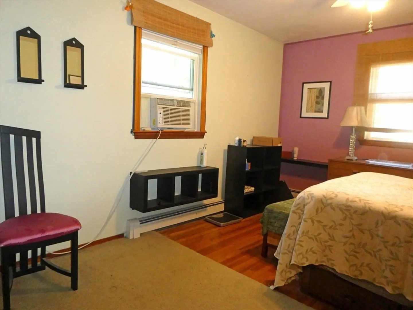
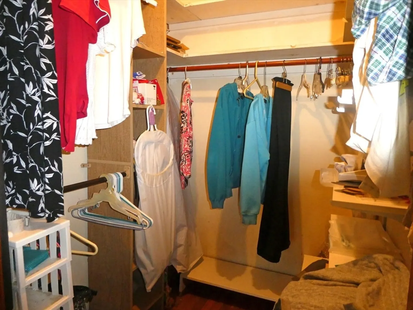
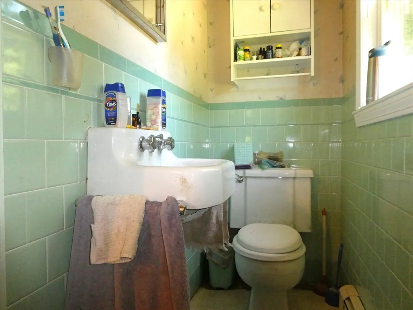
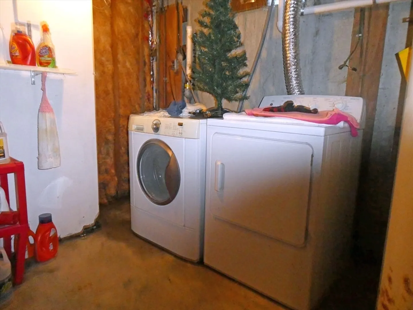
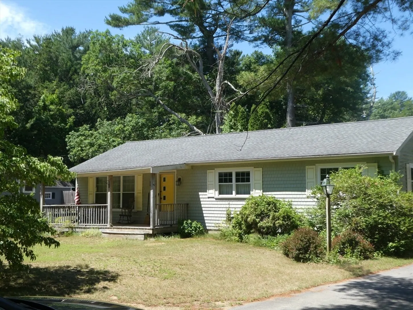
Newly Priced/52'x24' Three Bedroom Straight Ranch w/Charming 23'x7' Farmer's Porch all Situated on a PRIVATE .64 Acre Lot(100' Frontage)/Circular Paved Drive-Ample Parking/Title V. Approved Septic-2026/Vinyl "Cedar Impression" Siding/Updated Roof(2015), Windows(HARVEY)& Heating System(F.H.W. by Oil)/Seller to Install New 100 Amp. Electric Panel Prior to Closing/BEAUTIFUL Hardwood Flooring Throughout-Living Room, Dining Room, Hall & Bedroom(s)/Livingroom W/Bay Window, Ceiling Fan & Pellet Stove/Dining Room w/Exterior Access to Back Yard/Eat-In Kitchen/FULL Bath w/Tub/Primary Bedroom w/Walk-In Closet, Ceiling Fan & Half Bath/Full Basement-Great Future Living Expansion(Washer & Dryer-Conveying)/Spacious Shed/Great Location-Close to Highway(18, 105 & 140),1.7 Miles to Freetown "Long Pond Boat Ramp" & Under 10 Miles to Lakeville/Middleborough Commuter Rail/Price Reflects Updates Needed/Off Street-Quiet Dead End Street!
-
Highlights
- Area: East Freetown
- Heating: Baseboard, Oil
- Property Class: Residential
- Style: Ranch
- Year Built: 1969
- Cooling: Window Unit(s)
- Parking Spots: 8
- Property Type: Single Family Residence
- Total Rooms: 6
- Status: Closed
-
Additional Details
- Appliances: Range, Refrigerator
- Construction: Frame
- Flooring: Wood, Vinyl
- Foundation Area: 1248
- Road Frontage Type: Public, Dead End
- SqFt Source: Public Record
- Year Built Source: Public Records
- Basement: Full, Interior Entry, Concrete
- Exterior Features: Porch, Rain Gutters, Storage
- Foundation: Concrete Perimeter
- Lot Features: Cul-De-Sac, Wooded, Level
- Roof: Shingle
- Year Built Details: Approximate
- Zoning: R
-
Amenities
- Community Features: Park, Conservation Area, Highway Access
- Parking Features: Paved Drive, Off Street, Paved
-
Utilities
- Electric: Circuit Breakers, 100 Amp Service
- Water Source: Private
- Sewer: Private Sewer
-
Fees / Taxes
- Assessed Value: $406,500
- Taxes: $4,028
- Tax Year: 2025
Similar Listings
Sold
42 Photos
Sold
42 Photos
Sold
35 Photos
Sold
41 Photos
Content © 2026 MLS Property Information Network, Inc. The information in this listing was gathered from third party resources including the seller and public records.
Listing information provided courtesy of Conway - Mansfield.
MLS Property Information Network, Inc. and its subscribers disclaim any and all representations or warranties as to the accuracy of this information.
