
Sold!
$793,950
3
Beds
2/1
Baths
2,119
Living Area
-
Property Description
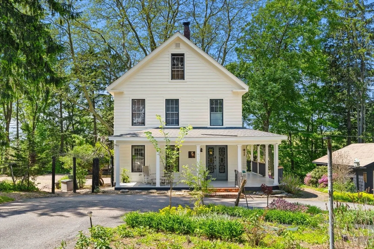
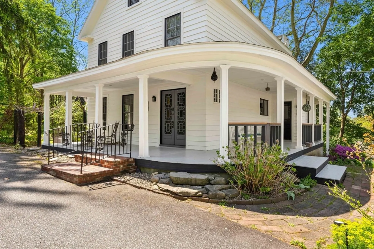
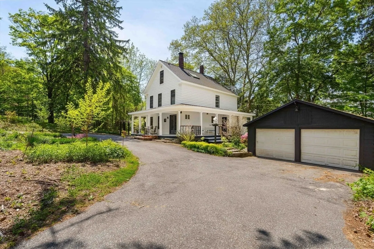
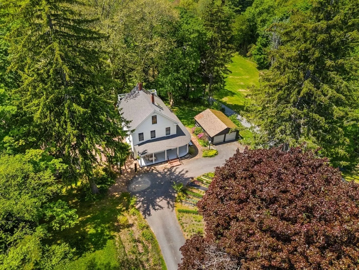
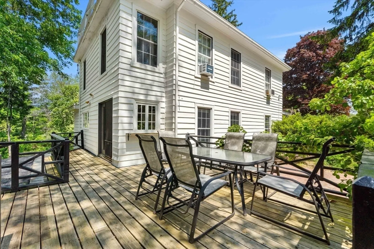
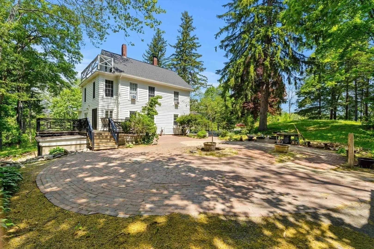
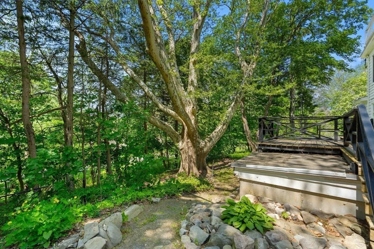
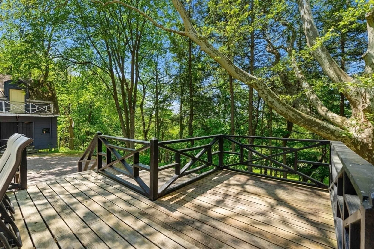
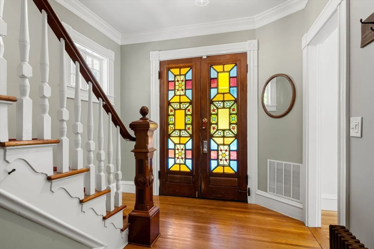
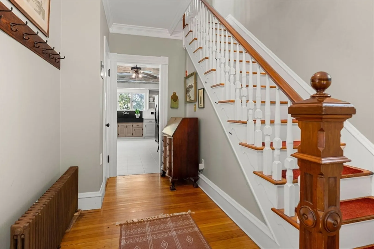
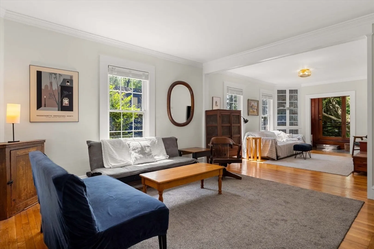
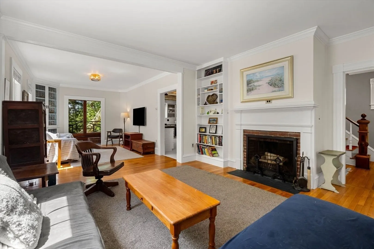
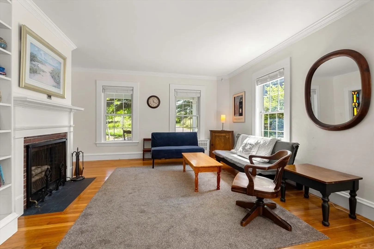
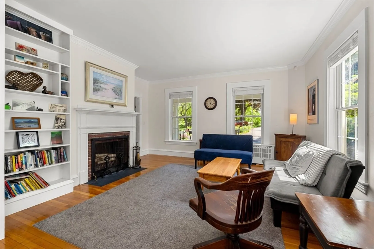
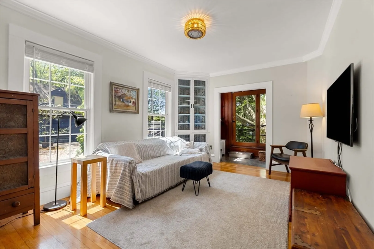
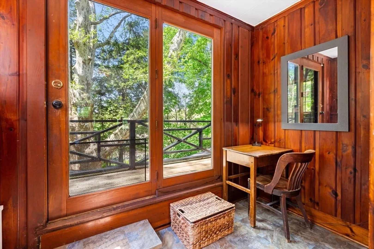
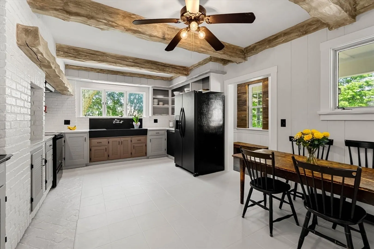
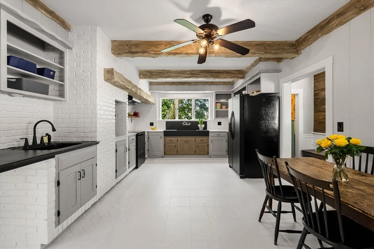
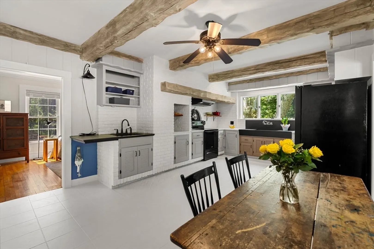
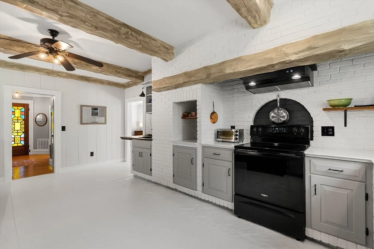
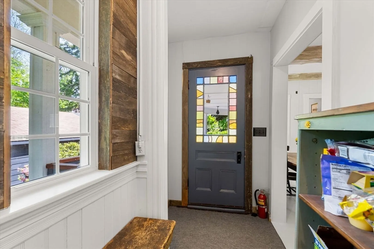
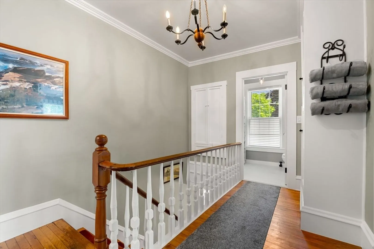
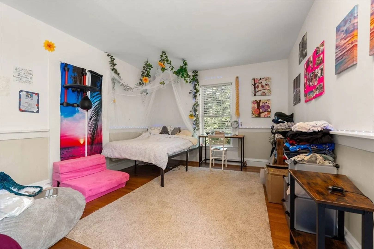
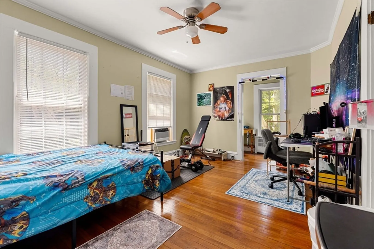
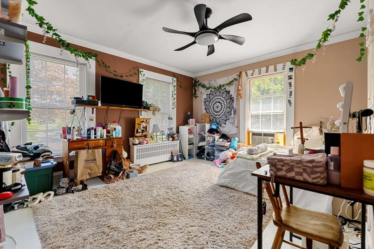
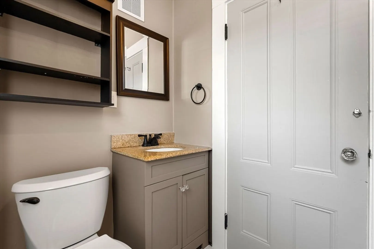
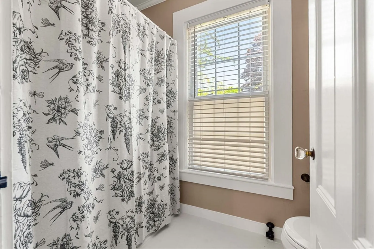
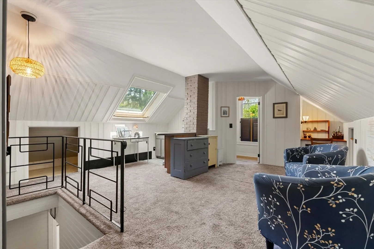
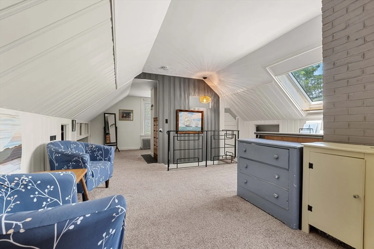
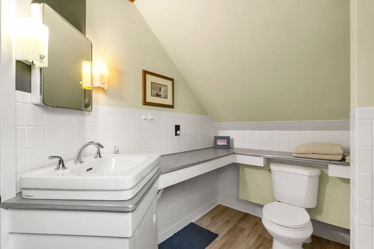
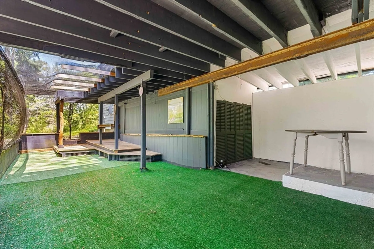
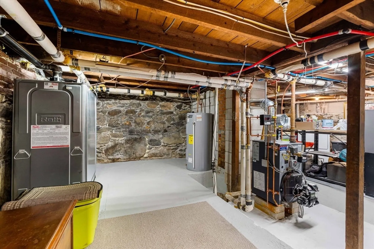
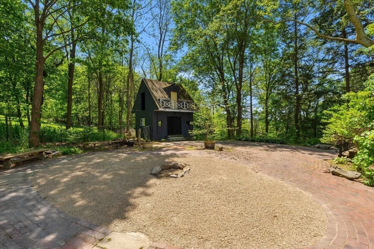
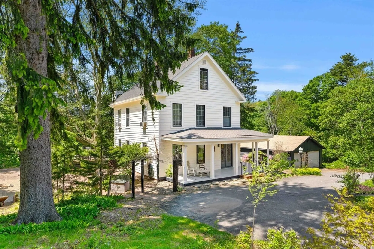
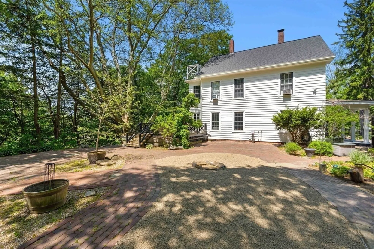
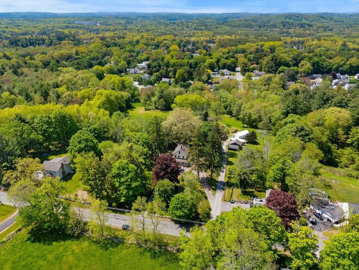
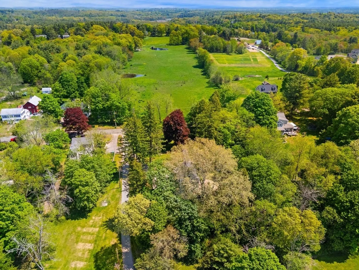
Welcome to Orchard Hill Farm, a Historic New England Farmhouse surrounded by perennial gardens, heirloom plants, and mature trees, some of which are on the National Champion Tree Registry. This beautiful home sits on an acre of land and has undergone many updates such as new Hardie Board Siding, a new Boiler and Oil Tank in 2024, and a new Roof in 2020. Other updates include plumbing, electrical, and insulated windows. Enjoy the welcoming floor plan featuring spacious rooms, hardwood floors, a fireplaced living room, built-ins and an eat-in country kitchen. The second floor boasts 3 bedrooms and a full bathroom. The third floor is finished with a skylight and an additional full bath to be used as an office, art studio, or primary suite. Detached 2 Car Garage. Beautiful, brick patio area. New Septic System in 2014, Large detached shed. First Open House Saturday at 11:00 am.
-
Highlights
- Acres: 1
- Heating: Steam, Oil
- Property Class: Residential
- Style: Colonial
- Year Built: 1872
- Cooling: Window Unit(s)
- Parking Spots: 8
- Property Type: Single Family Residence
- Total Rooms: 8
- Status: Closed
-
Additional Details
- Appliances: Water Heater
- Construction: Frame
- Fireplaces: 1
- Foundation: Stone
- Lot Features: Farm
- Roof: Shingle
- Year Built Details: Approximate
- Zoning: Rb
- Basement: Full
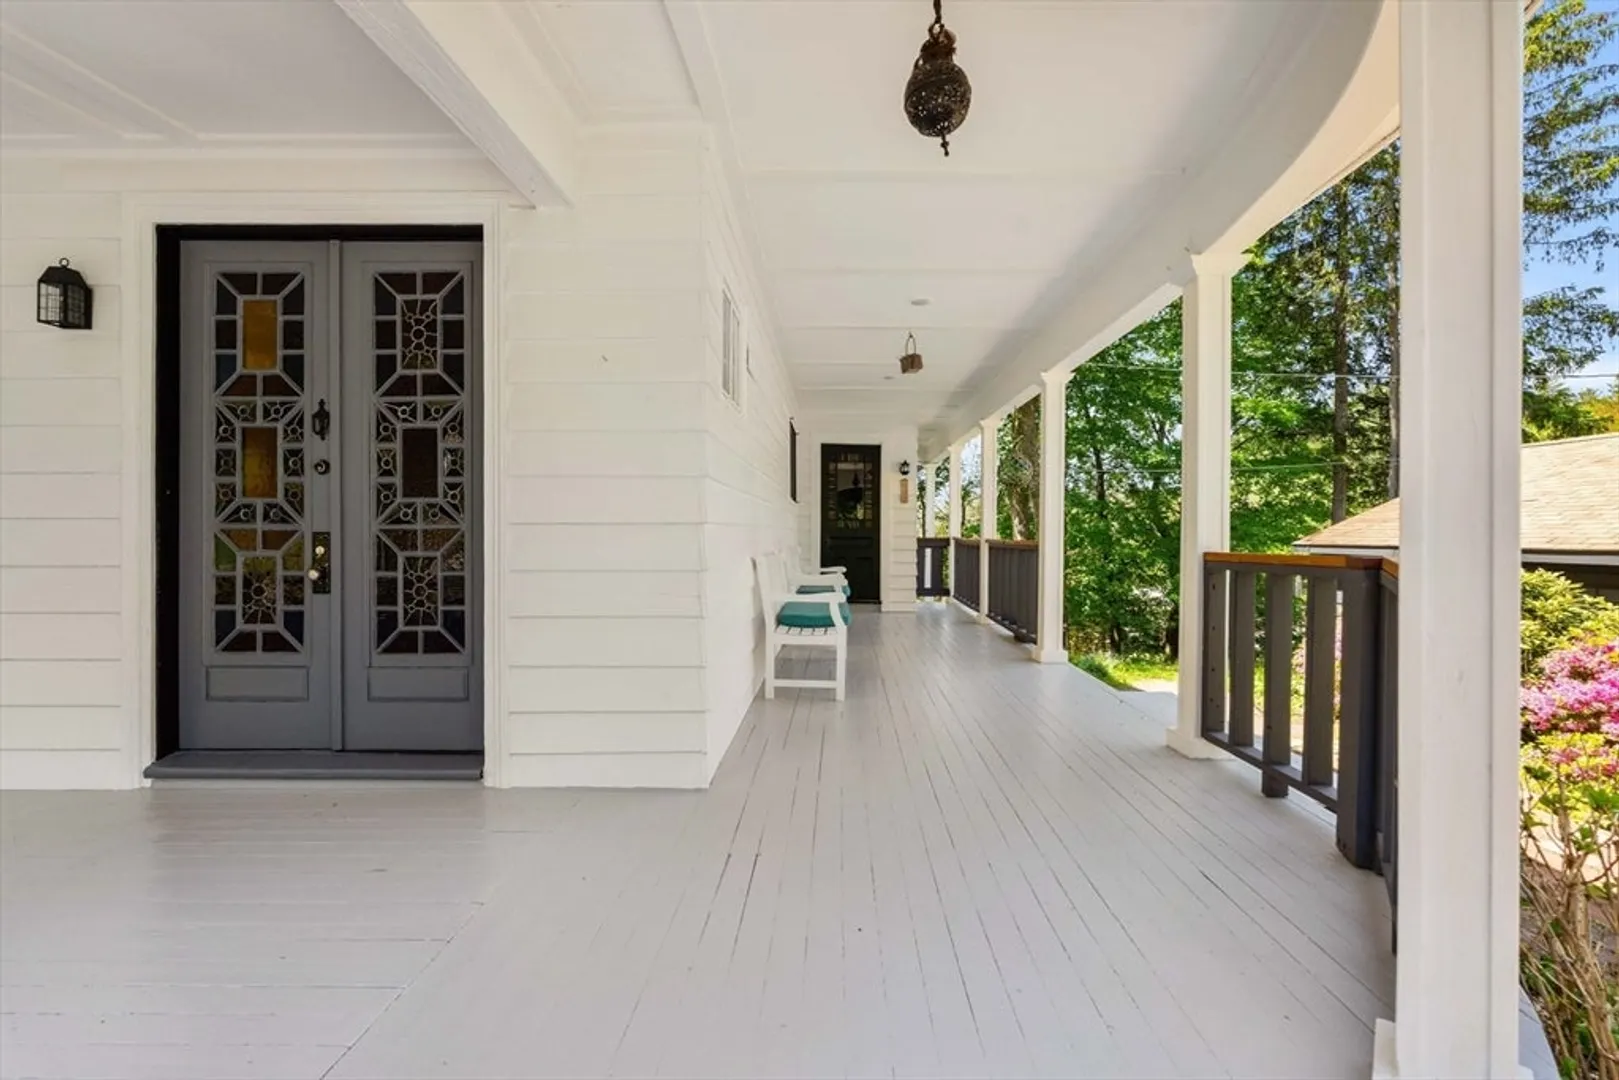
- Exterior Features: Porch
- Flooring: Hardwood, Flooring - Hardwood, Flooring - Wall to Wall Carpet
- Interior Features: Entrance Foyer, Home Office
- Road Frontage Type: Public
- SqFt Source: Public Record
- Year Built Source: Public Records
-
Amenities
- Community Features: Shopping, Park, Walk/Jog Trails, Marina, Public School
- Parking Features: Detached, Paved Drive, Off Street
- Covered Parking Spaces: 2
-
Utilities
- Electric: Circuit Breakers
- Water Source: Public
- Sewer: Private Sewer
-
Fees / Taxes
- Assessed Value: $664,500
- Taxes: $8,433
- Tax Year: 2026
Similar Listings
Sold
33 Photos
Sold
40 Photos
Sold
39 Photos
Sold
23 Photos
Content © 2026 MLS Property Information Network, Inc. The information in this listing was gathered from third party resources including the seller and public records.
Listing information provided courtesy of Berkshire Hathaway HomeServices Commonwealth Real Estate.
MLS Property Information Network, Inc. and its subscribers disclaim any and all representations or warranties as to the accuracy of this information.
