
Sold!
$977,777
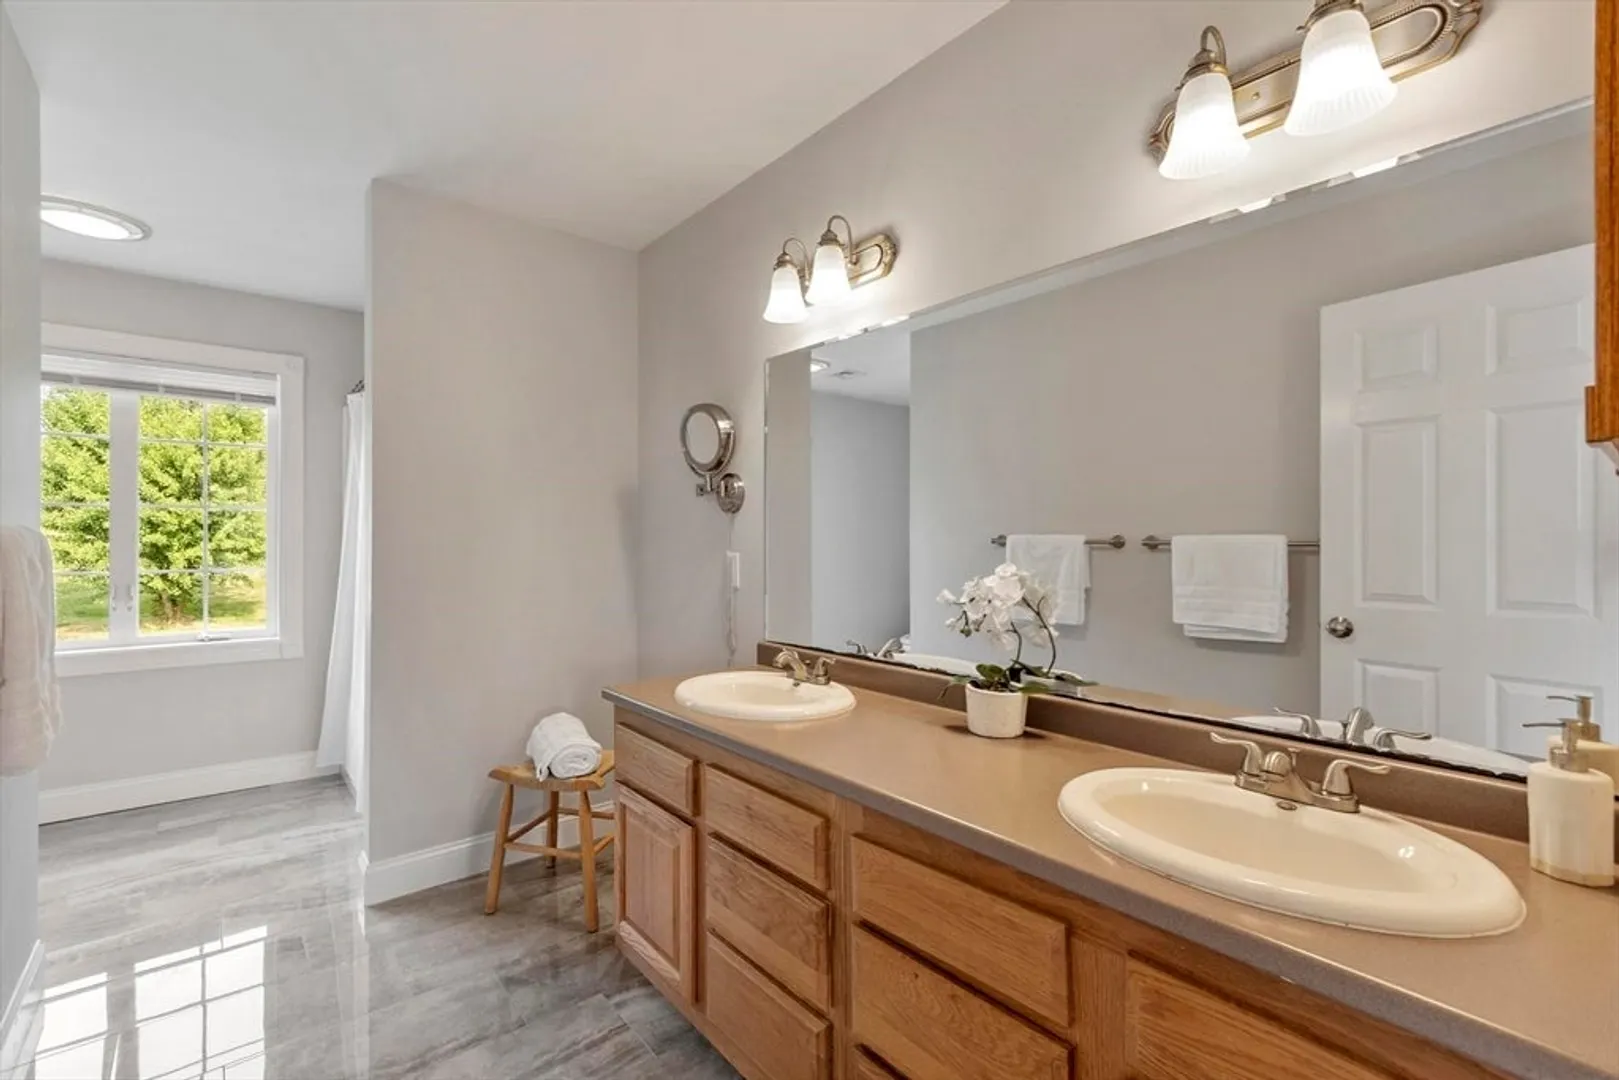
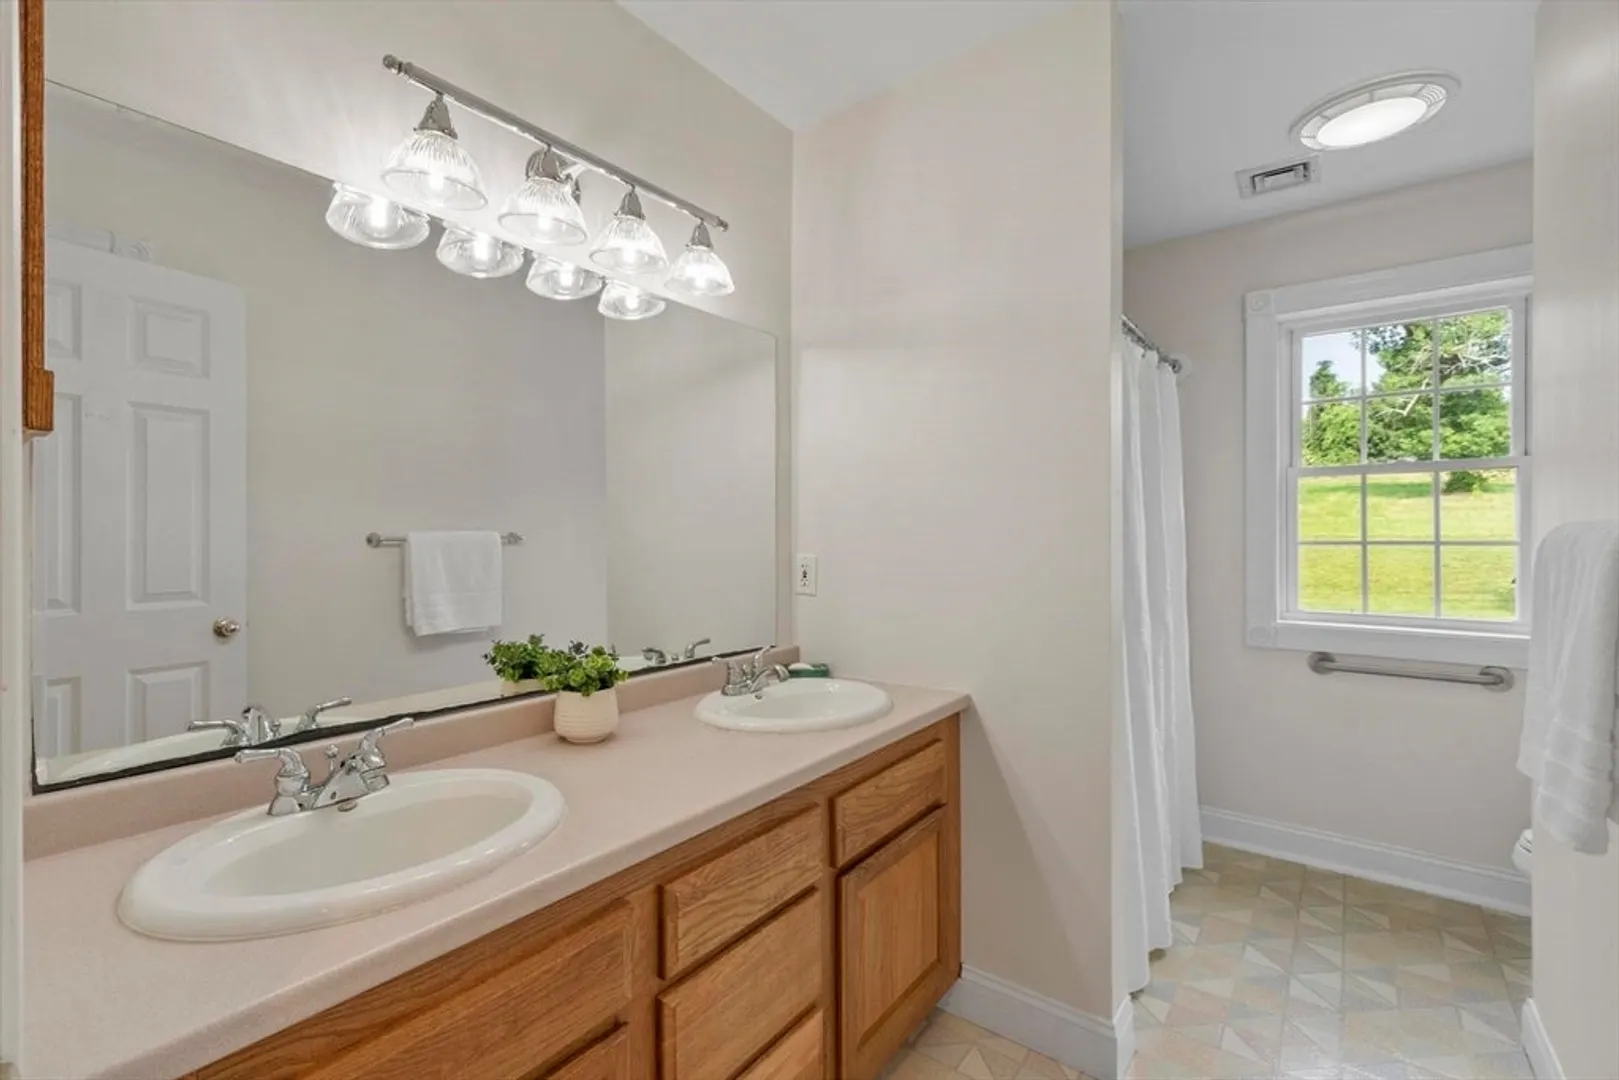
4
Beds
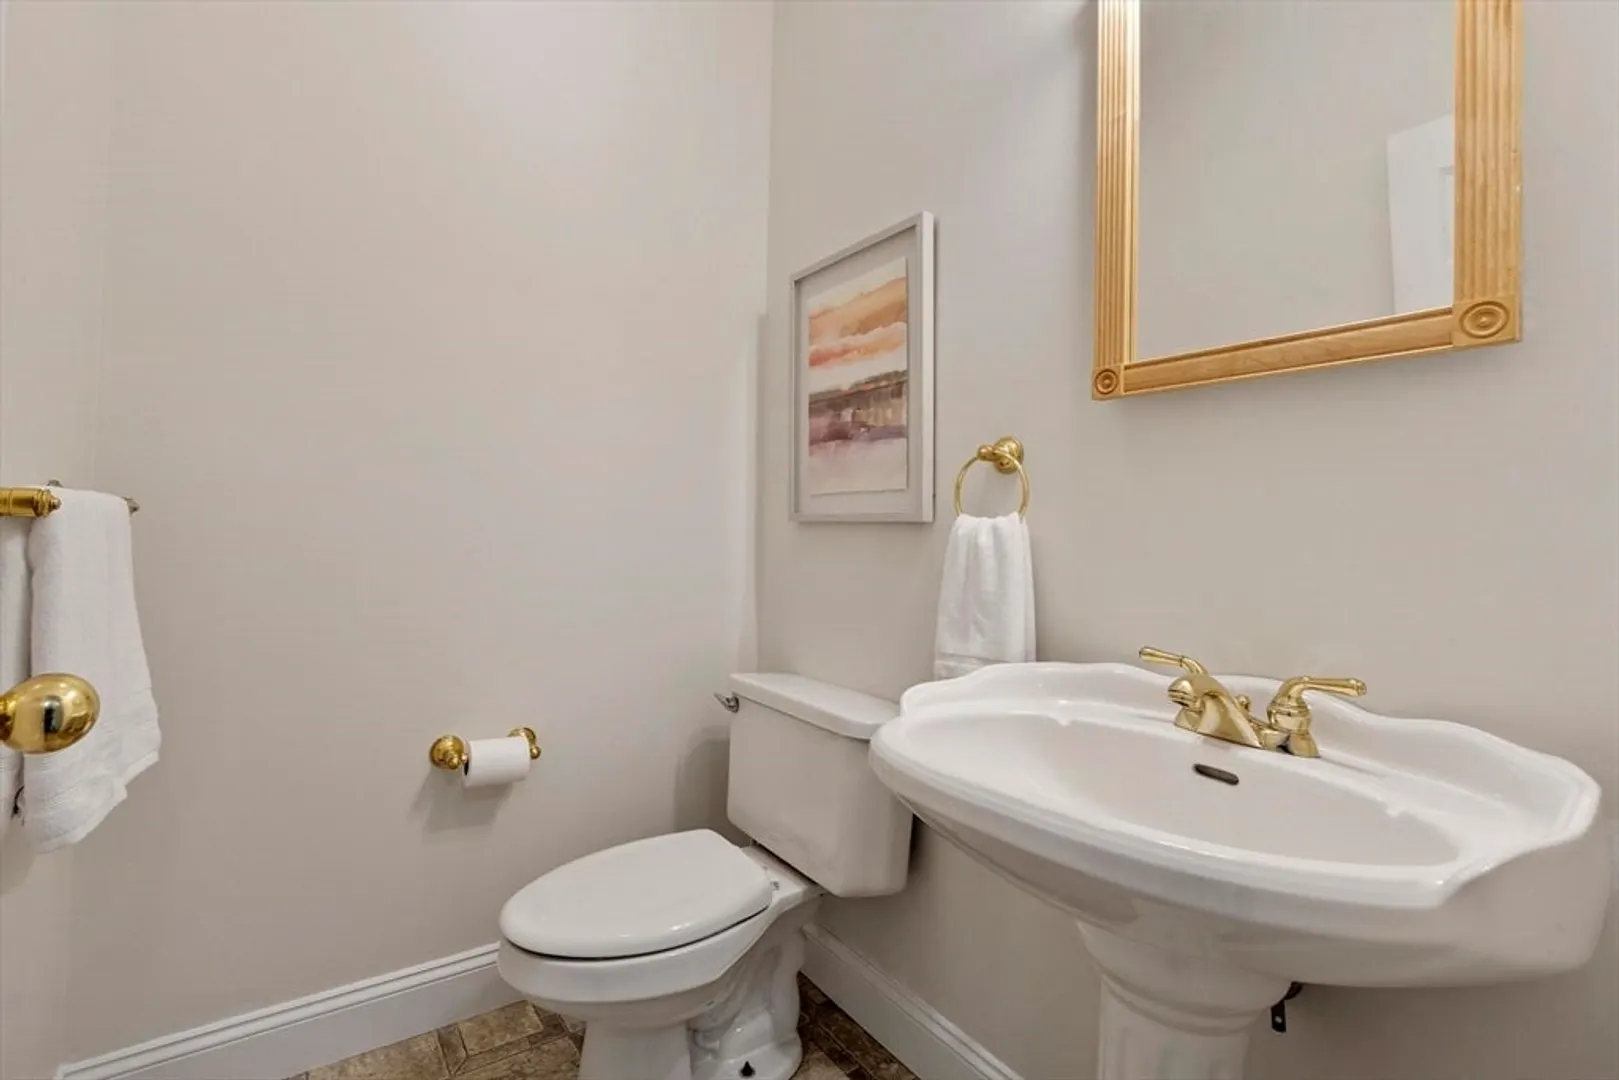
2/1
Baths
3,035
Living Area
-
Property Description
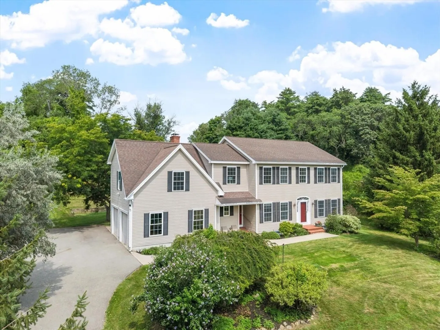
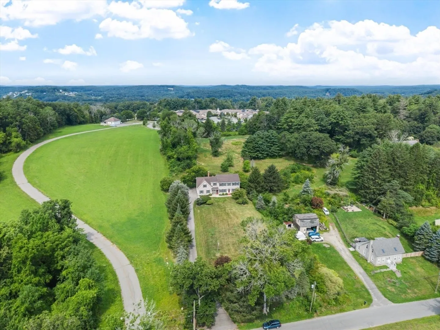
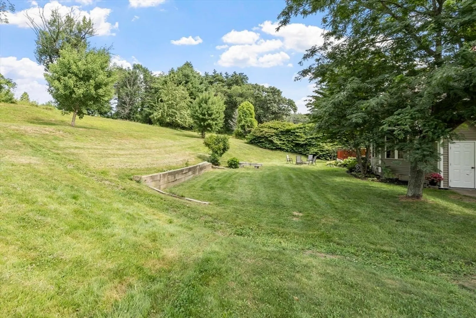
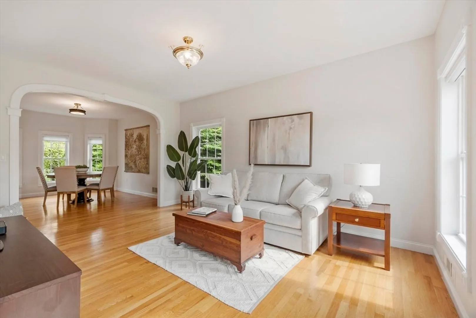
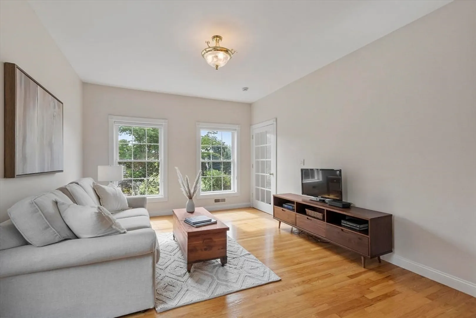
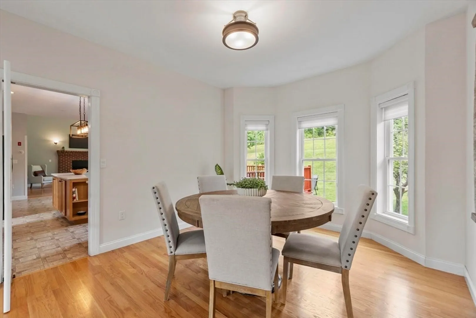
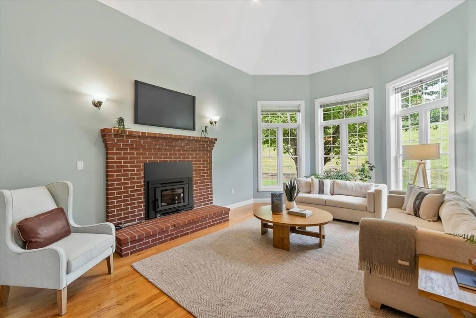
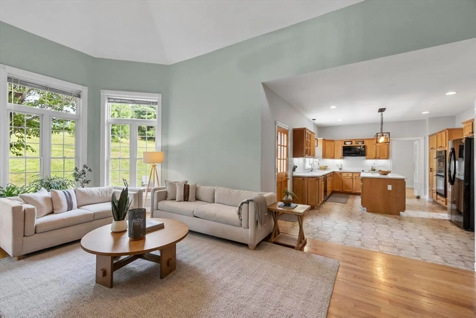
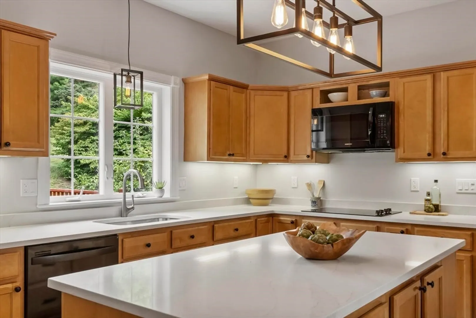
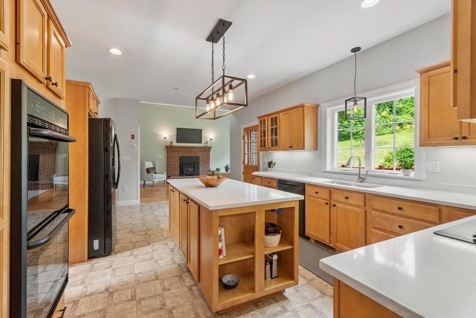
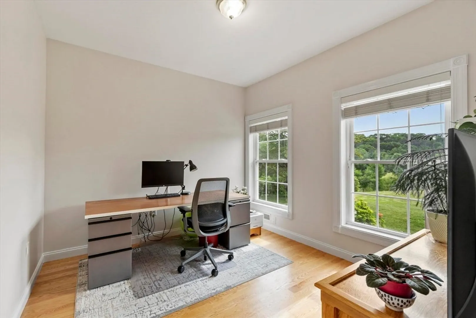
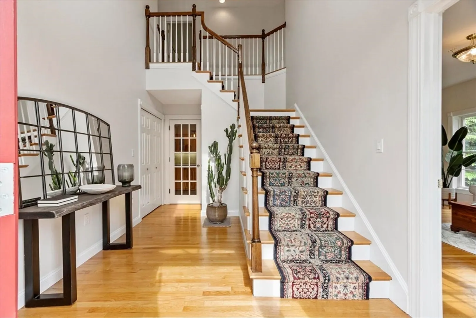
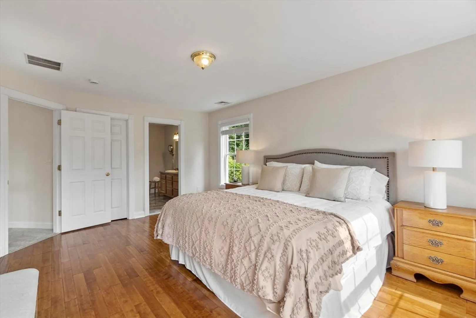
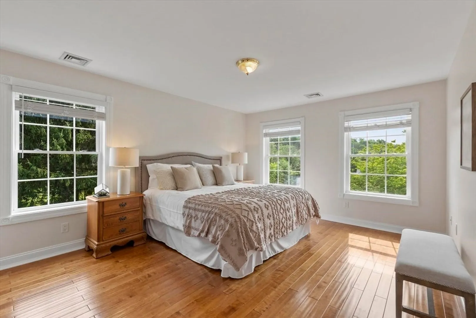
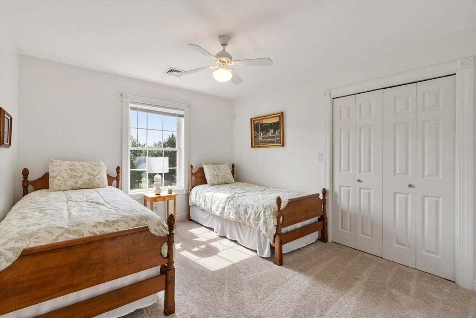
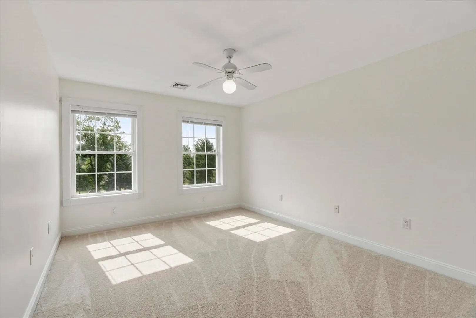
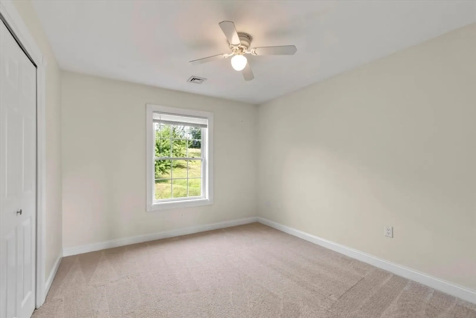
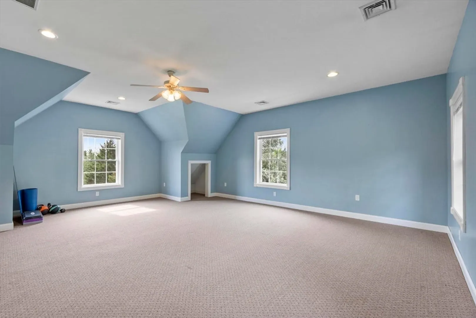
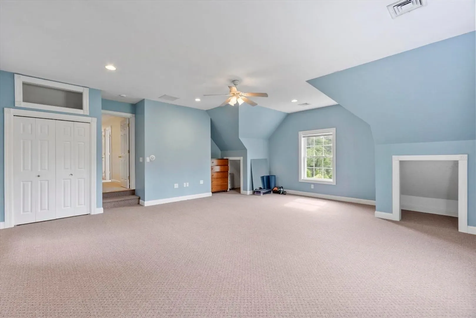
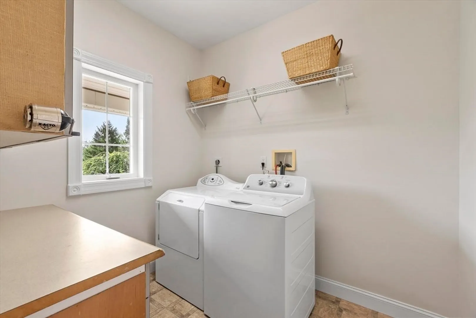
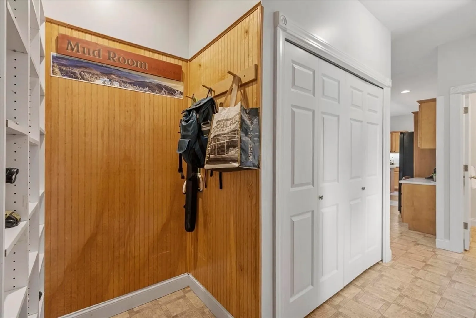
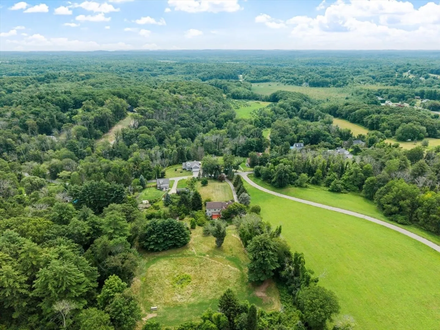
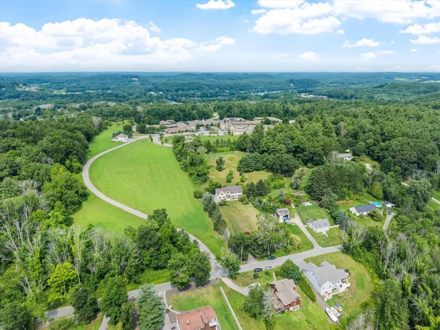
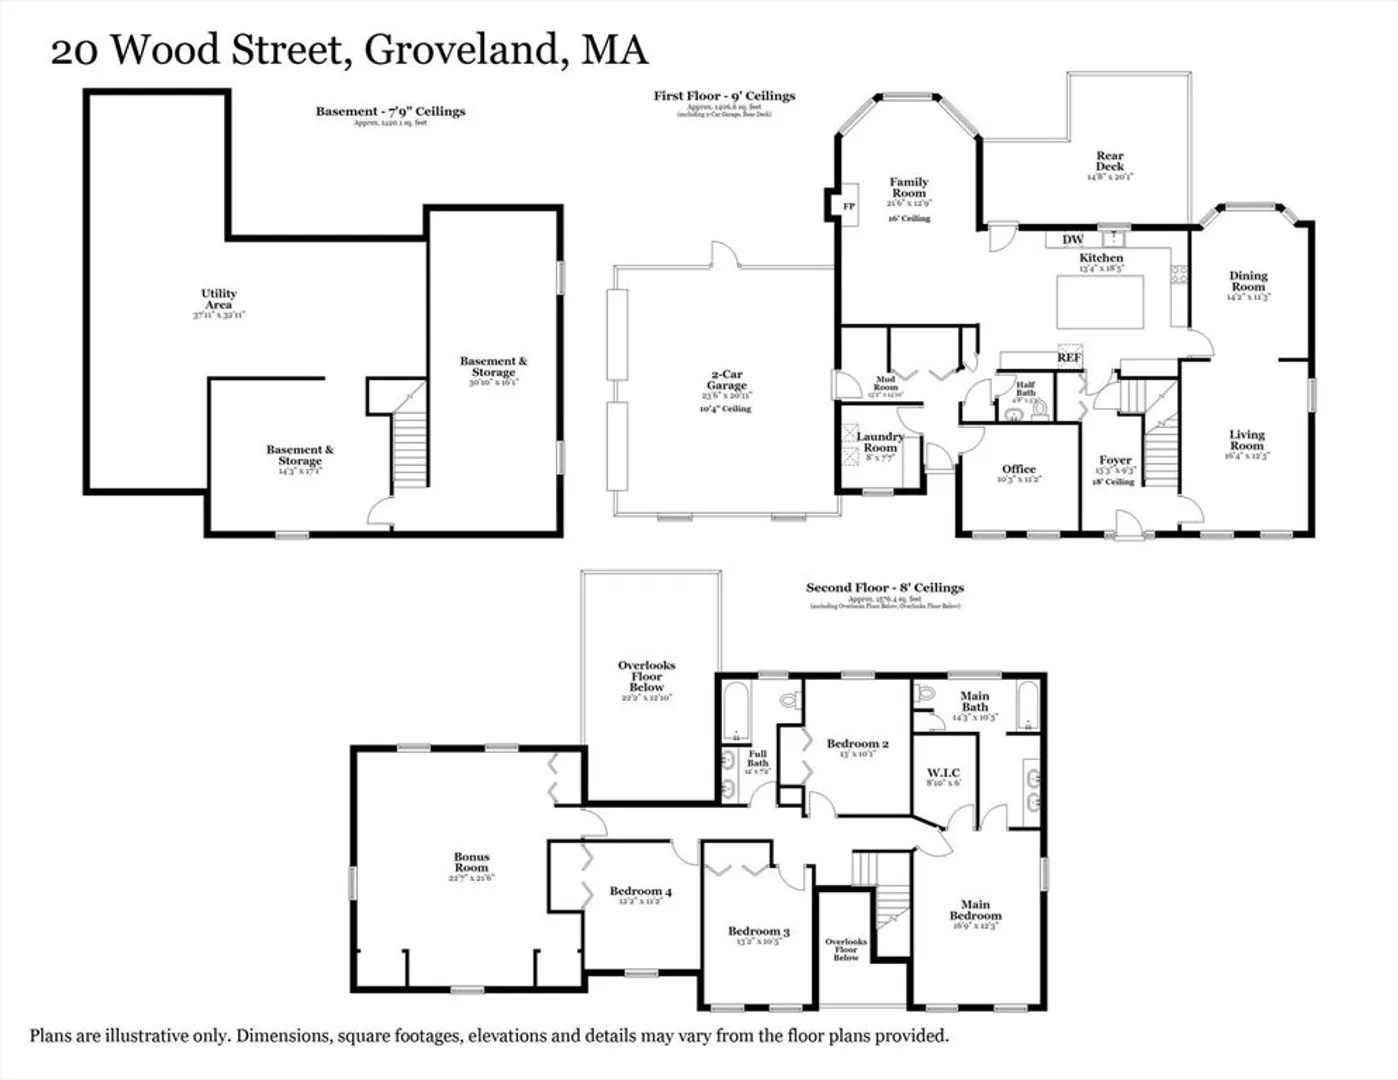
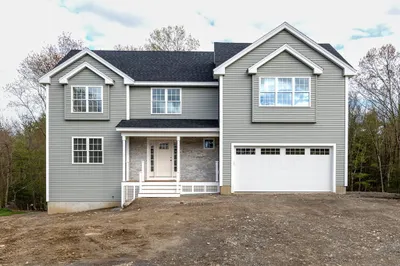
Nestled on a private wooded lot, this custom-built home offers over 3,000 square feet of custom built, thoughtfully designed living space with a versatile floor plan to fit a variety of lifestyles. Enter the front door where you'll find a beautiful two story foyer leading to the spacious eat-in kitchen serves as the heart of the home and opens to a welcoming family room featuring a newer wood stove, cathedral ceilings and built in book shelves, creating the perfect gathering space. The first floor also offers a formal dining room, living room, private office, convenient laundry room, mud room and flexible spaces that can easily adapt to your needs. Upstairs, you'll find generously sized bedrooms, including a primary with private bath and walk in closet. Additionally, a large bonus room is ideal as a media room, playroom, guest suite, work out room or additional living space. Enjoy year-round comfort with central air, added convenience with a central vacuum system, and peace of mind with a generator hookup. Located near a rarely used access road to Nichols Village, this home offers the perfect balance of privacy, comfort, and functionality while providing plenty of room to live, work, and entertain. Just minutes to the communter rails in Newburyport and Haverhill as well as easy access to routes 95 and 495, this home is a perfect location for commuters. OFFER DEADLINE Monday at 5PM. Seller has the right to accept an offer prior to deadline.
-
Highlights
- Acres: 1
- Heating: Oil, Hydro Air, Wood Stove
- Property Class: Residential
- Style: Colonial
- Year Built: 2001
- Cooling: Central Air
- Parking Spots: 6
- Property Type: Single Family Residence
- Total Rooms: 11
- Status: Closed
-
Additional Details
- Appliances: Water Heater, Oven, Dishwasher, Microwave, Refrigerator, Washer, Dryer, Vacuum System, Cooktop
- Construction: Frame
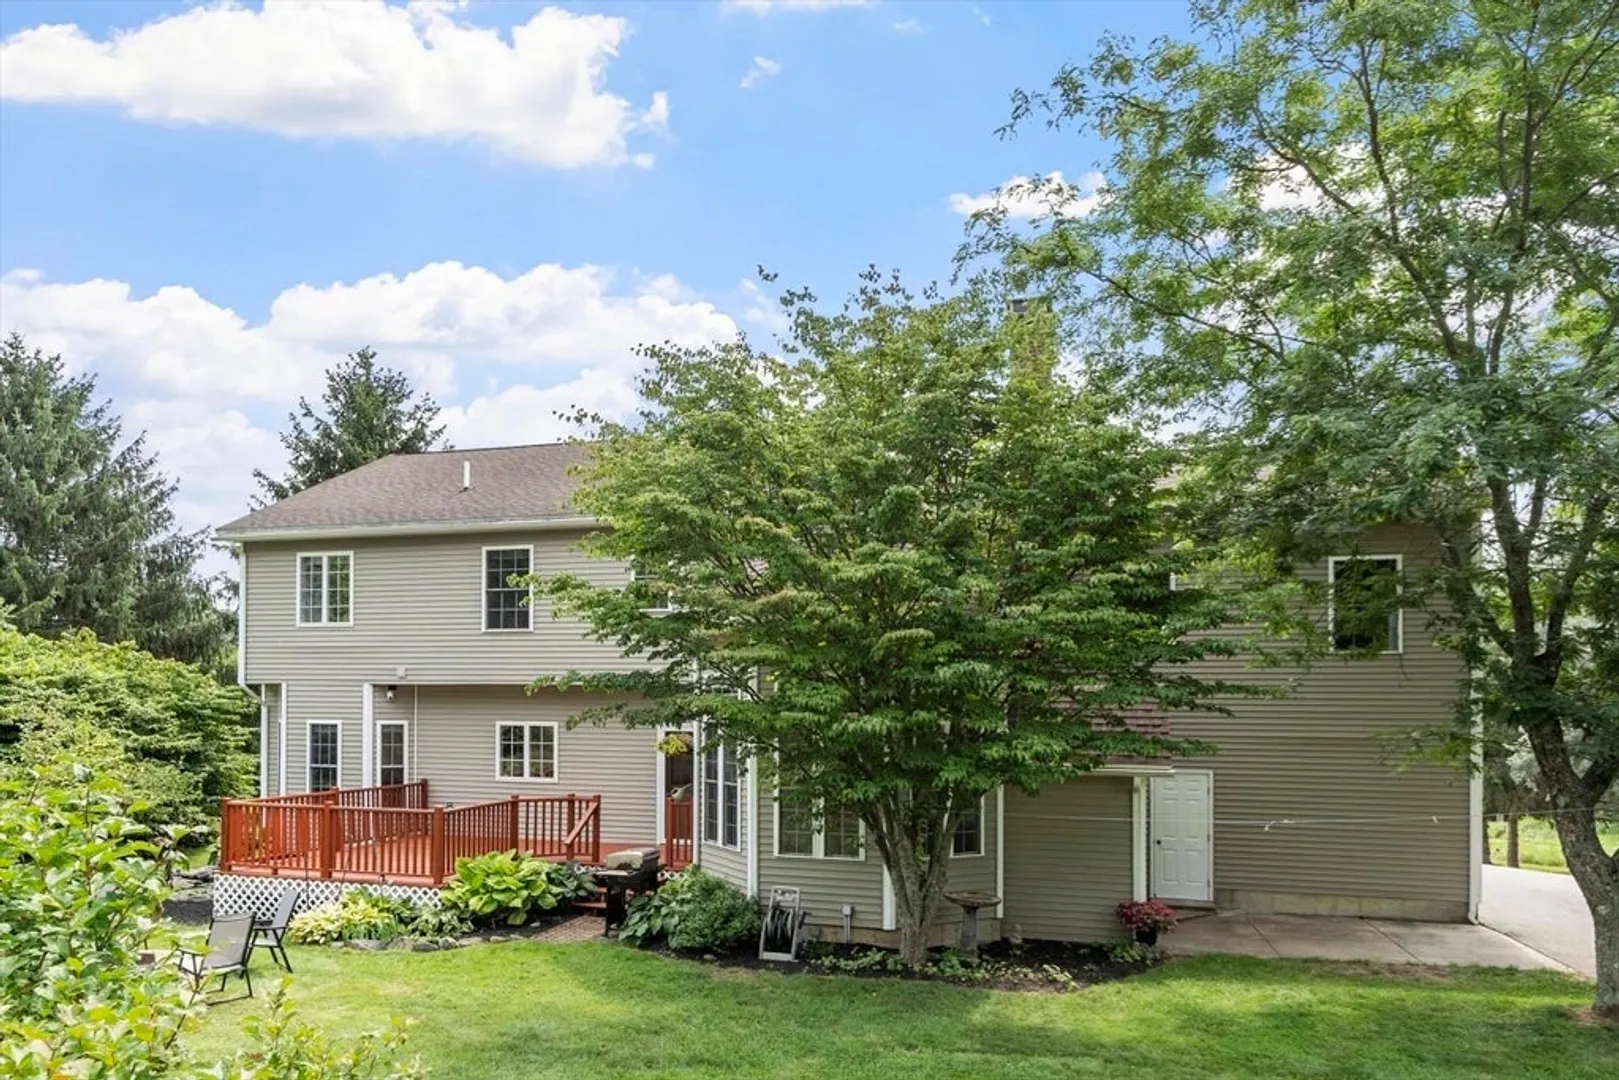
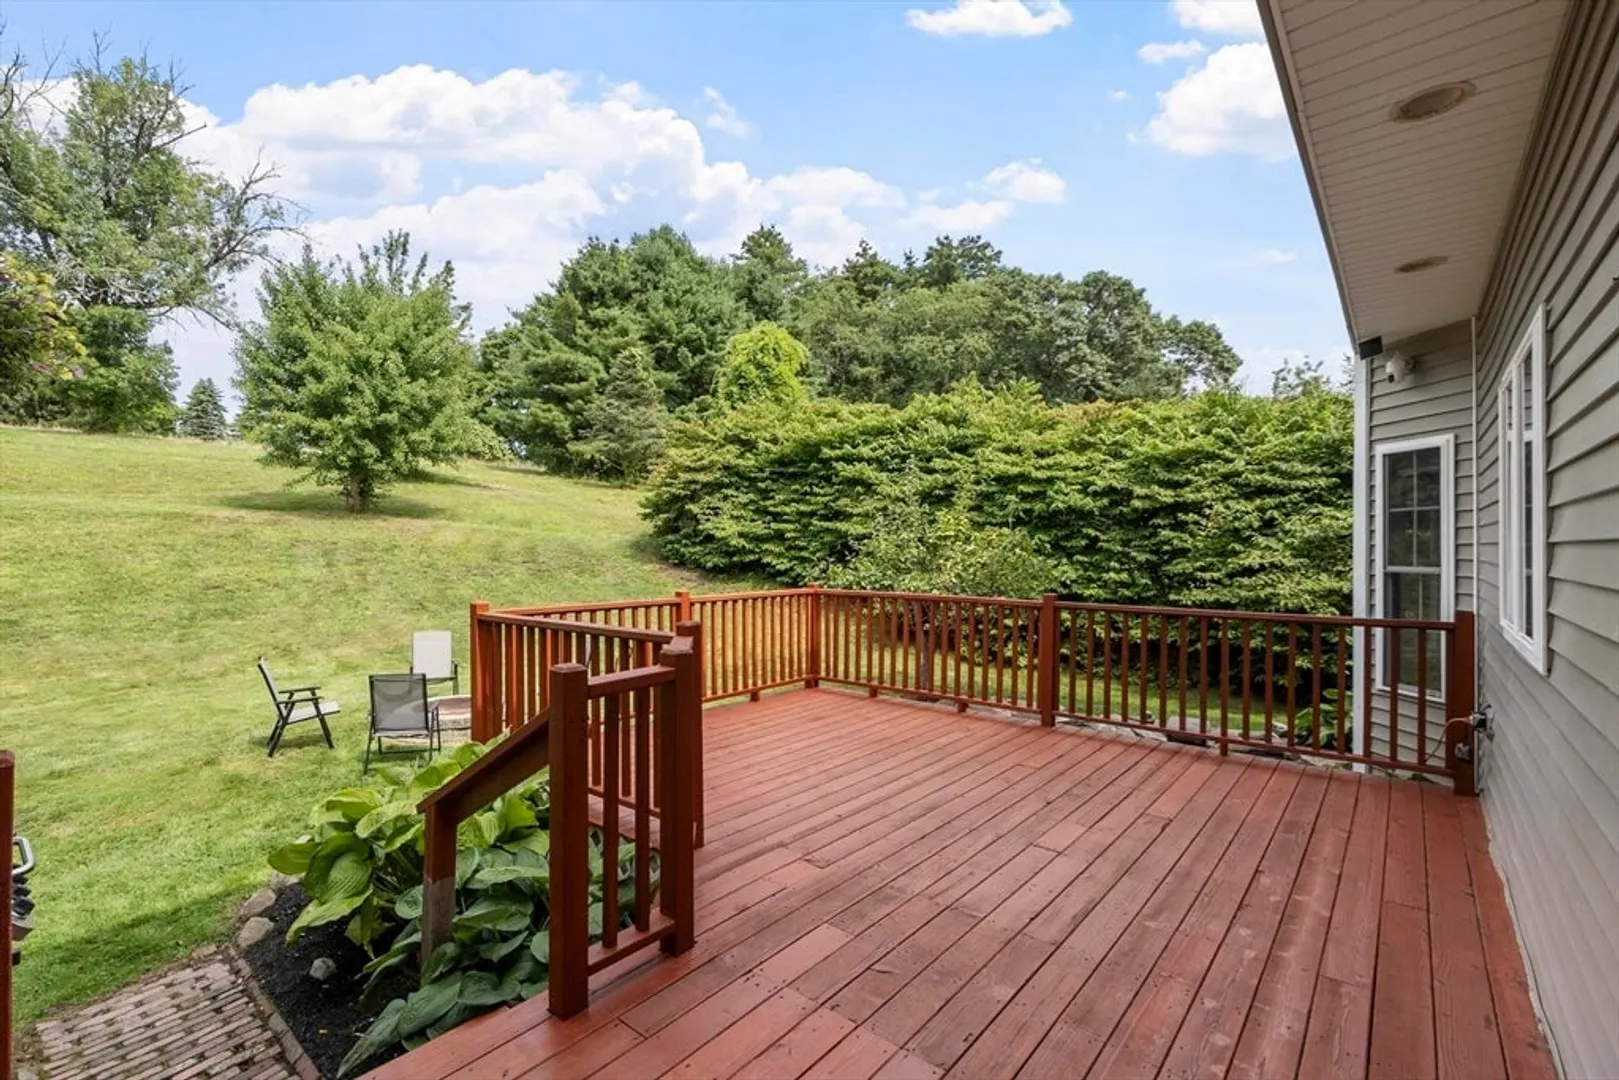
- Exterior Features: Deck, Rain Gutters
- Flooring: Wood, Tile, Vinyl, Flooring - Hardwood, Flooring - Wall to Wall Carpet
- Interior Features: Home Office, Bonus Room, Central Vacuum
- Road Frontage Type: Public
- SqFt Source: Public Record
- Year Built Source: Public Records
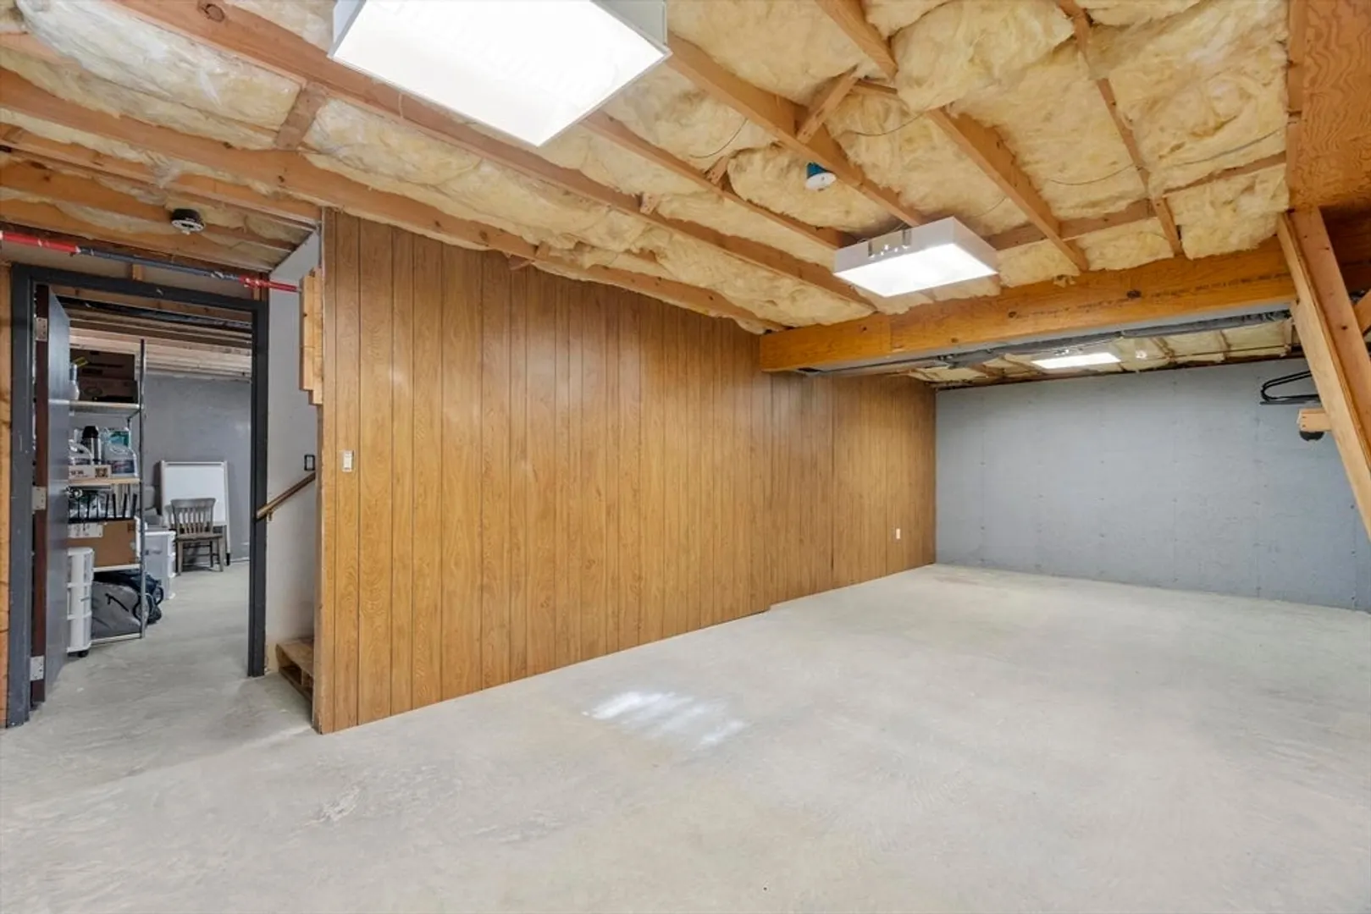
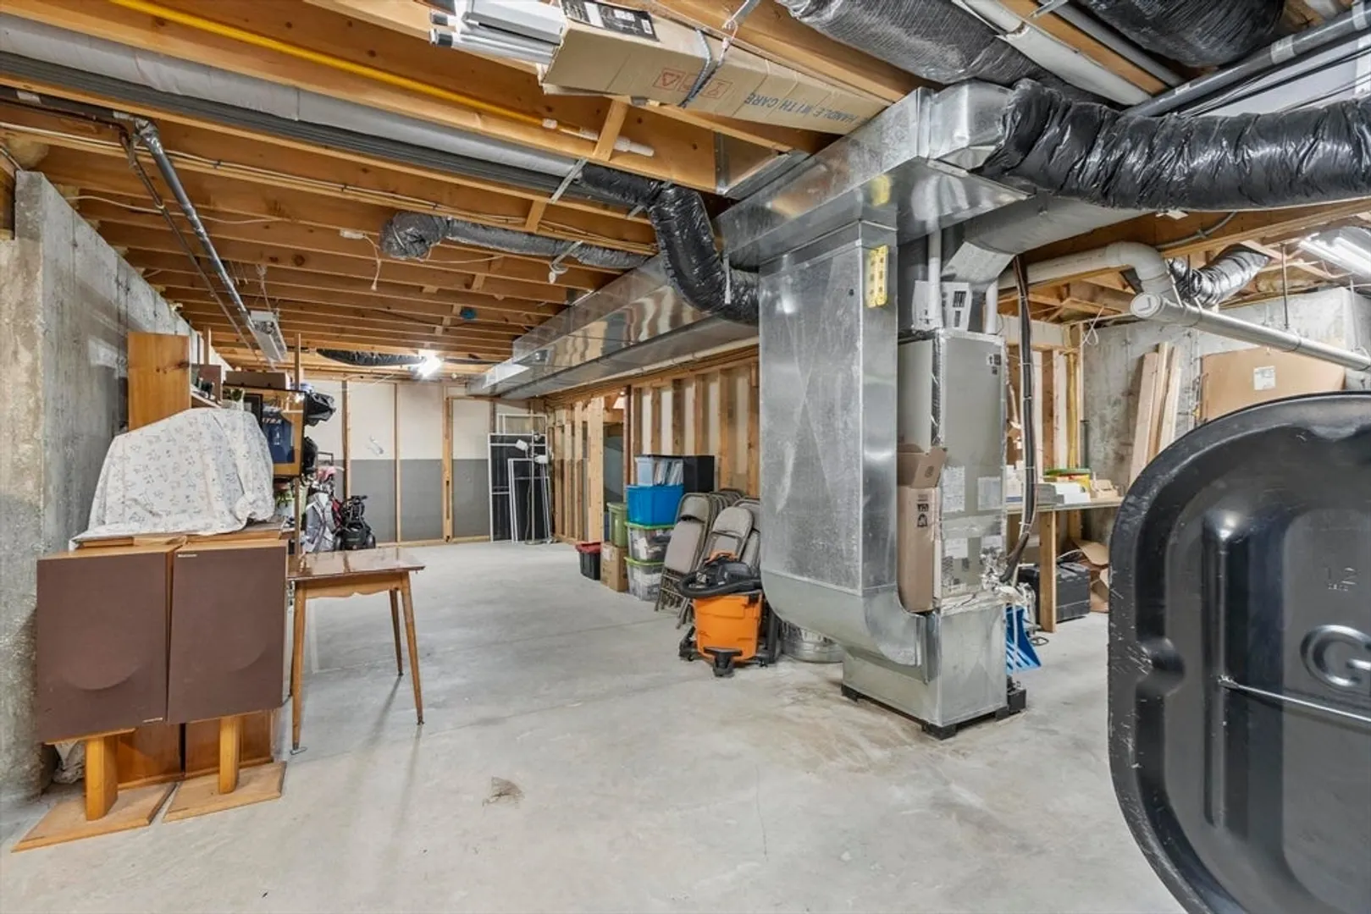
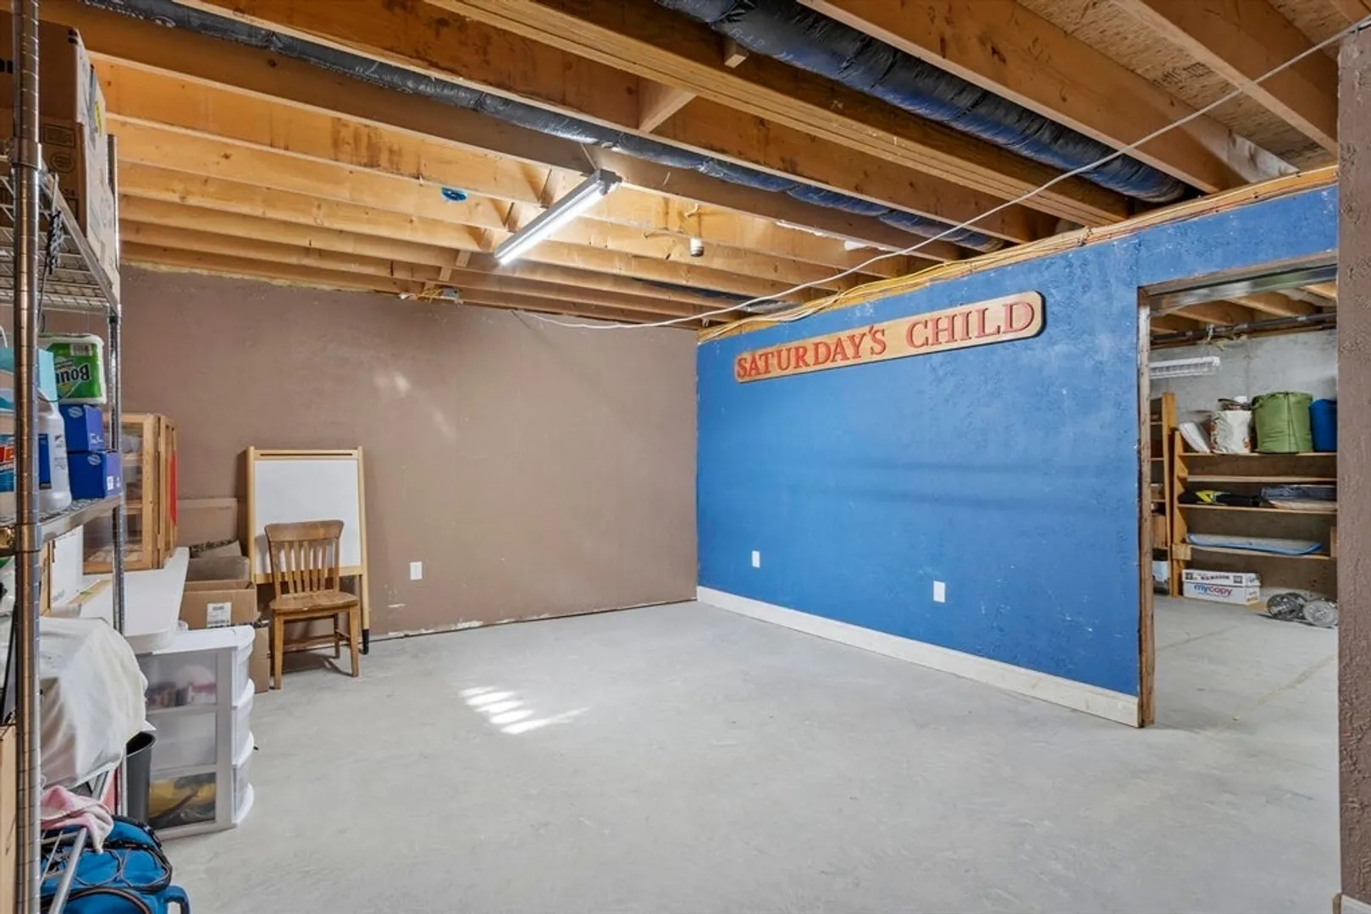
- Basement: Full, Walk-Out Access, Interior Entry, Concrete
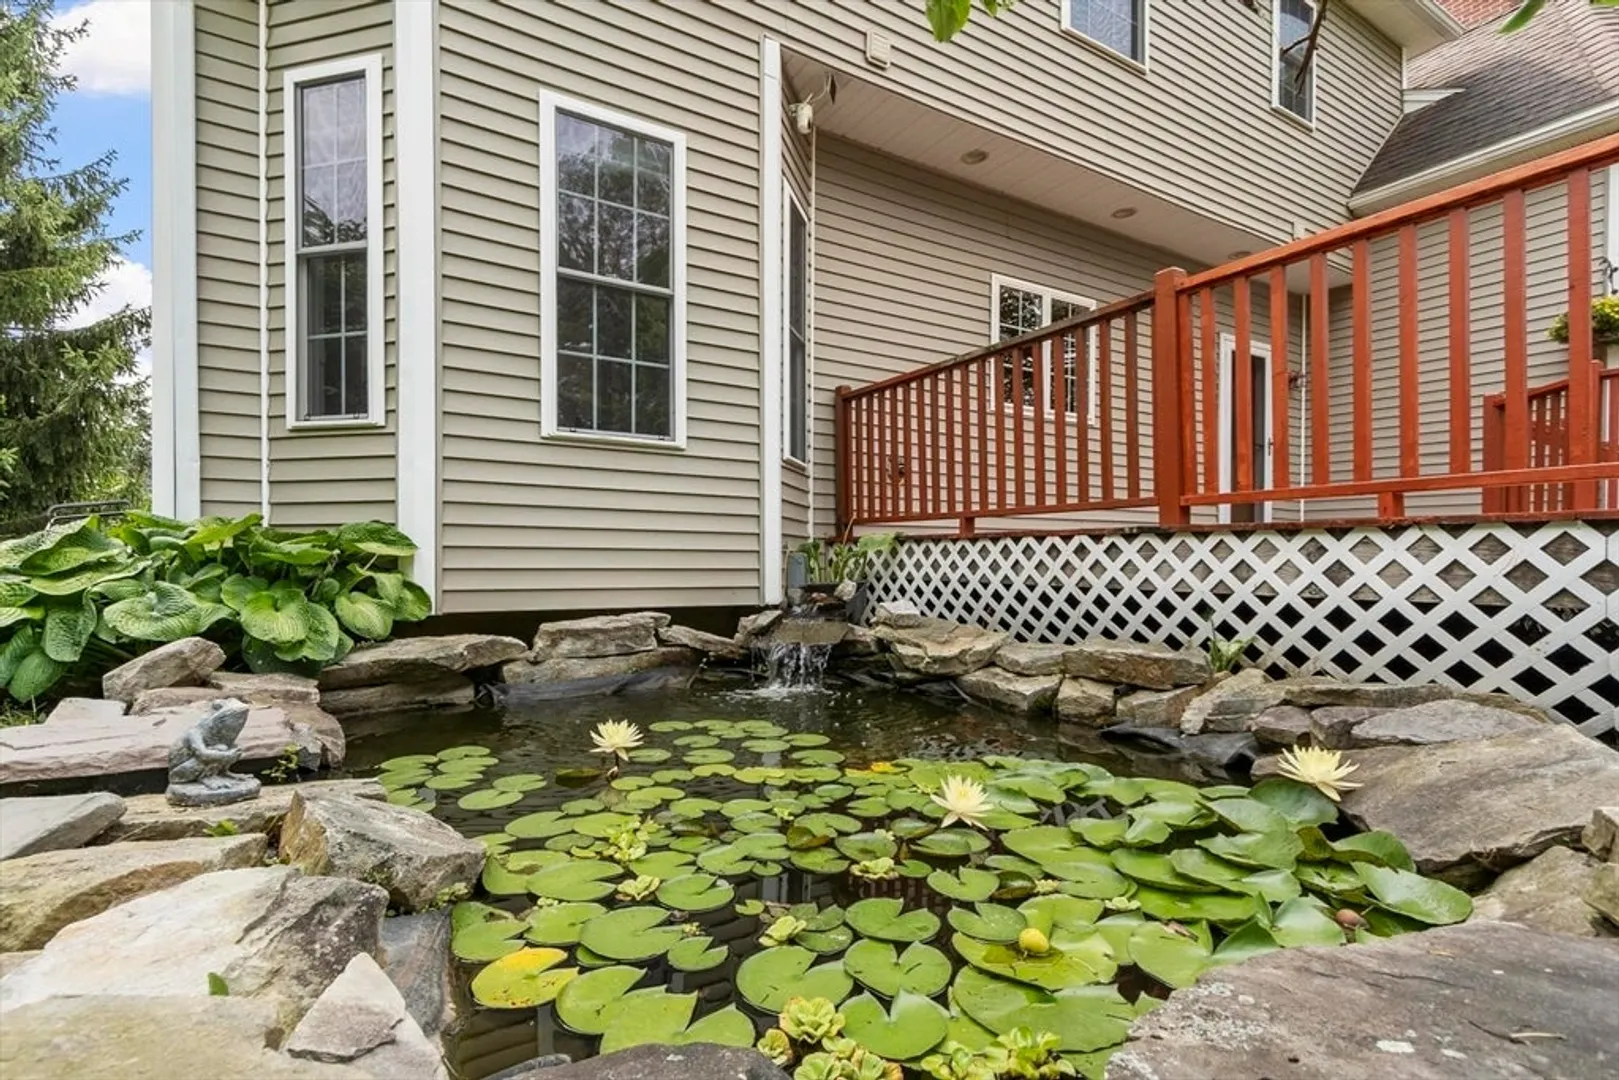
- Exclusions: Items Stay With Property: Koi Pond & Fish, Garage Fridge, Bench, Shelves & Cab In Laundry & Garage
- Fireplaces: 1
- Foundation: Concrete Perimeter
- Lot Features: Wooded
- Roof: Shingle
- Year Built Details: Approximate
- Zoning: Rb
-
Amenities
- Community Features: Shopping, Park, Walk/Jog Trails, Stable(s), Golf, Medical Facility, Highway Access, House of Worship, Marina, Private School, Public School, T-Station
- Parking Features: Attached, Paved Drive, Off Street
- Covered Parking Spaces: 2
-
Utilities
- Electric: 100 Amp Service, 200+ Amp Service
- Water Source: Private
- Sewer: Private Sewer
-
Fees / Taxes
- Assessed Value: $852,300
- Taxes: $10,816
- Tax Year: 2025
Similar Listings
Sold
42 Photos
Sold
42 Photos
Sold
42 Photos
Sold
42 Photos
Content © 2026 MLS Property Information Network, Inc. The information in this listing was gathered from third party resources including the seller and public records.
Listing information provided courtesy of Keller Williams Realty Evolution.
MLS Property Information Network, Inc. and its subscribers disclaim any and all representations or warranties as to the accuracy of this information.
