
Sold!
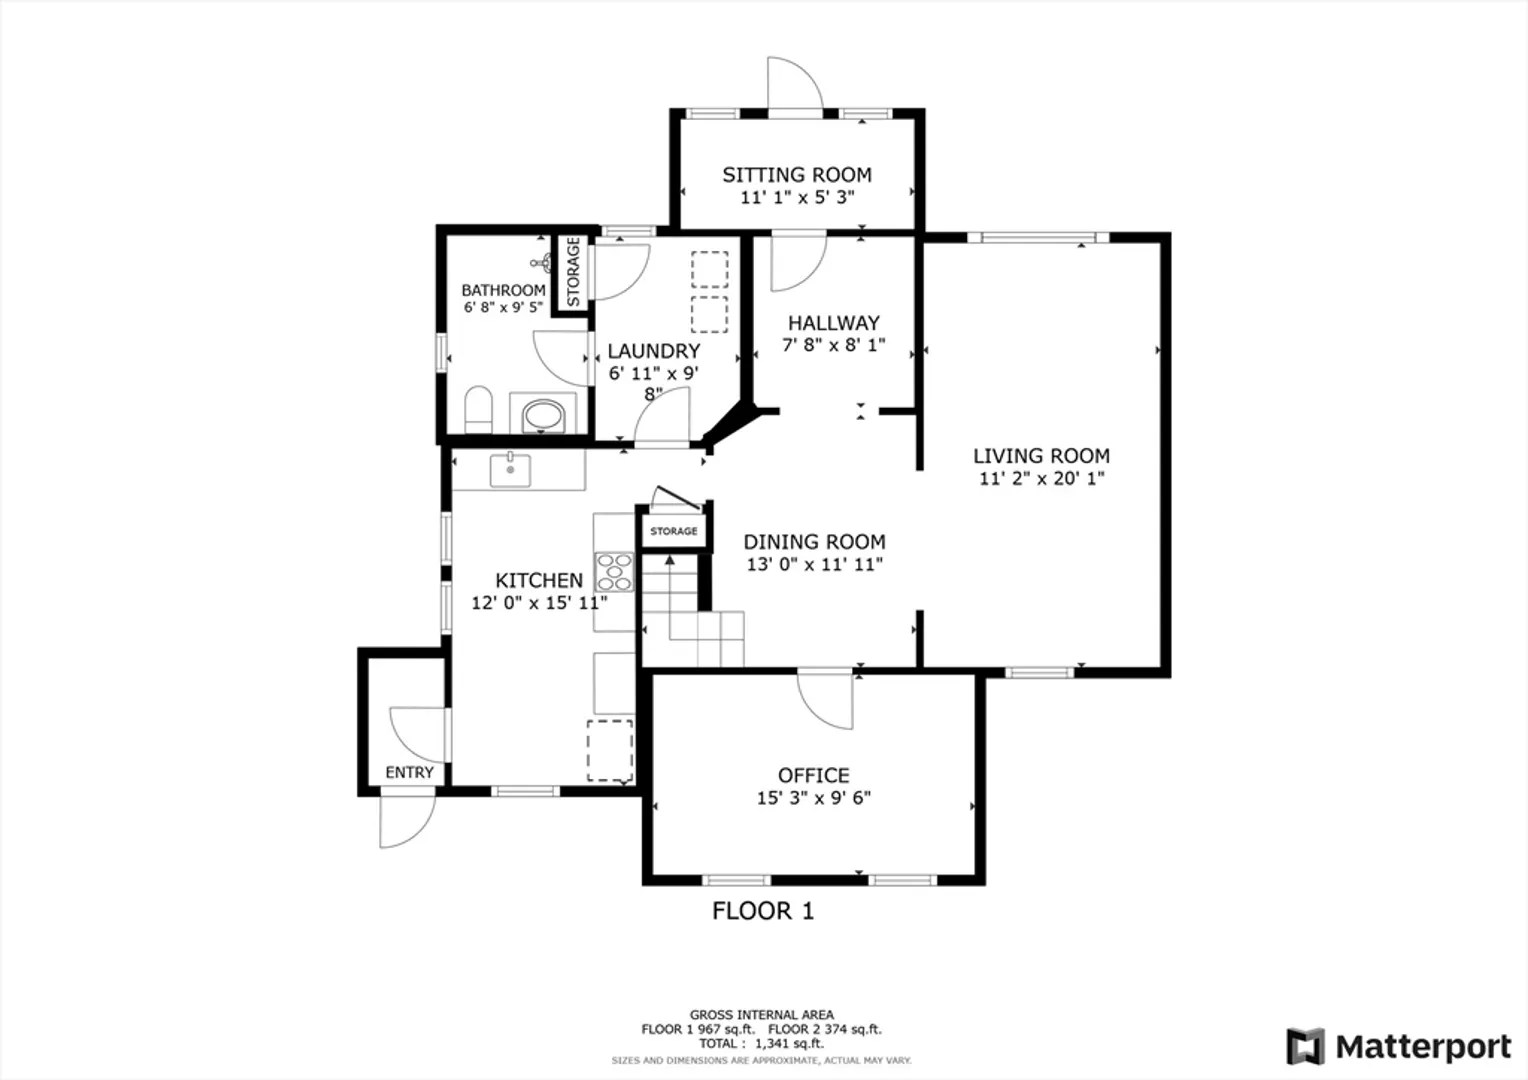
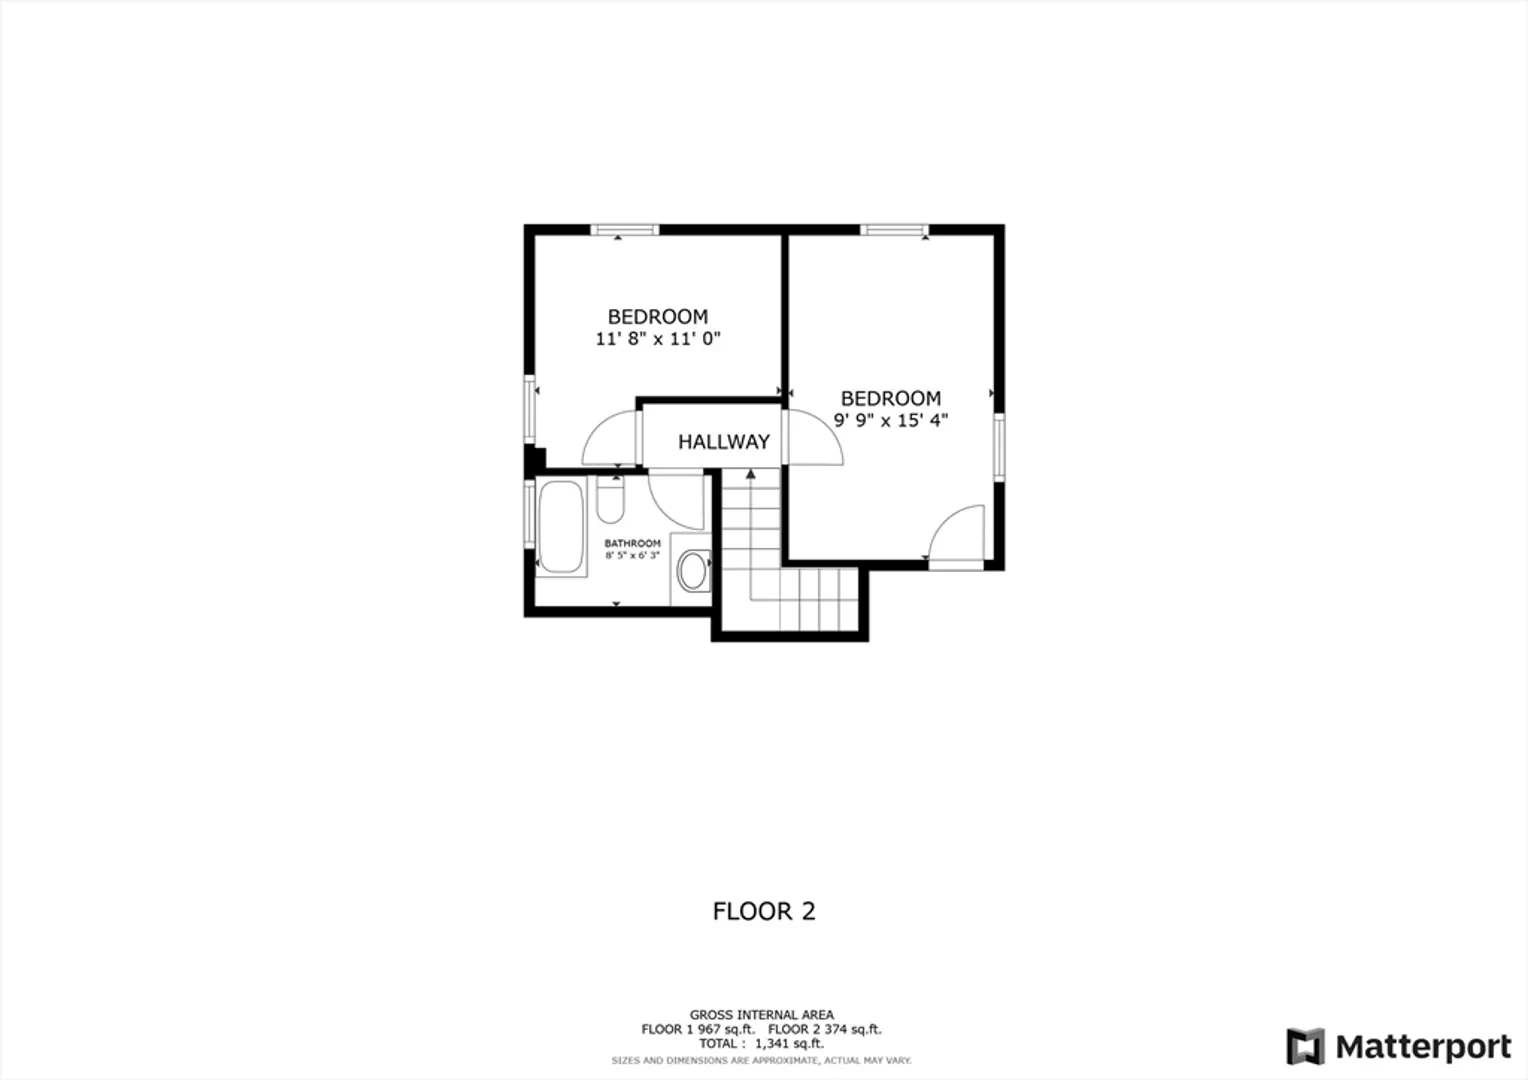
$680,000
3
Beds
2
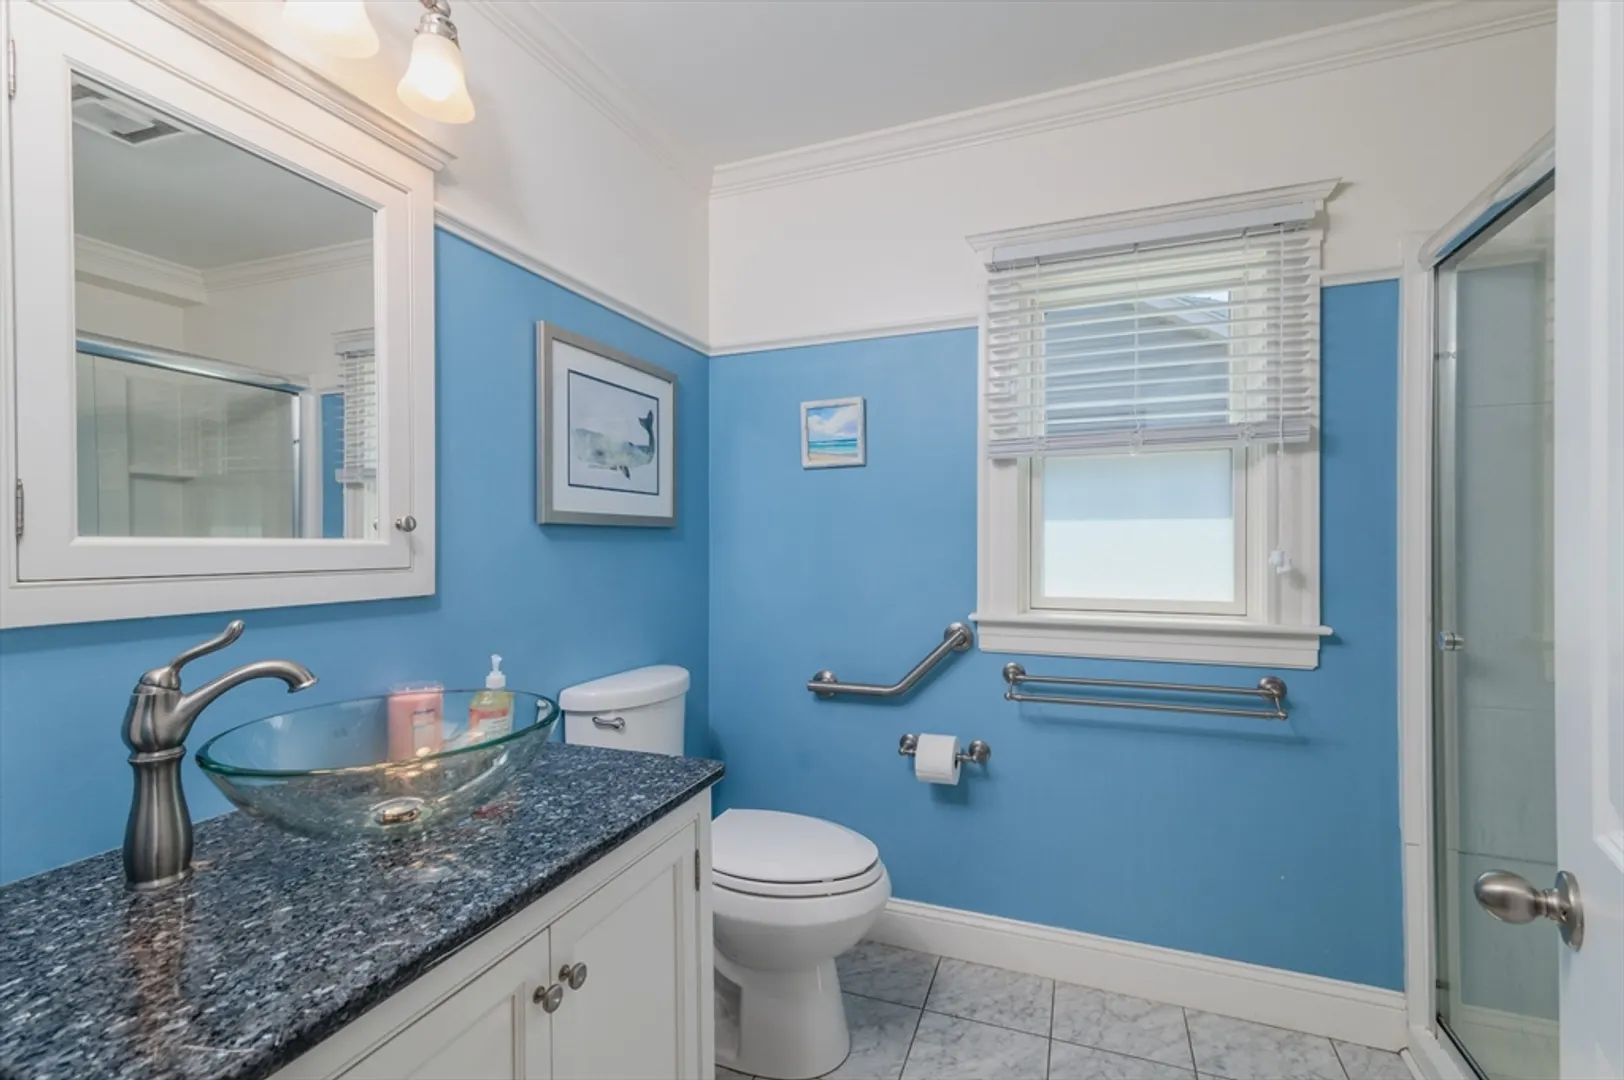
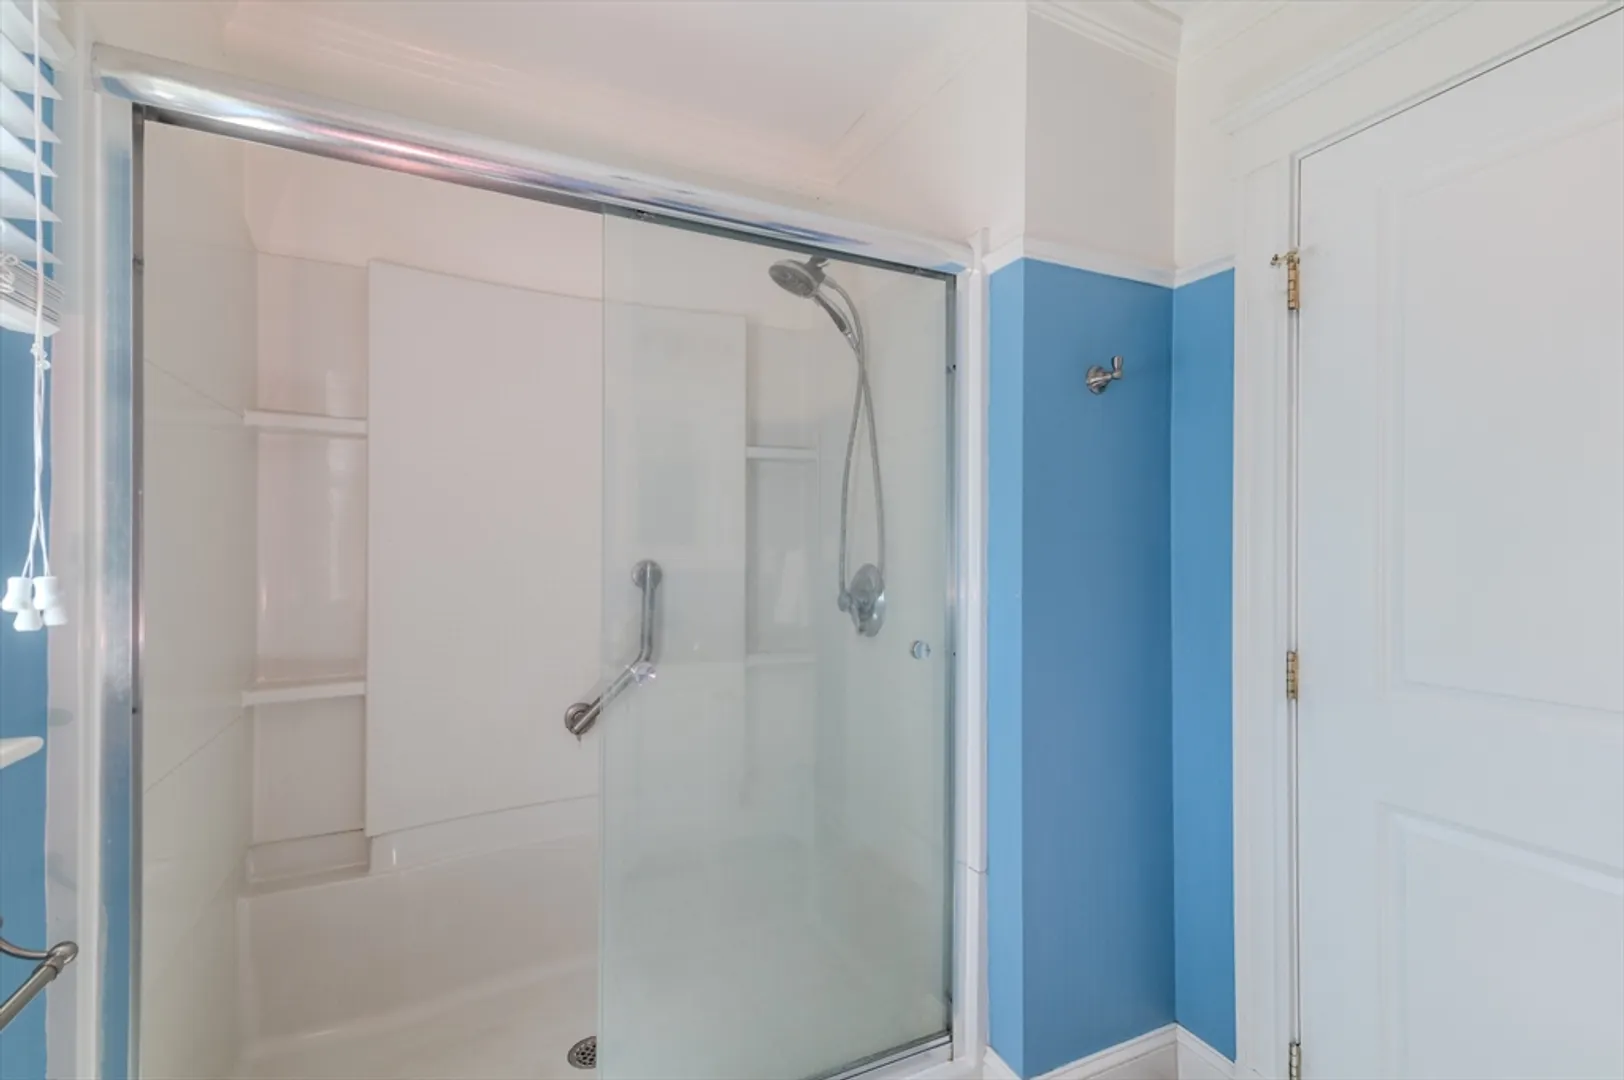
Baths
1,139
Living Area
-
Property Description
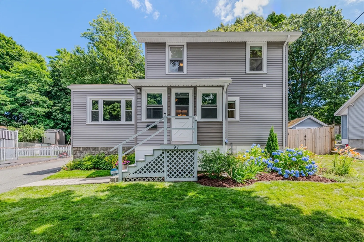
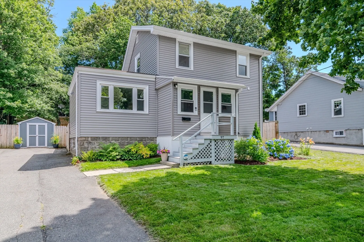
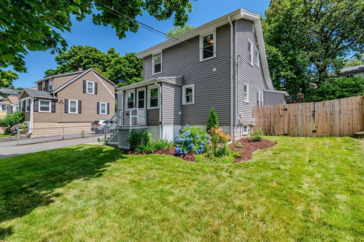
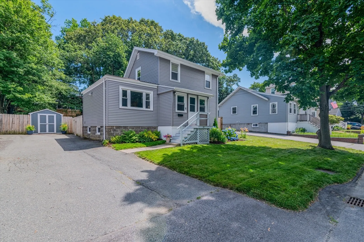
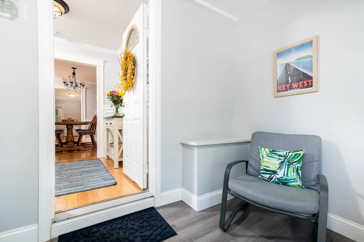
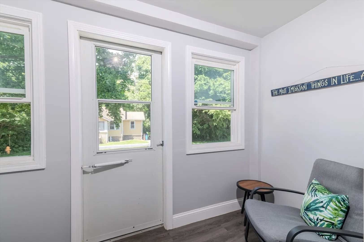
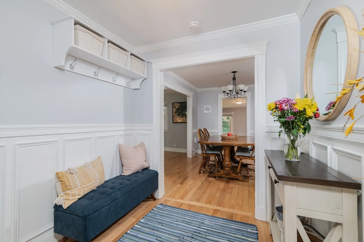
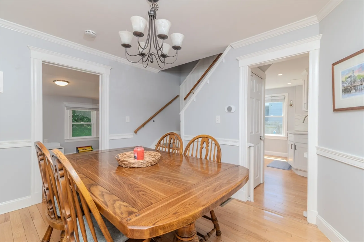
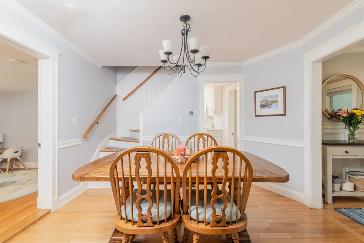
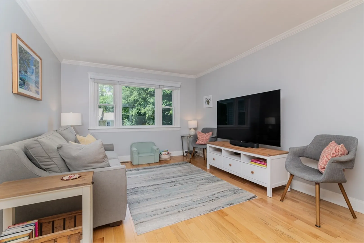
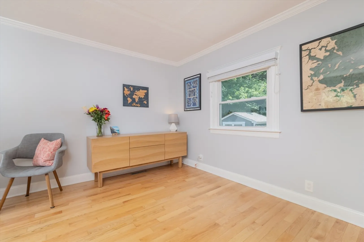
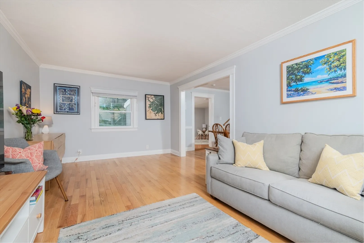
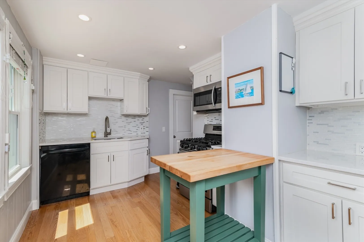
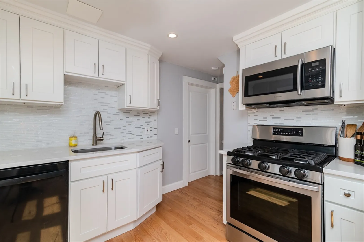
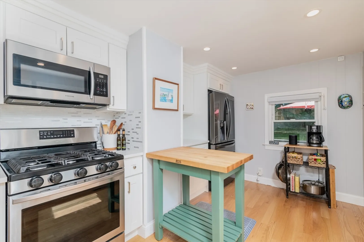
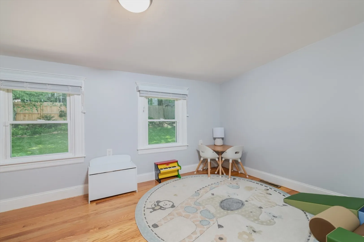
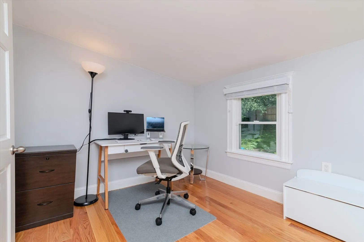
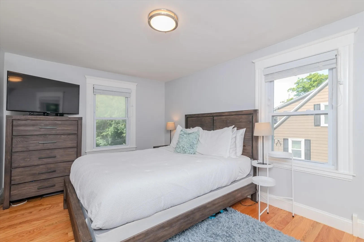
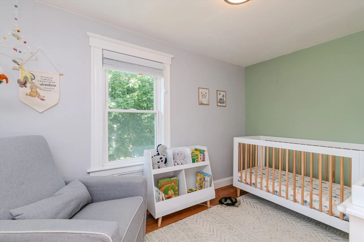
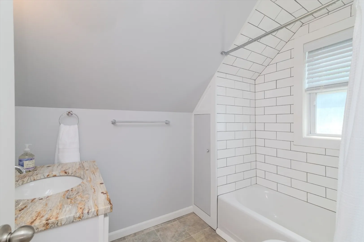
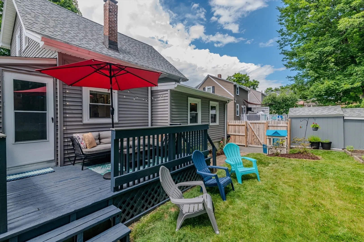
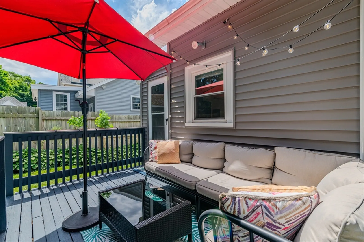
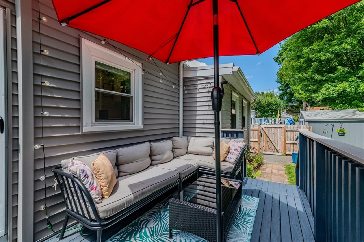
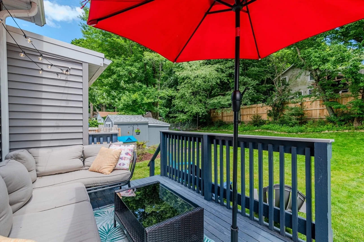
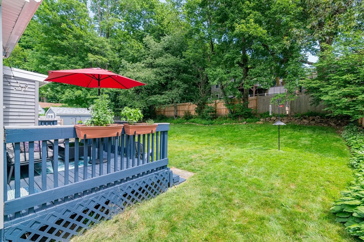
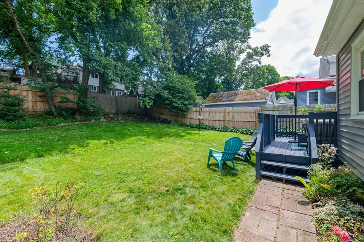
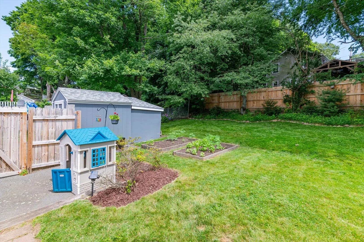
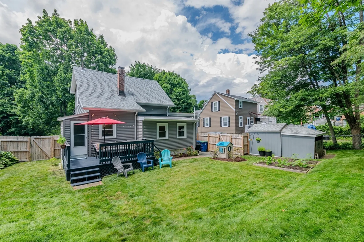
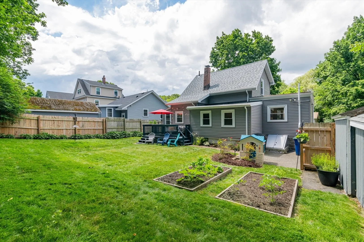
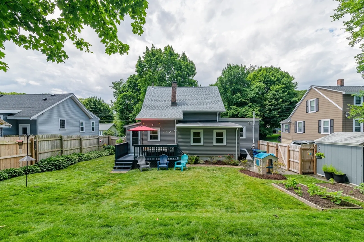
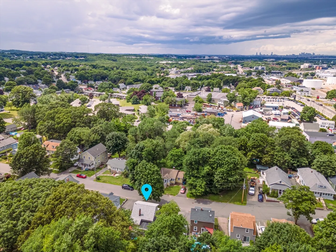
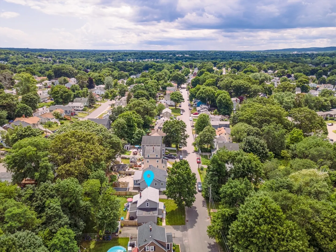
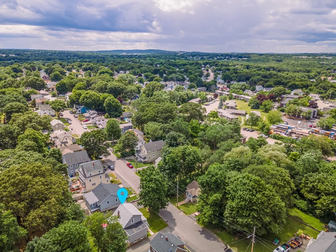
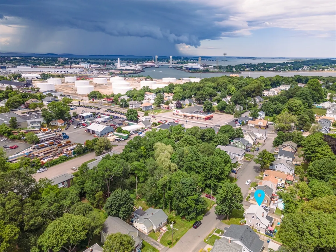
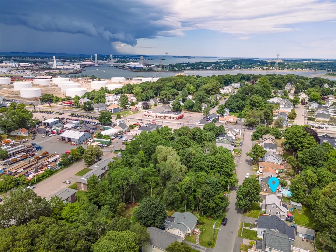
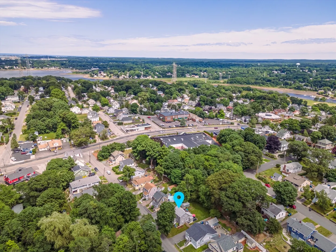
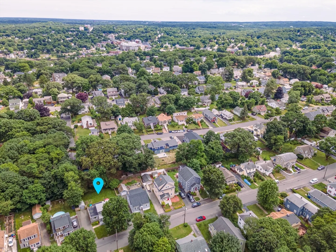
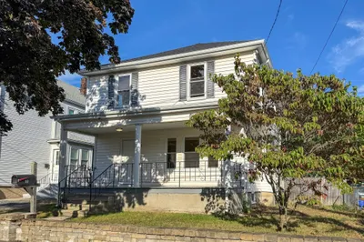
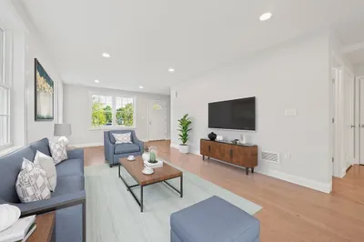
Don't miss your opportunity to move to Braintree and this beautifully updated home! Everything has been done for you - just move right in! You will love the HW floors throughout this bright and happy home and all the recent upgrades - newer roof, siding, heating system/central AC, windows, appliances and much much more! The private and beautifully maintained backyard and deck are perfect for relaxing and entertaining and there is plenty of room for parking for guests. Situated perfectly - the location couldn't be better - minutes to the Landing, shopping, restaurants, parks, highway and commuter rail and right on the Braintree/Quincy/Weymouth line. All this awaits and more! See attached list for recent updates/upgrades. Showings to begin immediately - don't miss out! BEST AND FINAL OFFERS DUE BY WEDNESDAY 8/14 1PM
-
Highlights
- Cooling: Central Air
- Parking Spots: 2
- Property Type: Single Family Residence
- Total Rooms: 6
- Status: Closed
- Heating: Forced Air, Natural Gas
- Property Class: Residential
- Style: Other (See Remarks)
- Year Built: 1928
-
Additional Details
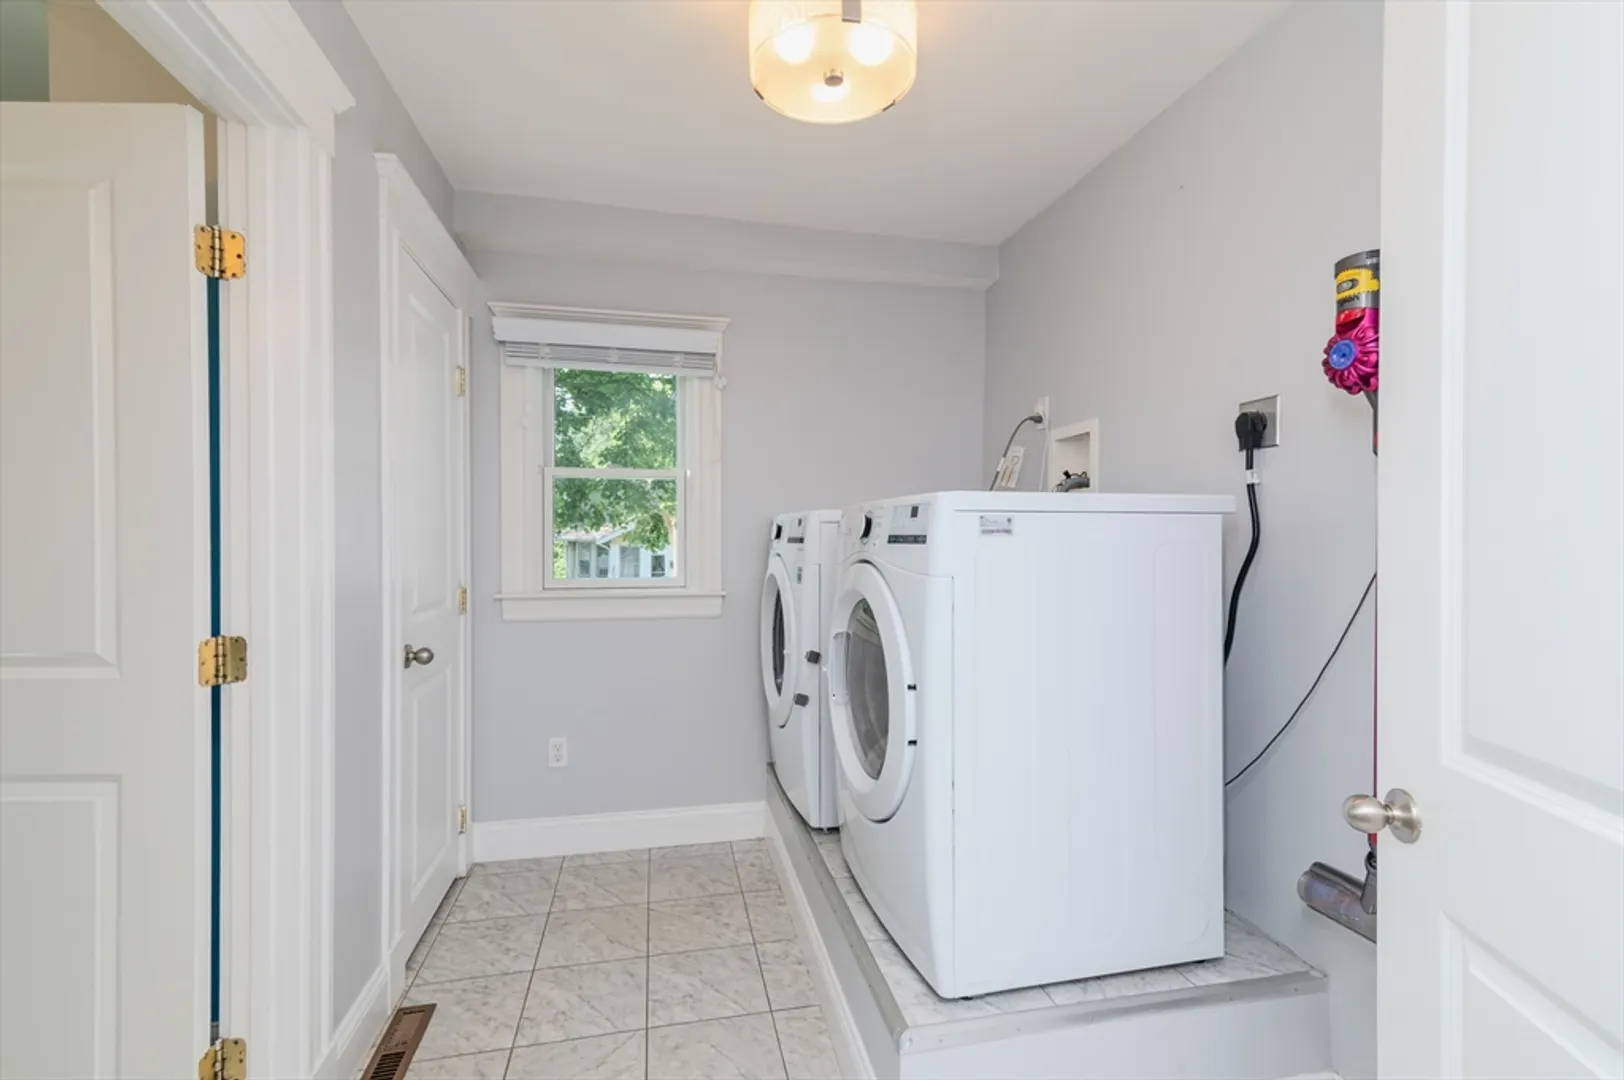
- Appliances: Gas Water Heater, Range, Dishwasher, Refrigerator, Washer, Dryer
- Exclusions: Personal Property
- Flooring: Tile, Hardwood
- Road Frontage Type: Public
- Year Built Details: Actual
- Zoning: B
- Basement: Full, Interior Entry, Sump Pump, Radon Remediation System
- Exterior Features: Deck, Storage, Fenced Yard
- Foundation: Other
- Roof: Shingle
- Year Built Source: Public Records
-
Amenities
- Community Features: Public Transportation, Shopping, Tennis Court(s), Park, Walk/Jog Trails, Medical Facility, Laundromat, Bike Path, Highway Access, House of Worship, Marina, Private School, Public School, T-Station
- Parking Features: Paved Drive, Off Street, Paved
-
Utilities
- Sewer: Public Sewer
- Water Source: Public
-
Fees / Taxes
- Assessed Value: $533,400
- Taxes: $5,057
- Tax Year: 2024
Similar Listings
Sold
35 Photos
Sold
19 Photos
Sold
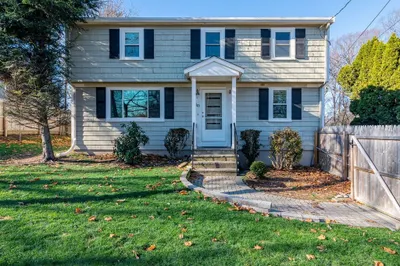
39 Photos
Sold
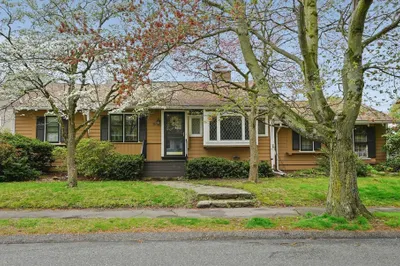
42 Photos
Content © 2026 MLS Property Information Network, Inc. The information in this listing was gathered from third party resources including the seller and public records.
Listing information provided courtesy of Denkar Realty Group.
MLS Property Information Network, Inc. and its subscribers disclaim any and all representations or warranties as to the accuracy of this information.
