
Sold!
$1,475,000
3
Beds
3/1
Baths
3,180
Living Area
-
Property Description
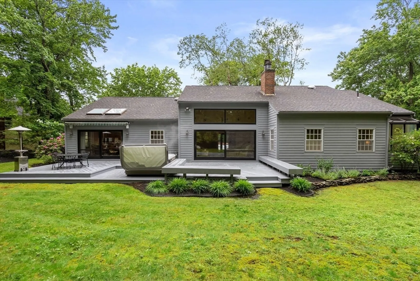
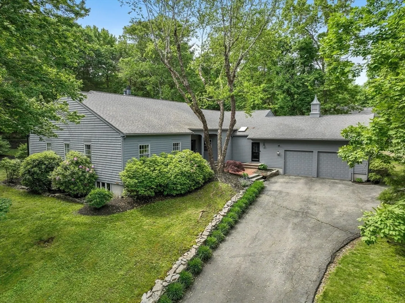
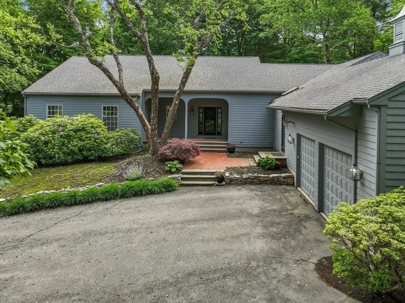
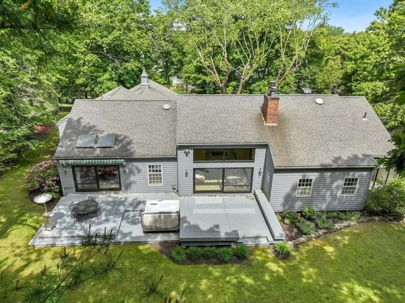
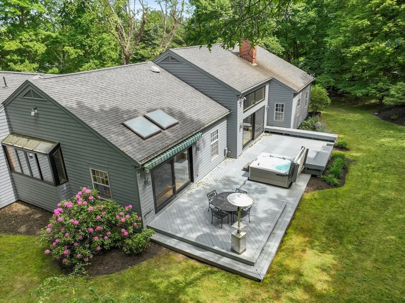
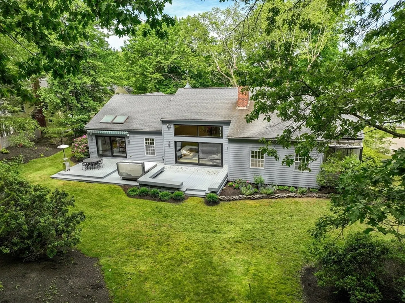
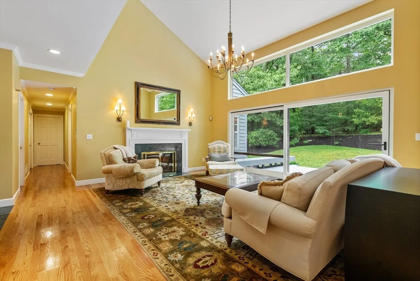
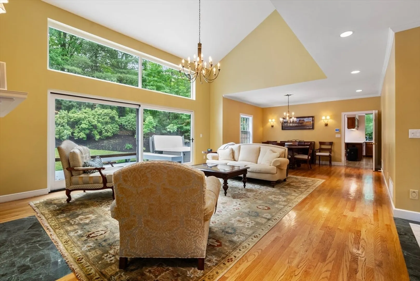
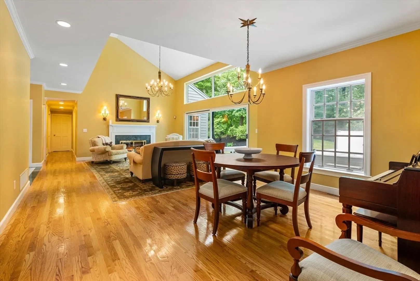
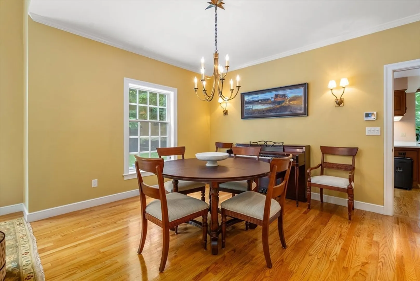
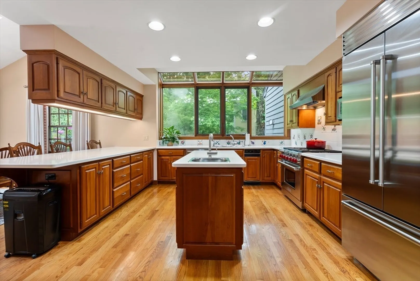
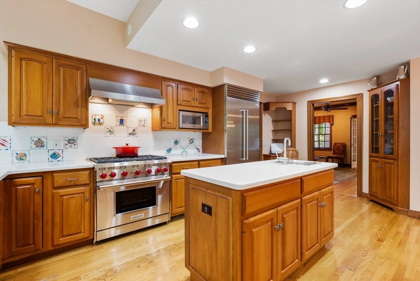
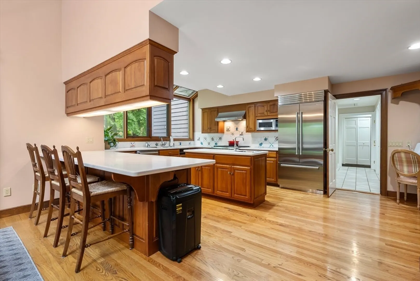
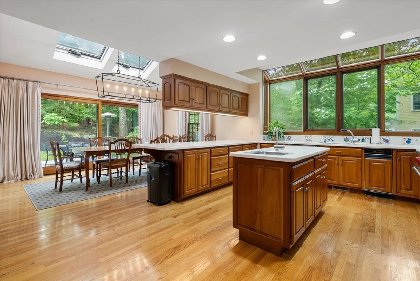
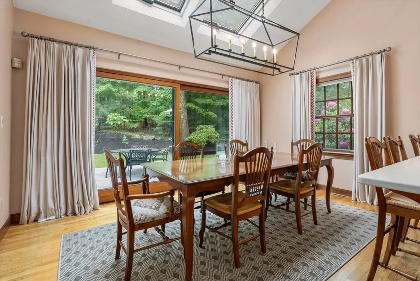
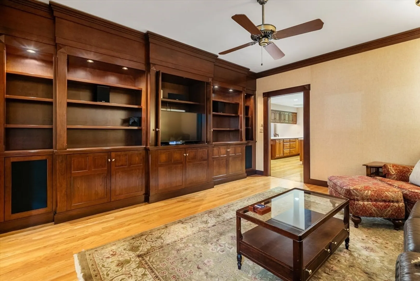
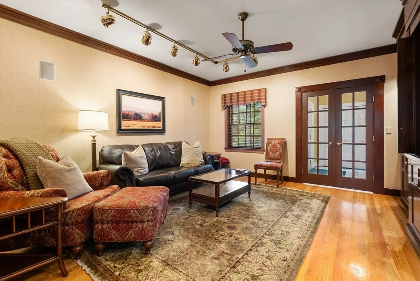
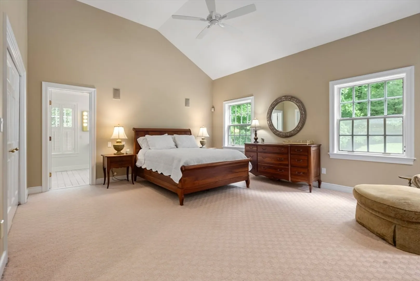
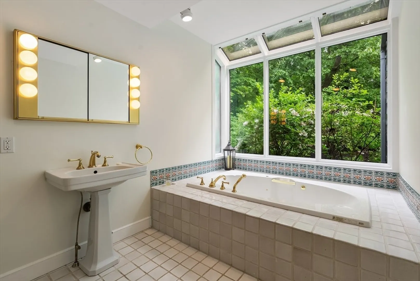
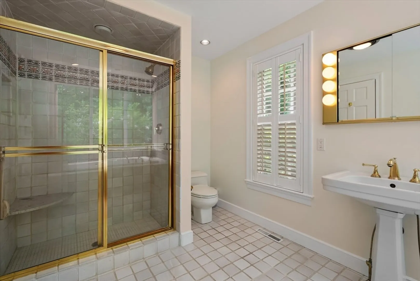
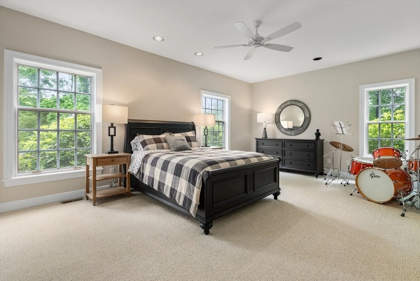
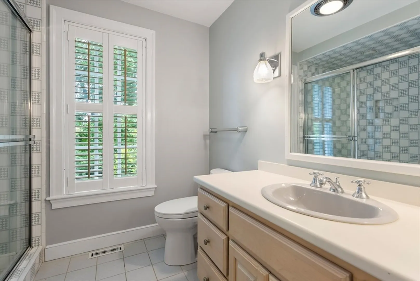
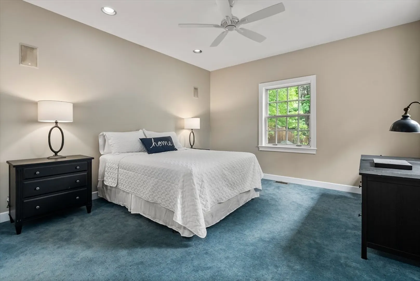
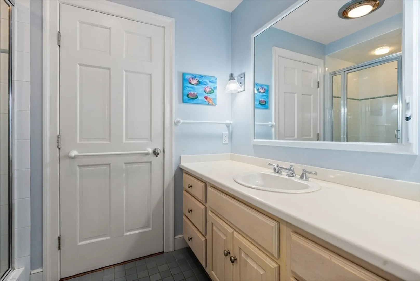
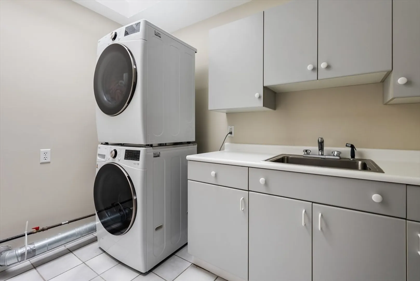
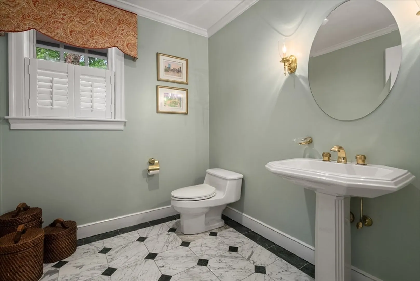
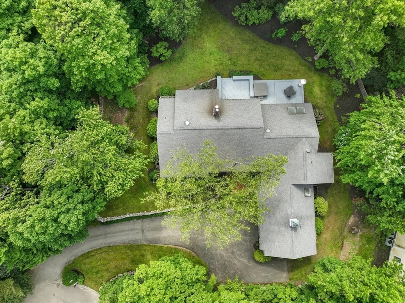
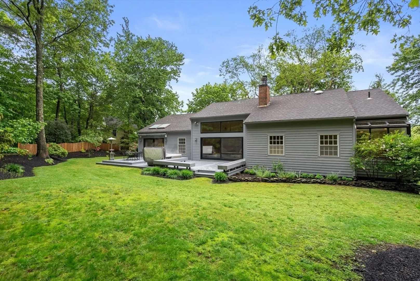
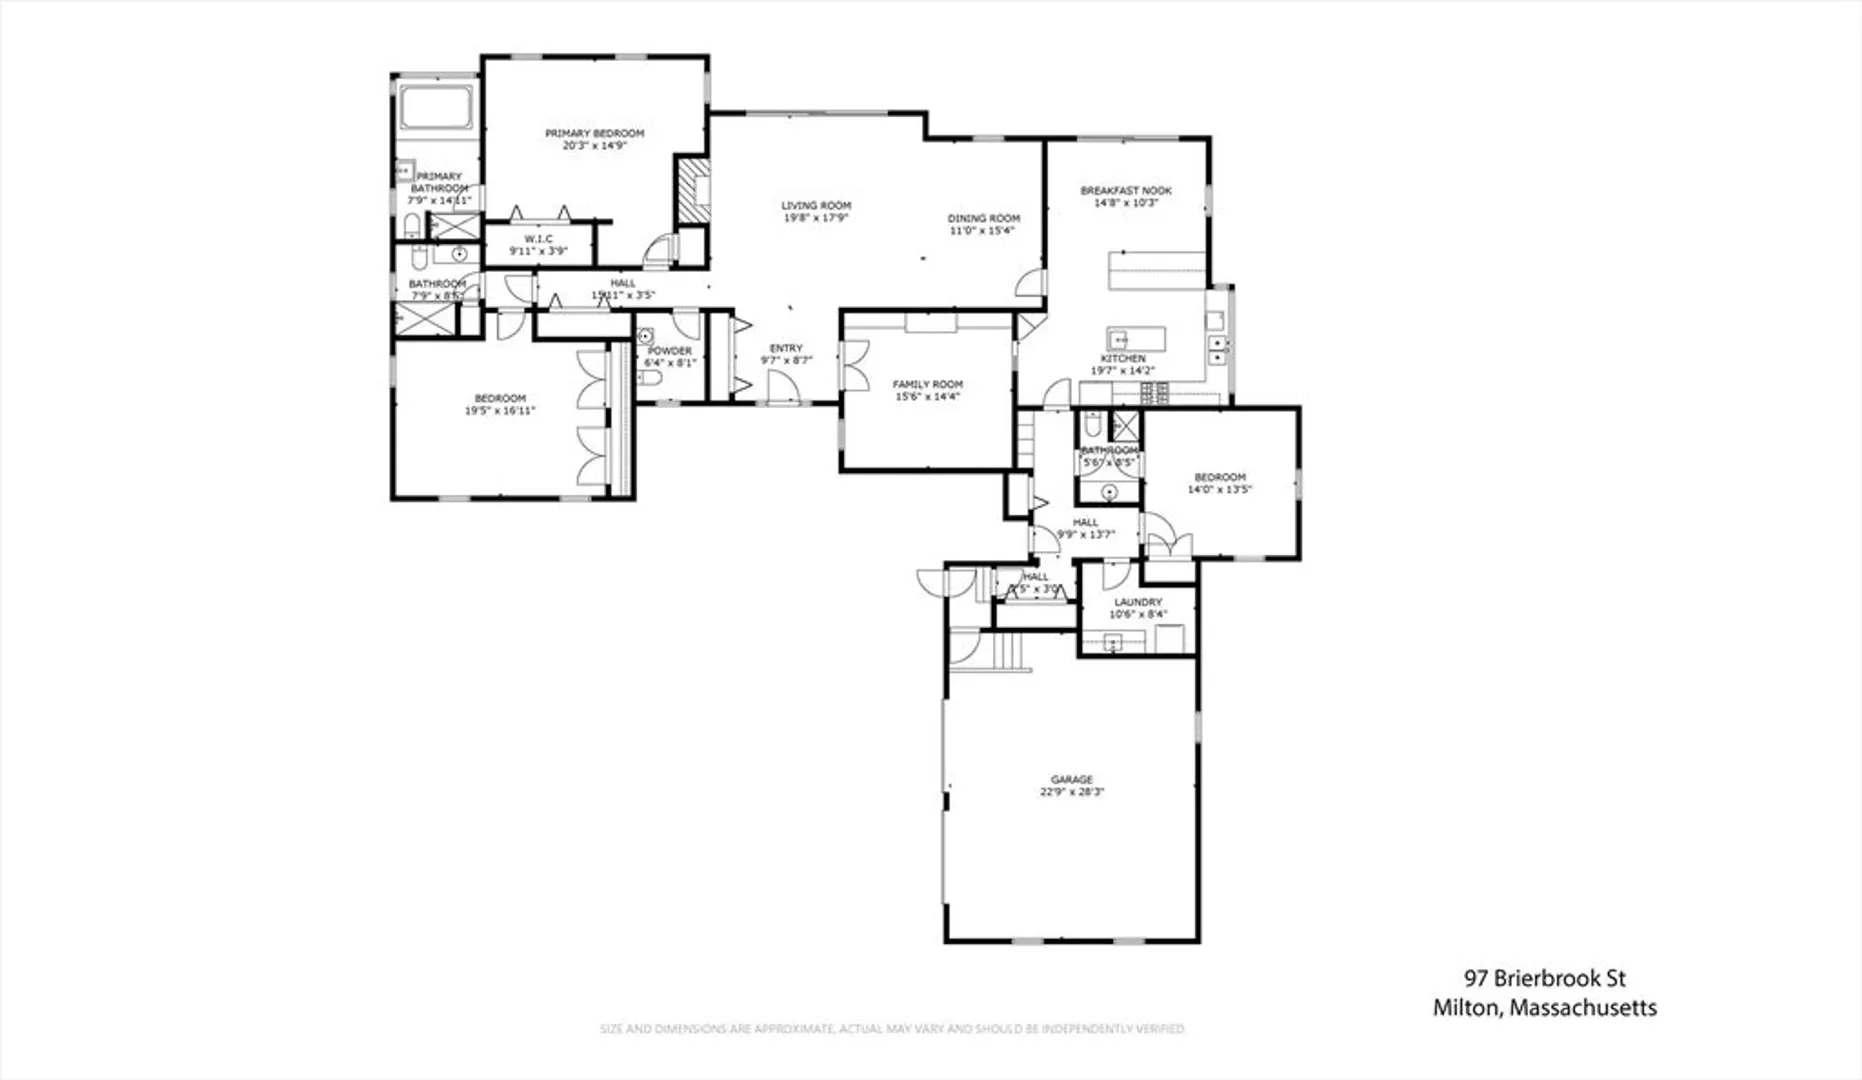
Nestled at the end of a tranquil cul-de-sac, 97 Brierbrook St combines privacy, comfort, and a prime location, making it a truly rare find. Featuring three spacious bedrooms, each with an ensuite bath, plus an additional half bath, this 3180 sqft ranch-style home is perfect for single-level living. The open floor plan, illuminated by oversized windows, provides a bright, airy atmosphere. The kitchen connects to the living and dining areas, ideal for entertaining. This home has been lovingly maintained and upgraded with sub-zero and Viking appliances. Enjoy year-round comfort with propane heating and central air. Step outside to an entertainment-sized deck with a hot tub, overlooking the private backyard oasis. An oversized two-car garage provides plenty of storage and workspace. High-quality finishes throughout reflect the craftsmanship of a custom-built builder’s home.
-
Highlights
- Cooling: Central Air
- Parking Spots: 2
- Property Type: Single Family Residence
- Total Rooms: 6
- Status: Closed
- Heating: Natural Gas, Propane
- Property Class: Residential
- Style: Ranch
- Year Built: 1987
-
Additional Details
- Basement: Full
- Foundation: Concrete Perimeter
- Year Built Details: Actual
- Zoning: Ra
- Fireplaces: 1
- Lot Features: Wooded, Sloped
- Year Built Source: Public Records
-
Amenities
- Covered Parking Spaces: 2
- Parking Features: Attached, Garage Door Opener, Paved Drive, Off Street, Paved
-
Utilities
- Sewer: Public Sewer
- Water Source: Public
-
Fees / Taxes
- Assessed Value: $1,437,000
- Compensation Based On: Gross/Full Sale Price
- Tax Year: 2024
- Buyer Agent Compensation: 1.5%
- Facilitator Compensation: 1%
- Taxes: $15,692
Similar Listings
Sold
33 Photos
Sold
37 Photos
Sold
40 Photos
Sold
32 Photos
Content © 2026 MLS Property Information Network, Inc. The information in this listing was gathered from third party resources including the seller and public records.
Listing information provided courtesy of Coldwell Banker Realty - Milton.
MLS Property Information Network, Inc. and its subscribers disclaim any and all representations or warranties as to the accuracy of this information.
