
Sold!
$2,000,000
3
Beds
2/1
Baths
2,987
Living Area
-
Property Description
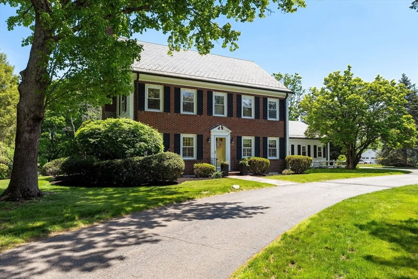
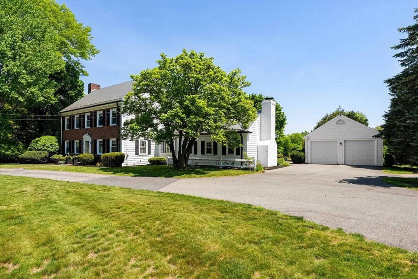
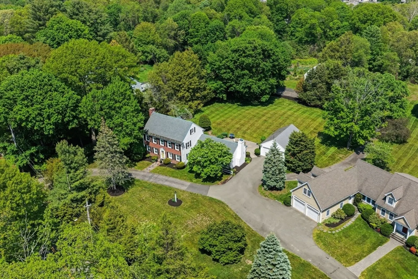
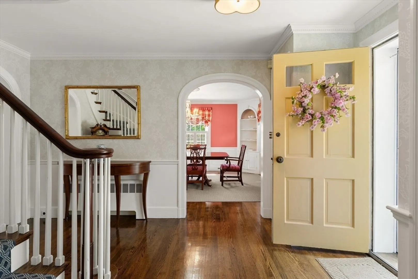
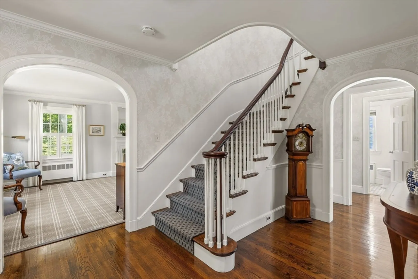
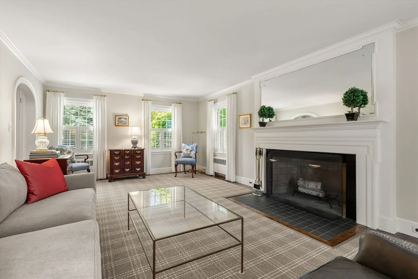
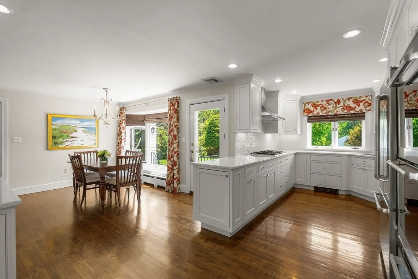
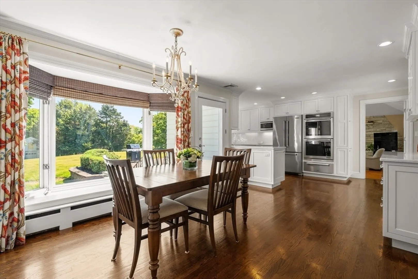
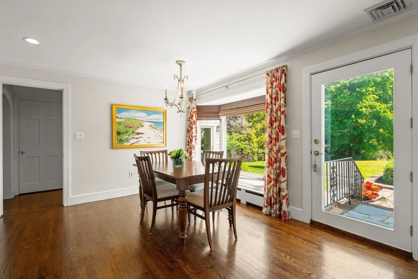
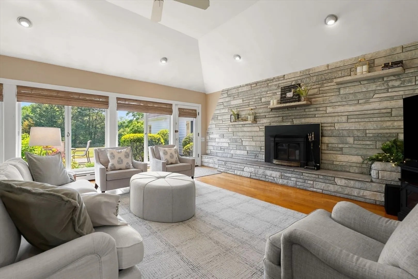
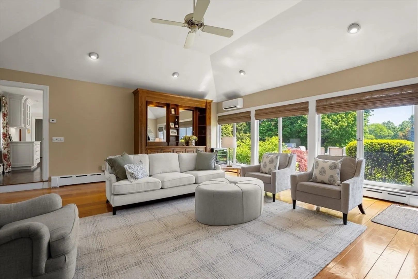
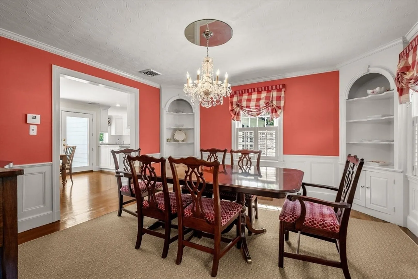
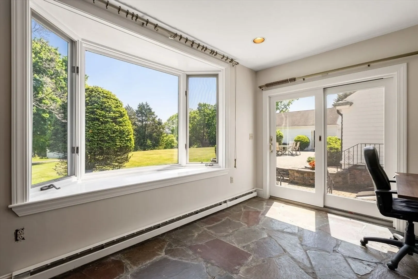
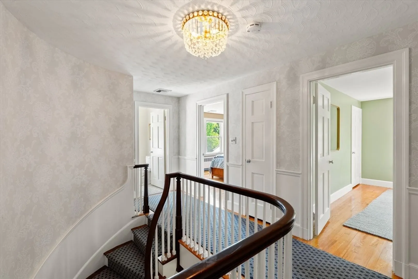
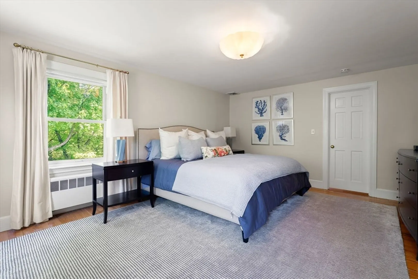
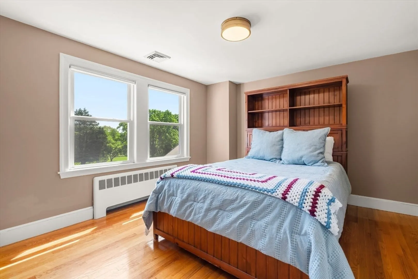
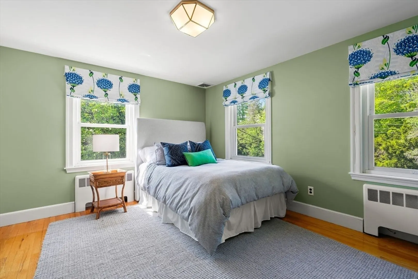
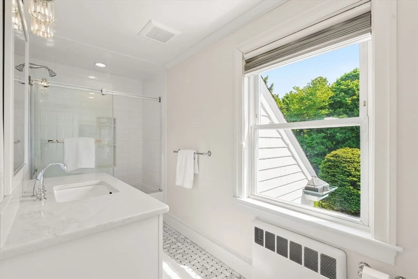
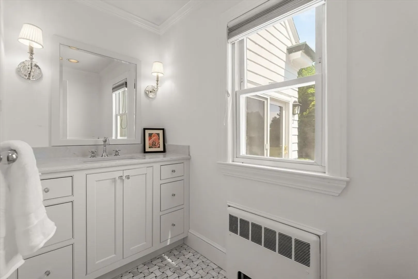
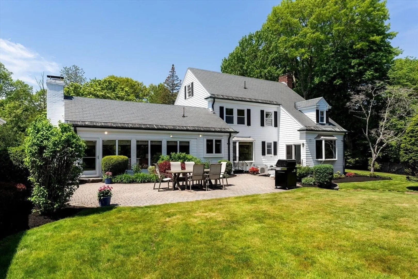
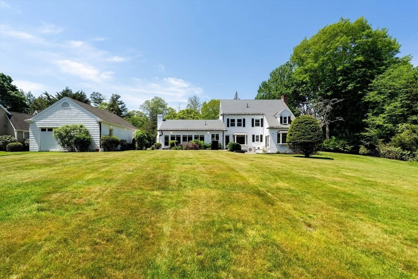
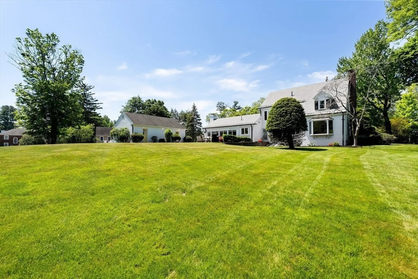
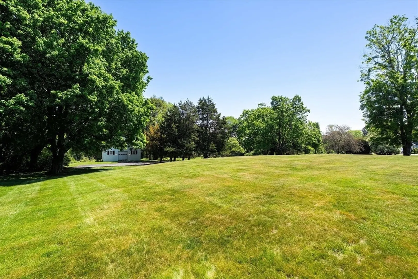
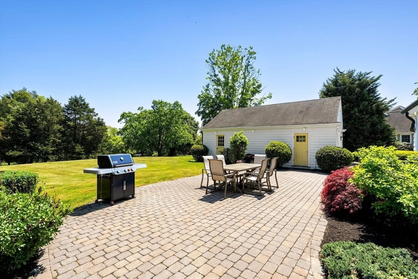
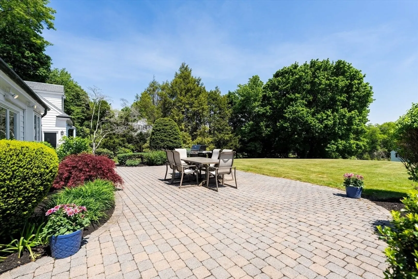
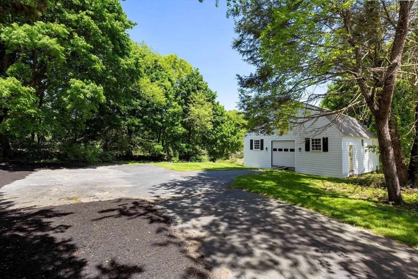
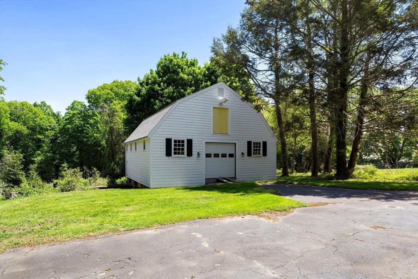
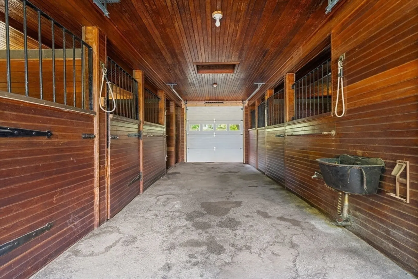
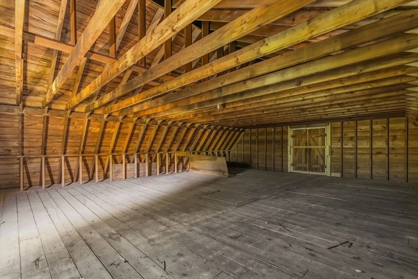
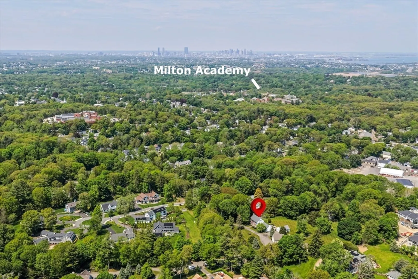
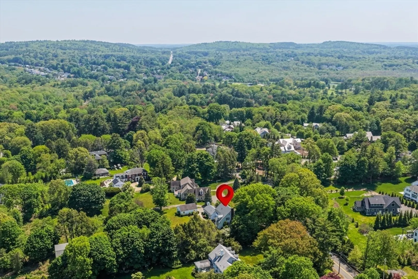
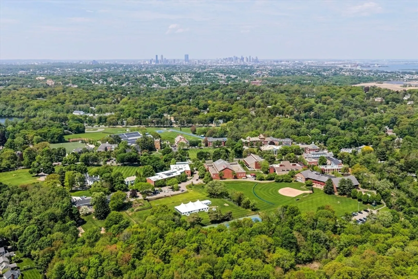
Set on over 1.4 acres in one of Milton’s most picturesque settings, 268 Highland Street is a timeless brick-front Colonial where elegance, warmth, and unforgettable gatherings have defined this home for decades. From the slate roof and copper downspouts to the sweeping green lawns and mature landscape, every detail reflects classic New England charm. Inside, beautifully updated kitchens and baths blend seamlessly with gracious living spaces designed for entertaining and everyday comfort. A stunning home office overlooks the patio and expansive backyard, creating an inspiring work-from-home retreat. Beyond the main residence sits an extraordinary three-story barn—offering endless possibilities for creative space, storage, hobby use, or potential future ADU opportunities. Rarely does a property offer this combination of character, land, flexibility, and legacy just minutes from Boston.
-
Highlights
- Acres: 1
- Heating: Baseboard, Natural Gas, Fireplace
- Property Class: Residential
- Style: Colonial
- Year Built: 1938
- Cooling: Central Air, Ductless
- Parking Spots: 10
- Property Type: Single Family Residence
- Total Rooms: 9
- Status: Closed
-
Additional Details
- Appliances: Oven, Dishwasher, Disposal, Range, Refrigerator
- Exterior Features: Patio, Rain Gutters, Barn/Stable, Professional Landscaping, Sprinkler System
- Foundation: Concrete Perimeter
- Roof: Slate
- Year Built Details: Actual
- Zoning: Ra
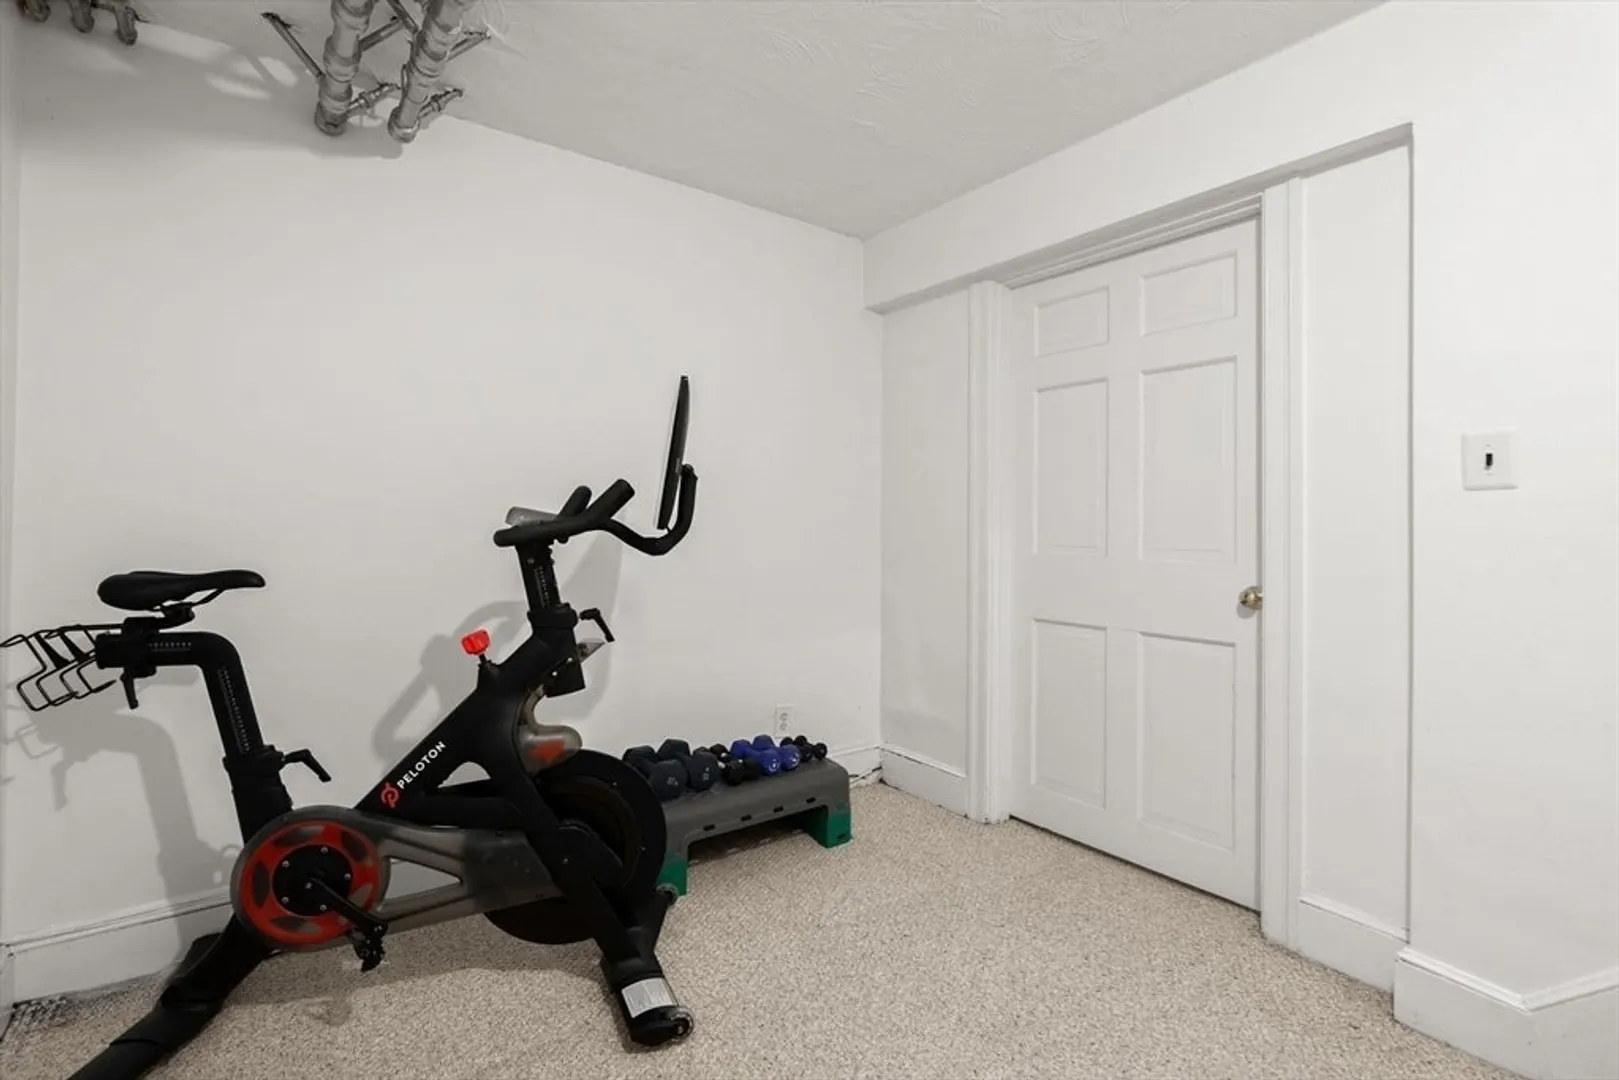
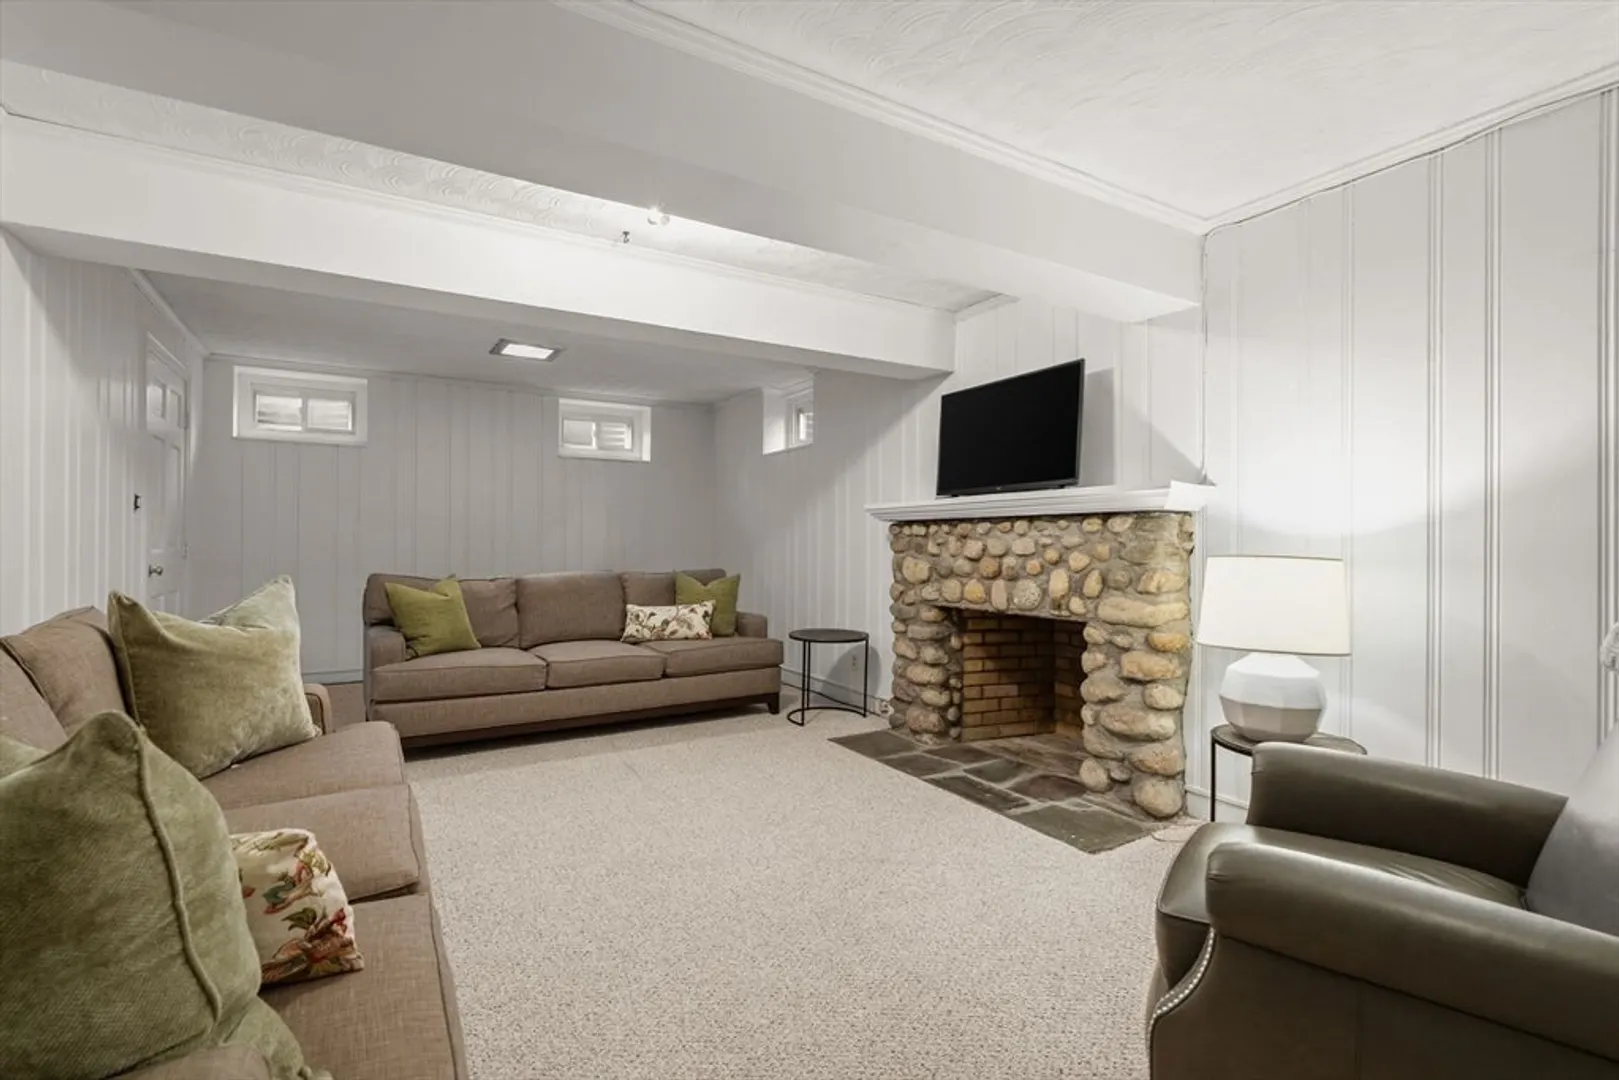
- Basement: Partially Finished
- Fireplaces: 3
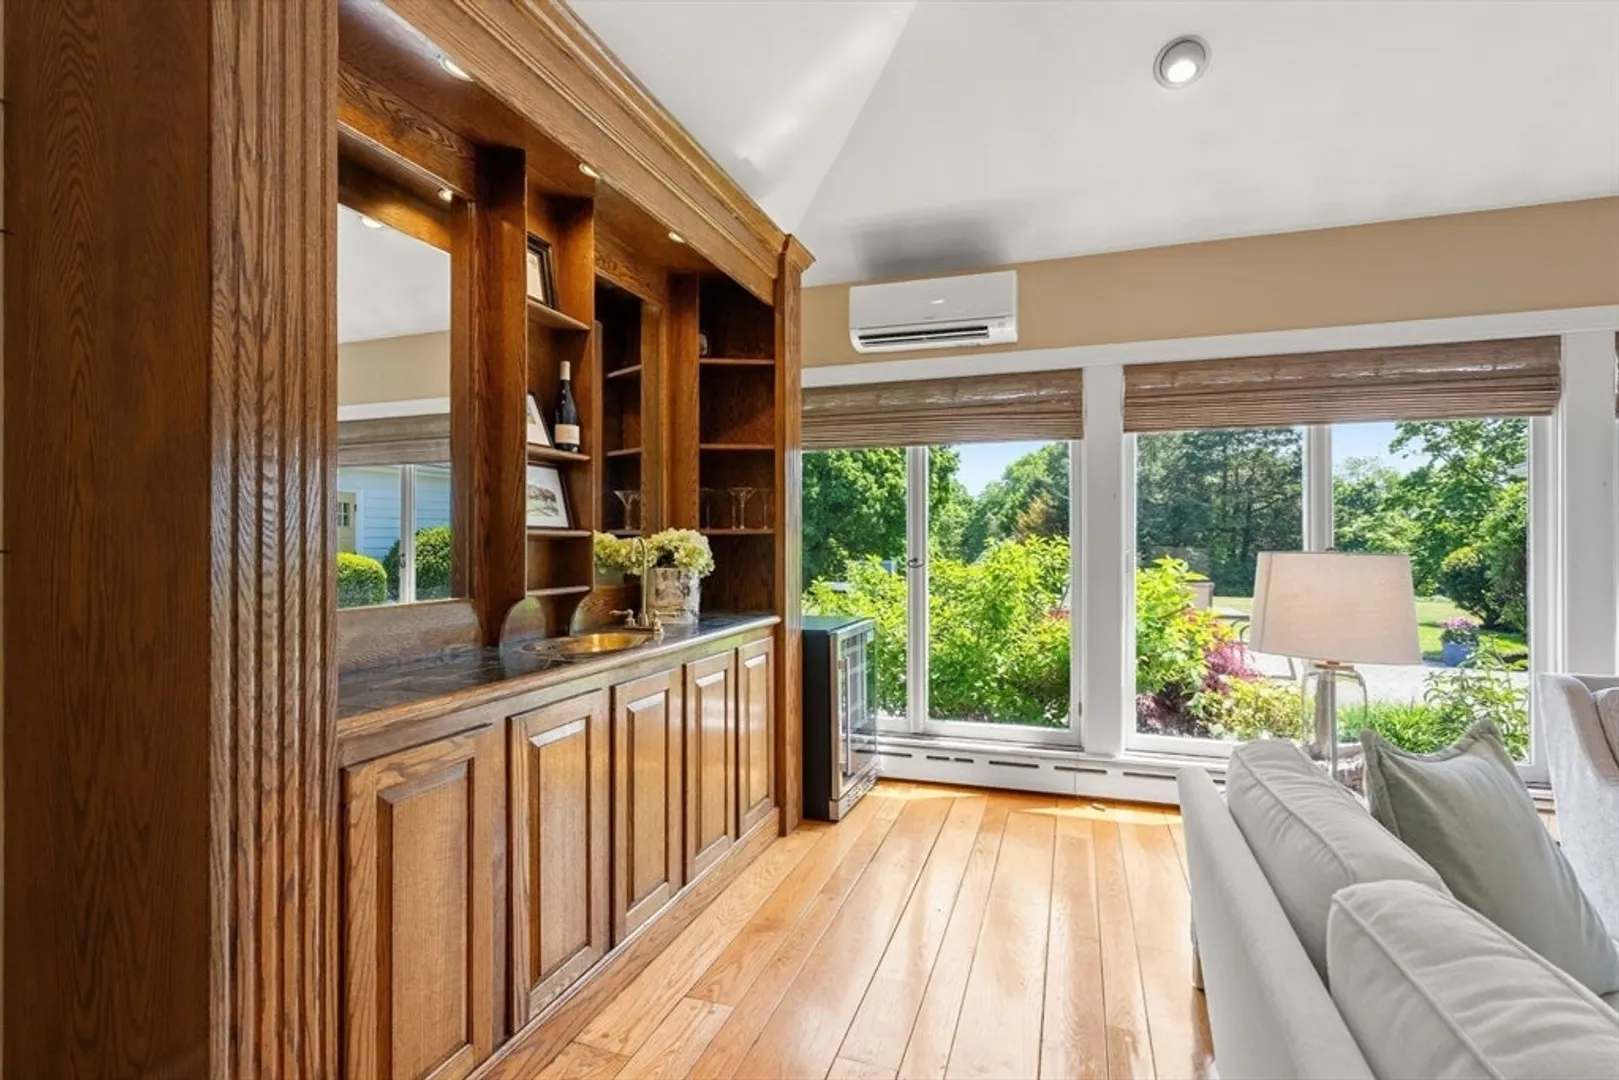
- Interior Features: Home Office, Bonus Room, Wet Bar
- SqFt Source: Public Record
- Year Built Source: Public Records
-
Amenities
- Covered Parking Spaces: 2
- Parking Features: Detached, Paved Drive
-
Utilities
- Sewer: Public Sewer
- Water Source: Public
-
Fees / Taxes
- Assessed Value: $1,431,900
- Taxes: $15,880
- Tax Year: 2025
Similar Listings
Sold
37 Photos
Sold
37 Photos
Sold
40 Photos
Sold
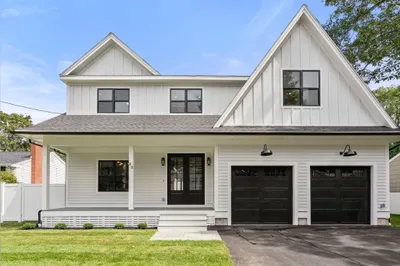
39 Photos
Content © 2026 MLS Property Information Network, Inc. The information in this listing was gathered from third party resources including the seller and public records.
Listing information provided courtesy of eXp Realty LLC - Corporate Office.
MLS Property Information Network, Inc. and its subscribers disclaim any and all representations or warranties as to the accuracy of this information.
