
Sold!
$980,000
3
Beds
2/1
Baths
2,198
Living Area
-
Property Description
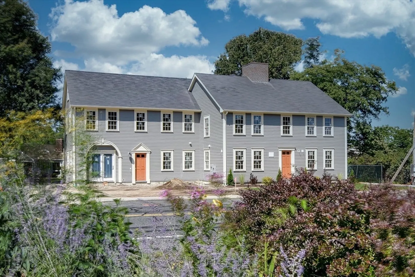
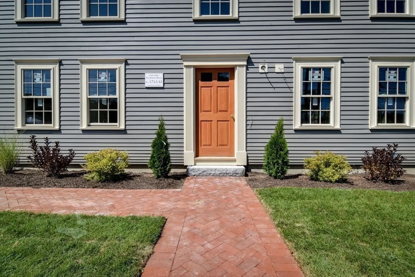
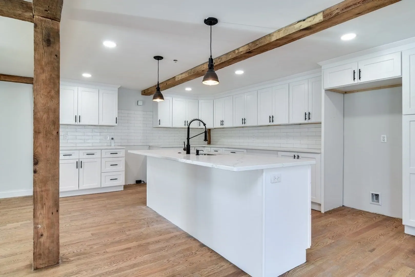
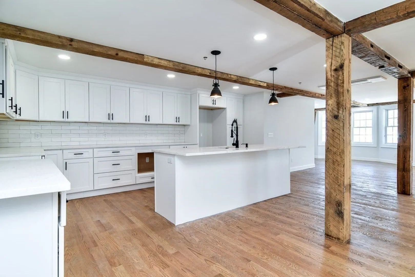
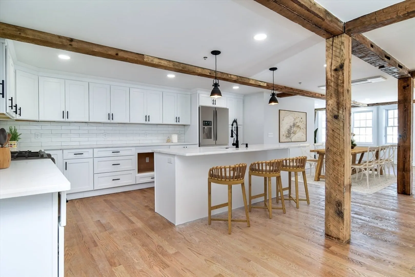
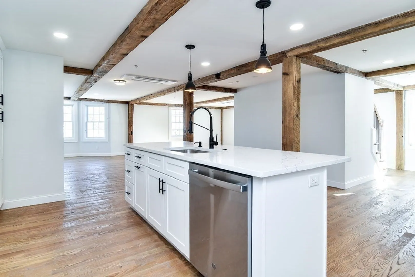
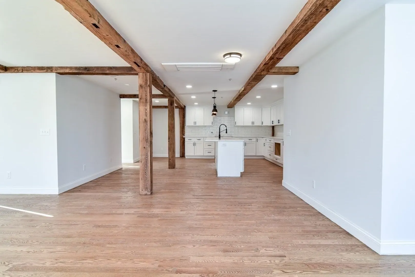
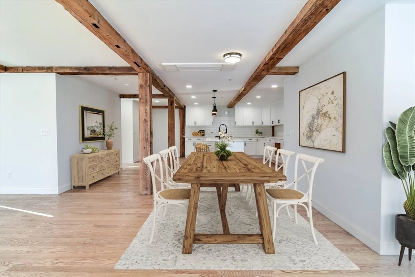
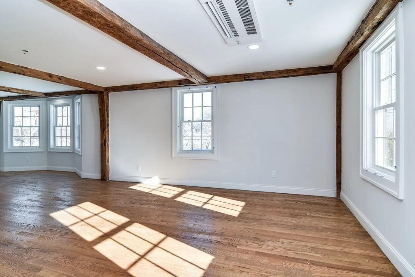
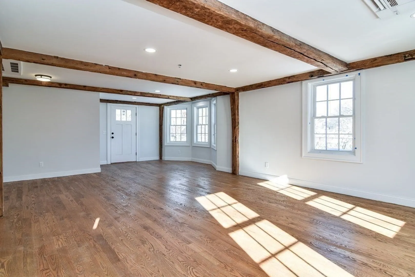
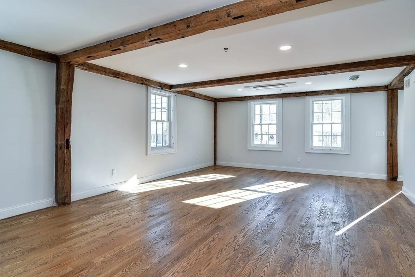
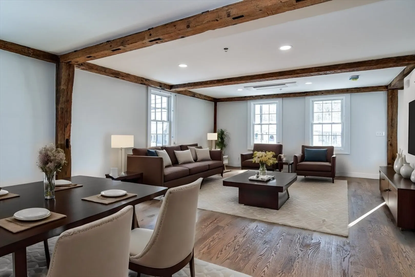
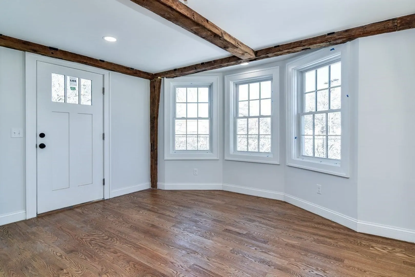
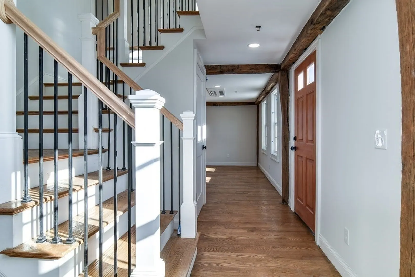
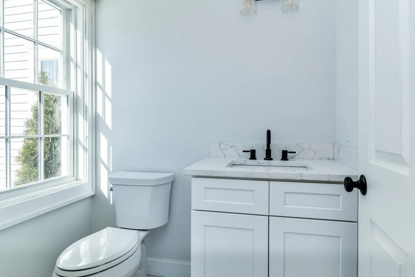
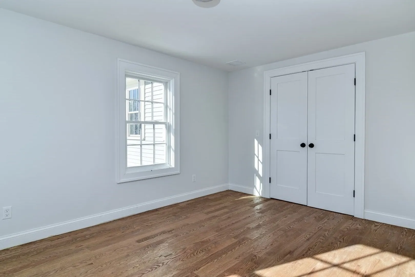
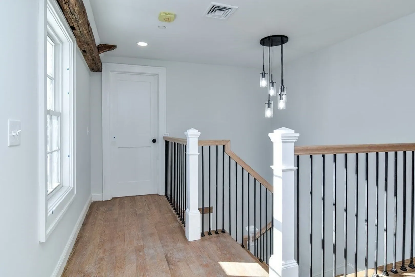
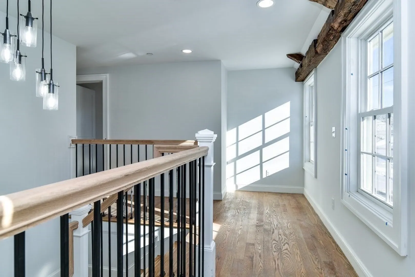
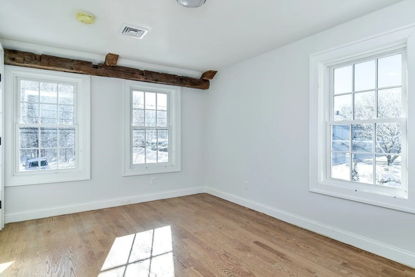
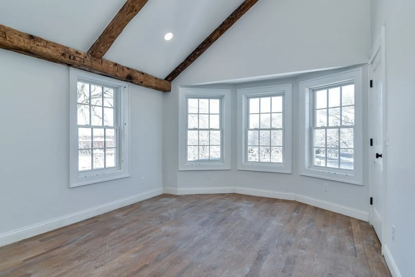
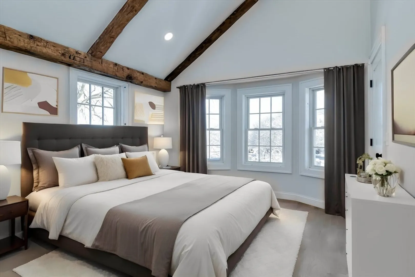
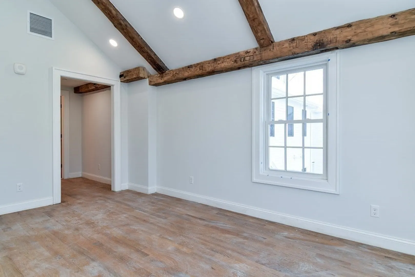
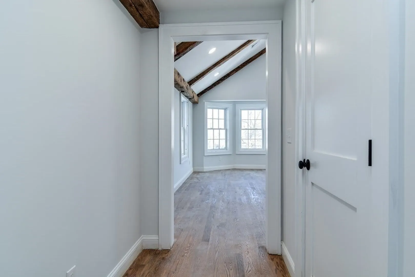
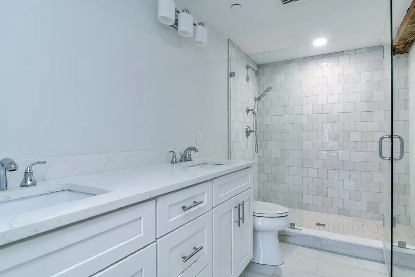
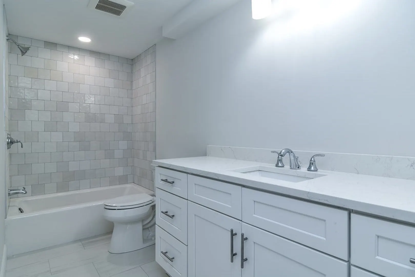
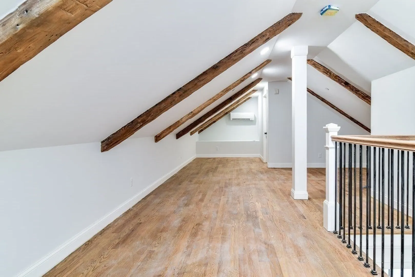
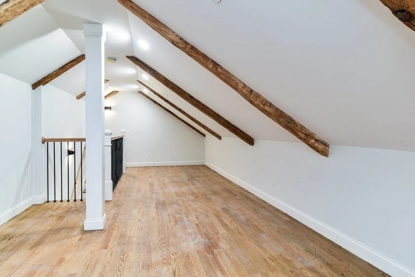
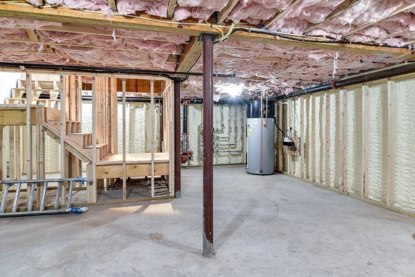
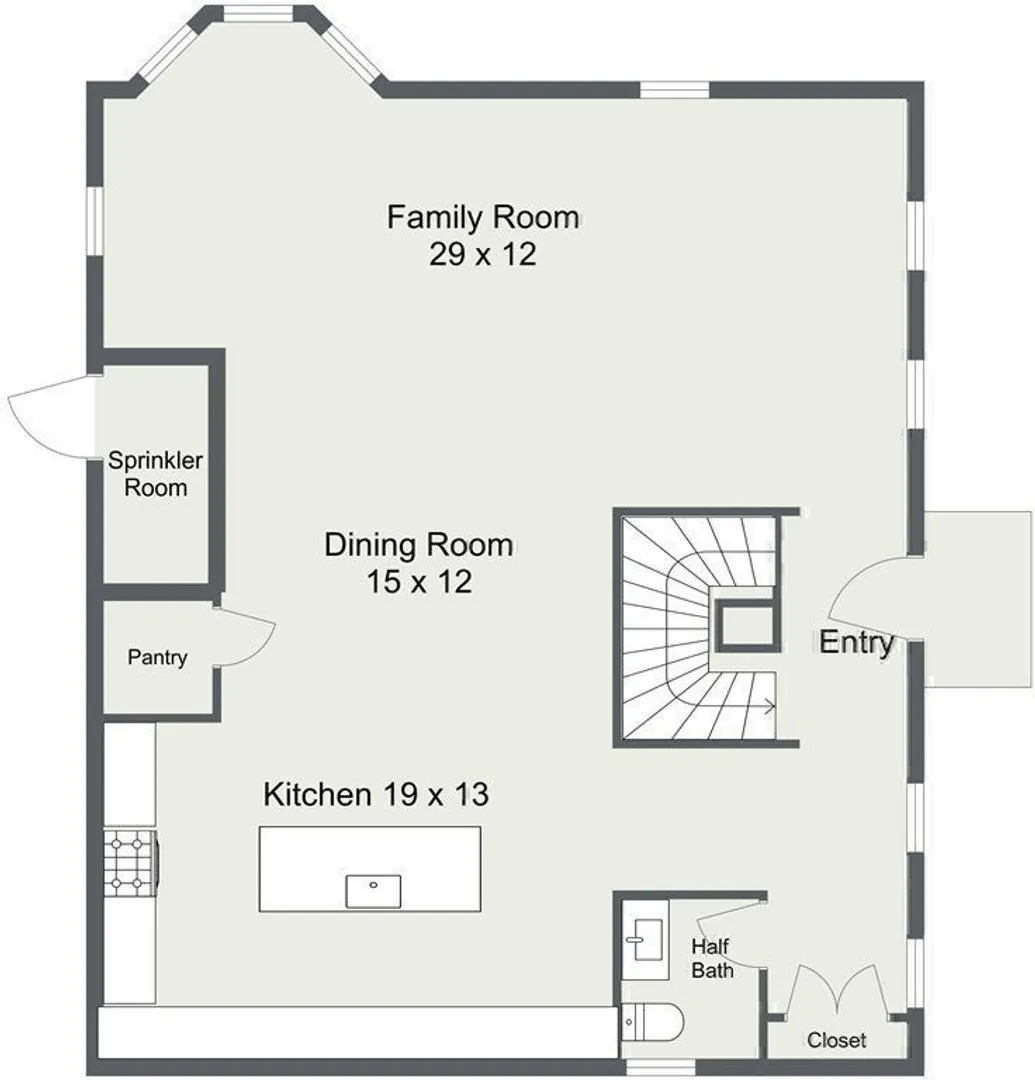
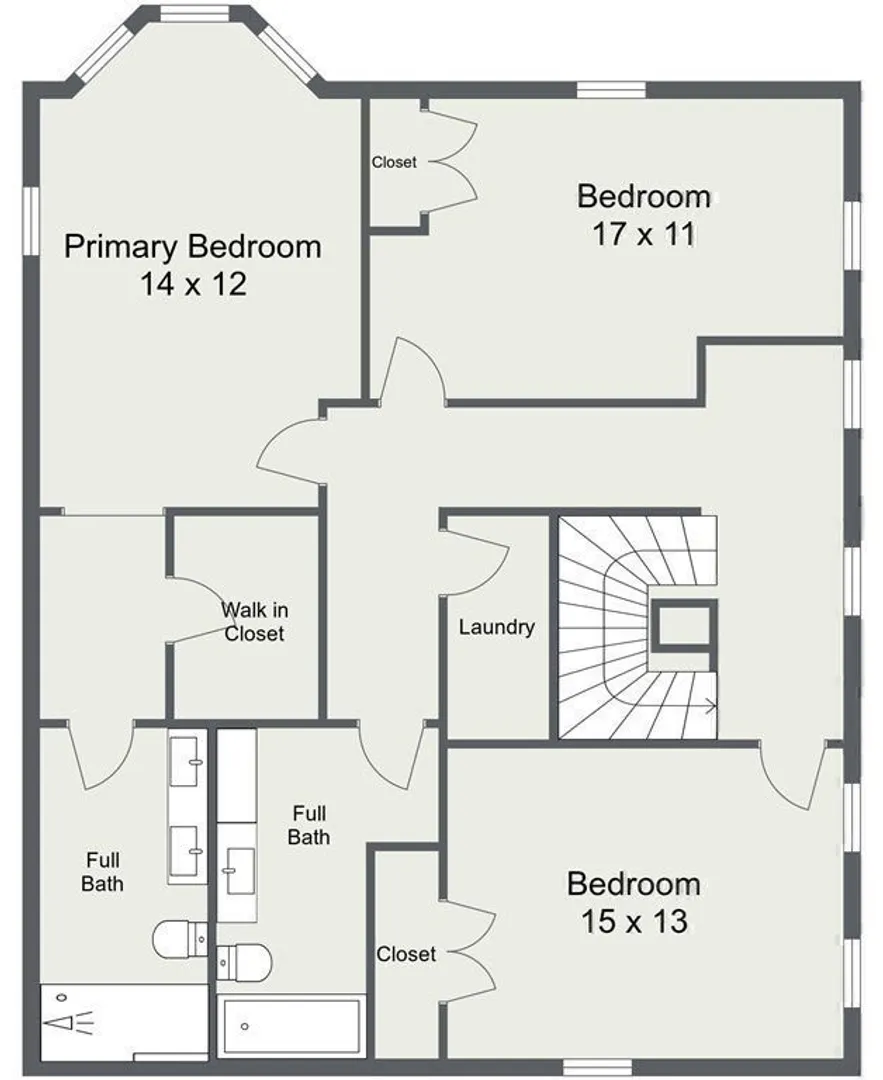
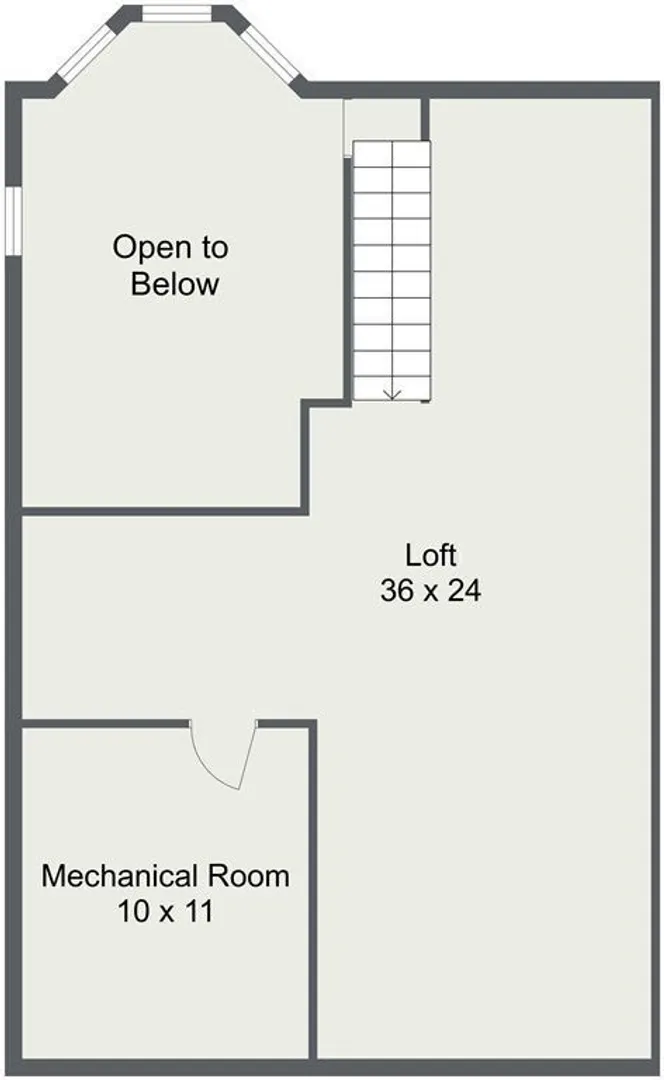
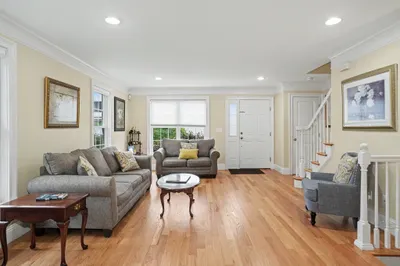
Only 2 left! New Townhouse construction in the desirable Walnut Hill neighborhood by one of Natick's long time builders. Open floor plan, large kitchen, beautifully appointed throughout with a 3rd floor loft for a home office, exercise area or den. 3 bedrooms, 2.5 baths and a basement. In-unit old beam construction adds to the historic past of the property, where the old and the new blend nicely to make a stunning combination. Close to downtown, T-station, Route 9, Mass Pike and Route 30.
-
Highlights
- Area: East Natick
- Cooling: Central Air, Heat Pump
- HOA Fee: $427
- Property Class: Residential
- Stories: 3
- Unit Number: A
- Status: Closed
- Building Name: Jennison Place
- Heating: Central, Forced Air, Heat Pump, Electric
- Parking Spots: 2
- Property Type: Condominium
- Total Rooms: 7
- Year Built: 2023
-
Additional Details
- Appliances: Range, Dishwasher, Disposal, Refrigerator
- Construction: Frame
- Pets Allowed: Yes w/ Restrictions
- SqFt Source: Owner
- Year Built Details: Actual
- Zoning: Rsc
- Basement: Y
- Flooring: Hardwood
- Roof: Shingle
- Total Number of Units: 4
- Year Built Source: Builder
-
Amenities
- Community Features: Public Transportation, Shopping, Park, Medical Facility, Bike Path, Conservation Area, Highway Access, House of Worship, Private School, Public School, T-Station
- Parking Features: Off Street
-
Utilities
- Electric: 200+ Amp Service
- Water Source: Public
- Sewer: Public Sewer
-
Fees / Taxes
- HOA Fee Frequency: Monthly
- HOA Fee Includes: Insurance, Maintenance Structure, Maintenance Grounds, Snow Removal
Similar Listings
Sold
27 Photos
Sold
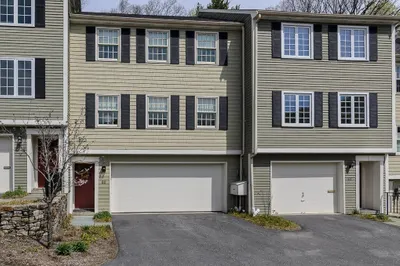
1 Photo
Sold
NEW CONSTRUCTION
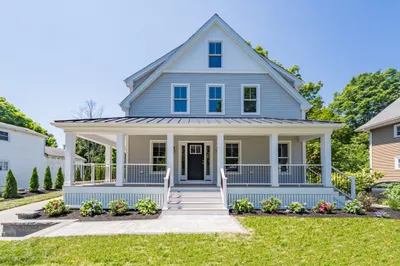
23 Photos
Sold
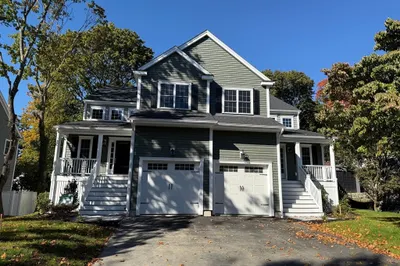
24 Photos
Content © 2026 MLS Property Information Network, Inc. The information in this listing was gathered from third party resources including the seller and public records.
Listing information provided courtesy of Compass.
MLS Property Information Network, Inc. and its subscribers disclaim any and all representations or warranties as to the accuracy of this information.
