
Sold!
$960,000
3
Beds
2/1
Baths
2,000
Living Area
-
Property Description
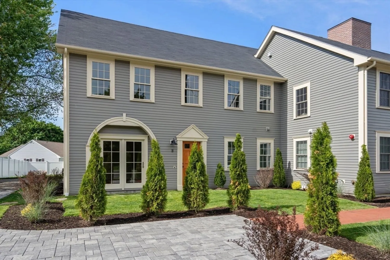
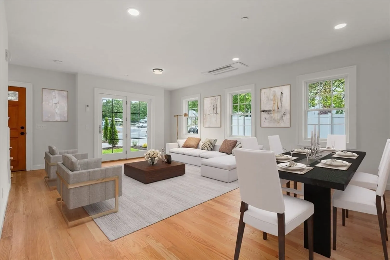
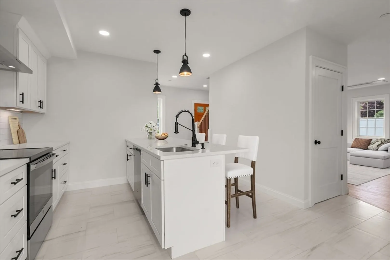
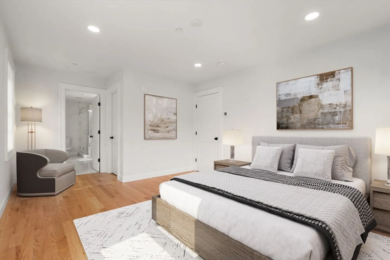
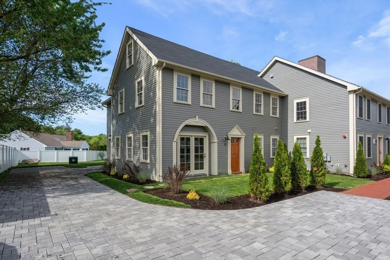
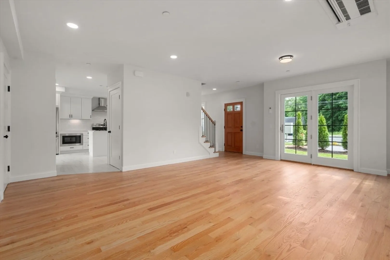
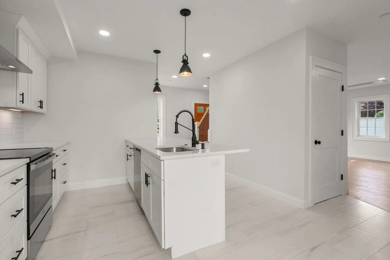
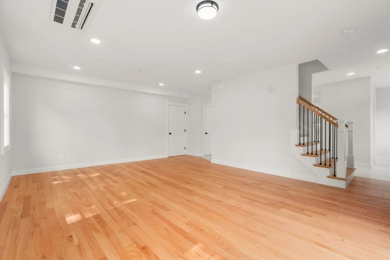
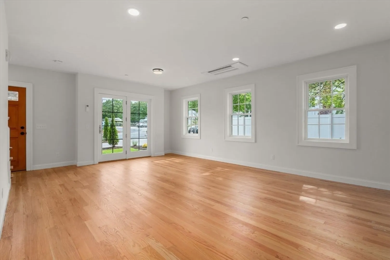
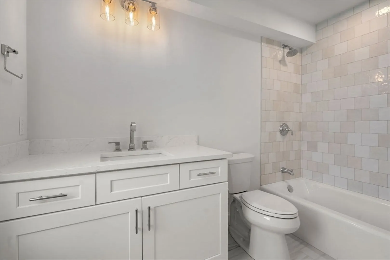
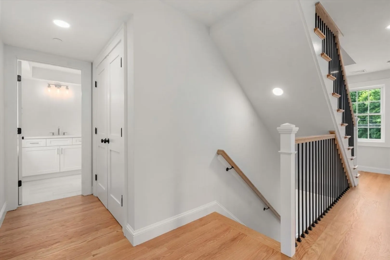
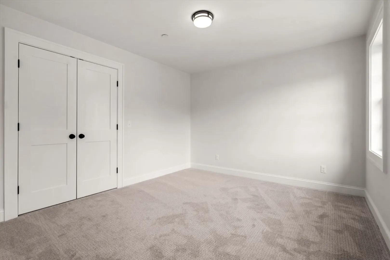
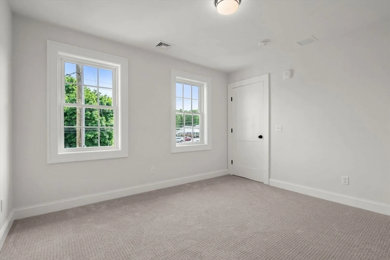
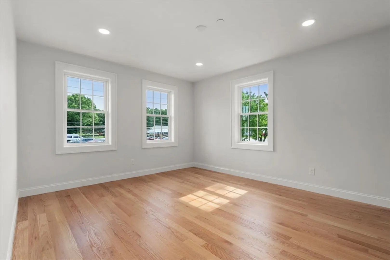
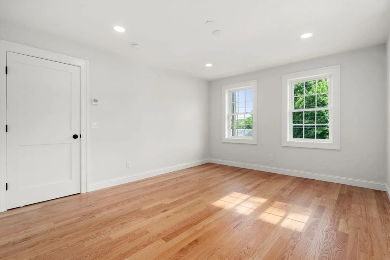
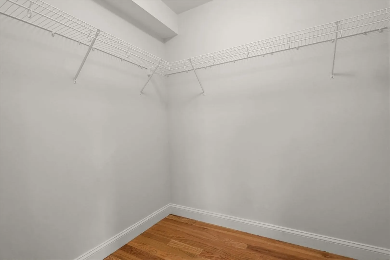
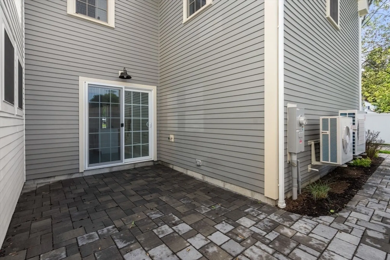
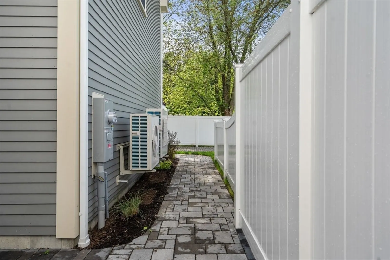
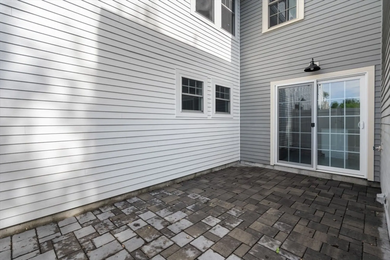
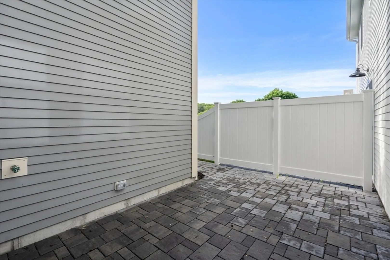
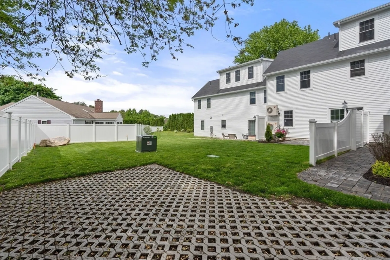
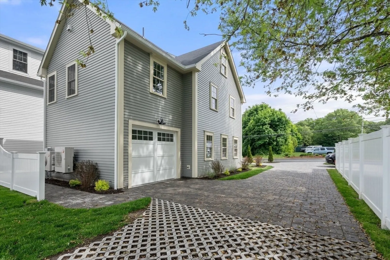
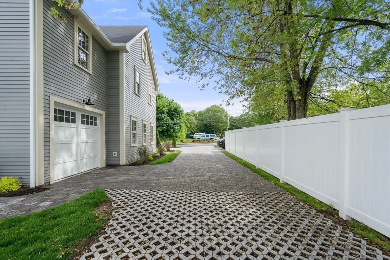
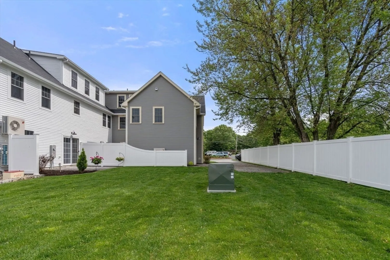
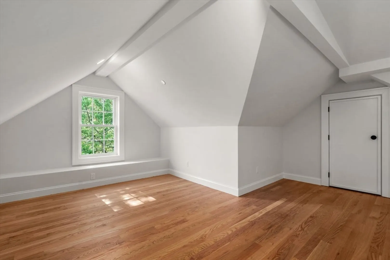
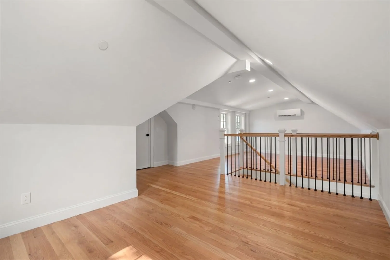
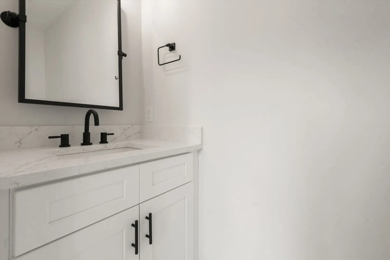
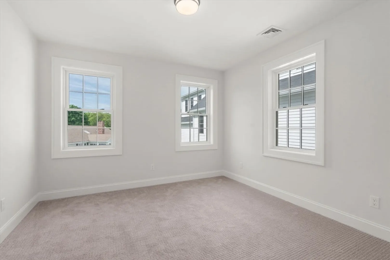
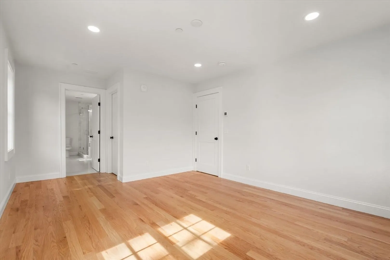
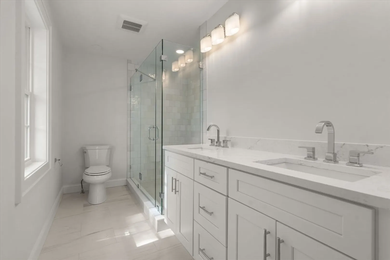
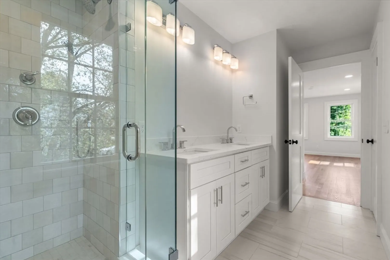
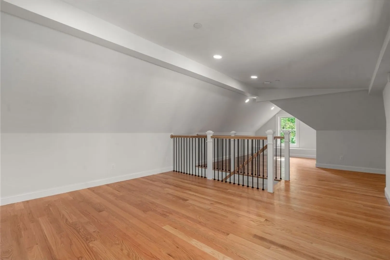
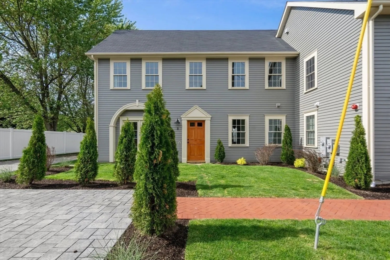
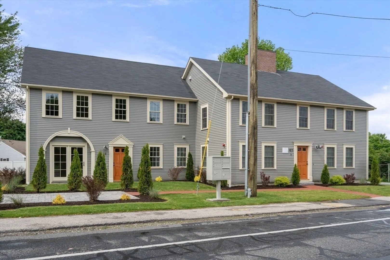
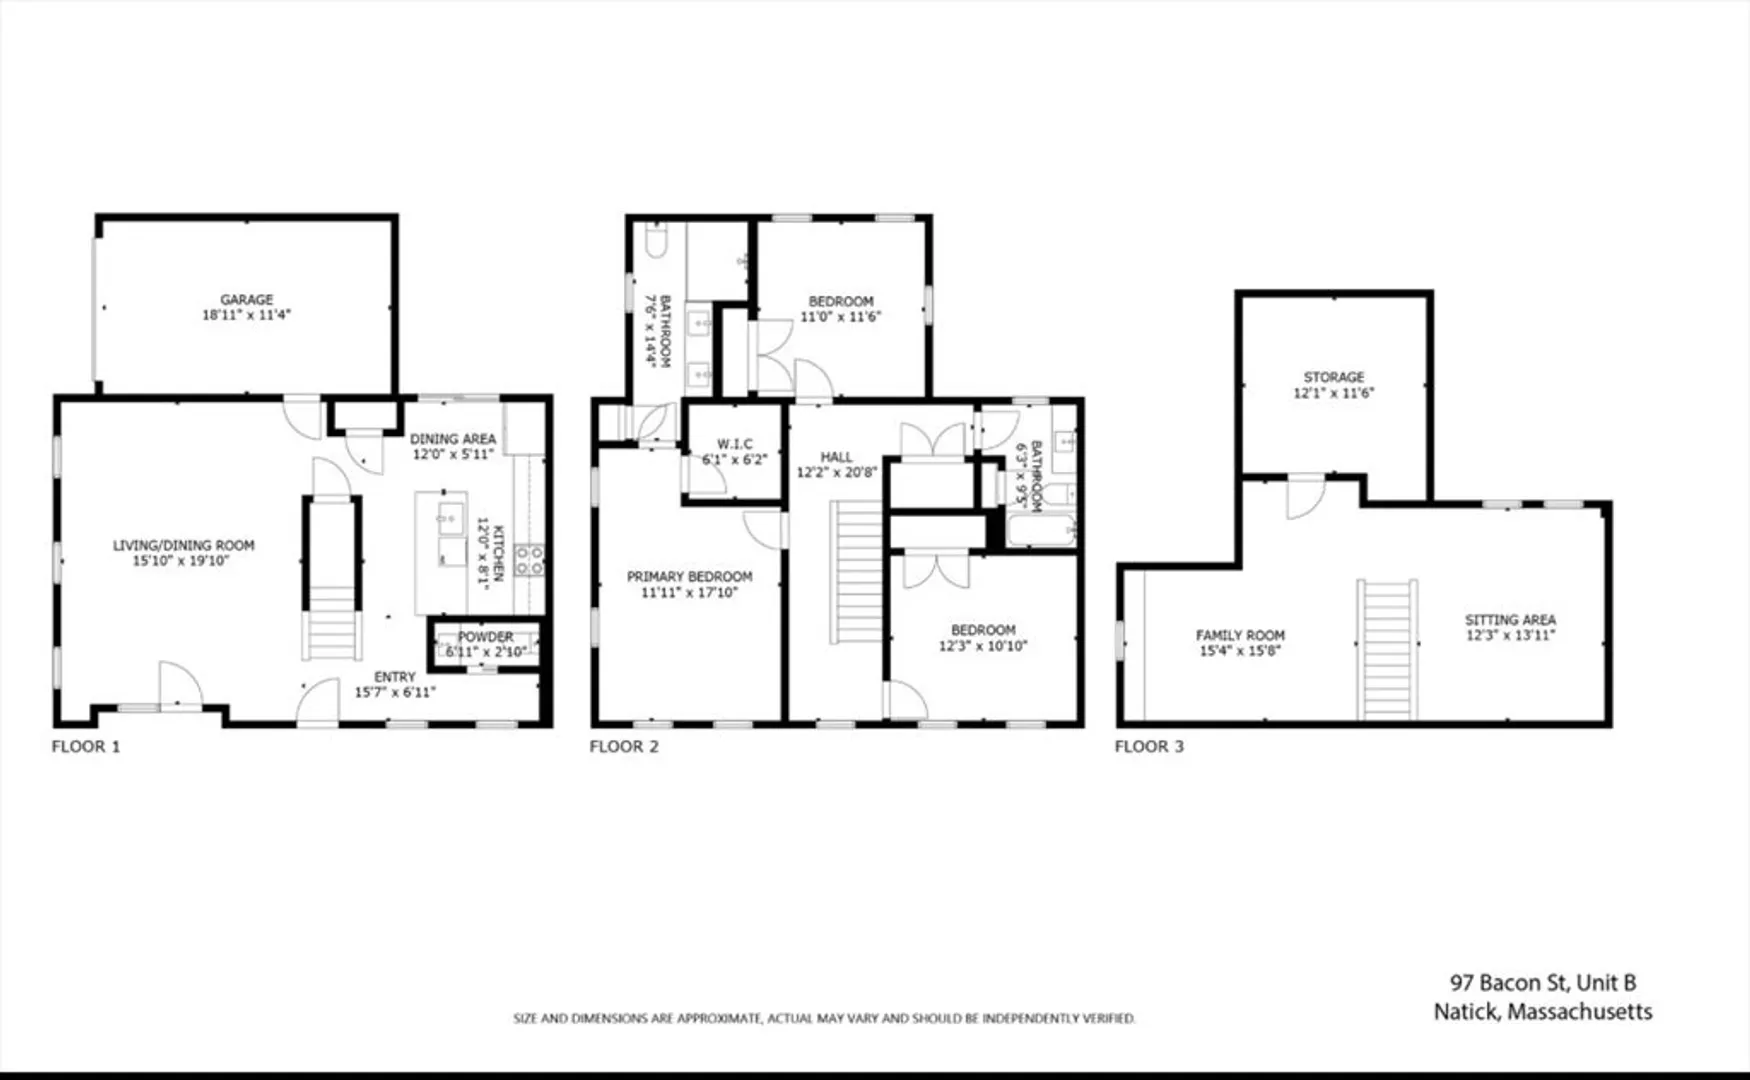
New townhouse construction in the highly sought-after Walnut Hill neighborhood by one of Natick's long-established builders. Featuring an open floor plan and beautifully appointed interiors, this home includes a third-floor loft perfect for a home office, exercise area, or den. The property offers 3 bedrooms, 2.5 baths, and a 1-car garage, with additional off-street parking for 4 cars. The landscaping boasts a stone wall design and classic New England driveway pavers. Conveniently located near downtown, the T station, Route 9, the Mass Pike, and Route 30.
-
Highlights
- Building Name: Jennison Place Condominiums
- Heating: Forced Air, Heat Pump, Electric
- Parking Spots: 4
- Property Type: Condominium
- Total Rooms: 7
- Year Built: 2023
- Cooling: Central Air, Heat Pump
- HOA Fee: $427
- Property Class: Residential
- Stories: 3
- Unit Number: B
- Status: Closed
-
Additional Details
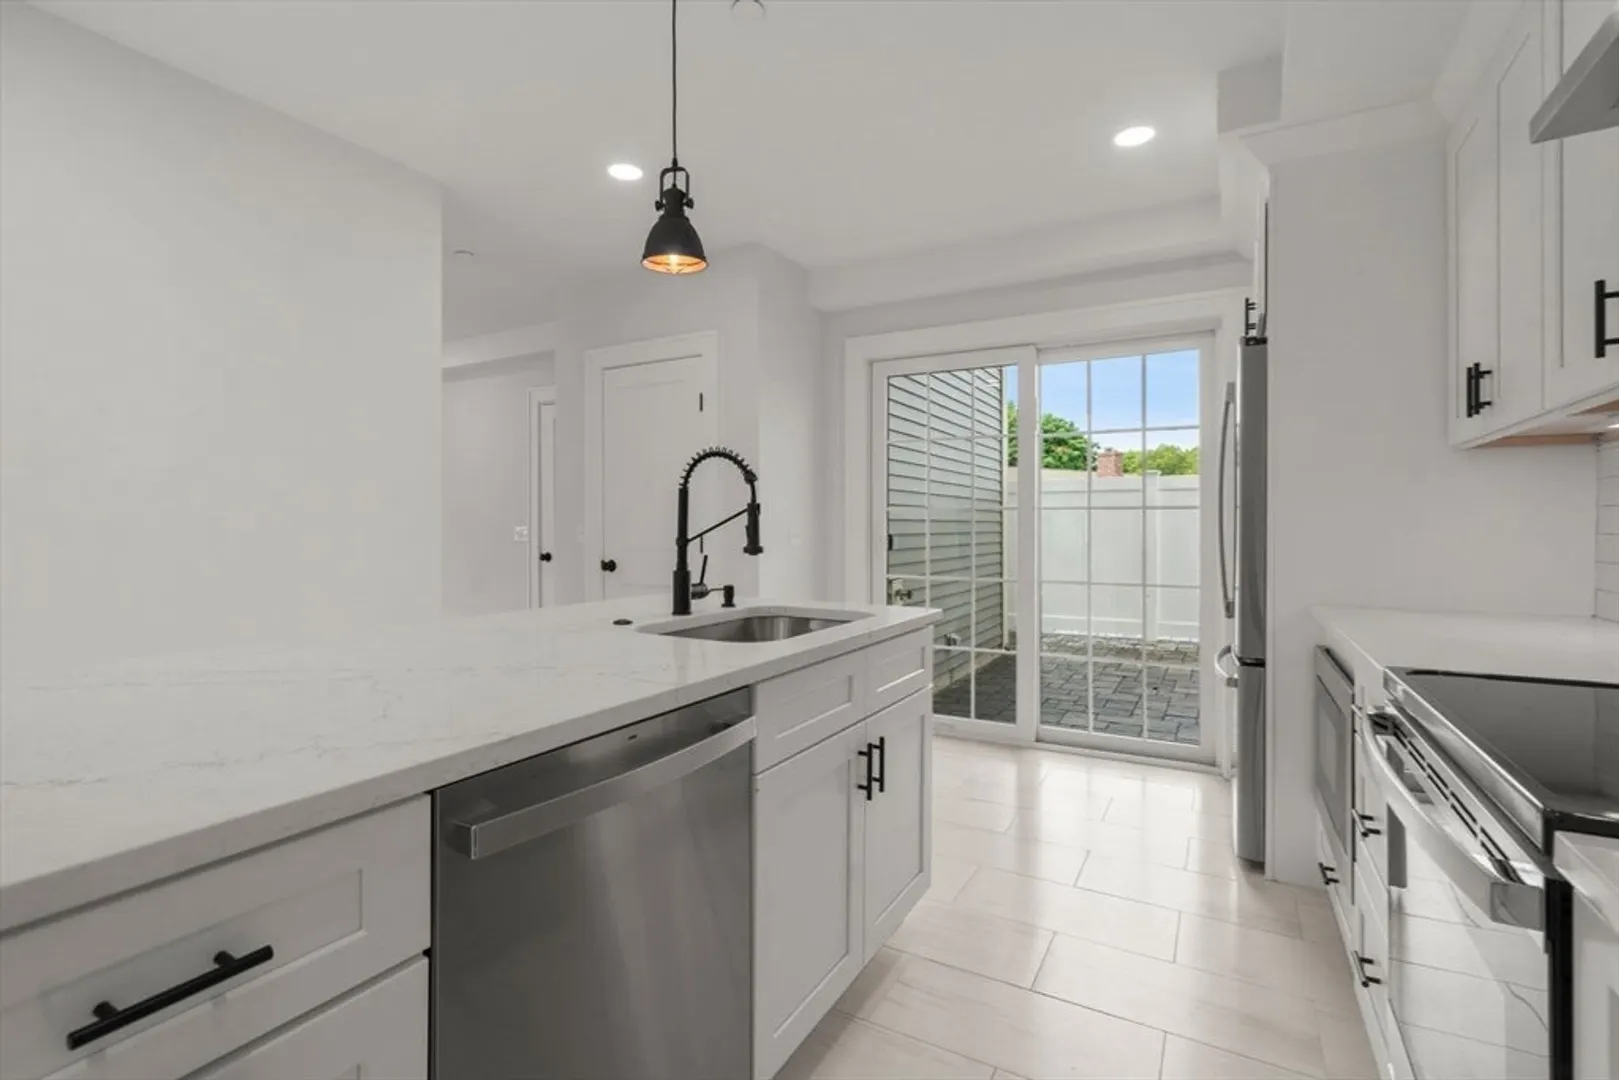
- Appliances: Range, Dishwasher, Disposal, Microwave, Refrigerator
- Construction: Frame
- Flooring: Tile, Hardwood, Renewable/Sustainable Flooring Materials, Flooring - Hardwood
- Roof: Shingle, Reflective Roofing-ENERGY STAR
- Total Number of Units: 4
- Year Built Source: Builder
- Basement: N
- Exterior Features: Patio
- Interior Features: Loft
- SqFt Source: Owner
- Year Built Details: Actual
- Zoning: Rsc
-
Amenities
- Community Features: Public Transportation, Shopping, Park, Walk/Jog Trails, Golf, Medical Facility, Conservation Area, Highway Access, House of Worship, Private School, Public School, T-Station
- Parking Features: Off Street
- Covered Parking Spaces: 1
-
Utilities
- Electric: 200+ Amp Service
- Water Source: Public
- Sewer: Public Sewer
-
Fees / Taxes
- HOA Fee Frequency: Monthly
- HOA Fee Includes: Insurance, Maintenance Structure, Maintenance Grounds, Snow Removal
Similar Listings
Sold
27 Photos
Sold
1 Photo
Sold
NEW CONSTRUCTION
23 Photos
Sold
24 Photos
Content © 2026 MLS Property Information Network, Inc. The information in this listing was gathered from third party resources including the seller and public records.
Listing information provided courtesy of Advisors Living - Wellesley.
MLS Property Information Network, Inc. and its subscribers disclaim any and all representations or warranties as to the accuracy of this information.
