
Sold!
$555,000
3
Beds
3
Baths
2,523
Living Area
-
Property Description
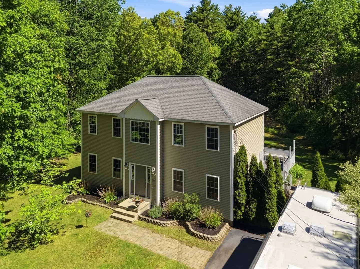
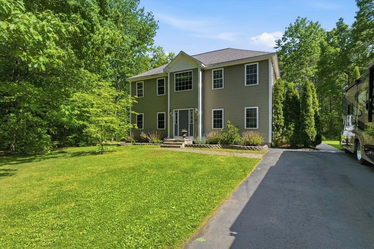
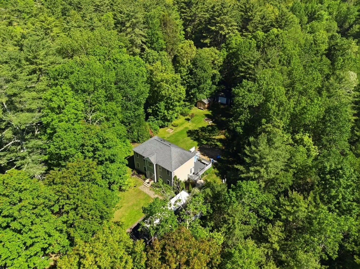
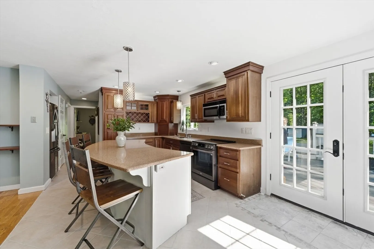
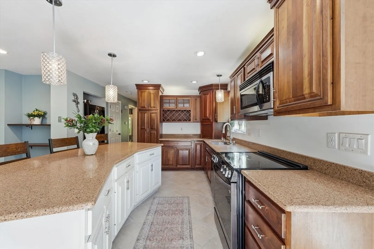
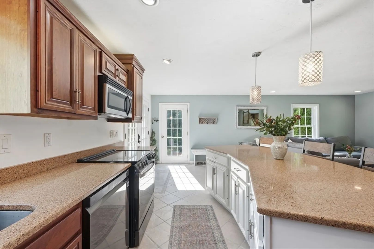
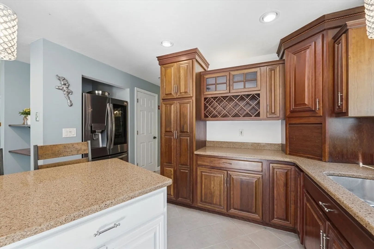
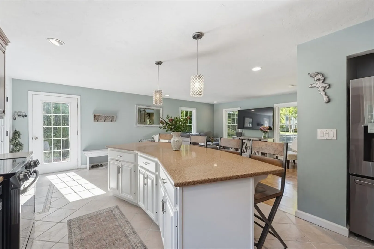
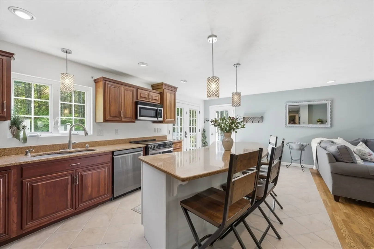
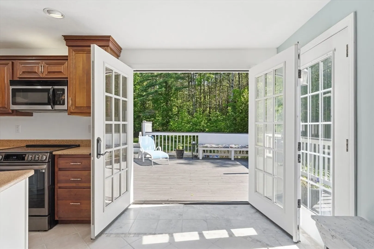
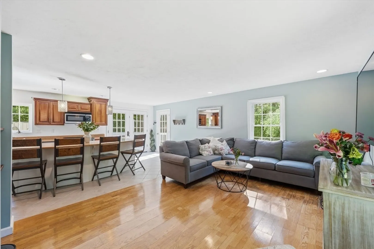
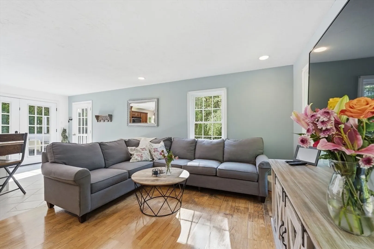
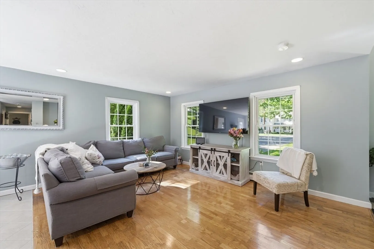
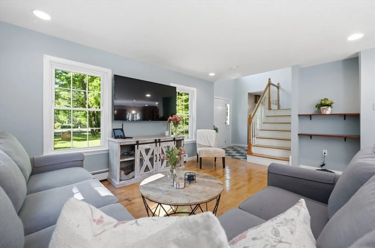
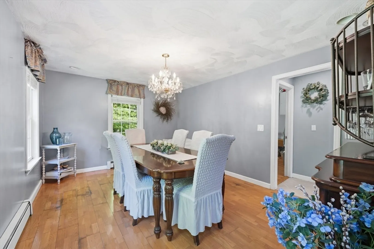
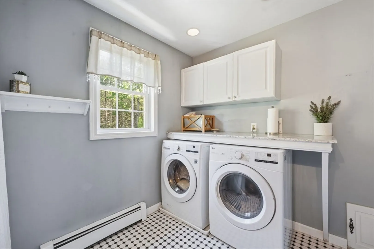
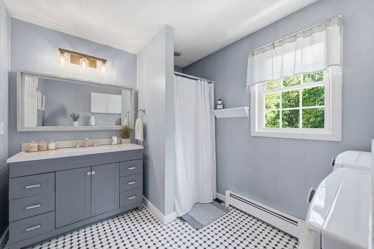
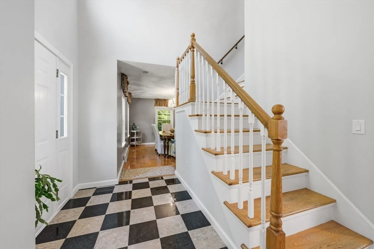
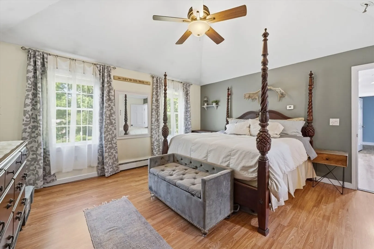
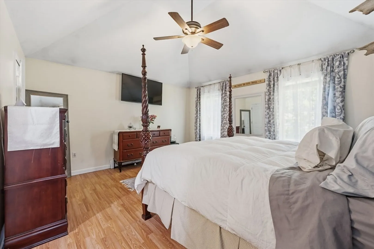
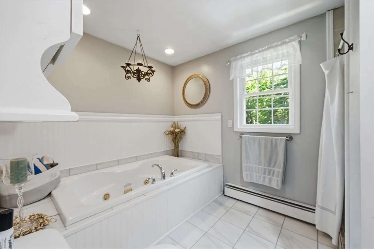
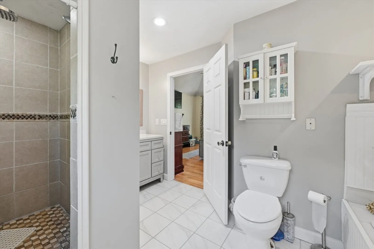
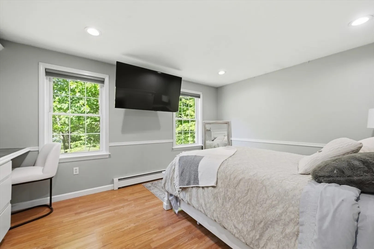
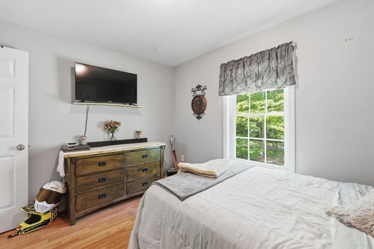
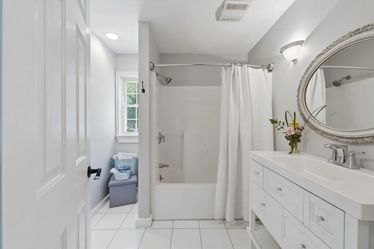
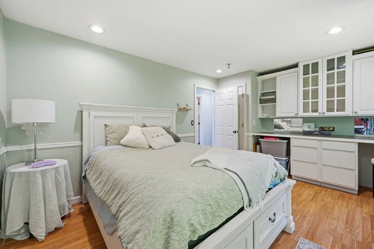
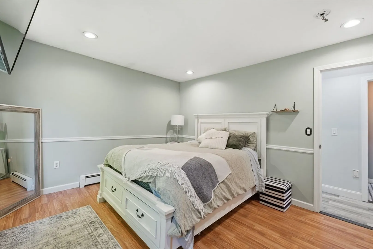
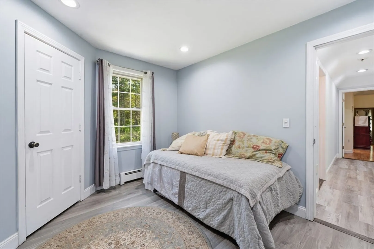
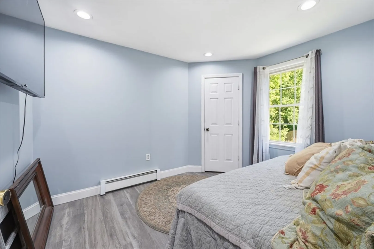
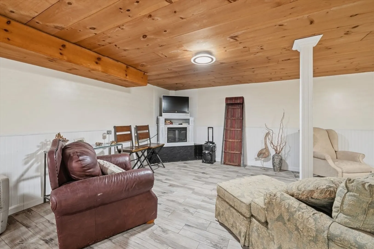
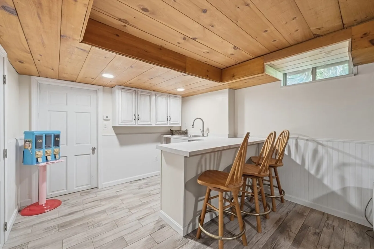
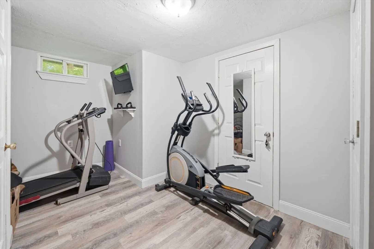
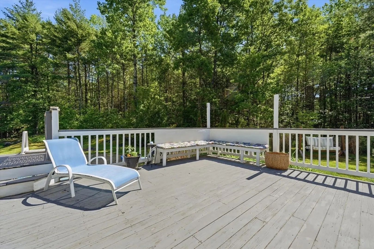
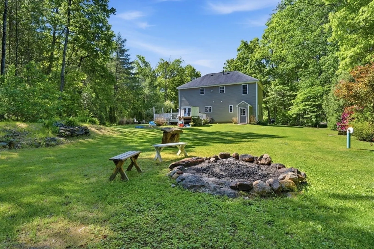
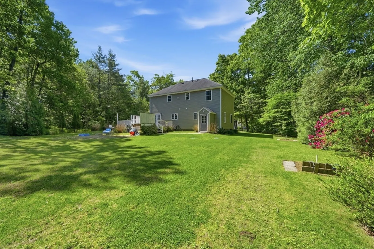
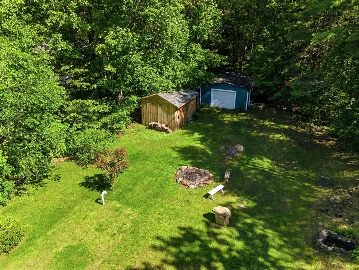
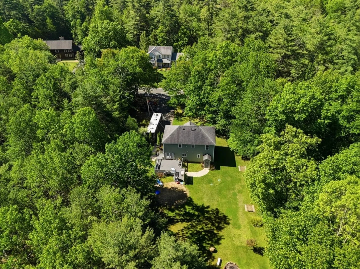
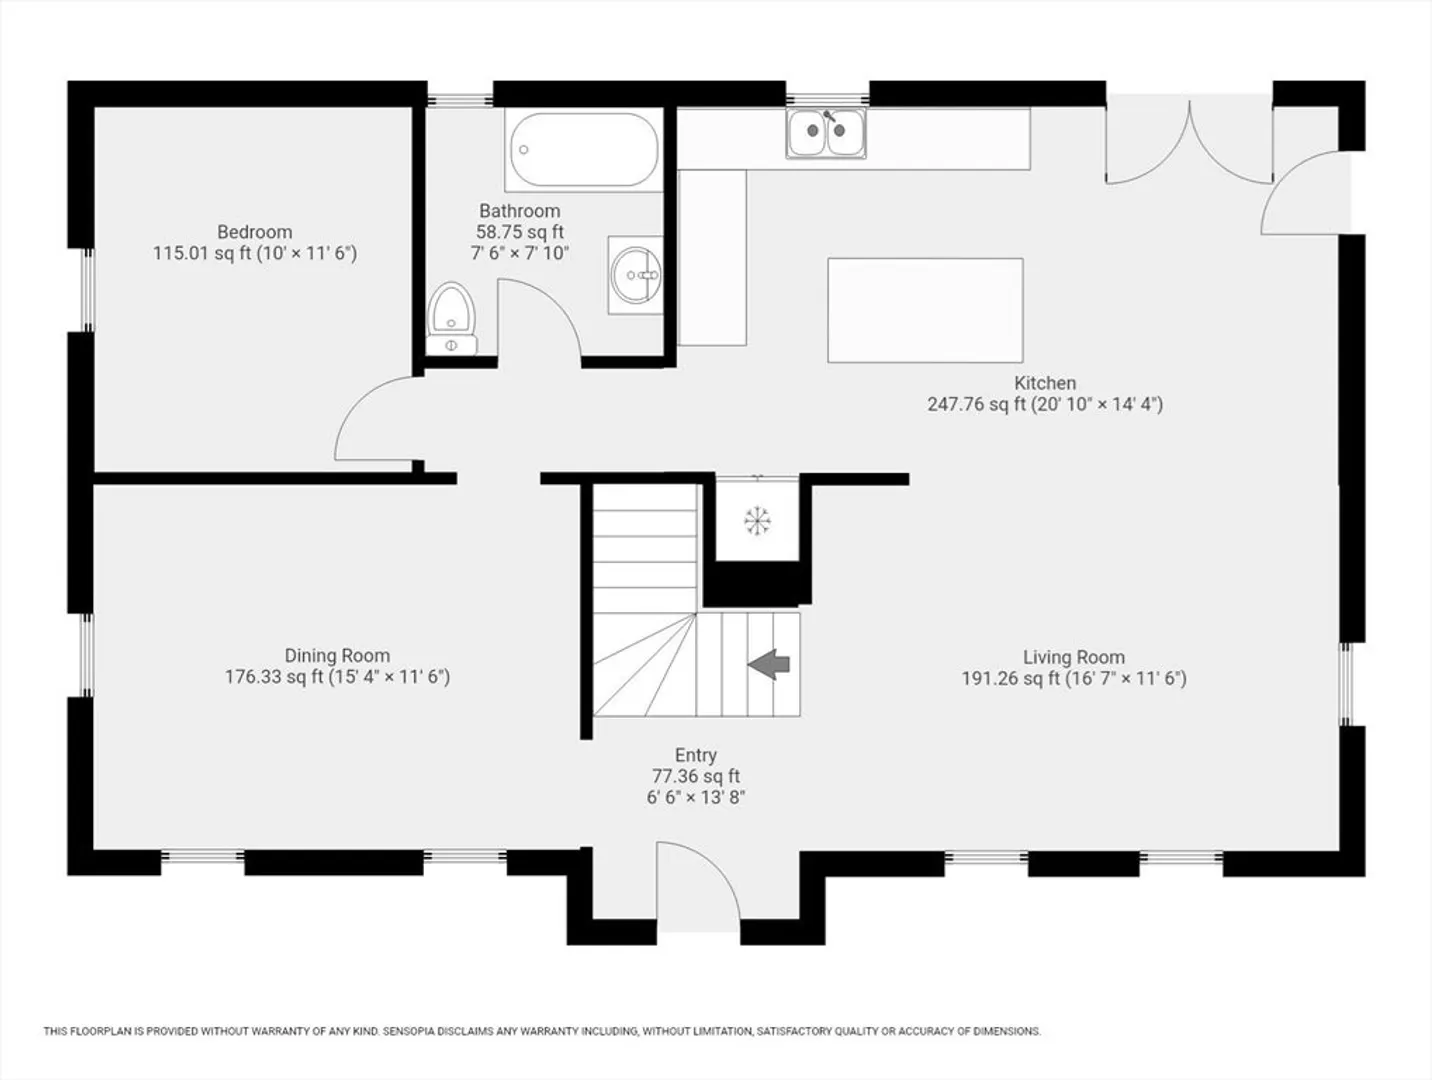
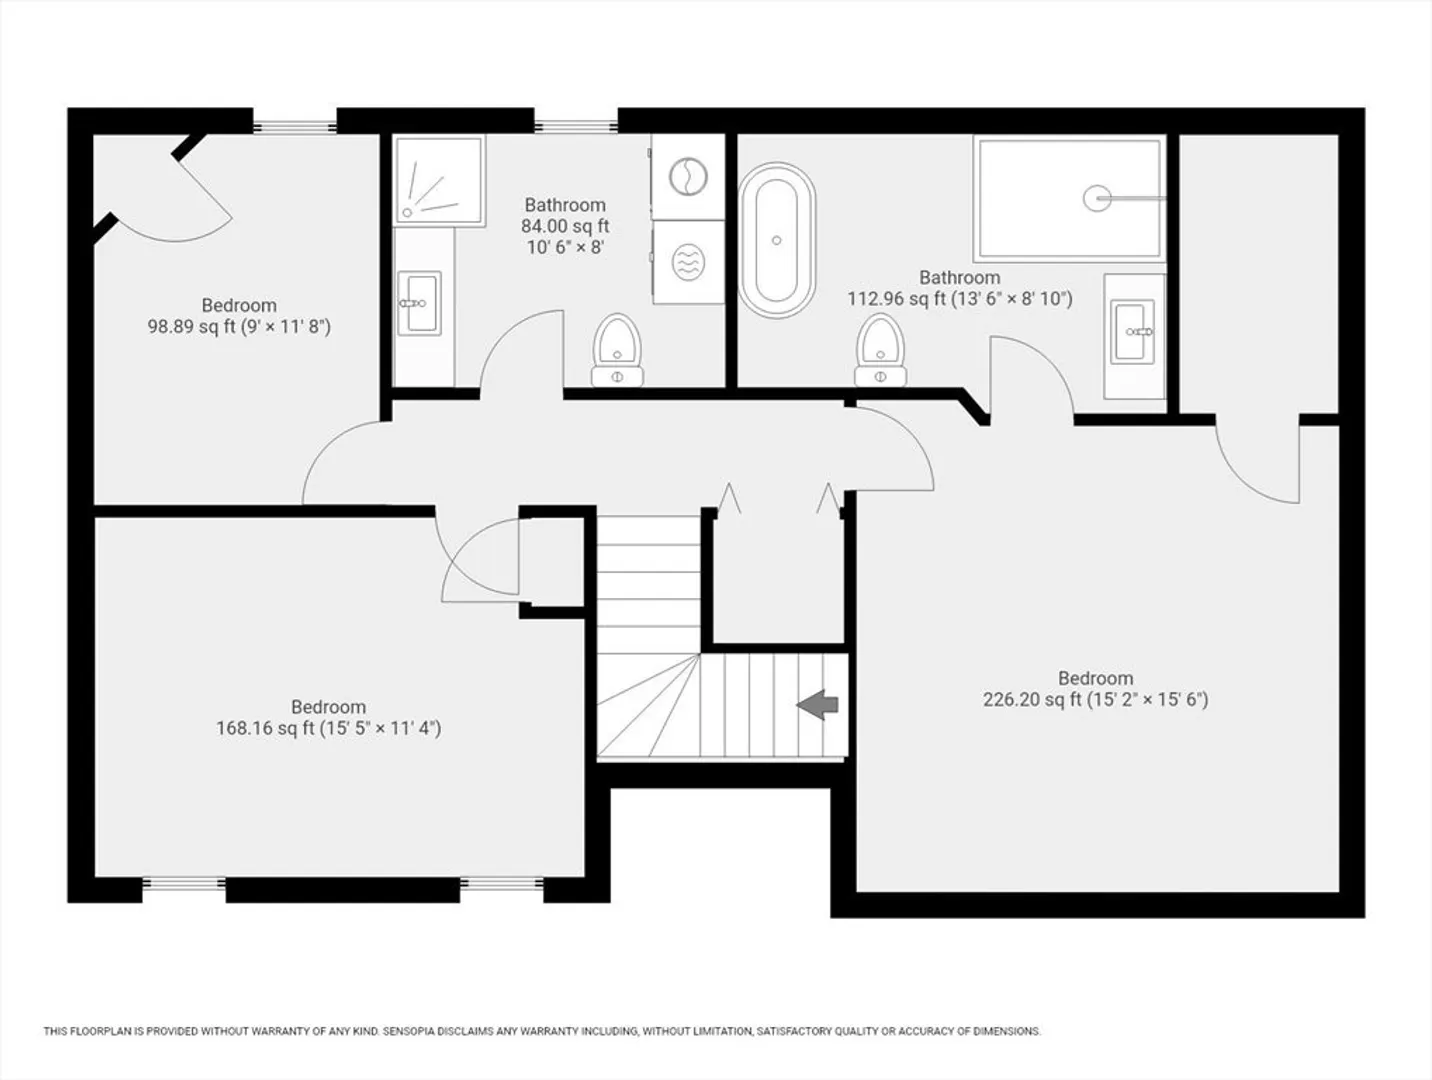
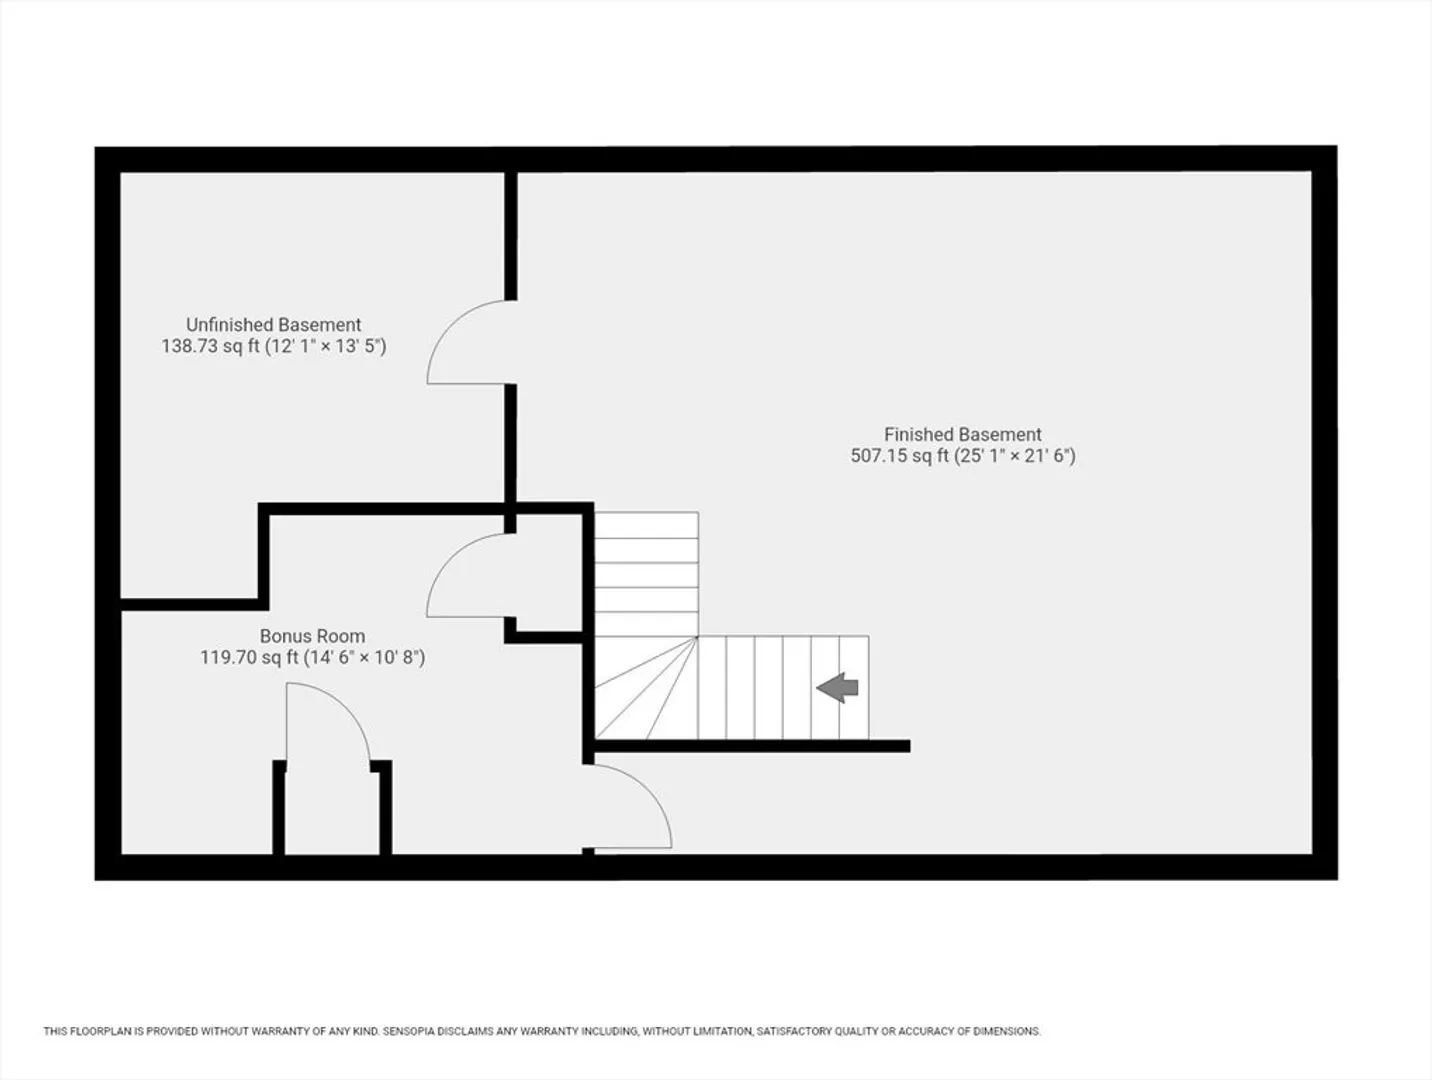
Location, Location, Location. This warm and inviting colonial with an acre of land conveniently located just over the Brimfield/Sturbridge line. The first-floor open floor plan flows seamlessly from the expansive kitchen into family room, great for entertaining. The formal dining room, bonus room/office and full bath complete the first floor. The open foyer leads to the second floor with a primary suite offering large closet and a full bath with whirlpool tub. There are 2 additional spacious BR's and another full bath with laundry. Kitchen French doors lead to the large deck and great flat back yard for all your outdoor activity The finished lower level expands your living space with a second family room, a bar for hosting, and private gym. New septic 2022. Located in the picturesque town of Brimfield, you'll enjoy the blend of country living with easy access to major routes (20, 90, 84) This home sits steps away from Sturbridge.
-
Highlights
- Acres: 1
- Heating: Central, Baseboard, Oil
- Property Class: Residential
- Style: Colonial
- Year Built: 2005
- Cooling: Window Unit(s)
- Parking Spots: 9
- Property Type: Single Family Residence
- Total Rooms: 7
- Status: Closed
-
Additional Details
- Appliances: Water Heater, Range, Dishwasher, Microwave, Refrigerator, Plumbed For Ice Maker
- Construction: Frame
- Flooring: Wood, Tile
- Lot Features: Wooded
- Roof: Shingle
- Year Built Details: Approximate
- Zoning: Ar
- Basement: Full, Partially Finished, Interior Entry, Bulkhead
- Exterior Features: Porch, Deck, Deck - Wood, Storage
- Foundation: Concrete Perimeter
- Road Frontage Type: Public
- SqFt Source: Public Record
- Year Built Source: Public Records
-
Amenities
- Community Features: Walk/Jog Trails, Golf, Conservation Area, Highway Access, House of Worship, Public School
- Parking Features: Paved Drive, Off Street
-
Utilities
- Electric: 220 Volts
- Water Source: Private
- Sewer: Private Sewer
-
Fees / Taxes
- Assessed Value: $396,500
- Taxes: $5,607
- Tax Year: 2025
Similar Listings
Sold
42 Photos
Sold
42 Photos
Sold
42 Photos
Sold
32 Photos
Content © 2026 MLS Property Information Network, Inc. The information in this listing was gathered from third party resources including the seller and public records.
Listing information provided courtesy of Century 21 XSELL REALTY.
MLS Property Information Network, Inc. and its subscribers disclaim any and all representations or warranties as to the accuracy of this information.
