
Sold!
$599,900
3
Beds
2/1
Baths
3,532
Living Area
-
Property Description
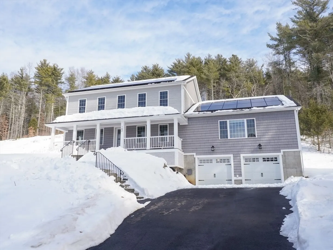
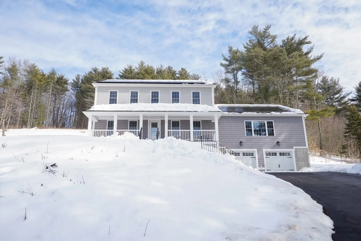
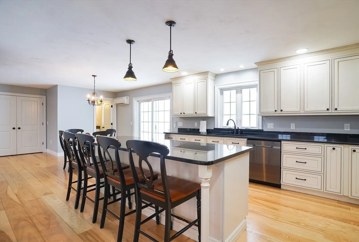
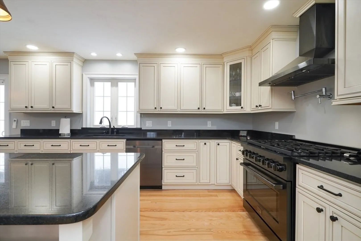
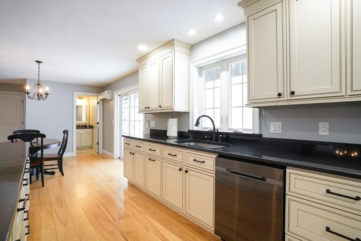
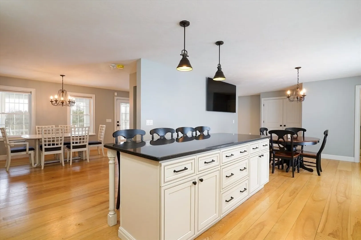
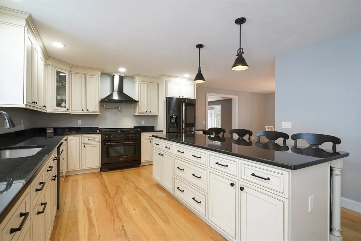
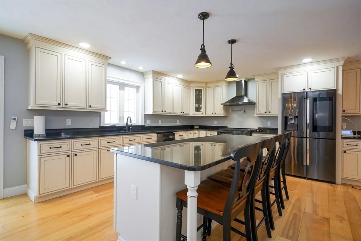
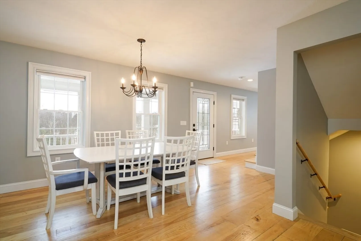
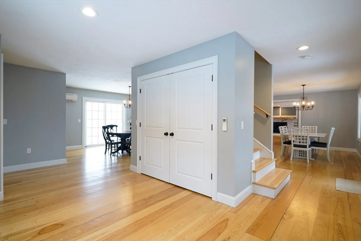
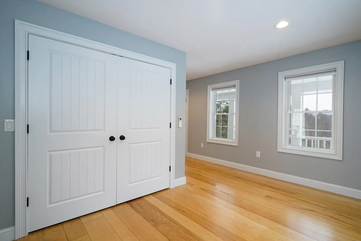
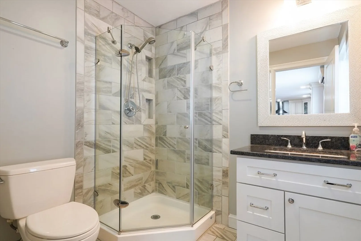
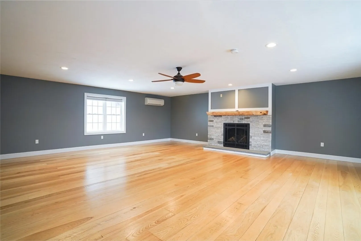
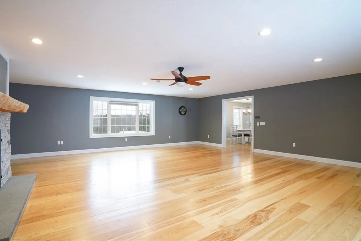
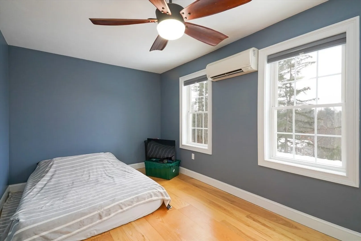
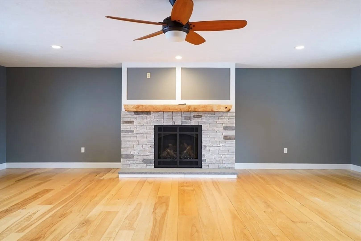
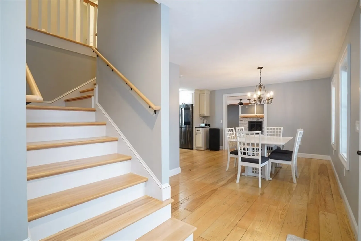
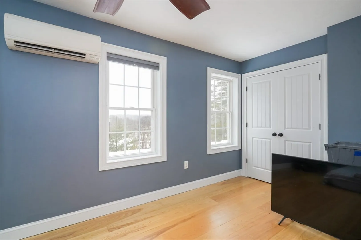
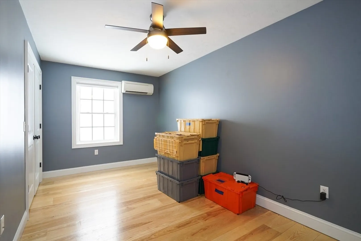
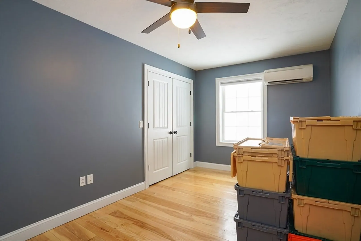
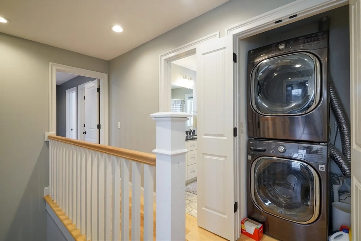
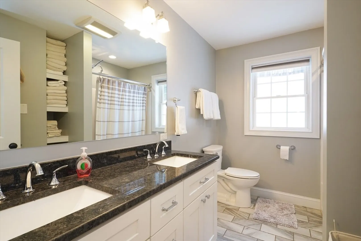
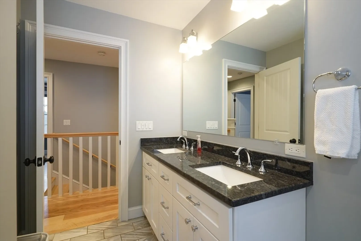
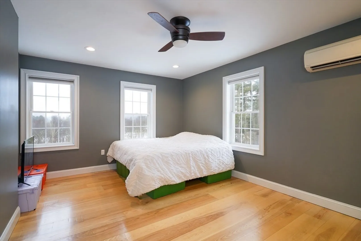
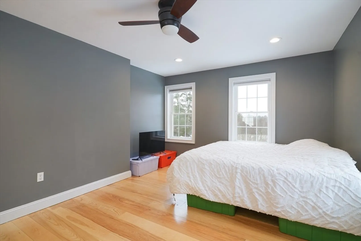
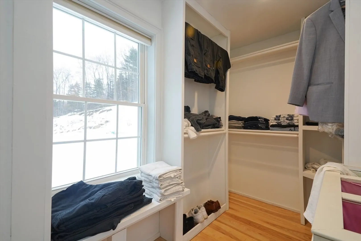
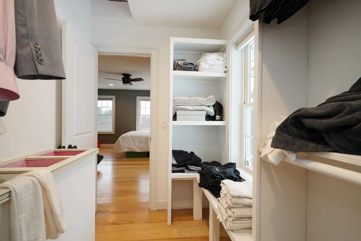
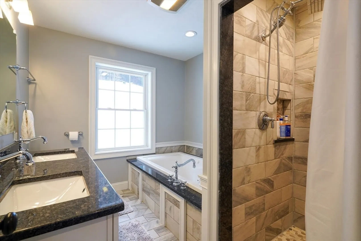
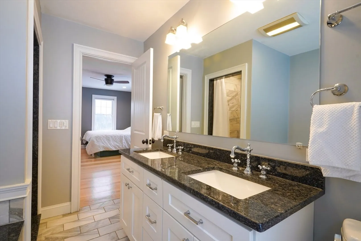
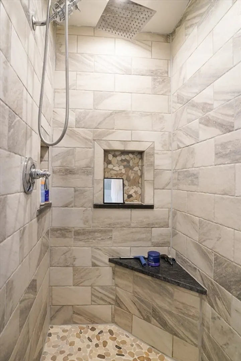
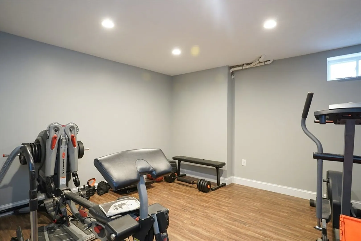
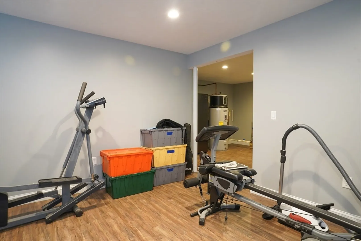
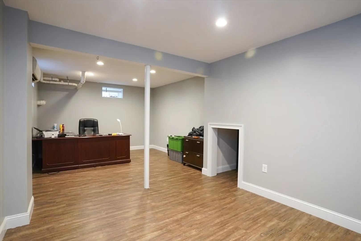
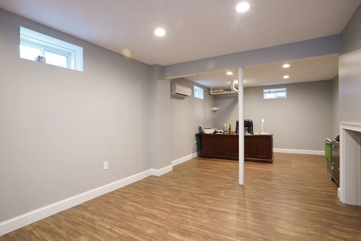
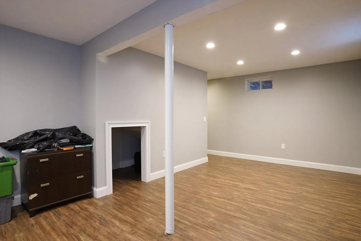
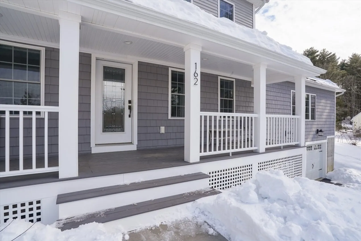
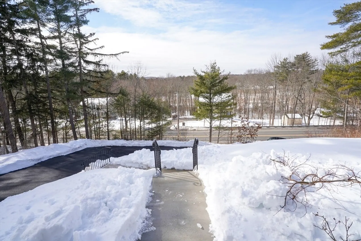
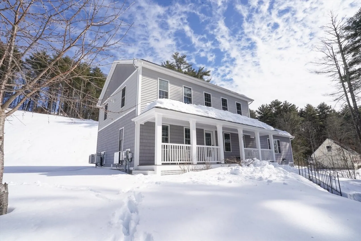
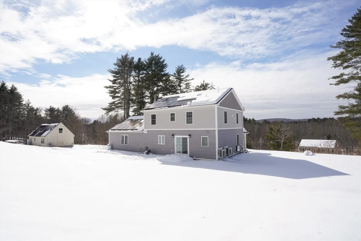
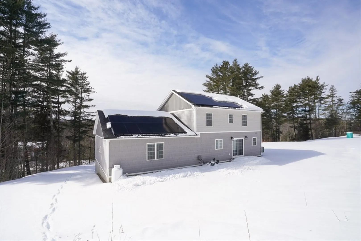
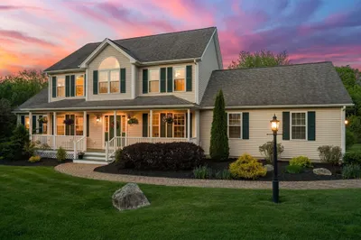
Exceptional custom-built 3BR, 3BA home offering 3,500+ sq ft across three finished levels. Ash hardwood floors highlight the open-concept main floor with a 26x28 family room featuring a gas fireplace, spacious dining area, and chef’s kitchen with black stainless appliances and custom cabinetry—ideal for entertaining. A flexible office/playroom and full bath complete the main level. Upstairs includes 3 generous bedrooms, including a luxurious primary suite with spa-like bath. Finished lower level perfect for gym, media, or game room. Owned solar panels add efficiency. Set on 1.79 acres near the Sturbridge line and under a mile to Tantasqua schools. Great commuter location with easy access to MA Pike, Rt 84, 9 & 20!
-
Highlights
- Acres: 1
- Heating: Heat Pump, Ductless
- Property Class: Residential
- Style: Colonial
- Year Built: 2017
- Cooling: Ductless
- Parking Spots: 8
- Property Type: Single Family Residence
- Total Rooms: 7
- Status: Closed
-
Additional Details
- Appliances: Electric Water Heater, Water Heater, Range, Dishwasher, Refrigerator, Washer, Dryer, Range Hood
- Construction: Frame
- Fireplaces: 1
- Foundation: Concrete Perimeter
- Lot Features: Cleared
- SqFt Source: Public Record
- Year Built Source: Public Records
- Basement: Full
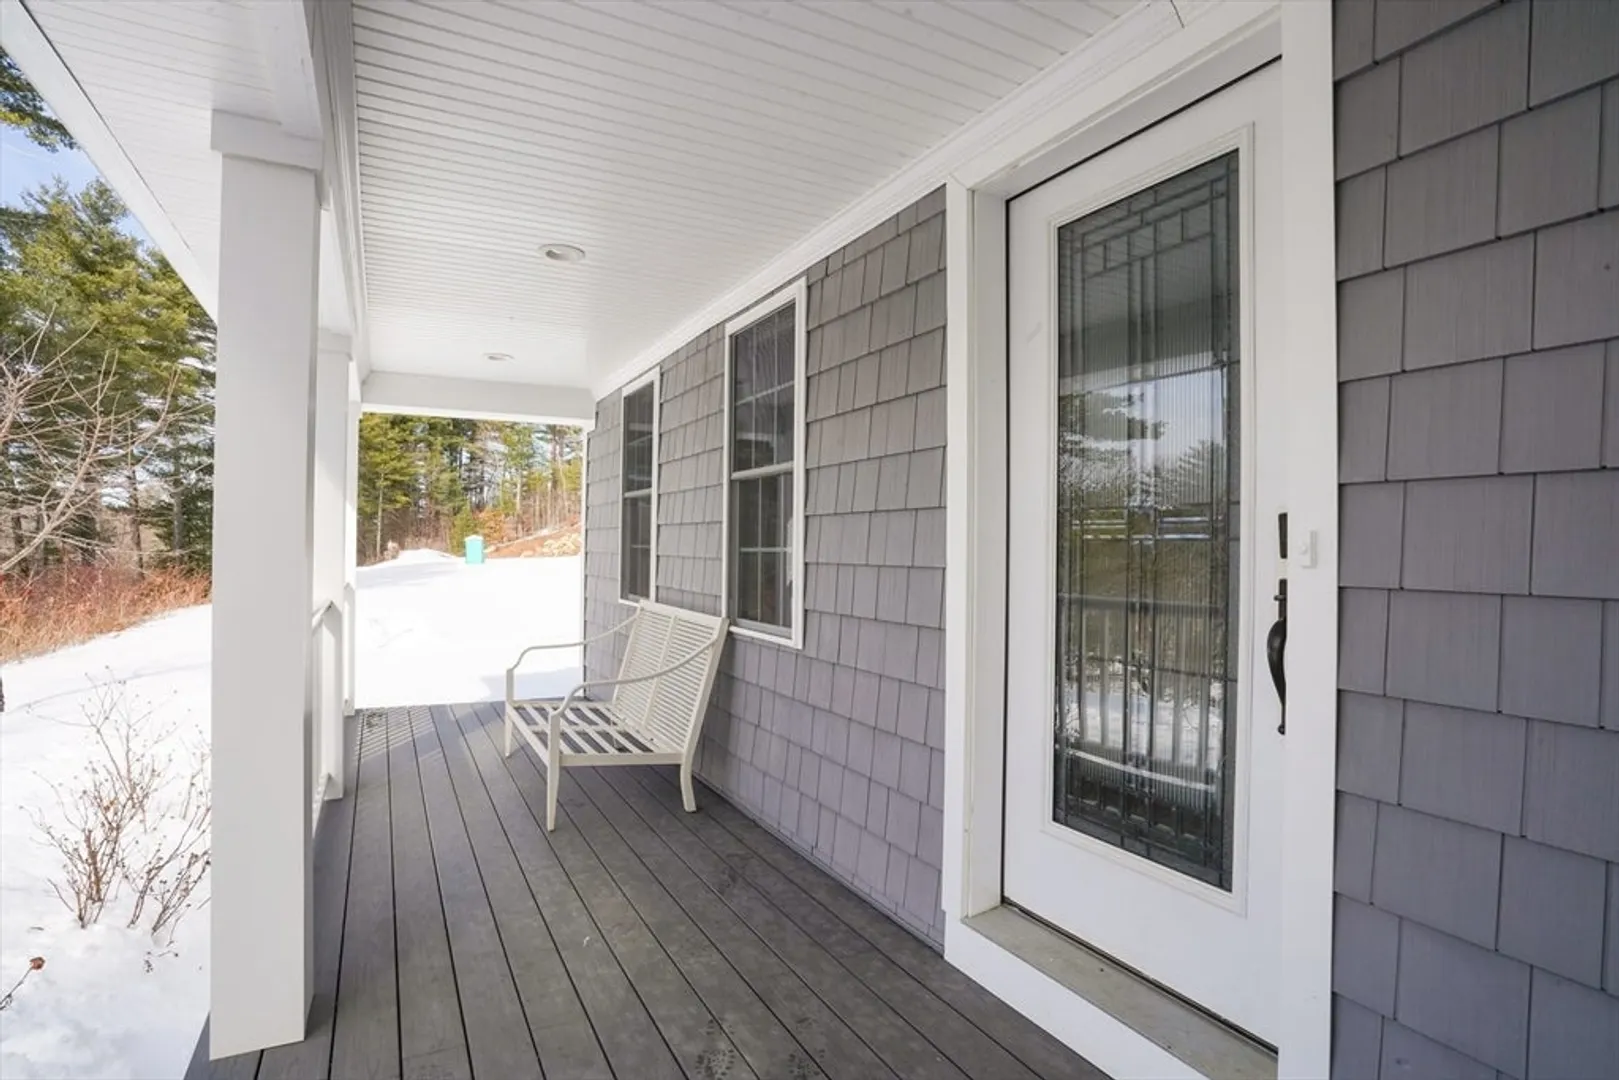
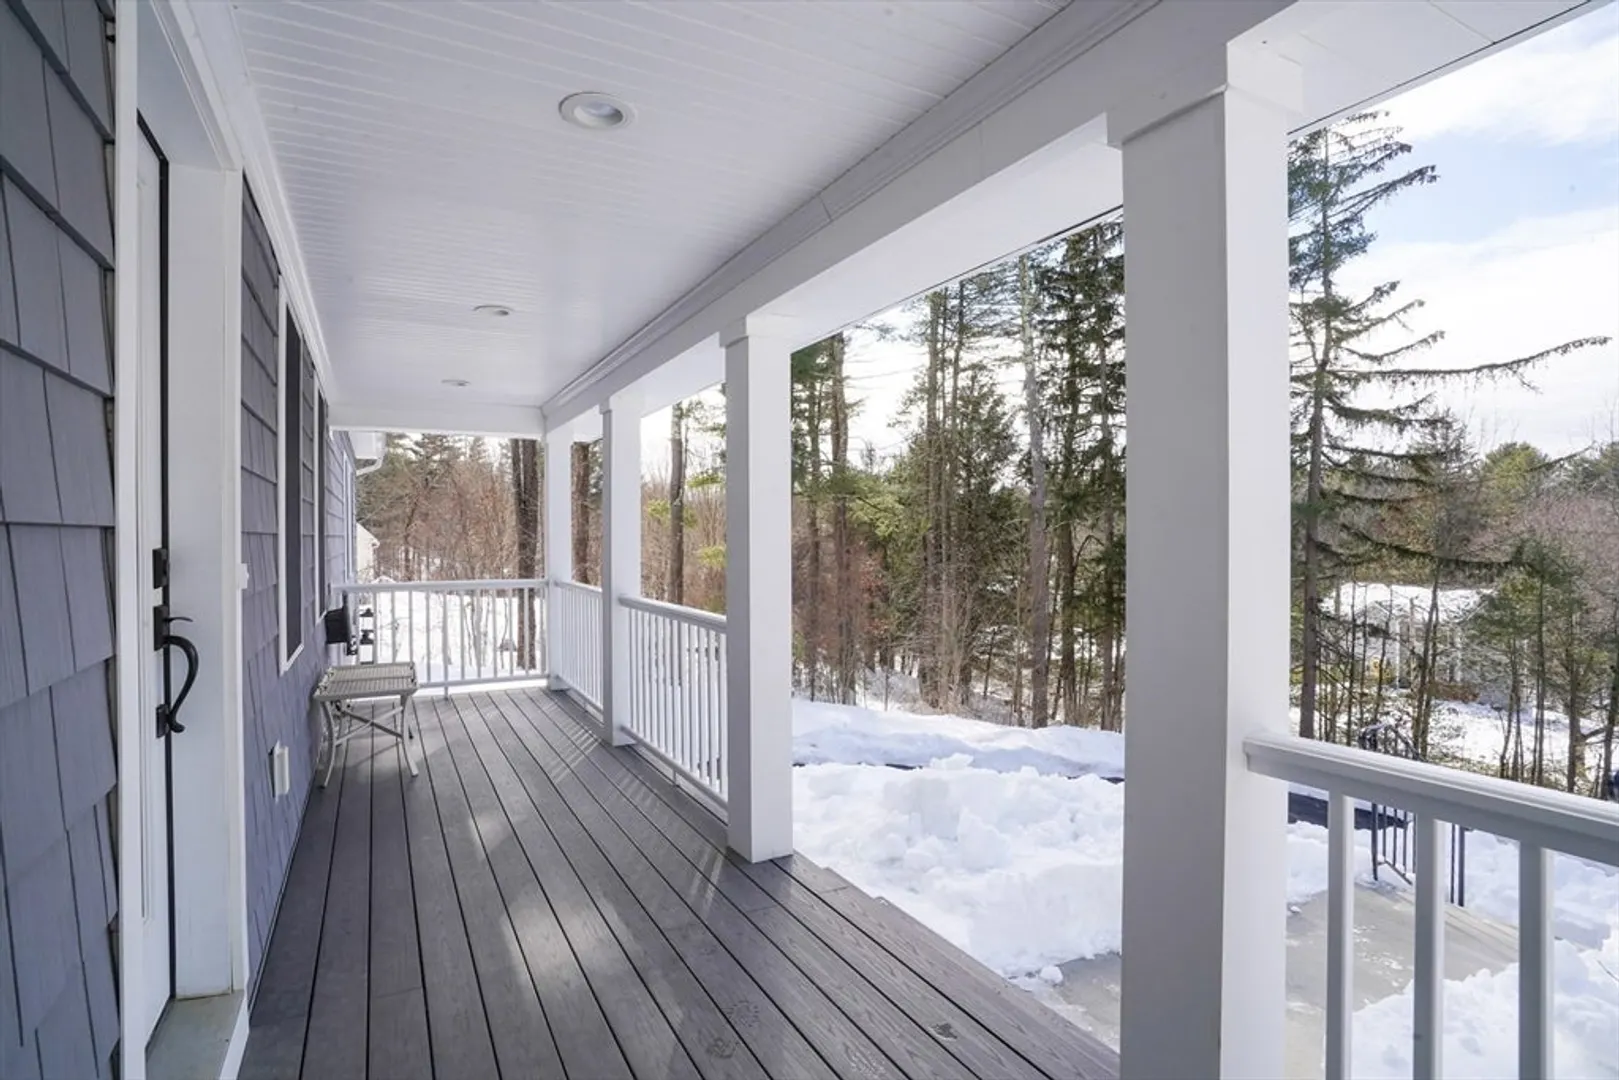
- Exterior Features: Porch, Deck - Composite, Rain Gutters
- Flooring: Wood, Tile, Vinyl, Flooring - Wood, Flooring - Vinyl
- Interior Features: Closet, Recessed Lighting, Home Office, Exercise Room
- Roof: Shingle
- Year Built Details: Actual
- Zoning: Rr
-
Amenities
- Community Features: Walk/Jog Trails, House of Worship, Public School
- Parking Features: Attached, Paved Drive
- Covered Parking Spaces: 2
-
Utilities
- Electric: Circuit Breakers, 200+ Amp Service
- Water Source: Private
- Sewer: Private Sewer
-
Fees / Taxes
- Assessed Value: $577,700
- Taxes: $8,943
- Tax Year: 2025
Similar Listings
Sold
42 Photos
Sold
42 Photos
Sold
29 Photos
Sold
41 Photos
Content © 2026 MLS Property Information Network, Inc. The information in this listing was gathered from third party resources including the seller and public records.
Listing information provided courtesy of Donahue Real Estate Co..
MLS Property Information Network, Inc. and its subscribers disclaim any and all representations or warranties as to the accuracy of this information.
