
Sold!
$305,000
3
Beds
1
Bath
988
Living Area
-
Property Description
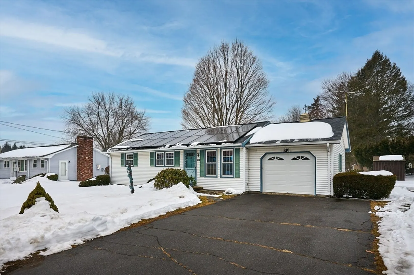
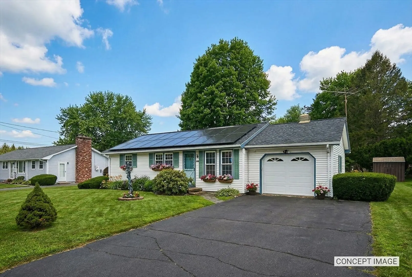
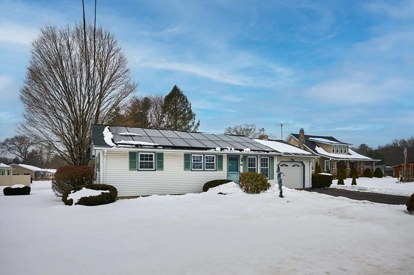
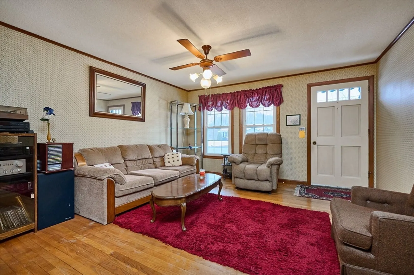
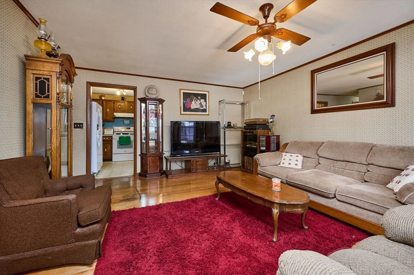
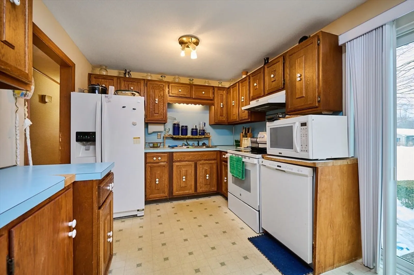
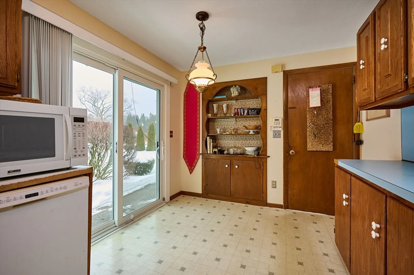
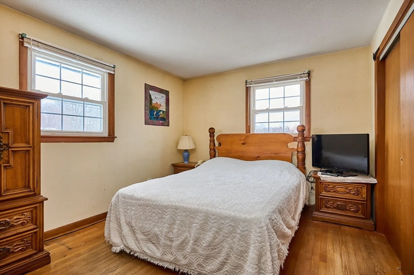
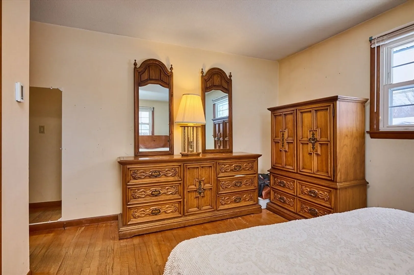
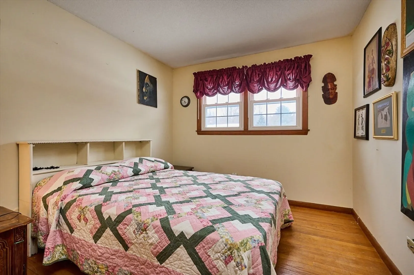
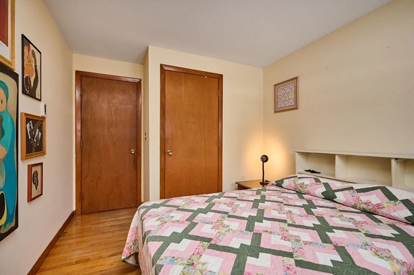
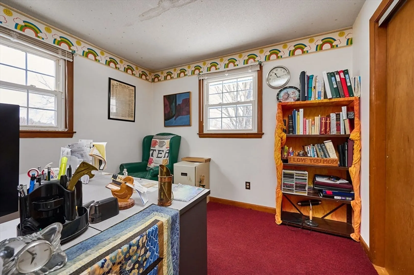
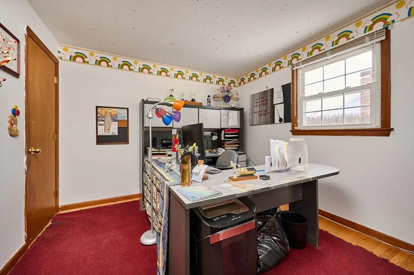
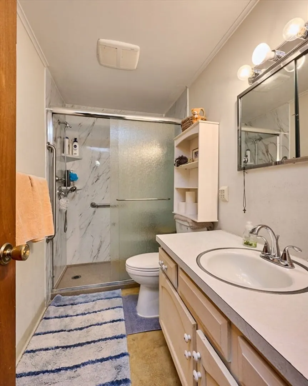
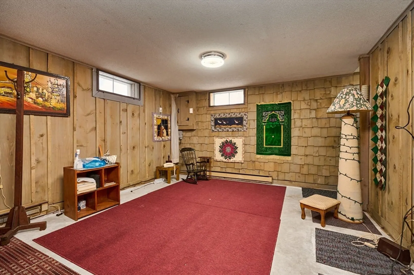
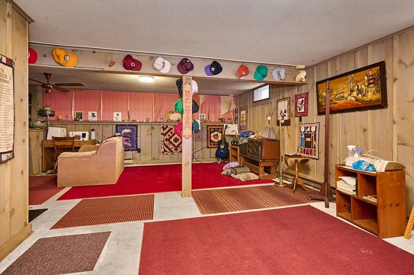
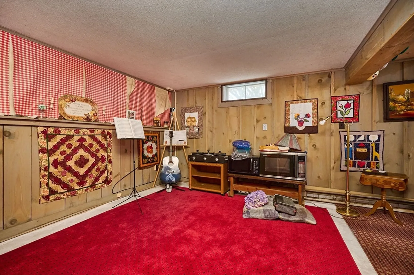
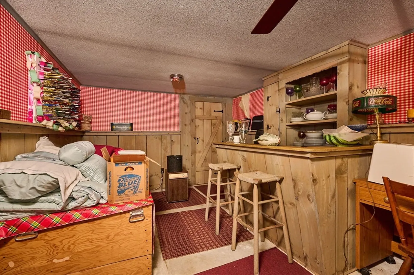
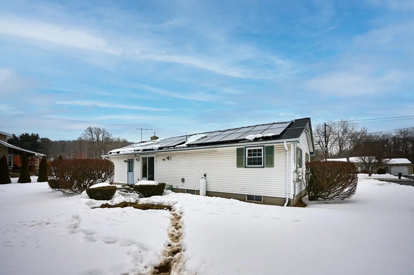
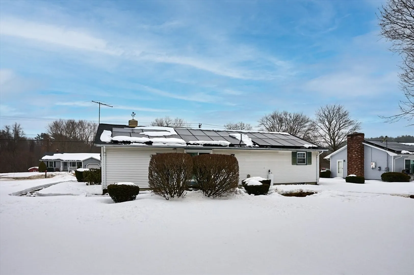
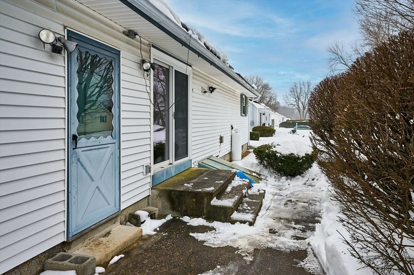
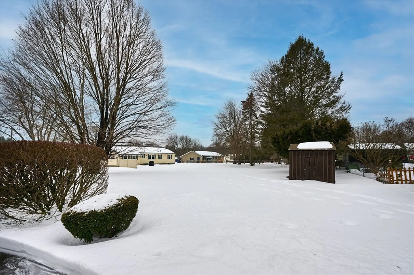
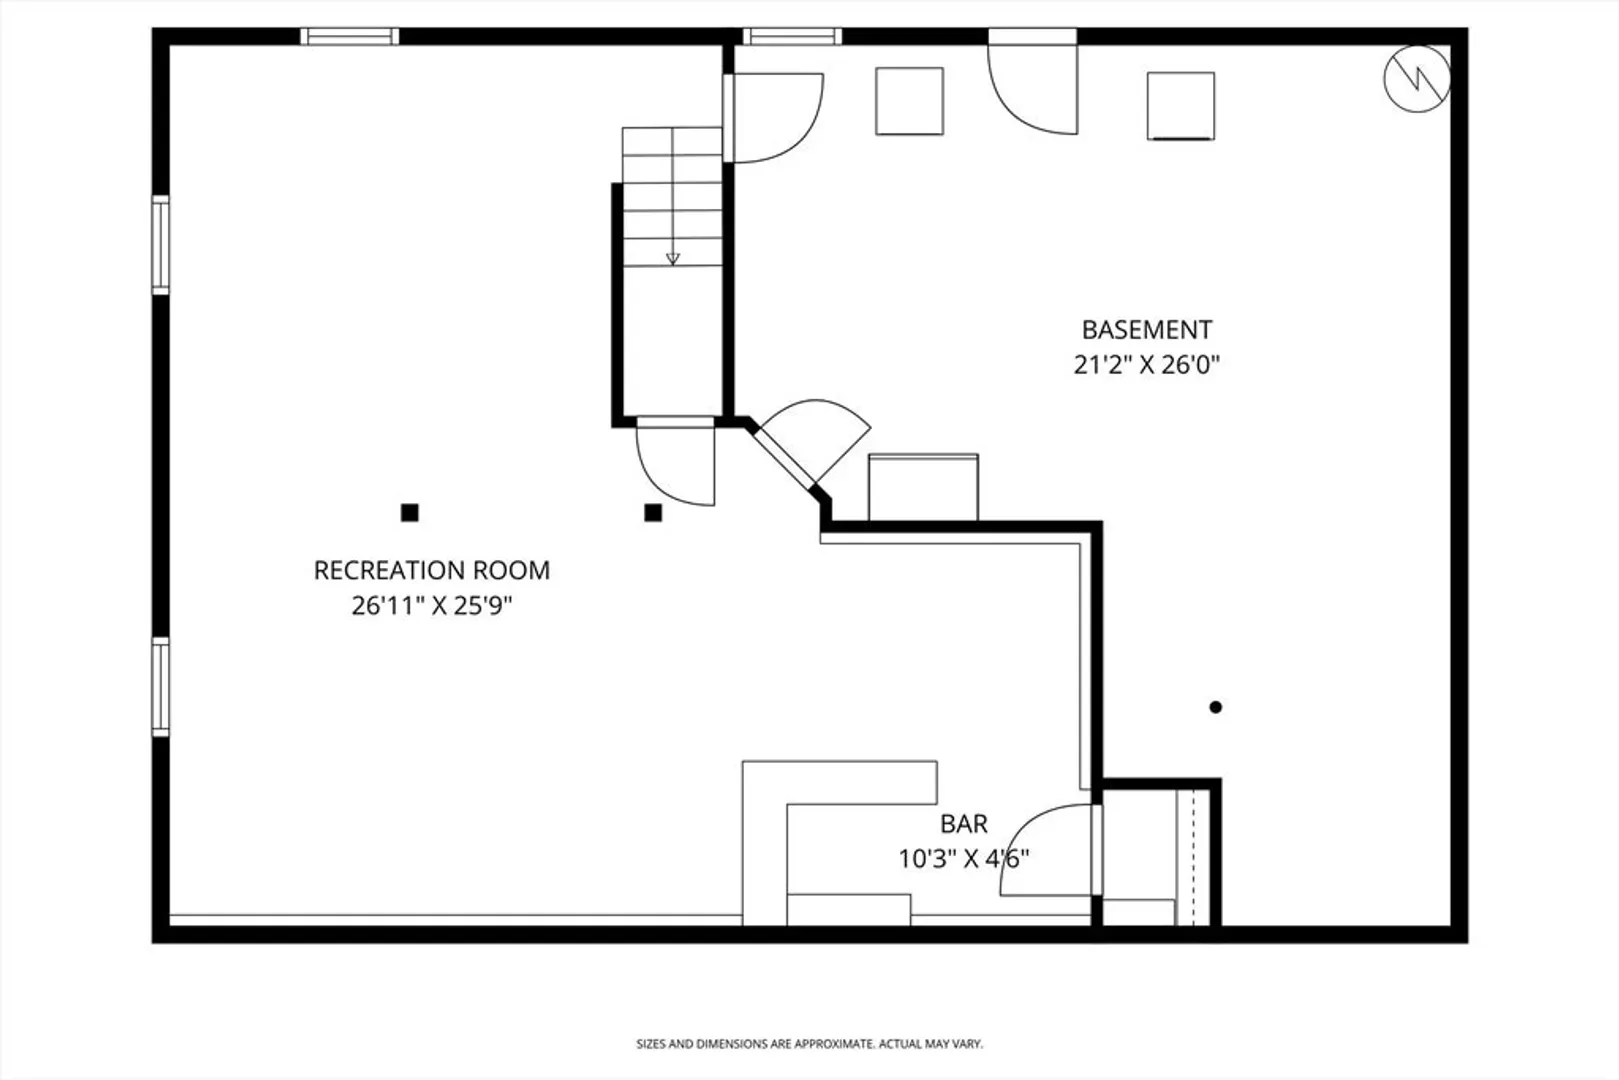
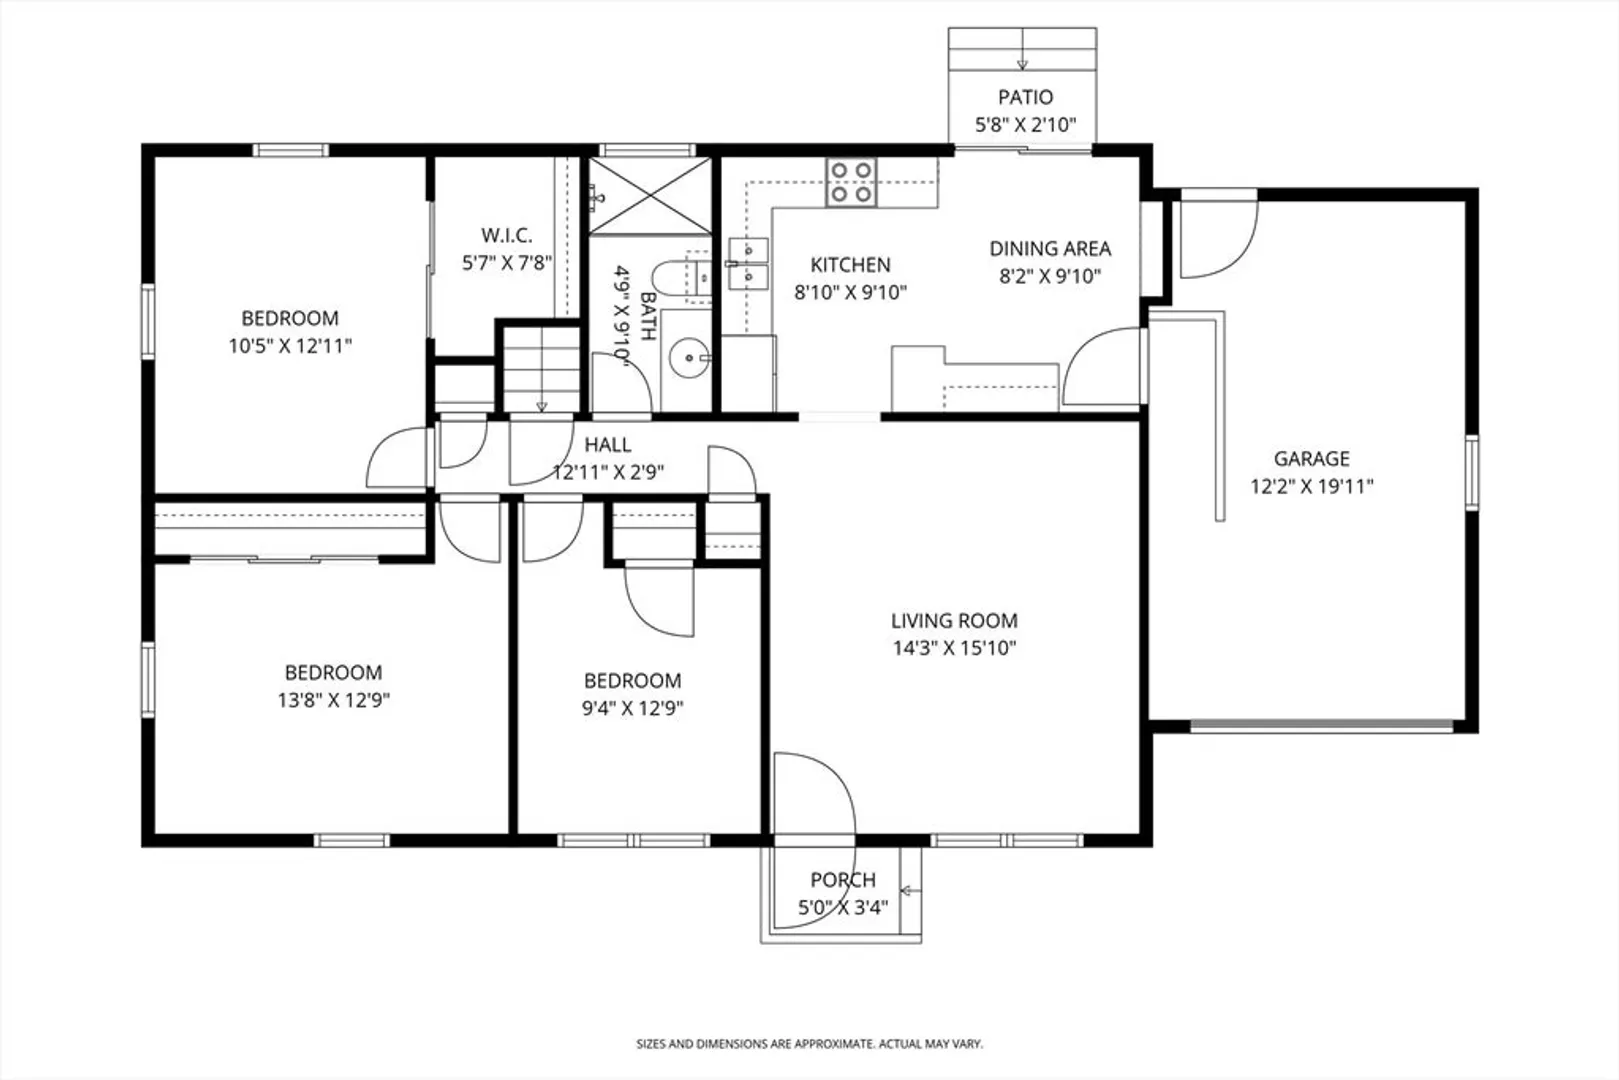
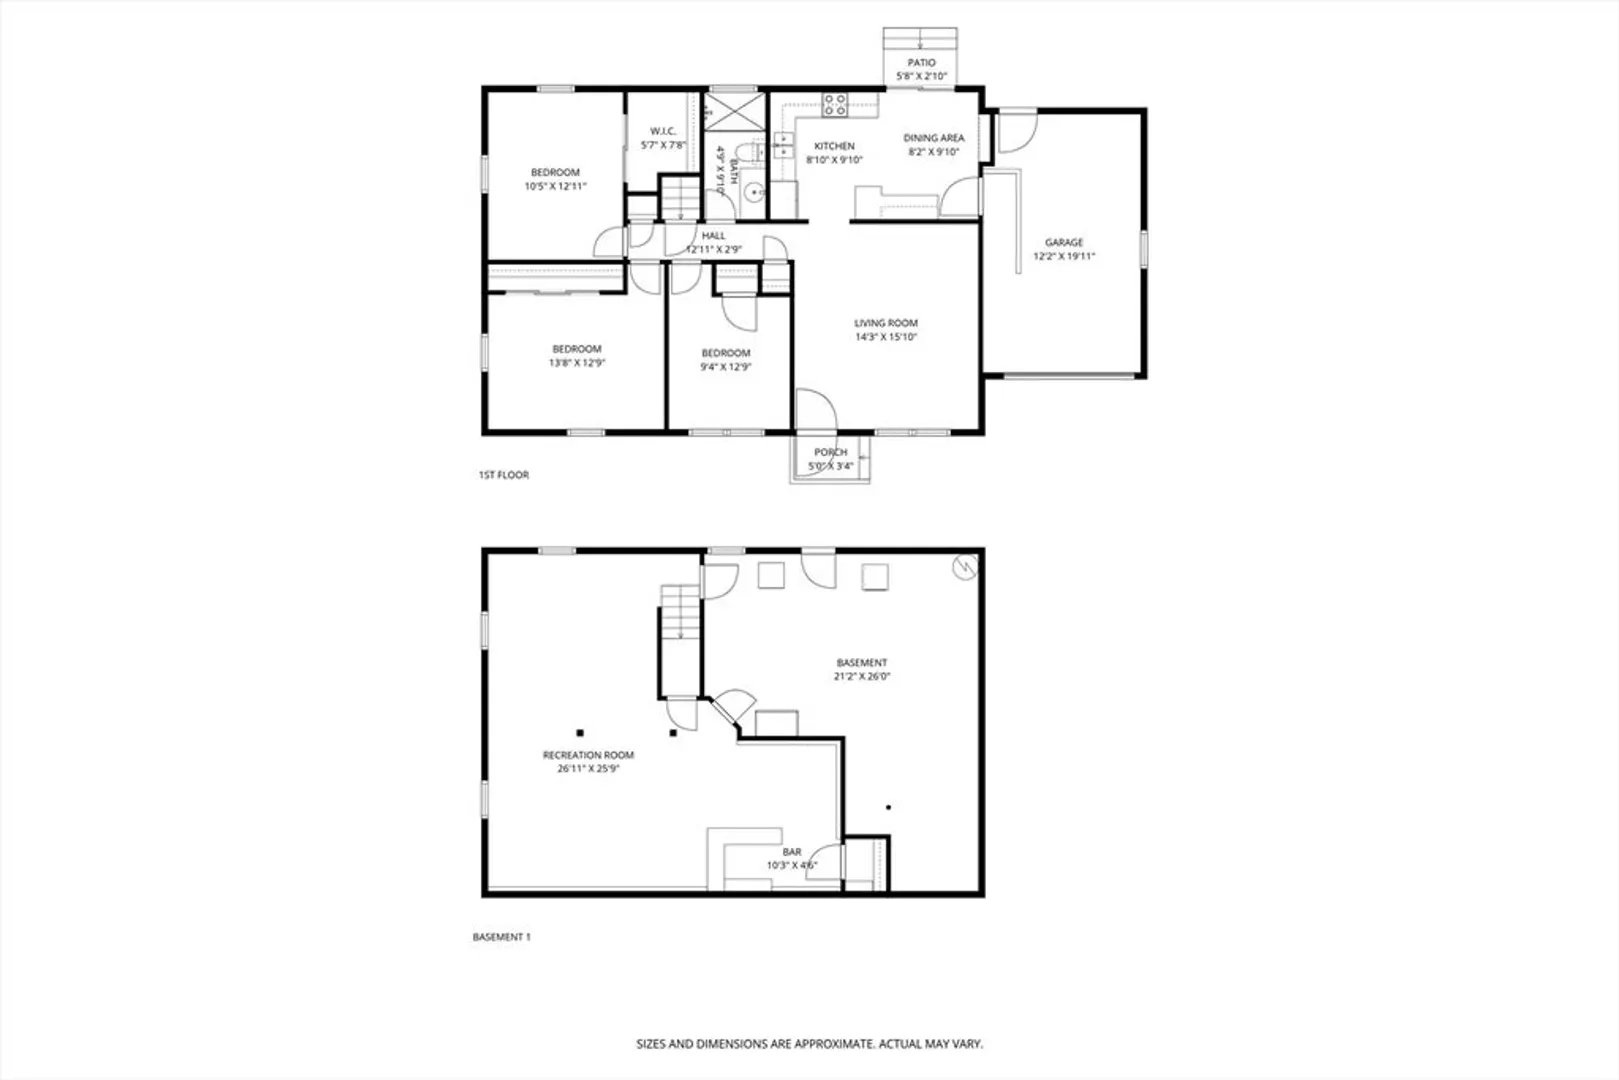
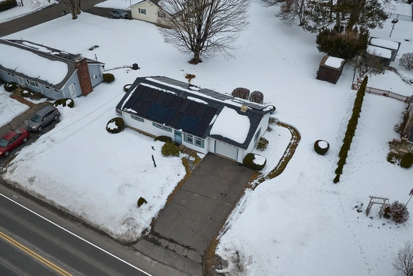
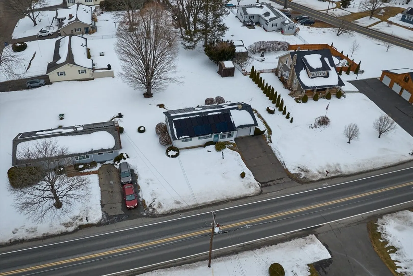
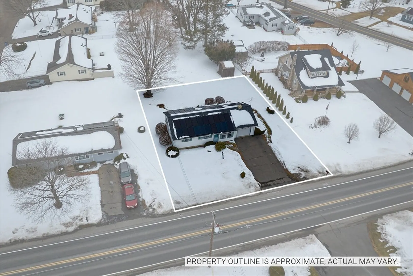
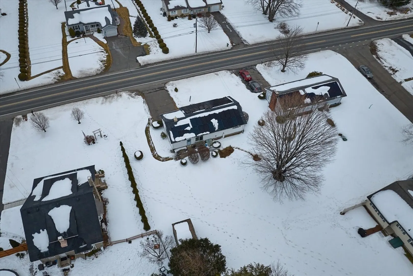
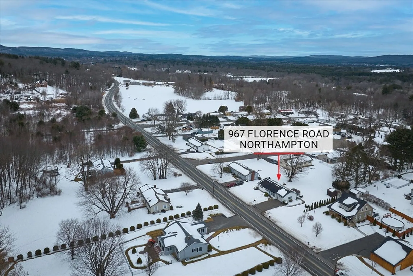
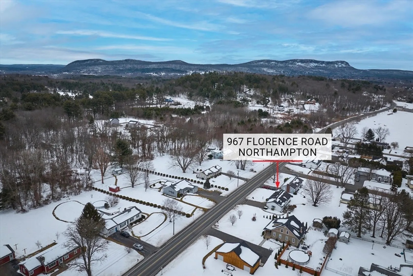
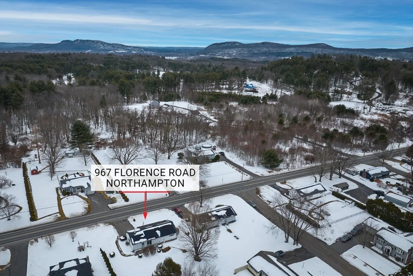
This well maintained Ranch is conveniently located close to downtown Easthampton or downtown Northampton. The exterior has vinyl siding, a new roof, a nice yard with an irrigation system, and an attached one-car garage. The living room, hall and 3 bedrooms all have hardwood flooring. A newer slider from the kitchen dining area leads to a back patio. There is a family room in the basement, adding approximately 440 square feet of additional living area. Electric heat is radiant ceiling heat in some areas, wall heater in bath and baseboard in basement. Seller will be installing a new septic system and back yard will not have irrigation as a result.
-
Highlights
- Heating: Electric Baseboard, Radiant, Electric, Other
- Property Class: Residential
- Style: Ranch
- Year Built: 1971
- Parking Spots: 5
- Property Type: Single Family Residence
- Total Rooms: 5
- Status: Closed
-
Additional Details
- Appliances: Electric Water Heater, Water Heater, Range, Dishwasher, Disposal, Refrigerator, Washer, Dryer
- Construction: Frame
- Flooring: Vinyl, Hardwood
- Lot Features: Level
- Roof: Shingle
- Year Built Details: Approximate
- Zoning: Sr
- Basement: Full, Partially Finished, Interior Entry, Bulkhead, Concrete
- Exterior Features: Patio
- Foundation: Concrete Perimeter
- Road Frontage Type: Public
- SqFt Source: Public Record
- Year Built Source: Public Records
-
Amenities
- Community Features: Park, Stable(s), Golf, Bike Path, Highway Access, Marina, Private School
- Parking Features: Attached, Garage Door Opener, Paved Drive, Off Street, Paved
- Covered Parking Spaces: 1
- Security Features: Security System
-
Utilities
- Electric: 220 Volts, Circuit Breakers, 200+ Amp Service
- Water Source: Public
- Sewer: Private Sewer, Other
-
Fees / Taxes
- Assessed Value: $277,400
- Taxes: $3,864
- Tax Year: 2025
Similar Listings
Sold
36 Photos
Sold
32 Photos
Sold
35 Photos
Sold
30 Photos
Content © 2026 MLS Property Information Network, Inc. The information in this listing was gathered from third party resources including the seller and public records.
Listing information provided courtesy of Keller Williams Realty North Central.
MLS Property Information Network, Inc. and its subscribers disclaim any and all representations or warranties as to the accuracy of this information.
