
Sold!
$352,300
3
Beds
1
Bath
1,040
Living Area
-
Property Description
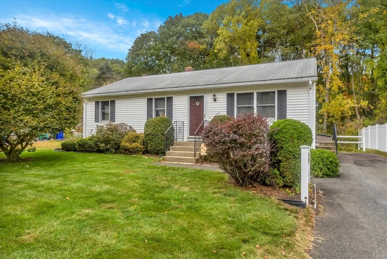
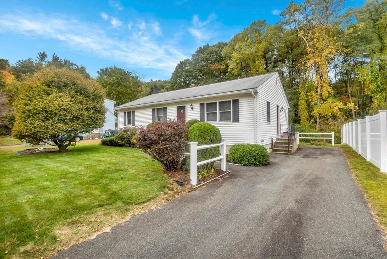
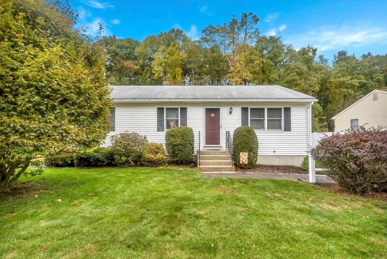
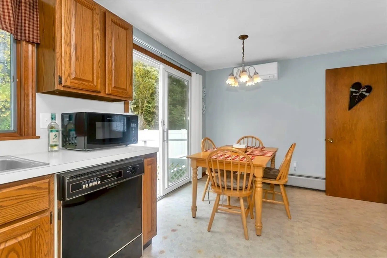
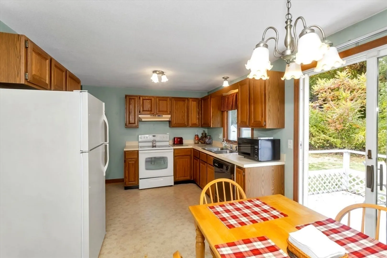
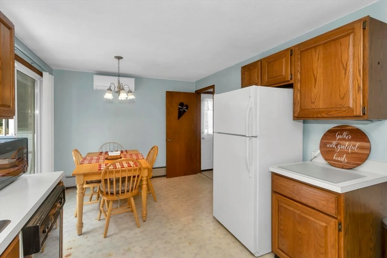
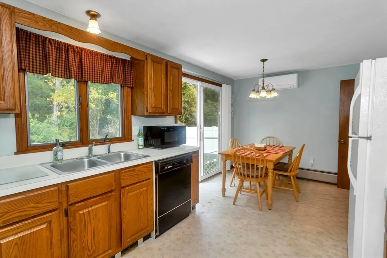
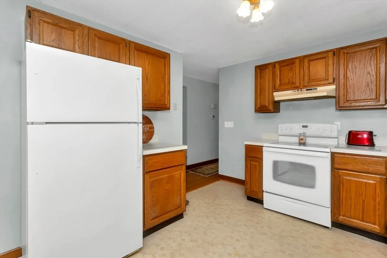
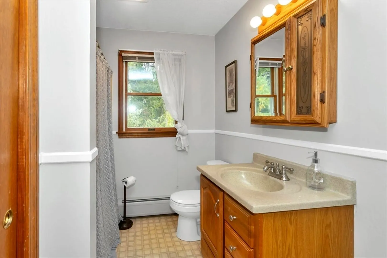
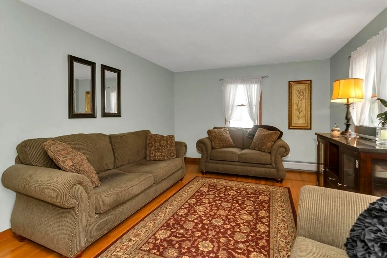
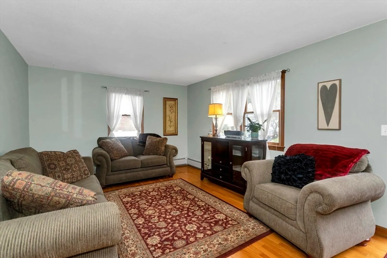
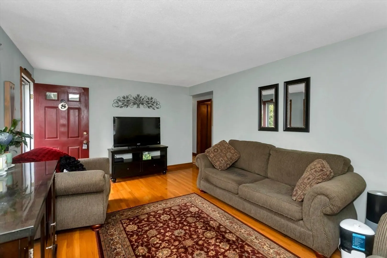
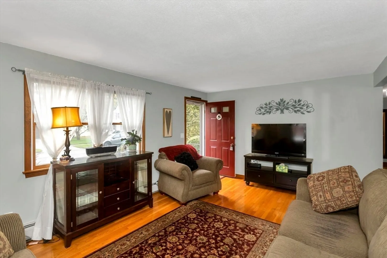
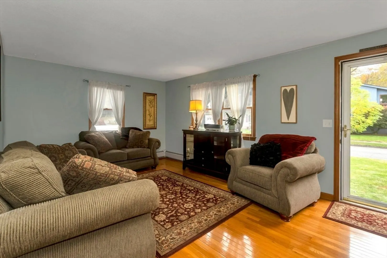
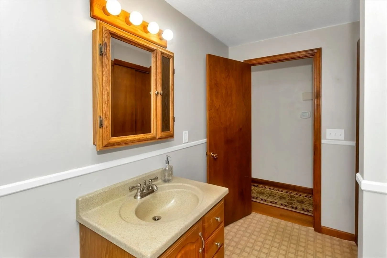
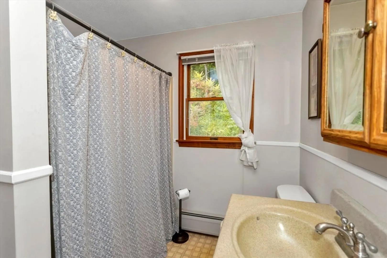
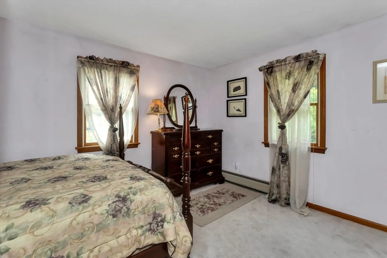
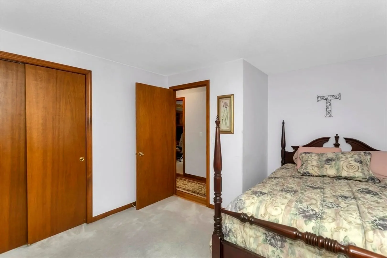
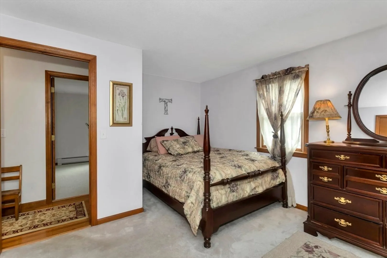
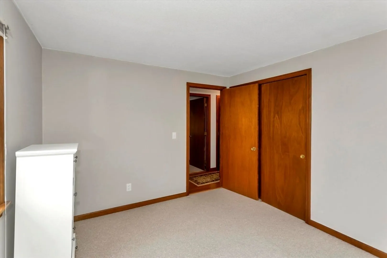
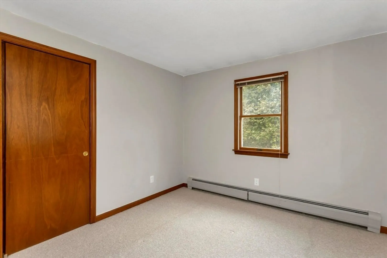
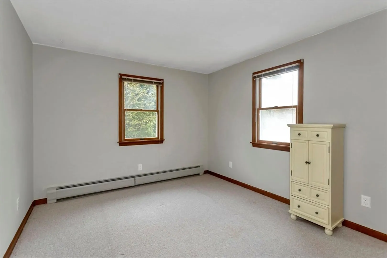
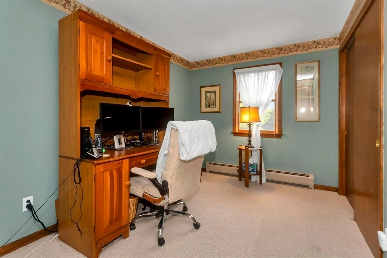
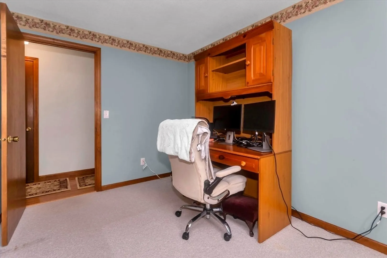
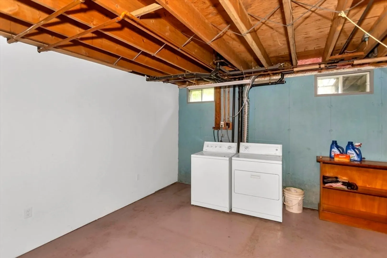
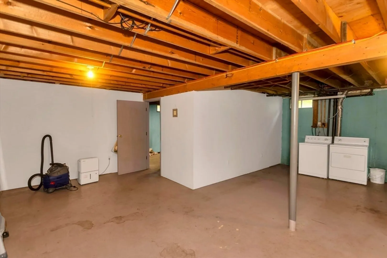
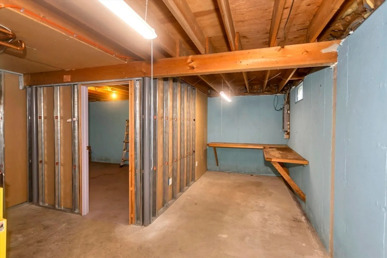
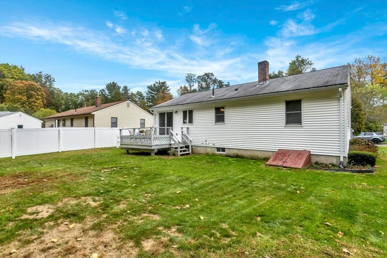
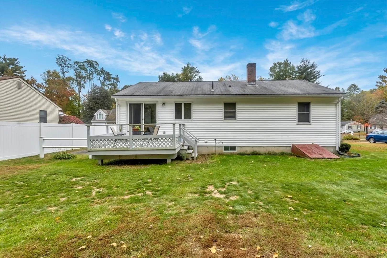
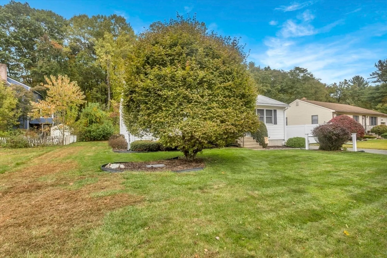
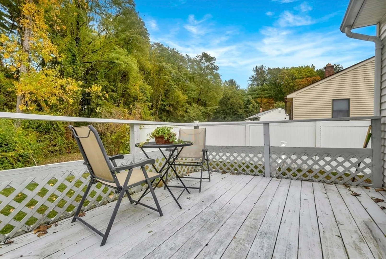
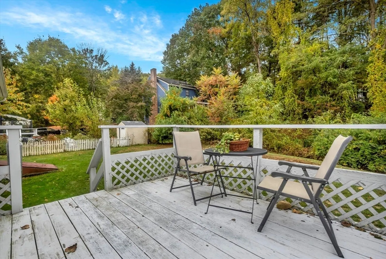
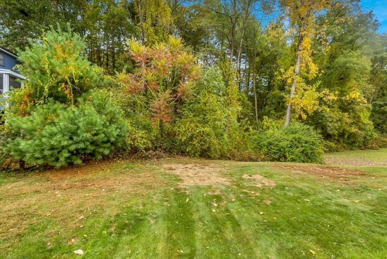
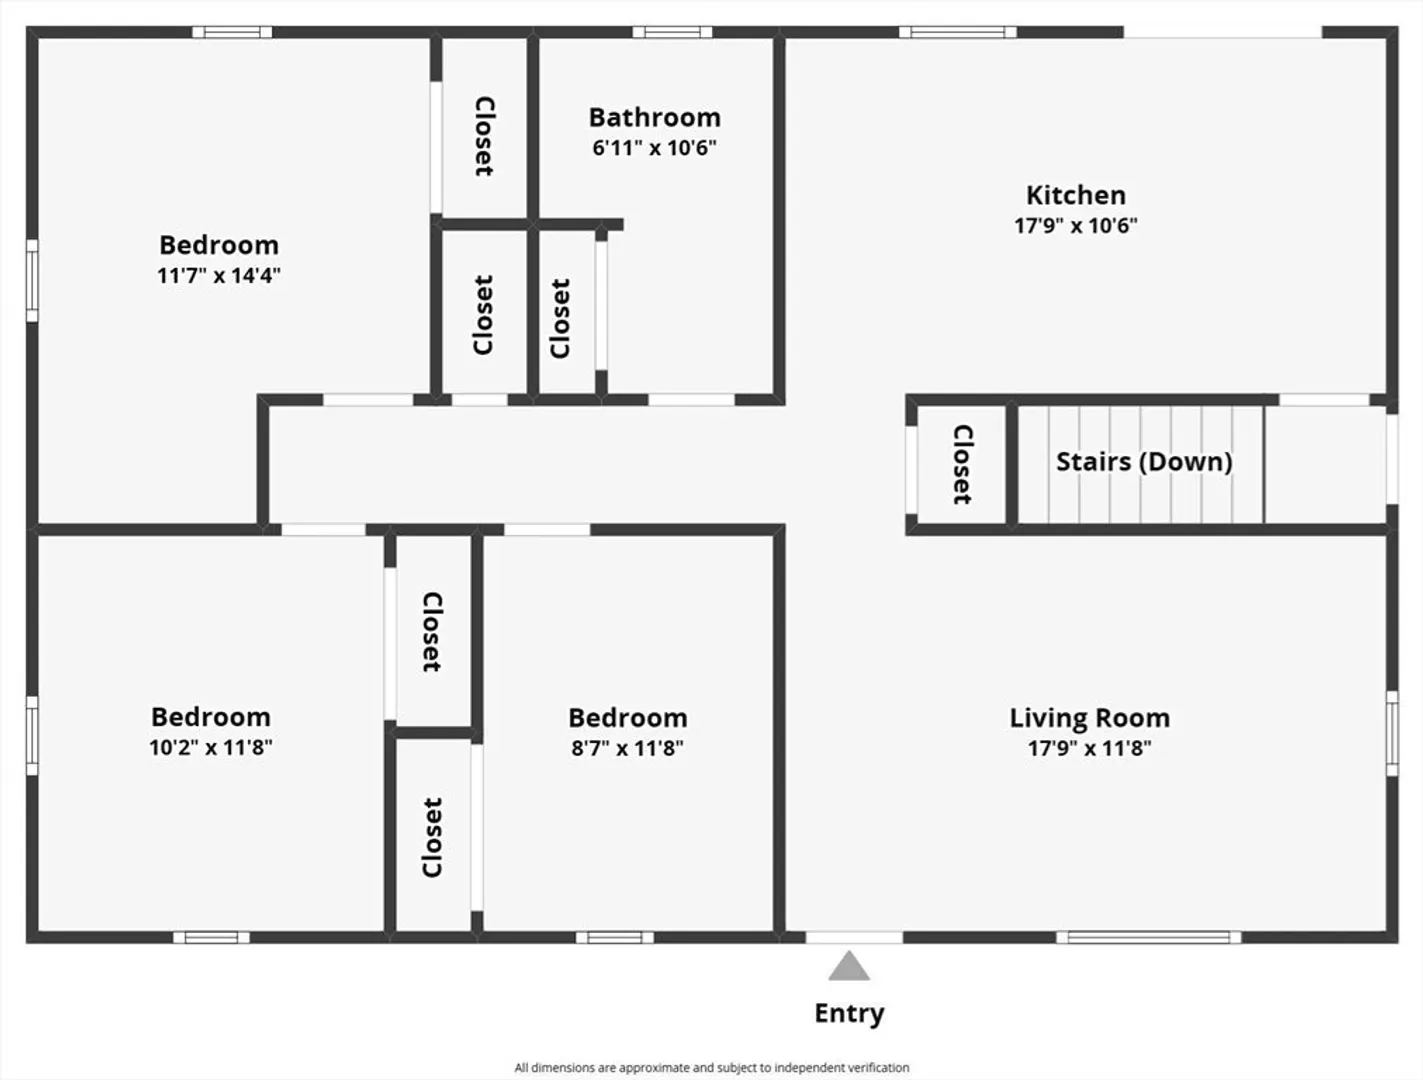
Multiple offers received. Highest and best offers by 10/21 @ 5 pm please.Tucked away on a quiet cul-de-sac, this well-kept 3-bedroom, 1 full bath ranch delivers comfort, updates, and easy living. The sunny layout feels open and inviting, with space that’s easy to love and even easier to maintain. Recent upgrades include a brand-new mini-split system (2024) for efficient heating and cooling, whole-home surge protection, and all outlets upgraded in 2024. The boiler is approximately 10 years old, offering reliable warmth for years to come. Plus, you’ll appreciate underground electrical service for a cleaner look and peace of mind during storms.Outside, a private yard and deck make it easy to relax or entertain. Located minutes from downtown Northampton and Florence Center, you’ll have quick access to great local shops, restaurants, and trails. This home hits that sweet spot, updated where it matters, manageable in size, and in a spot that feels peaceful but close to everything.
-
Highlights
- Area: Florence
- Heating: Baseboard, Oil
- Parking Spots: 2
- Property Type: Single Family Residence
- Total Rooms: 5
- Status: Closed
- Cooling: Window Unit(s)
- HOA Fee: $100
- Property Class: Residential
- Style: Ranch
- Year Built: 1987
-
Additional Details
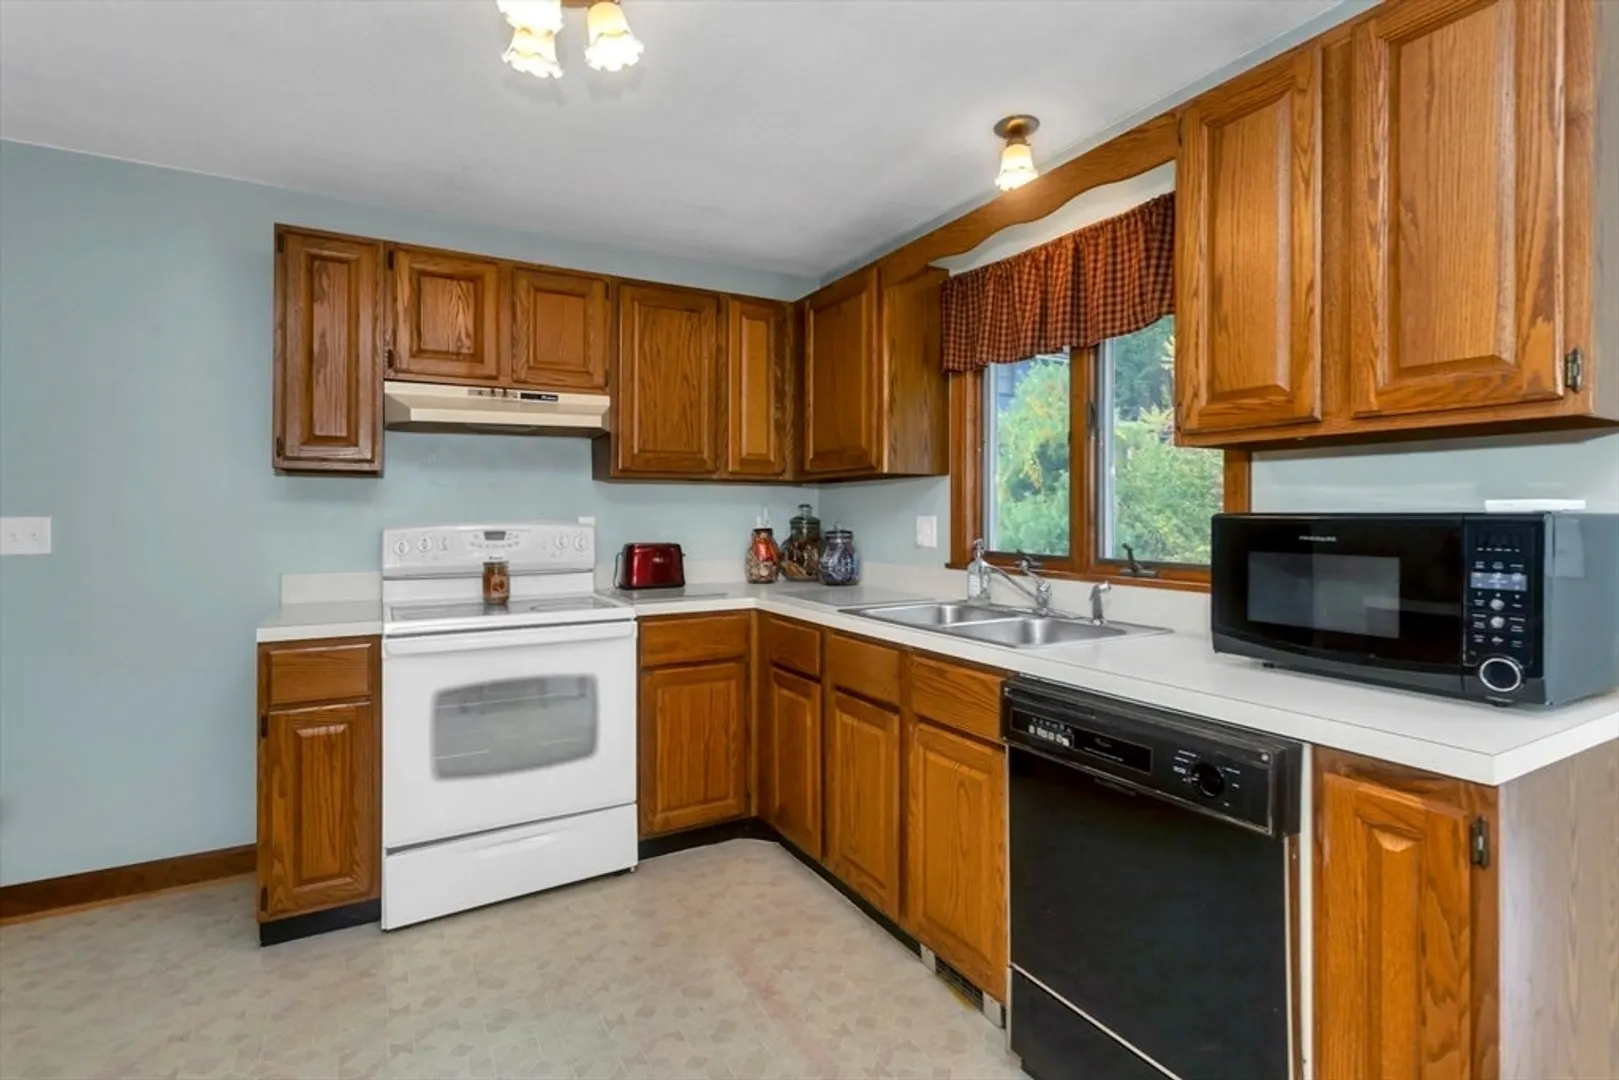
- Appliances: Water Heater, Range, Dishwasher, Refrigerator, Washer, Dryer
- Exterior Features: Deck, Rain Gutters
- Foundation: Concrete Perimeter
- Road Frontage Type: Public
- SqFt Source: Public Record
- Year Built Source: Public Records
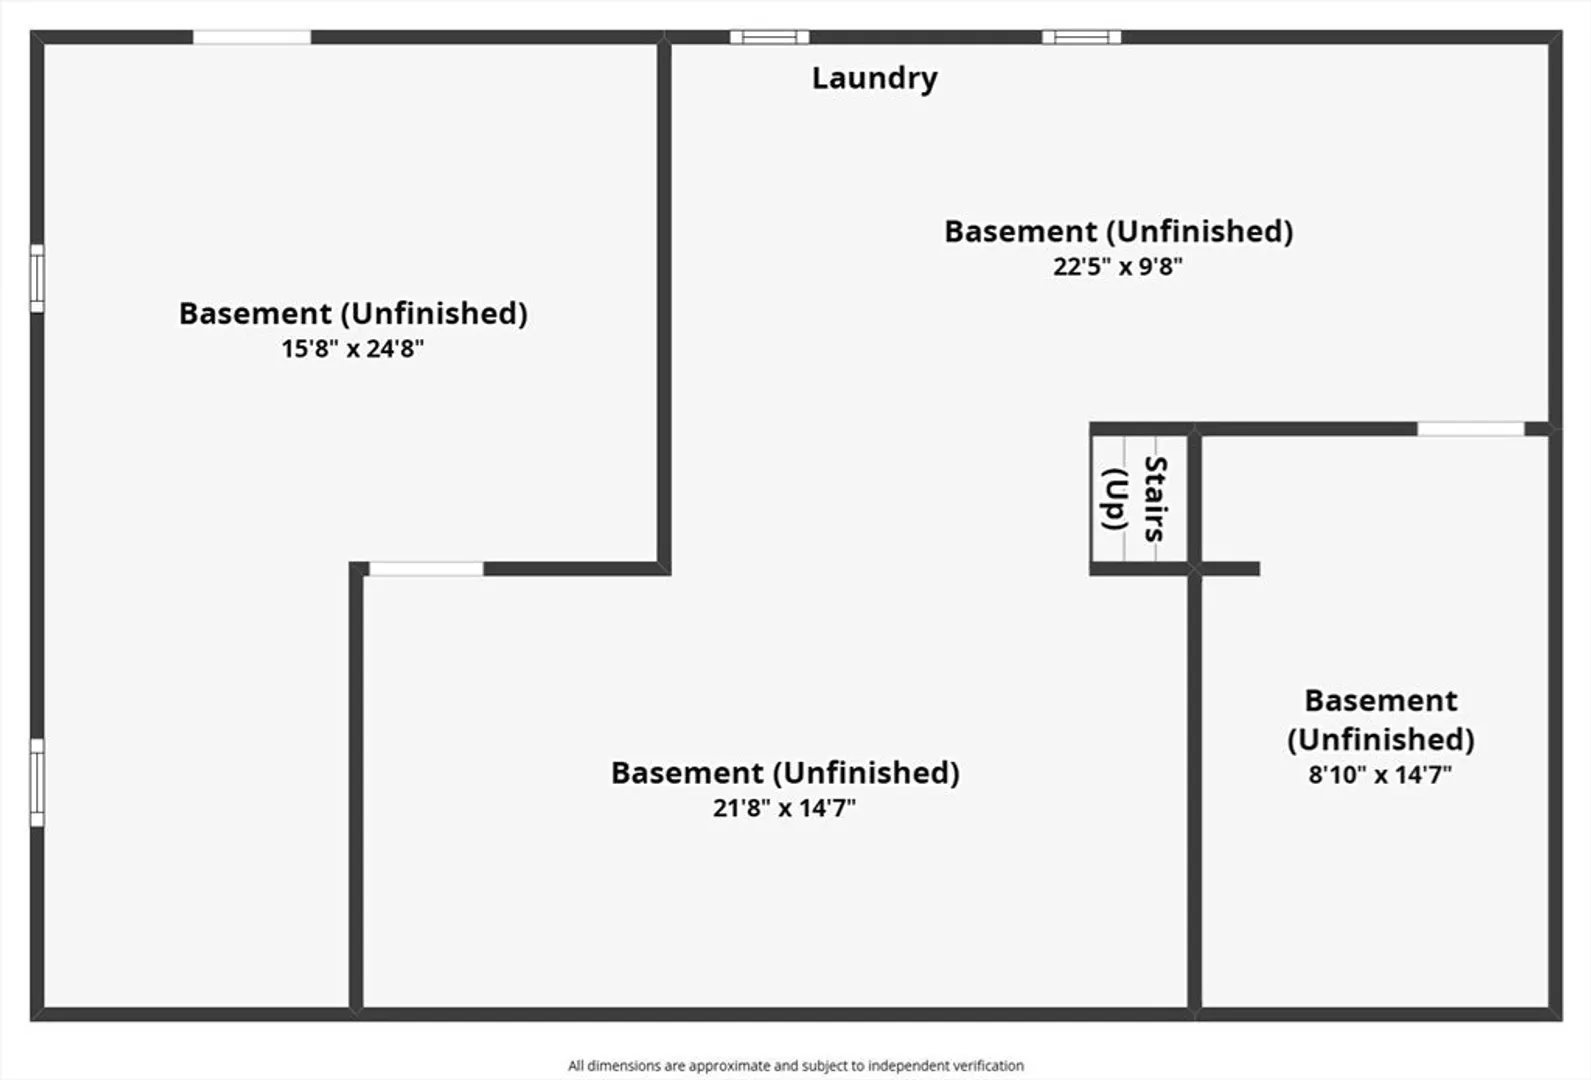
- Basement: Full
- Flooring: Carpet, Hardwood
- Lot Features: Wooded, Level
- Roof: Shingle
- Year Built Details: Actual
- Zoning: Ura
-
Amenities
- Community Features: Public Transportation, Shopping, Park, Walk/Jog Trails, Stable(s), Golf, Medical Facility, Laundromat, Bike Path, Conservation Area, Highway Access, House of Worship, Marina, Private School, Public School
- Parking Features: Paved Drive, Off Street
-
Utilities
- Electric: 100 Amp Service
- Water Source: Public
- Sewer: Public Sewer
-
Fees / Taxes
- Assessed Value: $315,100
- HOA Fee Frequency: Annually
- Taxes: $4,389
- HOA: Yes
- Tax Year: 2025
Similar Listings
Sold
42 Photos
Sold
40 Photos
Sold
24 Photos
Sold
30 Photos
Content © 2026 MLS Property Information Network, Inc. The information in this listing was gathered from third party resources including the seller and public records.
Listing information provided courtesy of 5 College REALTORS® Northampton.
MLS Property Information Network, Inc. and its subscribers disclaim any and all representations or warranties as to the accuracy of this information.
