
Sold!
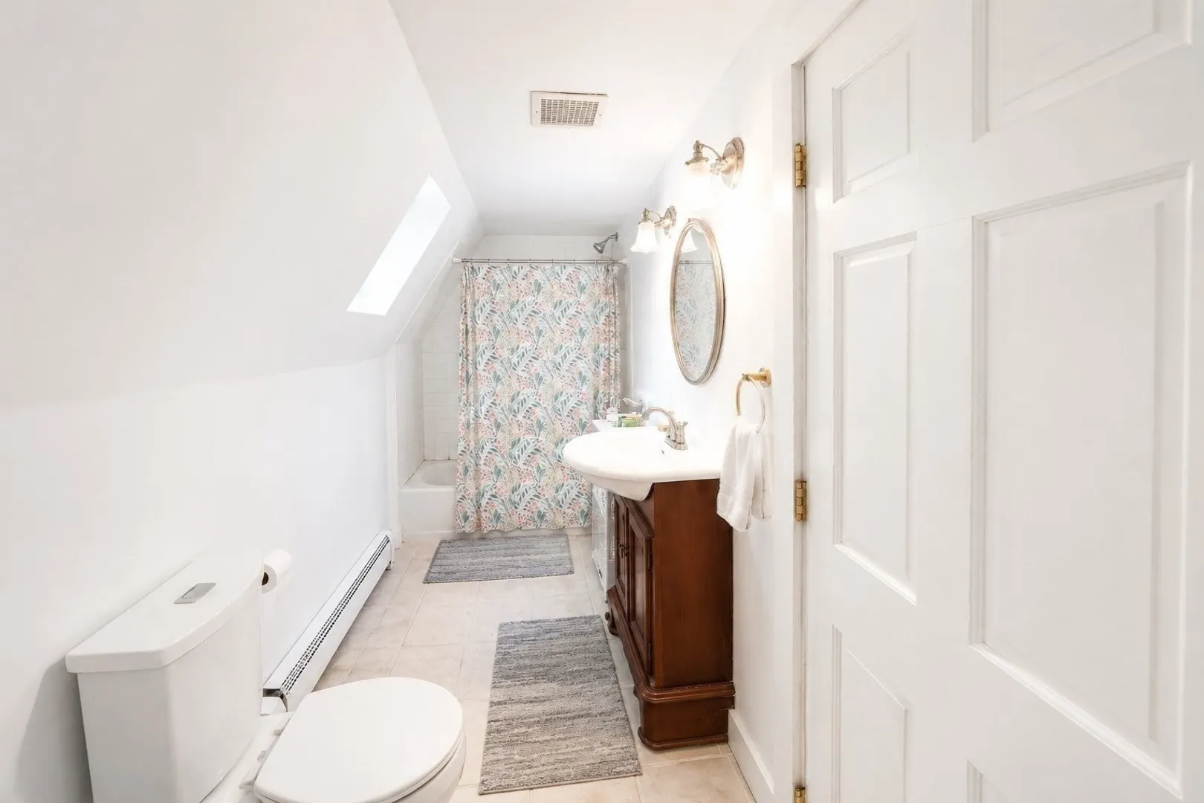
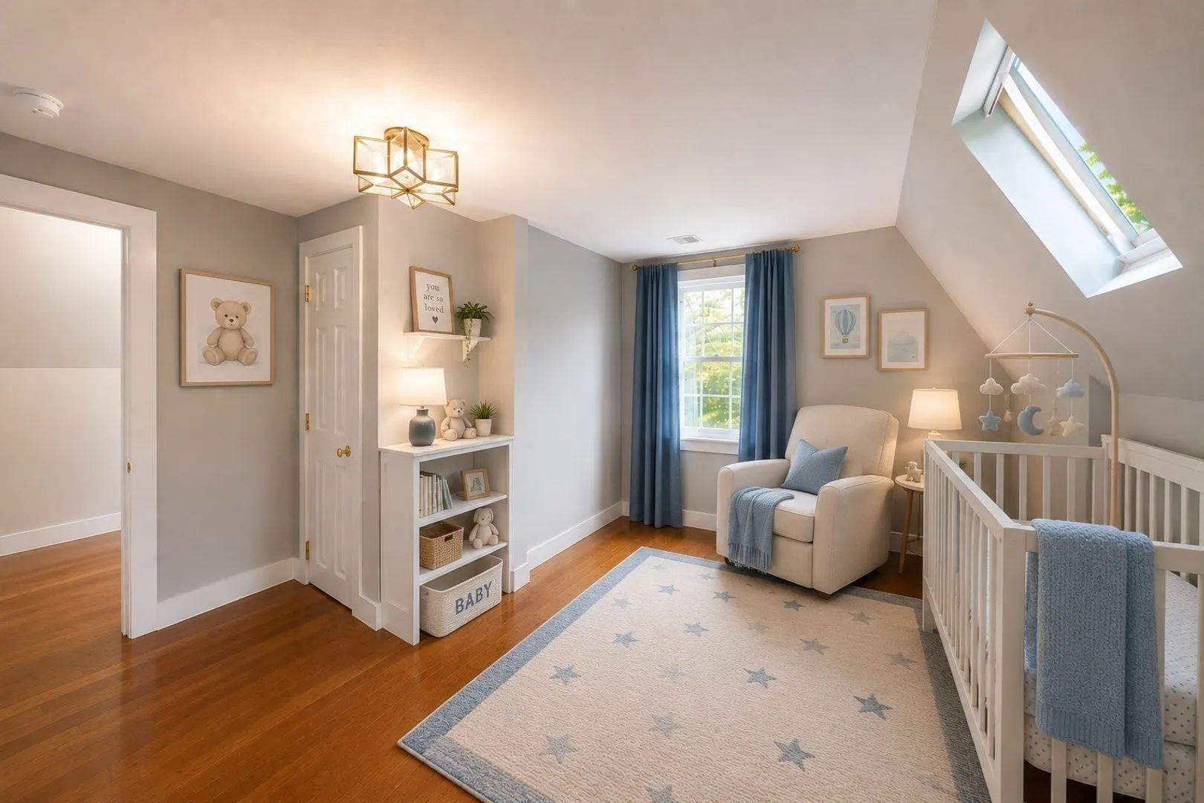
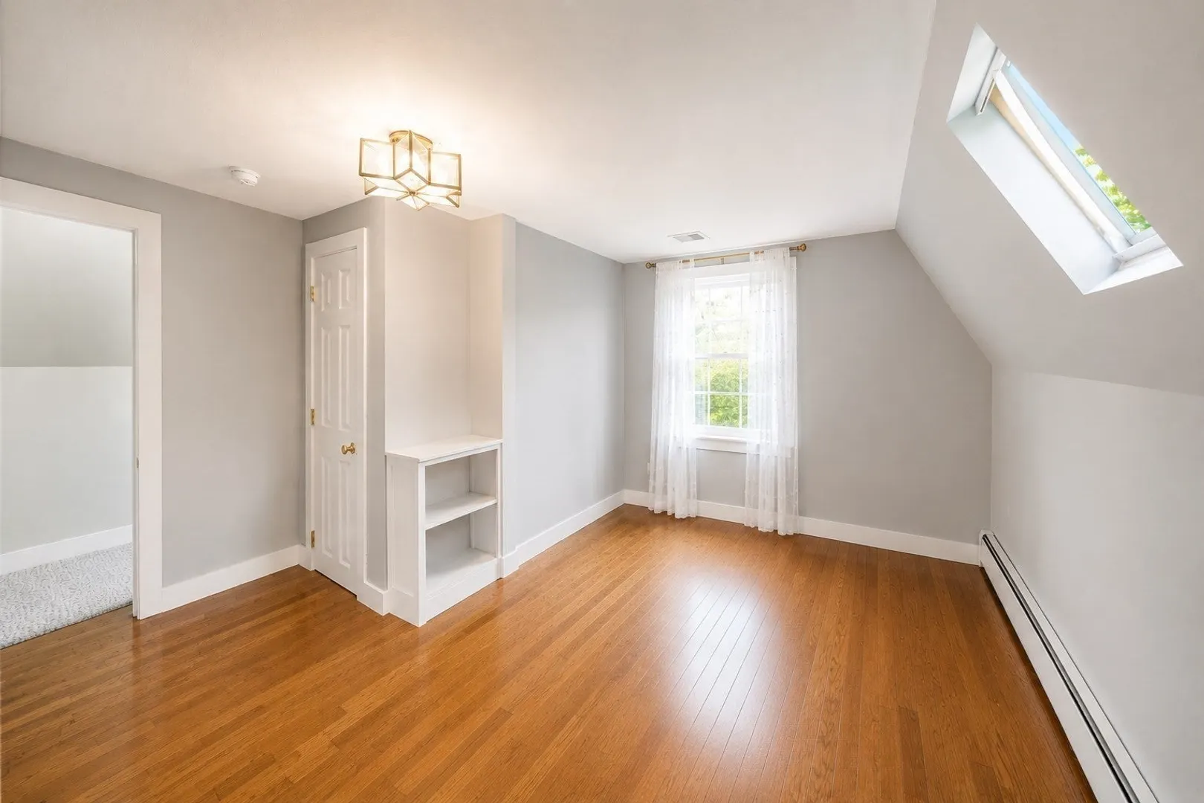
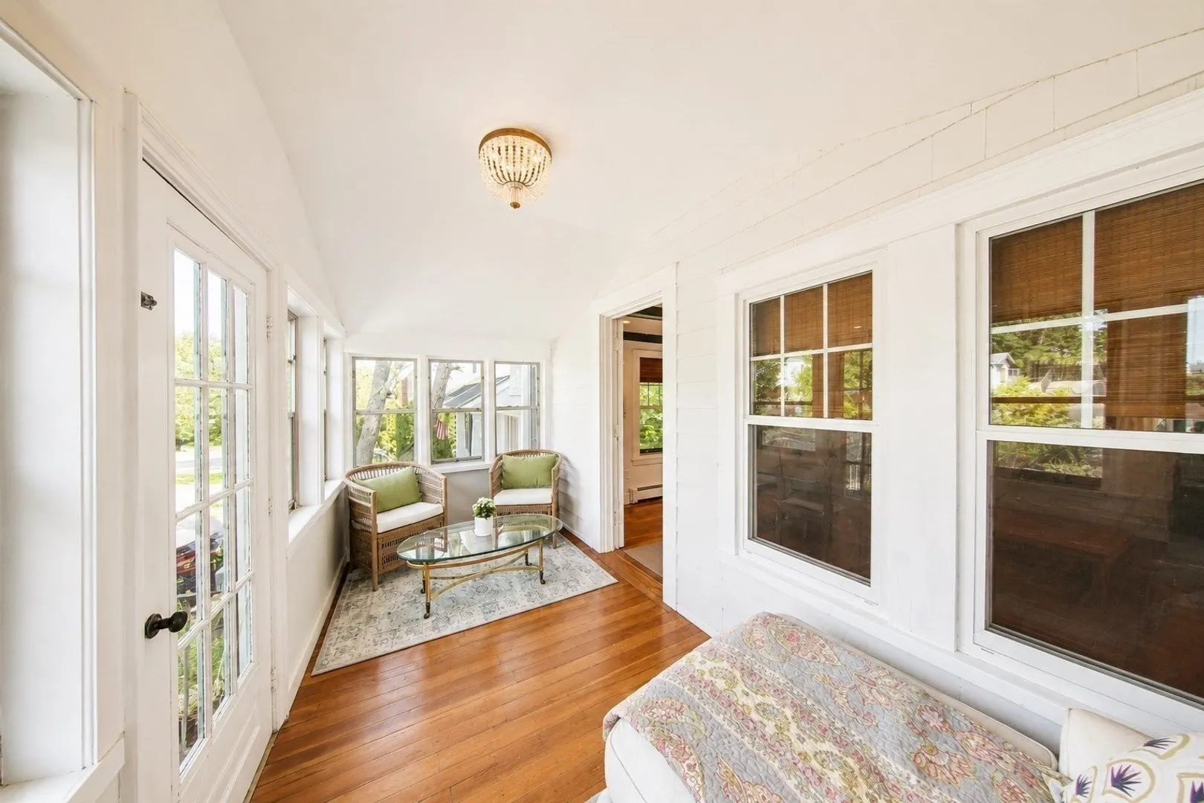

$950,000
3
Beds
2
Baths
1,879
Living Area
-
Property Description
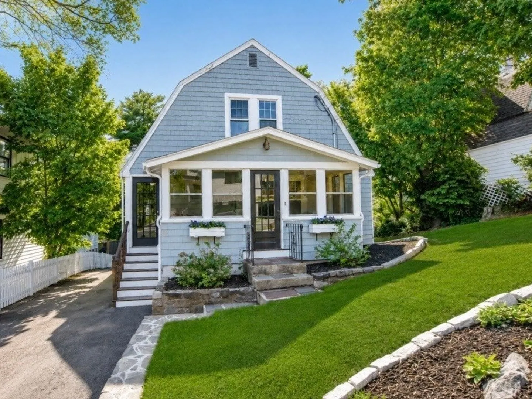
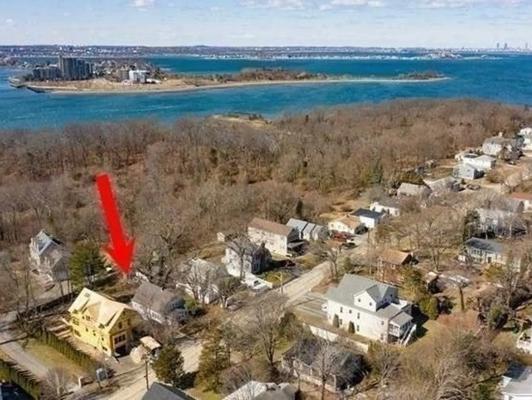
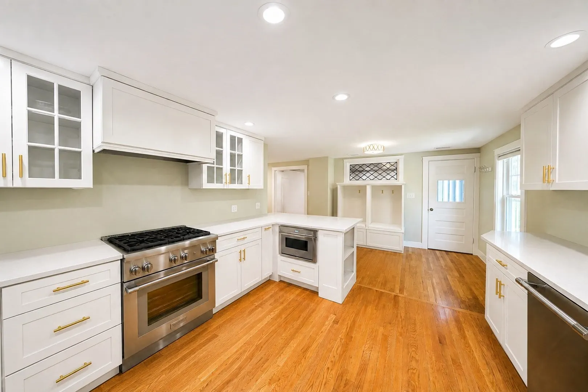
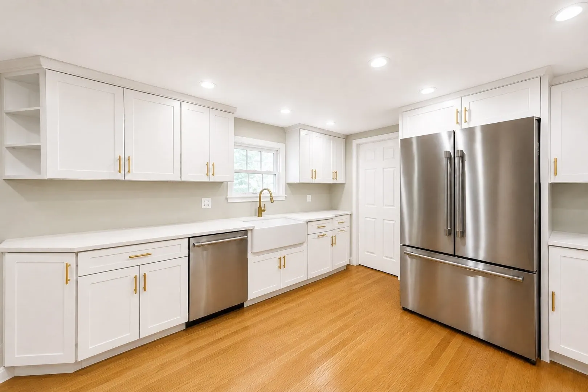
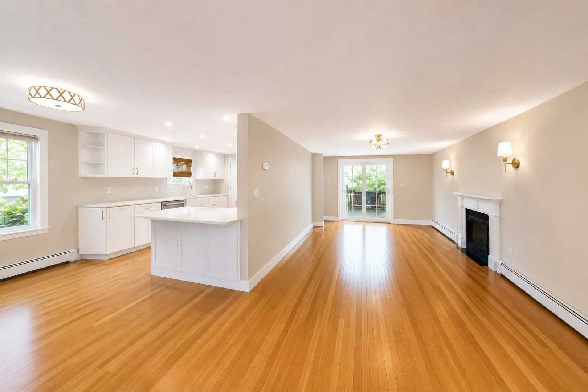
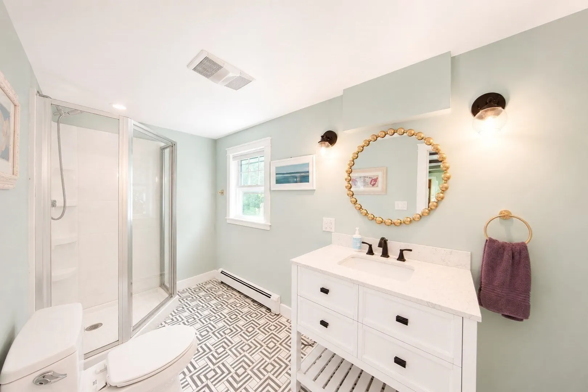
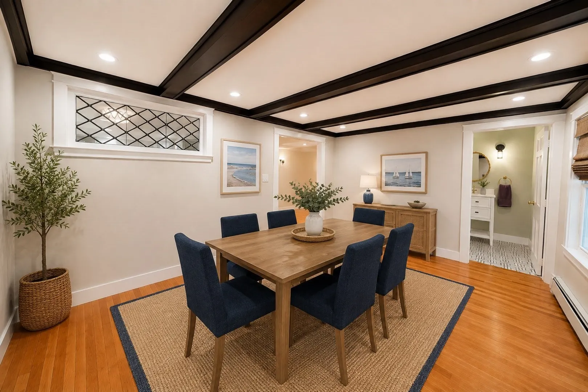
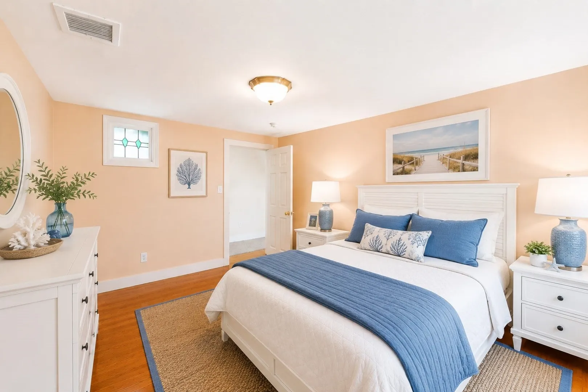
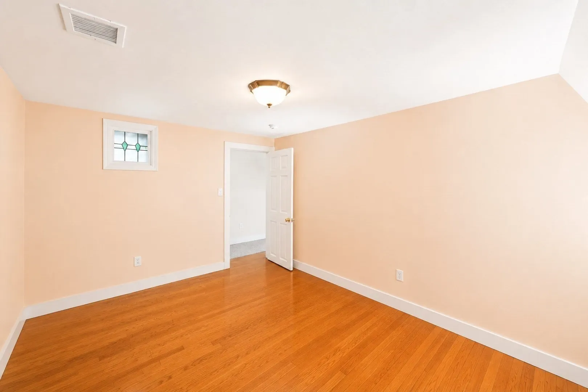
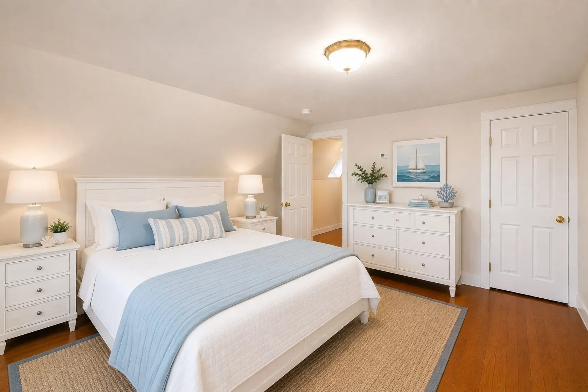
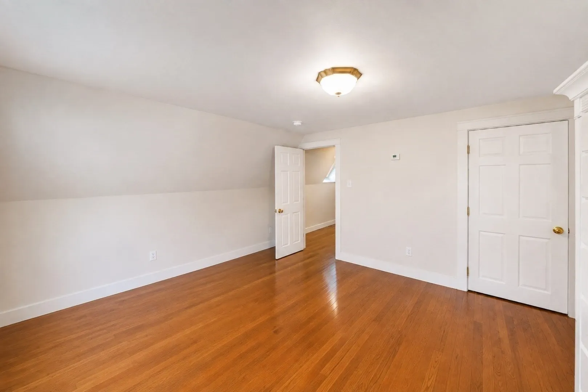
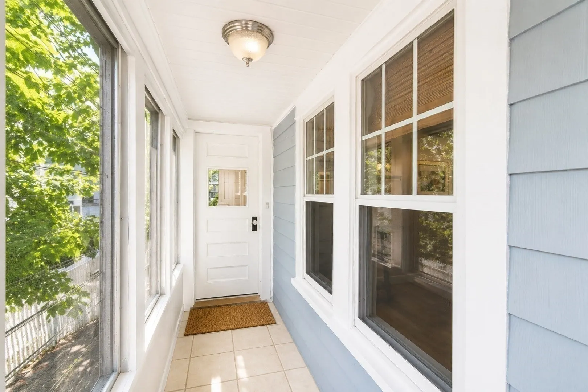
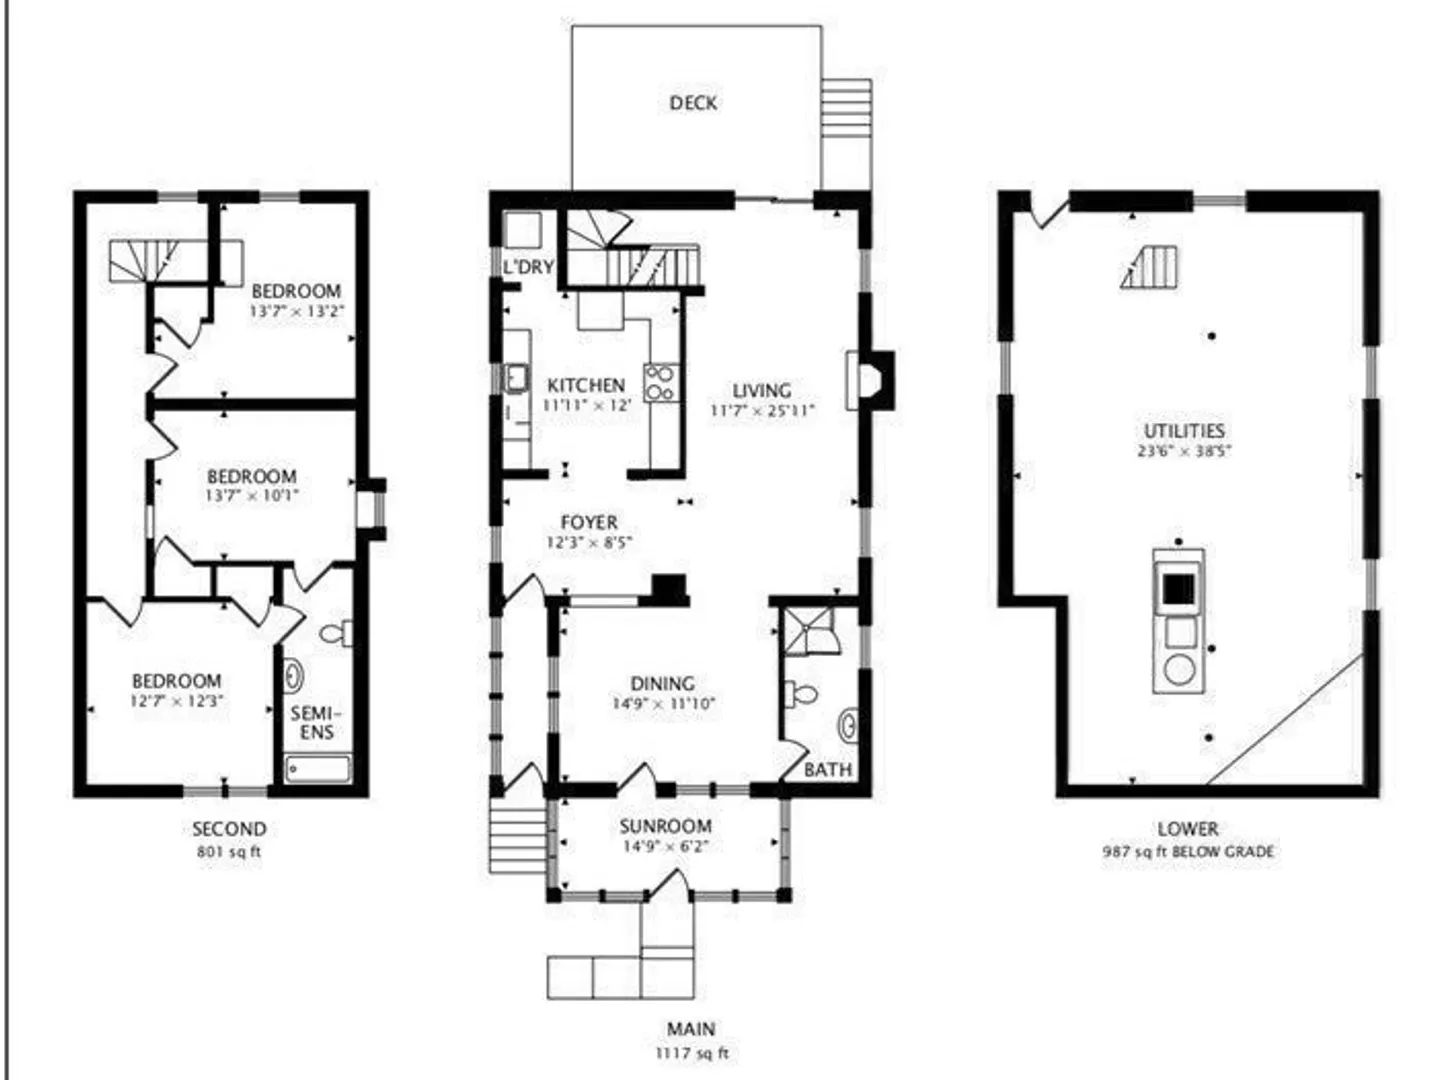
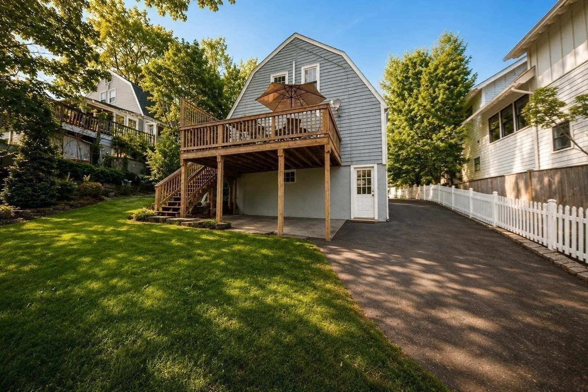
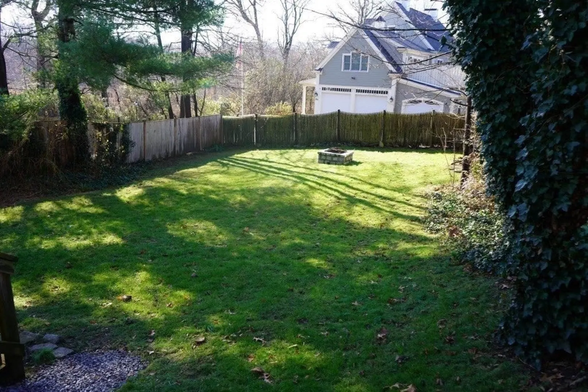
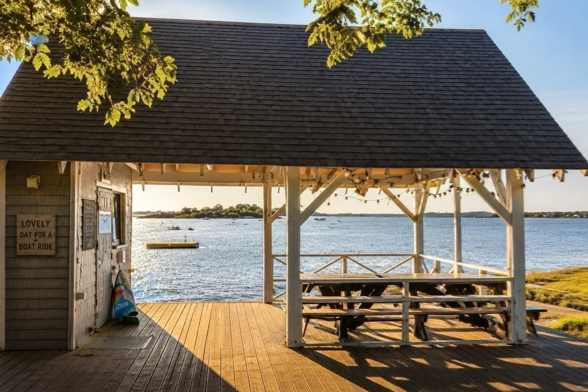
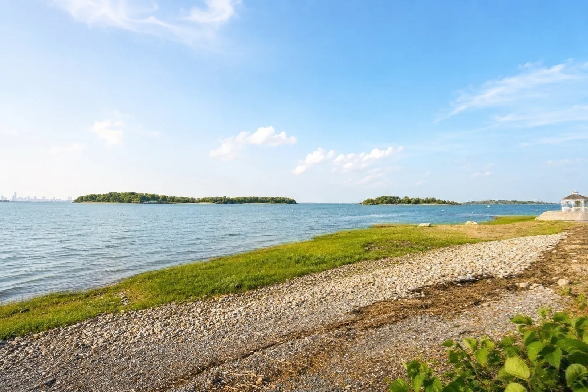
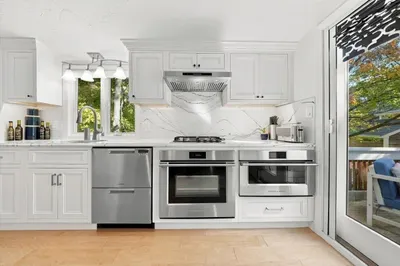
Crow Point! Discover a well maintained distinctive gambrel, single-family home, with three well-proportioned bedrooms, two full baths, hardwood floors throughout, recently installed central air(2022). Culinary enthusiasts will appreciate the kitchen, designed for both functionality and aesthetic appeal, featuring quartzite counters and Thermidor appliances complemented by a custom range hood and microwave drawer. The exterior of the property features a private yard ideal for relaxation and entertaining, with a backyard deck, and inviting built-in fire pit. Walking distance to Wompatuck Beach, Foster Elementary School, and Hingham Shipyard. This neighborhood has a private community beach that includes a swimming area, playground, basketball hoop, kayak storage & launch access, potential mooring rights, and fun events for everyone.
-
Highlights
- Area: Crow Point
- Heating: Baseboard
- Property Class: Residential
- Total Rooms: 7
- Status: Closed
- Cooling: Central Air
- Parking Spots: 3
- Property Type: Single Family Residence
- Year Built: 1940
-
Additional Details
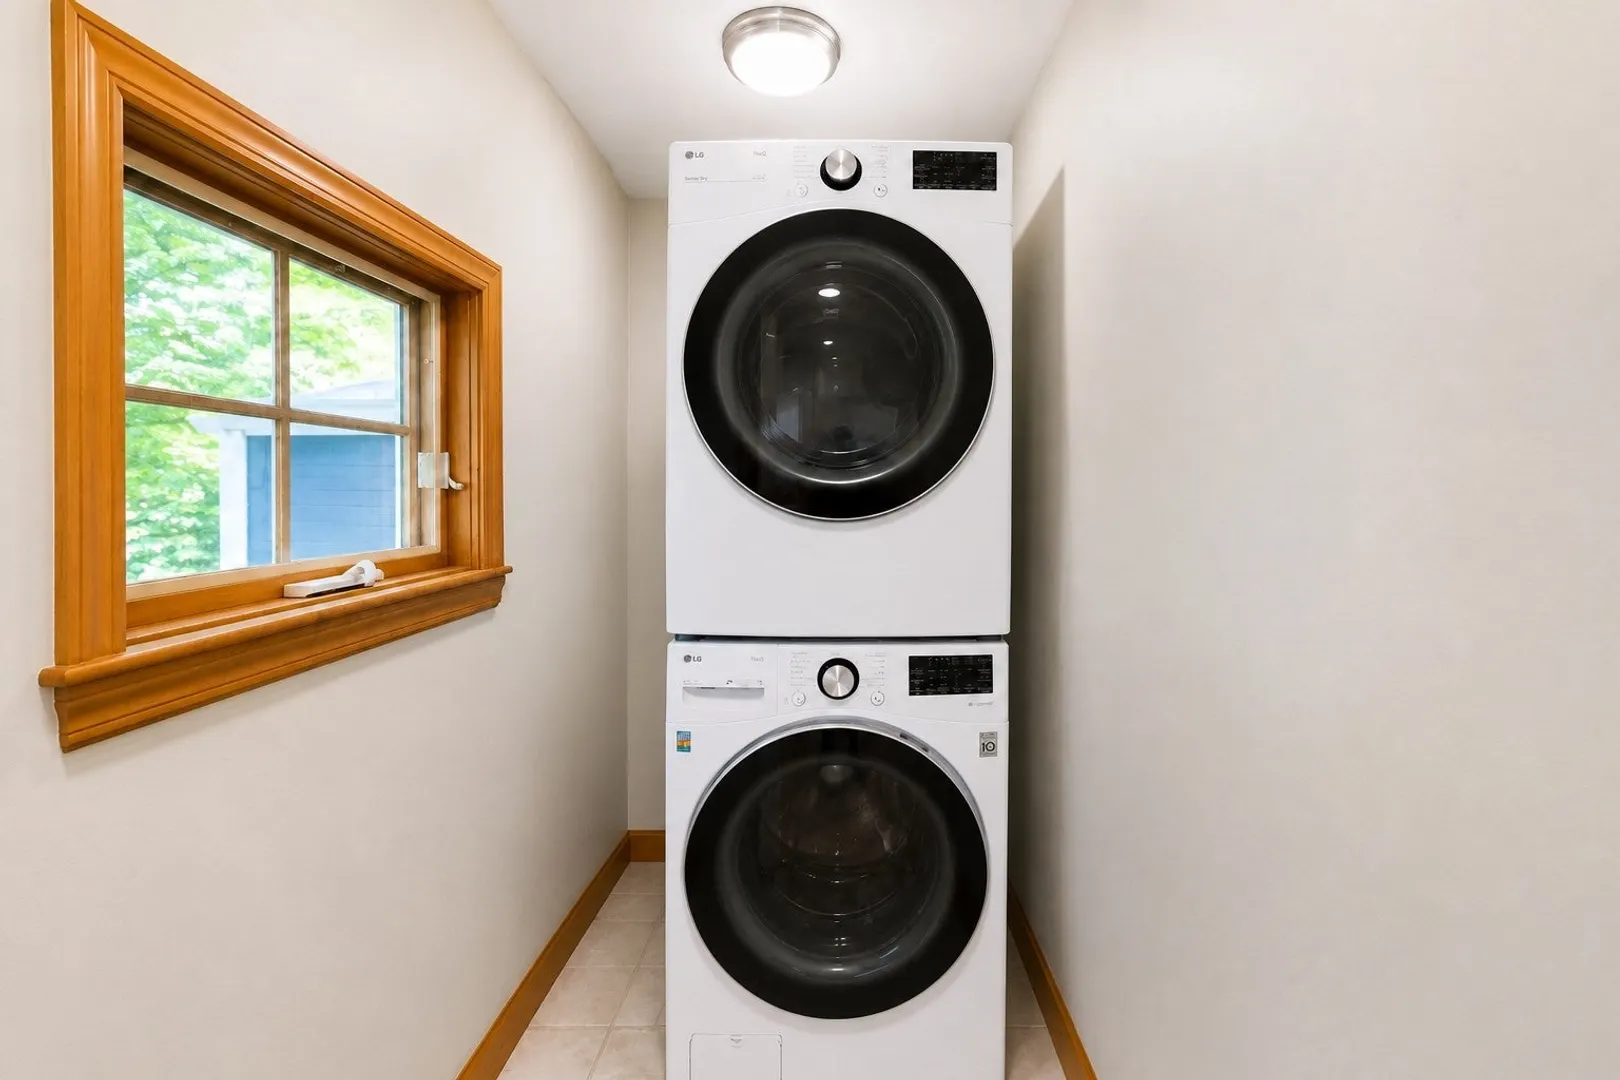
- Appliances: Gas Water Heater, Range, Dishwasher, Disposal, Microwave, Refrigerator, Washer, Dryer, Other
- Exterior Features: Porch - Screened, Deck, Rain Gutters
- Flooring: Wood, Tile, Hardwood
- Lot Features: Gentle Sloping
- SqFt Source: Public Record
- Year Built Source: Public Records
- Construction: Frame
- Fireplaces: 1
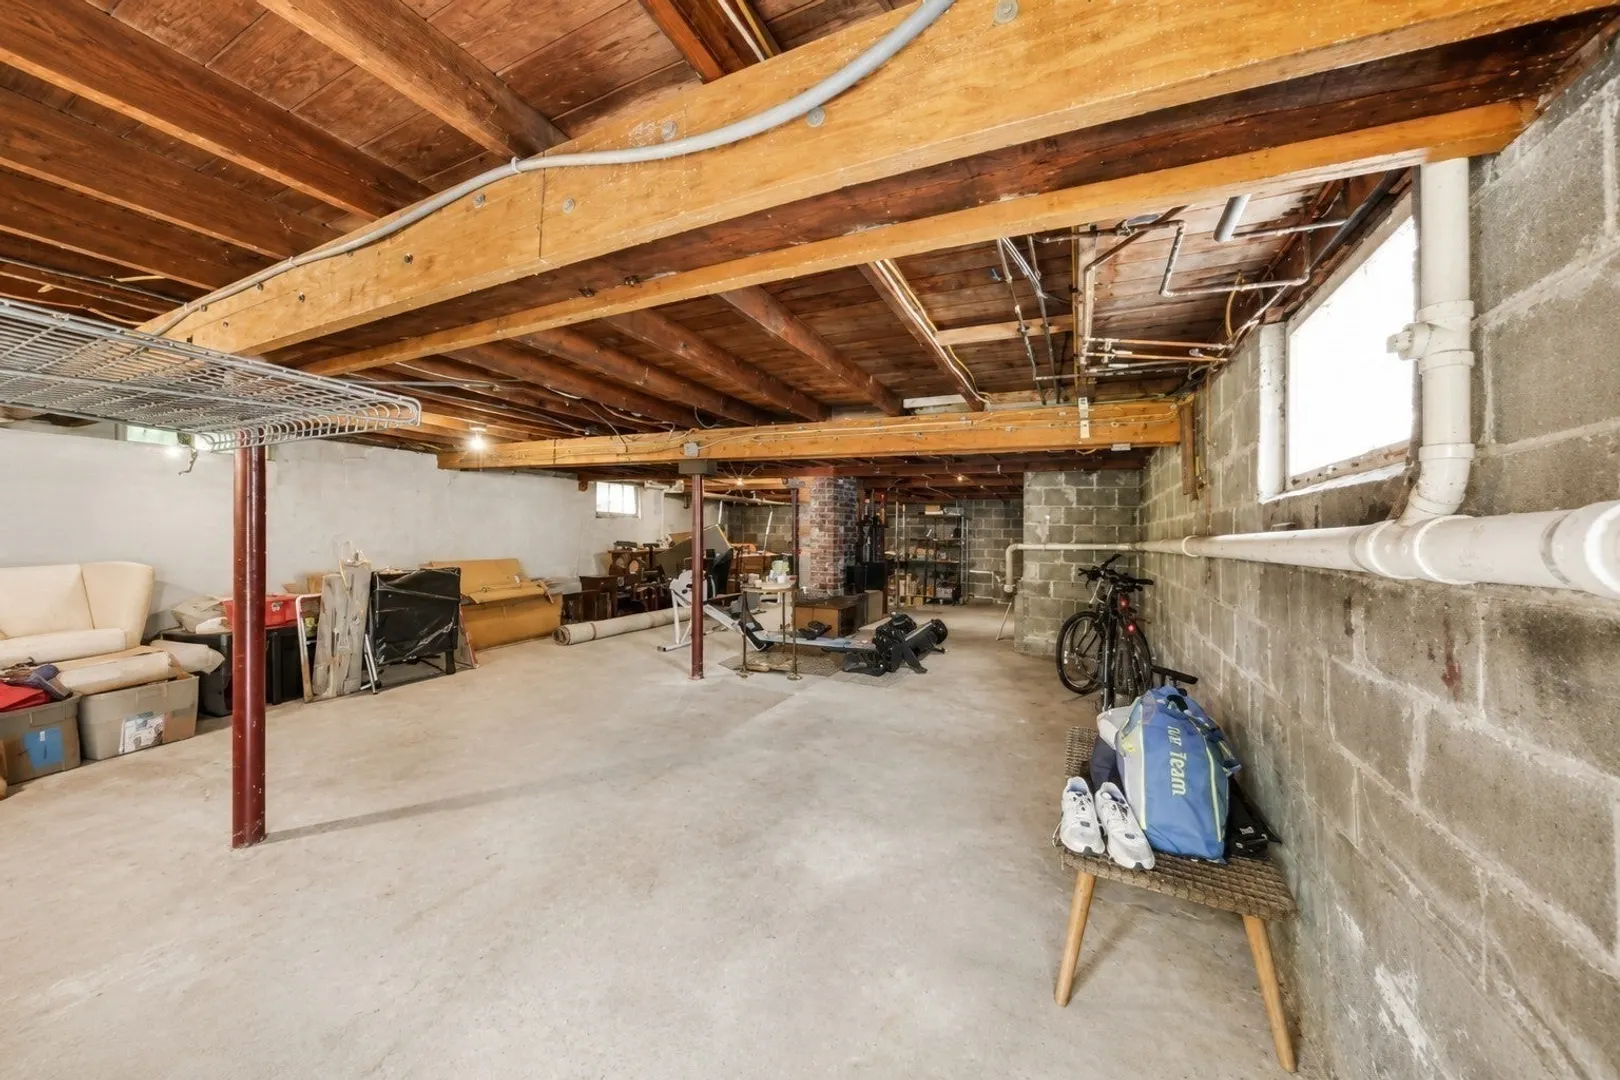
- Foundation: Concrete Perimeter
- Roof: Shingle
- Year Built Details: Actual
- Zoning: R
-
Amenities
- Community Features: Public Transportation, Park, Walk/Jog Trails, Conservation Area, Marina, Private School, Public School
- Waterfront Features: Ocean, 0 to 1/10 Mile To Beach, Beach Ownership(Association)
- Parking Features: Off Street, Paved
-
Utilities
- Electric: 220 Volts
- Water Source: Public
- Sewer: Public Sewer
-
Fees / Taxes
- Assessed Value: $736,700
- Taxes: $7,875
- Tax Year: 2025
Similar Listings
Sold
41 Photos
Sold
11 Photos
Sold
32 Photos
Sold
31 Photos
Content © 2026 MLS Property Information Network, Inc. The information in this listing was gathered from third party resources including the seller and public records.
Listing information provided courtesy of TLC Real Estate.
MLS Property Information Network, Inc. and its subscribers disclaim any and all representations or warranties as to the accuracy of this information.
