
Sold!
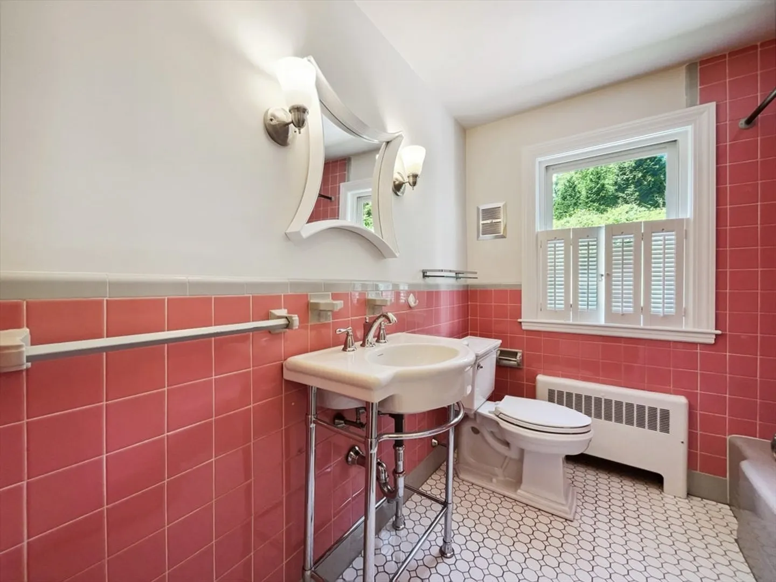
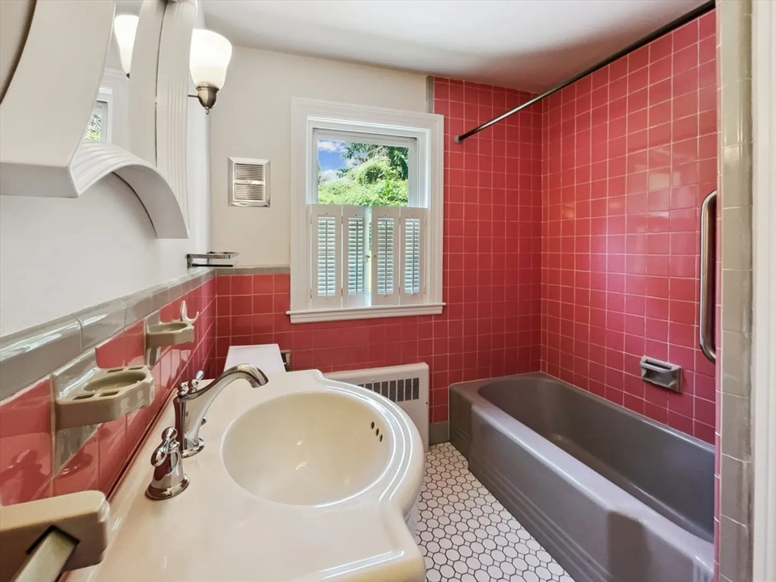
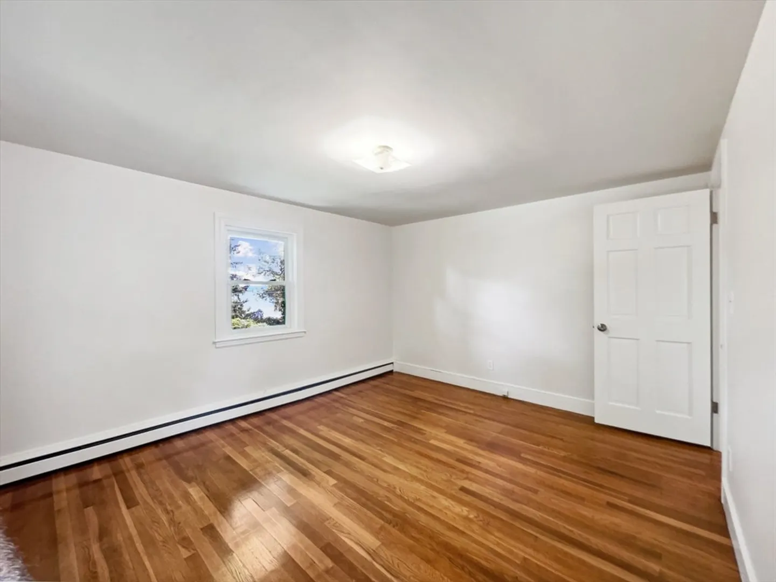
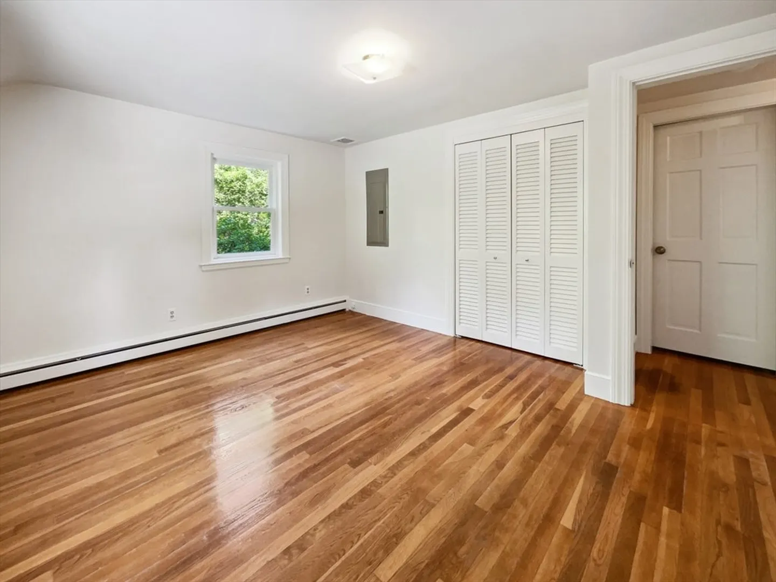
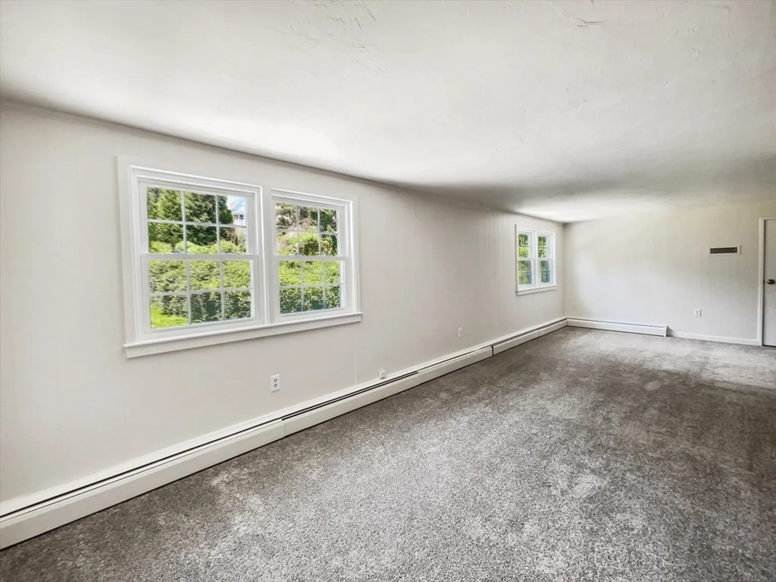
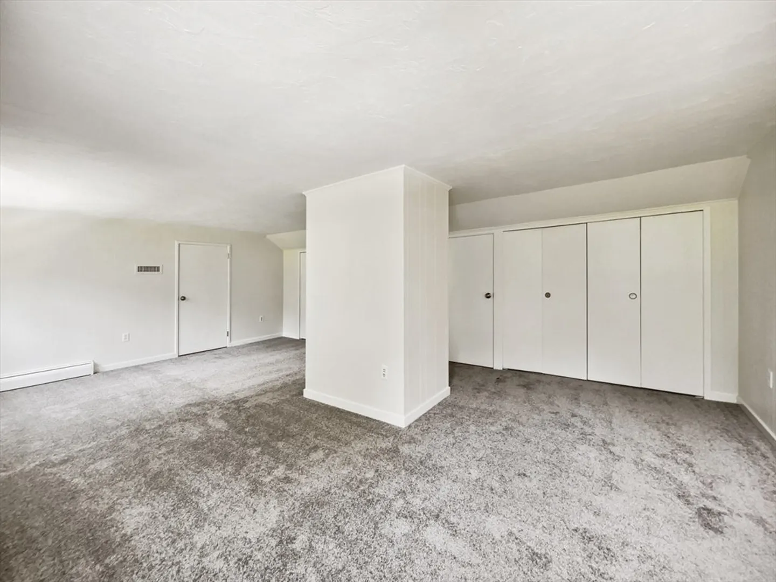
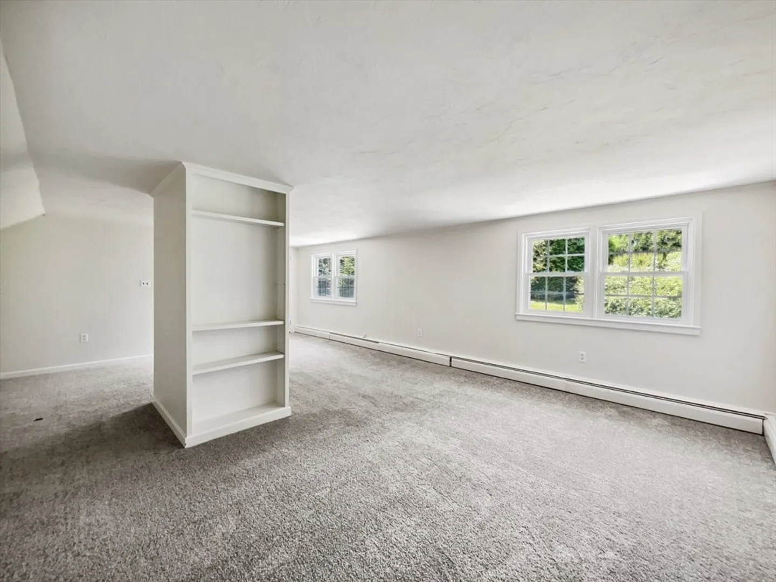
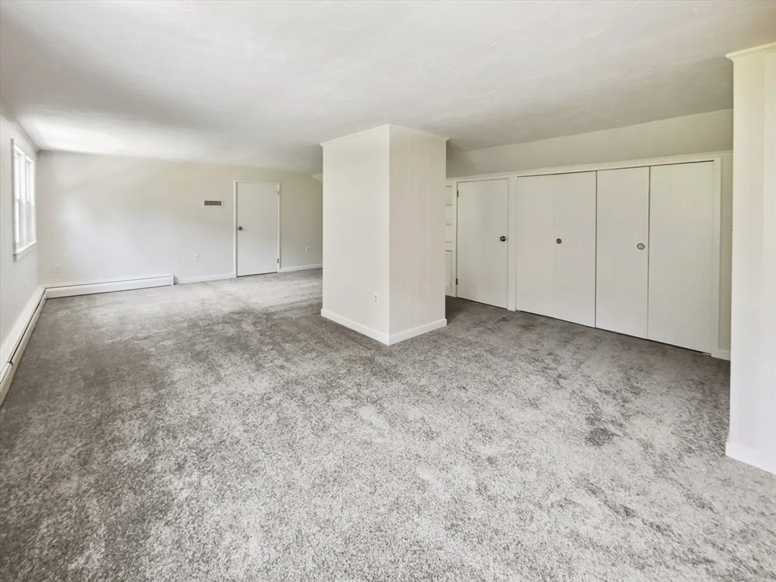
$1,097,000
3
Beds
2/1
Baths
2,104
Living Area
-
Property Description
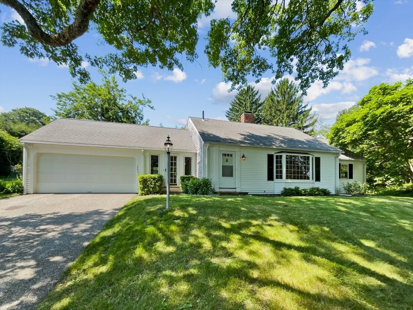
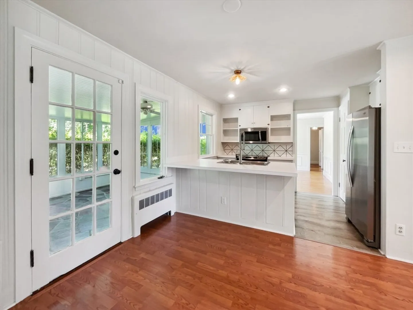
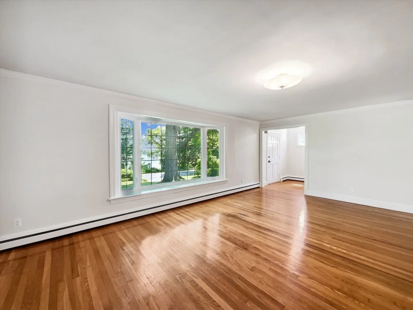
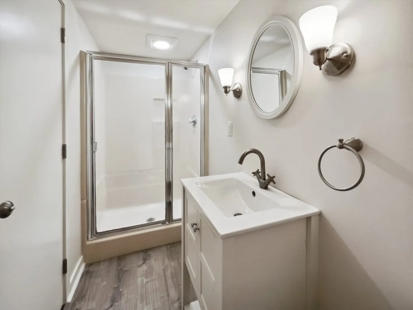
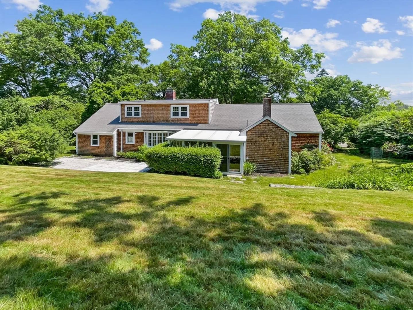
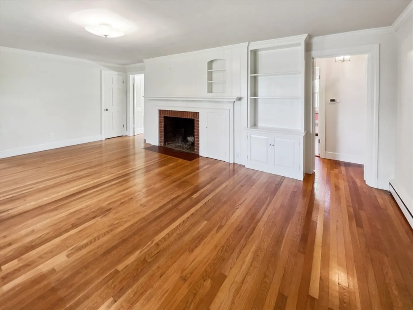
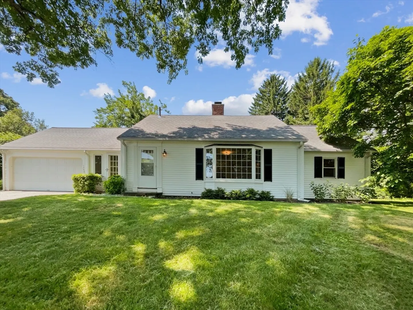
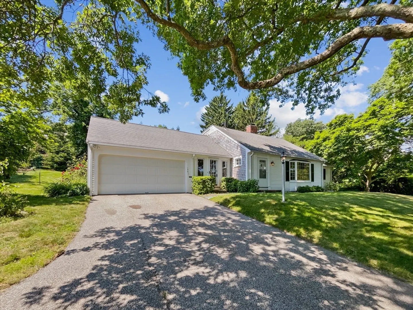
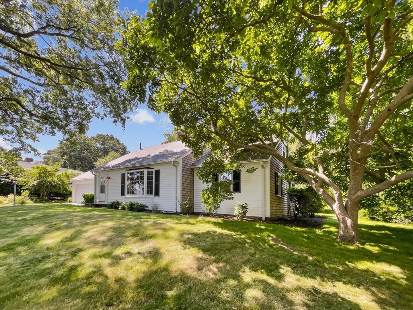
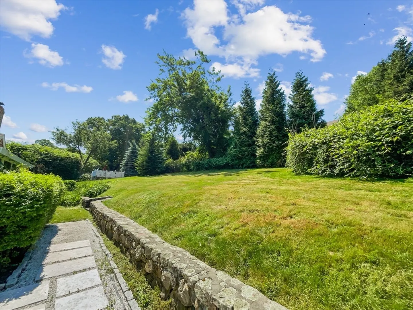
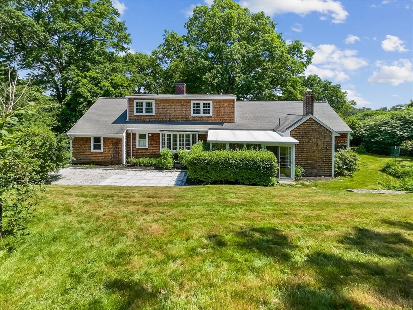
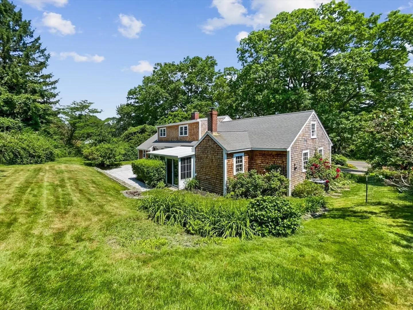
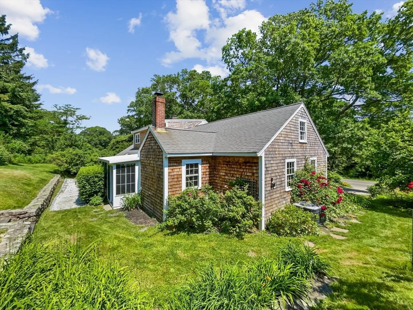
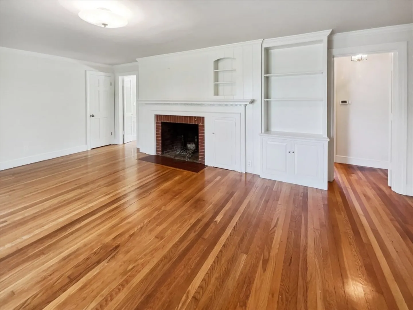
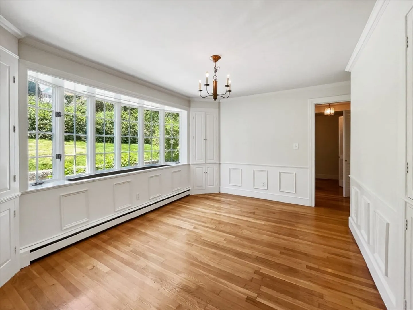
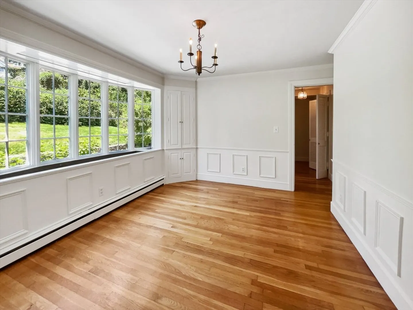
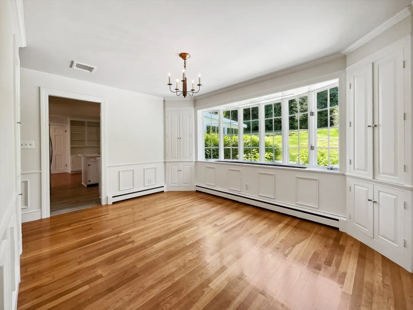
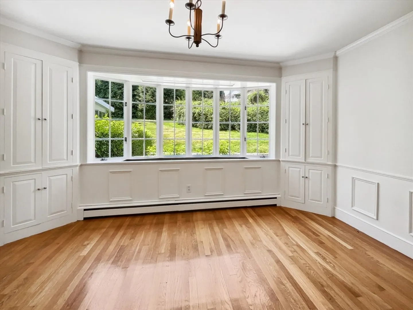
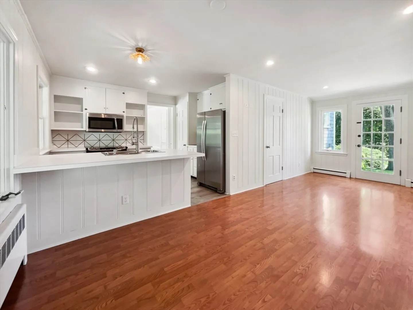
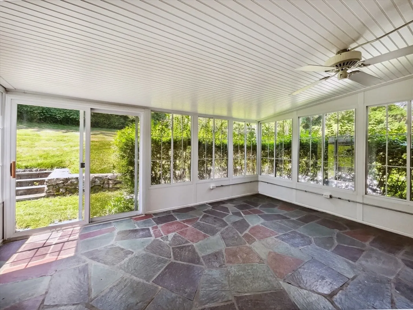
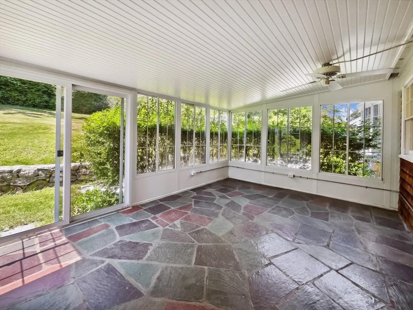
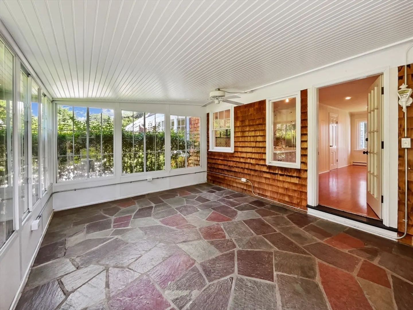
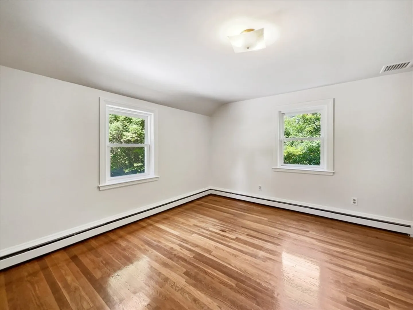
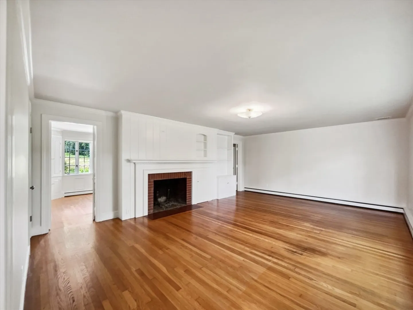
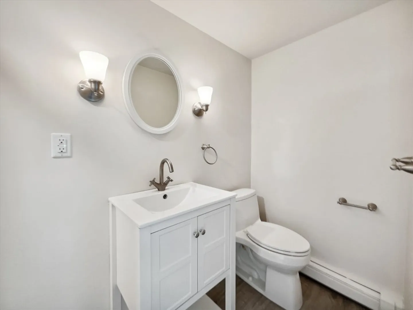
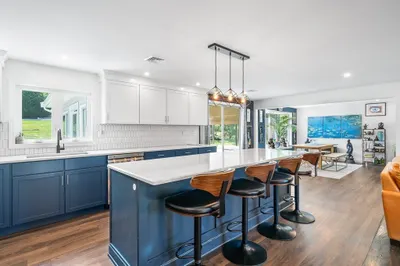
Welcome to this delightful abode adorned with stunning improvements. The interior is tastefully decorated with a sense of warmth and sophistication. The comfortable living room boasts an exquisite fireplace, adding a level of elegance and a cozy ambiance ideal for those chilly evenings. The kitchen is a cook's dream, offering a tasteful accent backsplash as a wonderful contrast to the stainless steel appliances furnished with the property. Everything from the oven to the refrigerator is modern, sleek, and ready to accommodate your culinary prowess. Stepping outside, you'll find covered patios. while the backyard's version is perfect for outdoor lounging, providing a comfy retreat where you can soak in the serenity of a quiet evening or entertainment over a weekend. With this home, you'll experience a blend of functionality and style, providing a serene living environment.
-
Highlights
- Cooling: Central Air
- Property Class: Residential
- Style: Cape
- Year Built: 1955
- Heating: Baseboard, Oil
- Property Type: Single Family Residence
- Total Rooms: 6
- Status: Closed
-
Additional Details
- Basement: Crawl Space
- Foundation: Concrete Perimeter
- Roof: Asphalt/Composition Shingles
- Year Built Source: Public Records
- Fireplaces: 1
- Lot Features: Level
- Year Built Details: Actual
- Zoning: R1
-
Amenities
- Covered Parking Spaces: 2
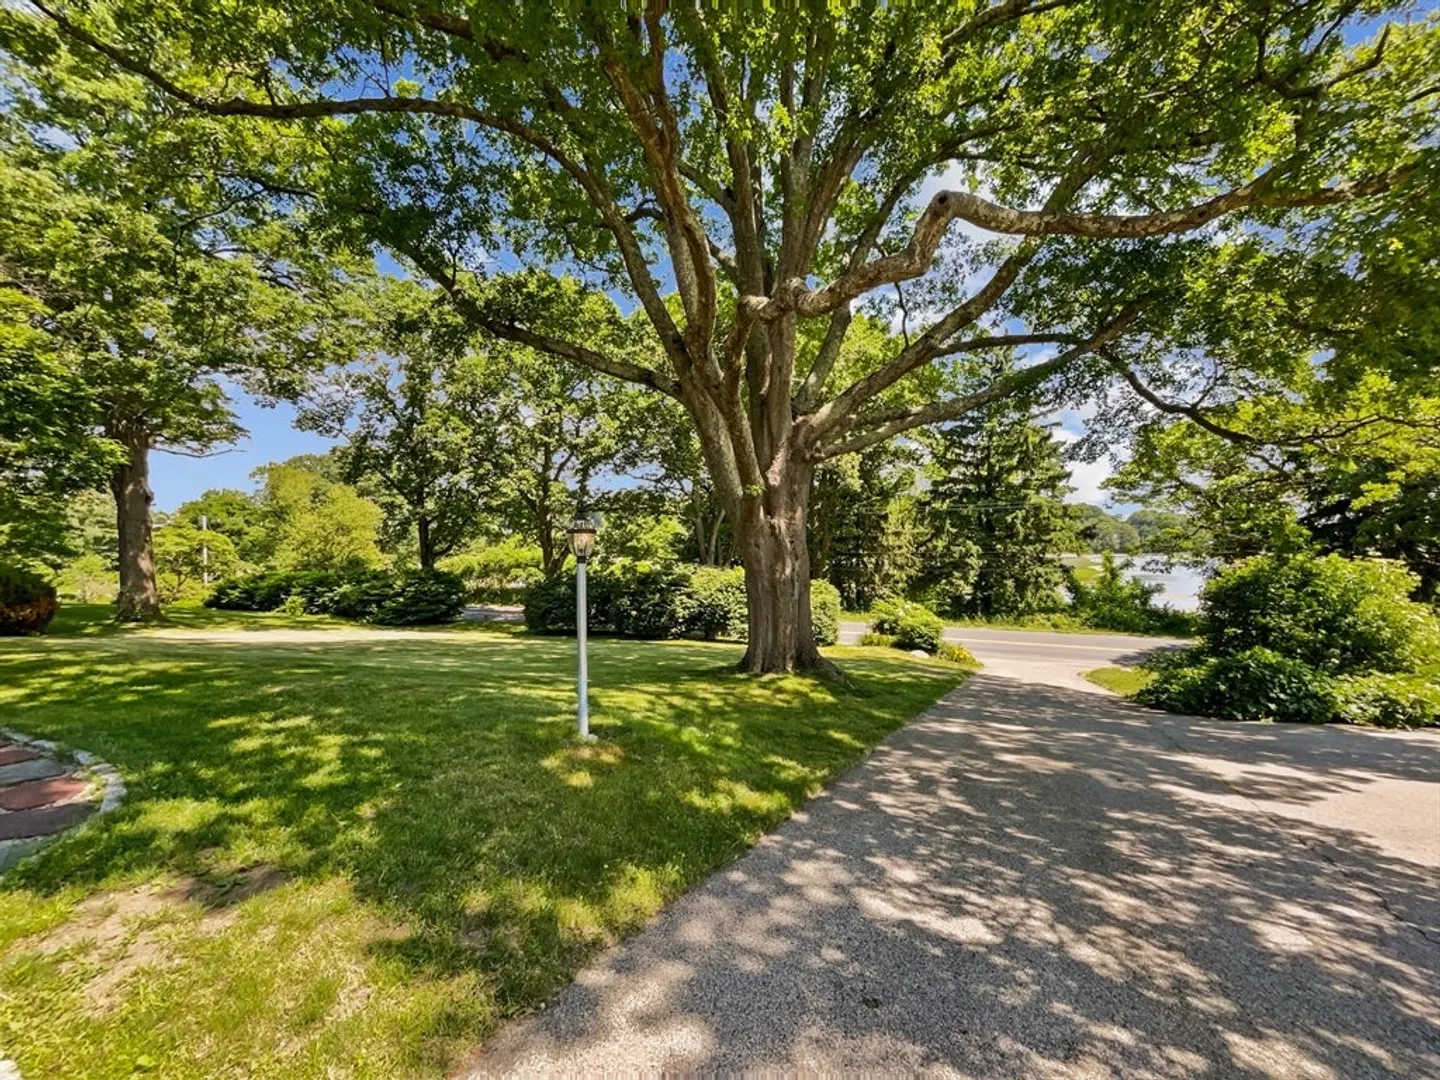
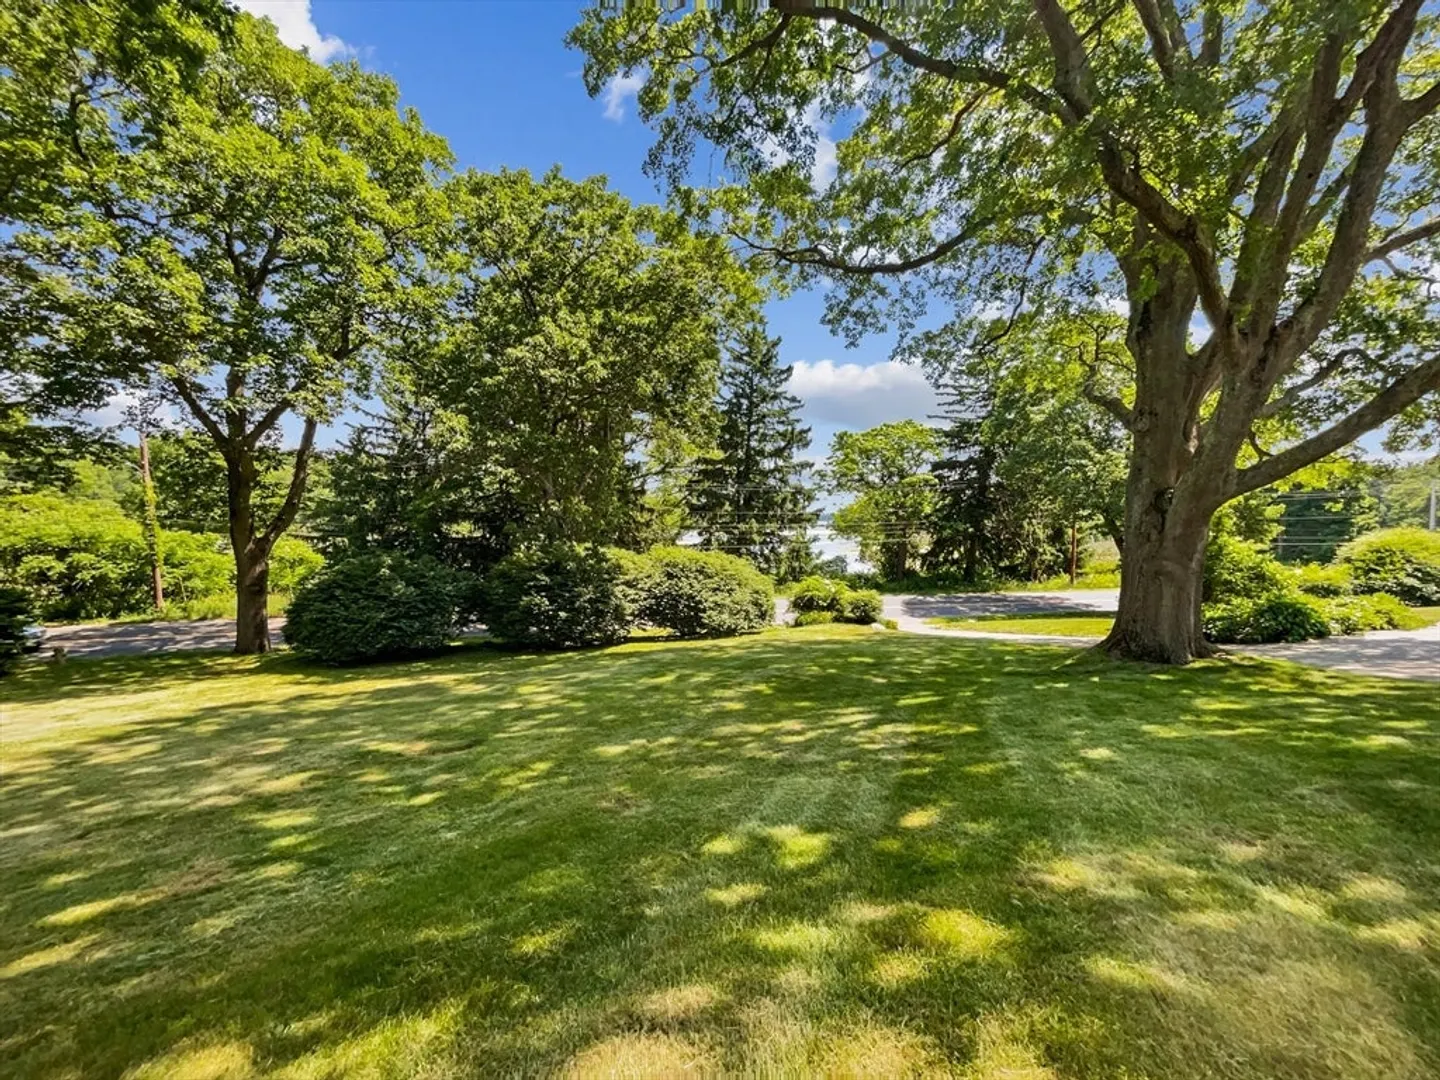
- Waterfront Features: Beach Front
-
Utilities
- Sewer: Public Sewer
- Water Source: Public
-
Fees / Taxes
- Assessed Value: $952,600
- Compensation Based On: Gross/Full Sale Price
- Tax Year: 2024
- Buyer Agent Compensation: 1.65%
- Facilitator Compensation: 1.65%
- Taxes: $10,336
Similar Listings
Sold
23 Photos
Sold
39 Photos
Sold
29 Photos
Sold
42 Photos
Content © 2026 MLS Property Information Network, Inc. The information in this listing was gathered from third party resources including the seller and public records.
Listing information provided courtesy of South Shore Sotheby's International Realty.
MLS Property Information Network, Inc. and its subscribers disclaim any and all representations or warranties as to the accuracy of this information.
