
96 Whittemore St
$1,249,000
3
Beds
2/1
Baths
2,057
Sqft
- Request Info
- Call
- Save
-
More
- Mortgage Calculator

Property Tools
$1,249,000
3
Beds
2/1
Baths
2,057
Living Area
-
Property Description
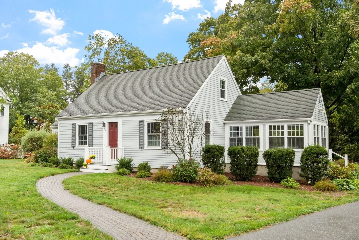
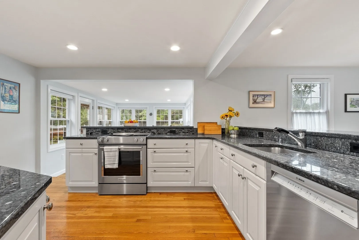
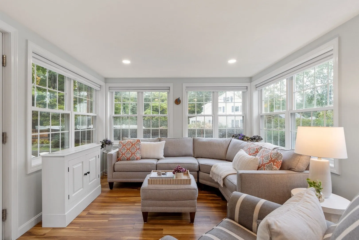
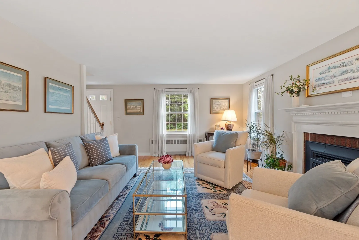
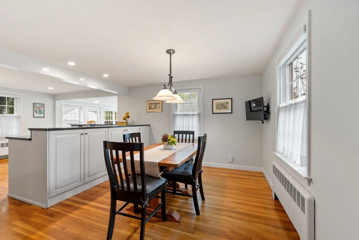
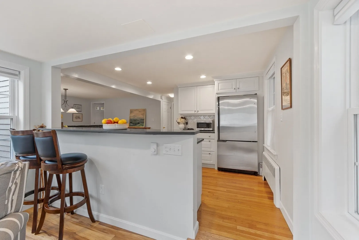
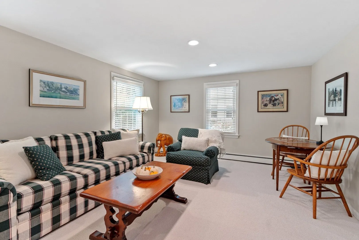
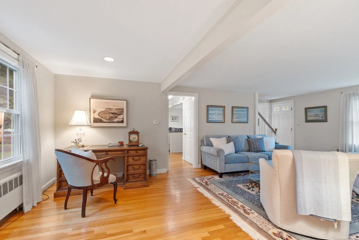
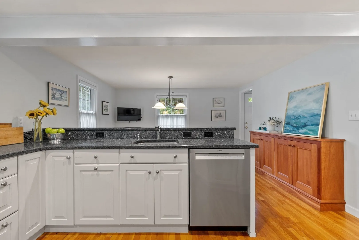
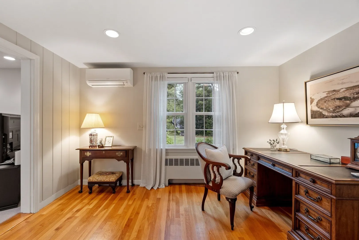
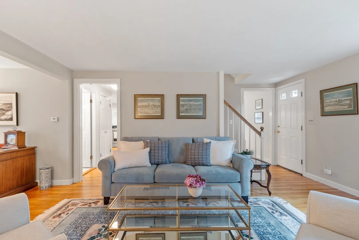
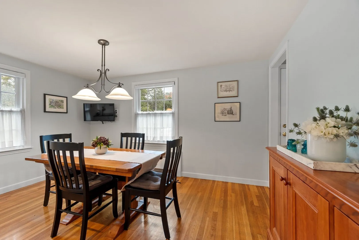
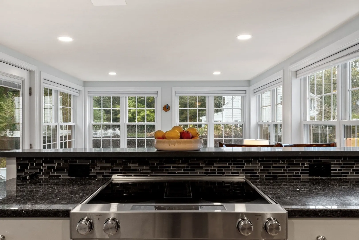
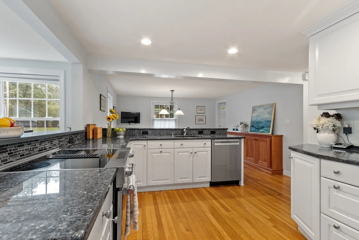
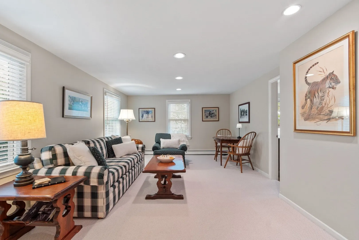
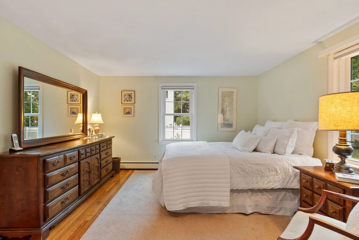
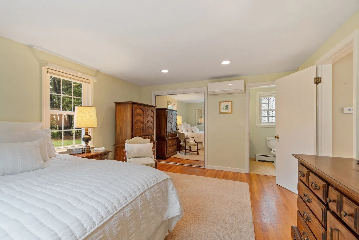
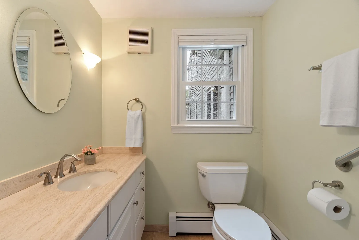
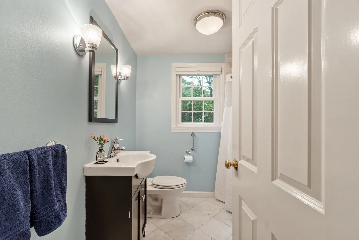
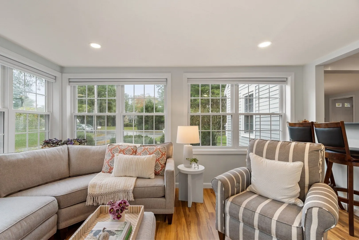
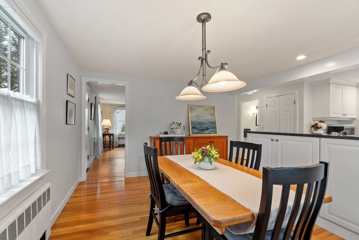
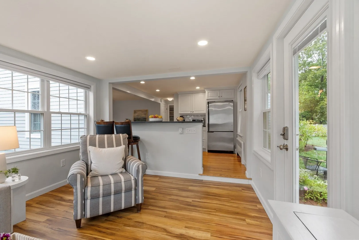
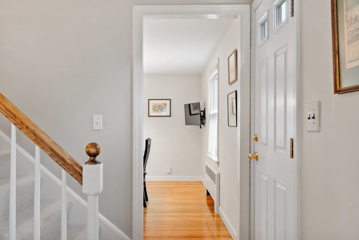
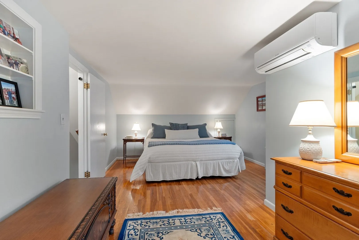
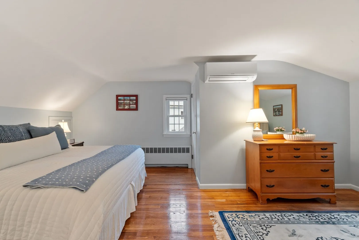
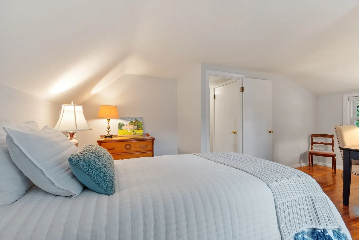
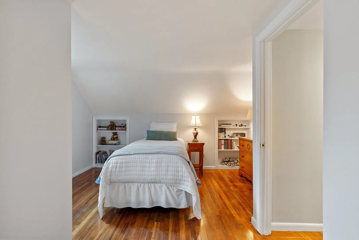
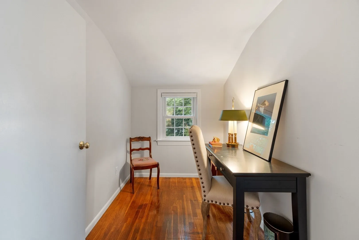
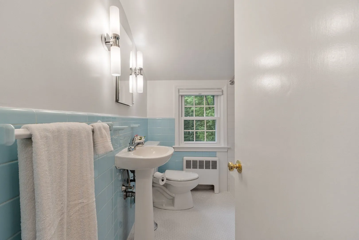
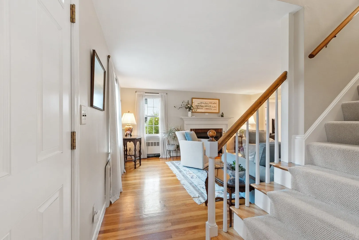
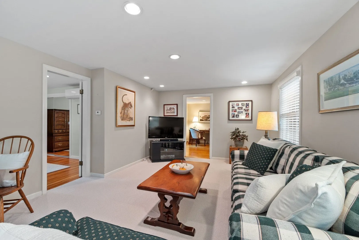
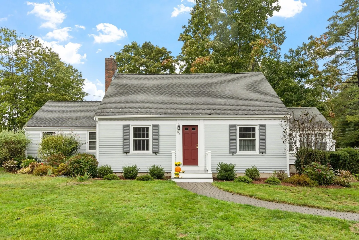
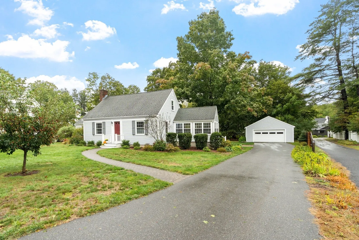
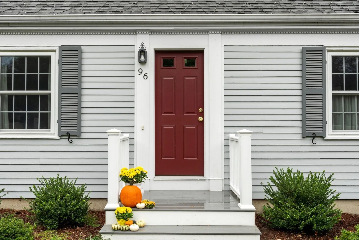
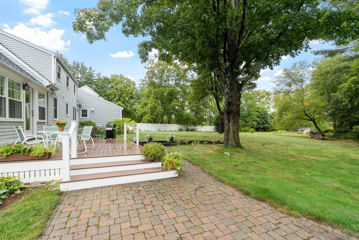
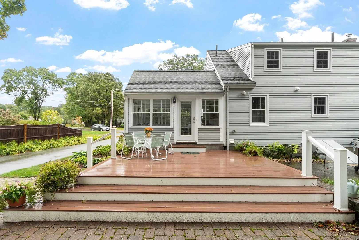
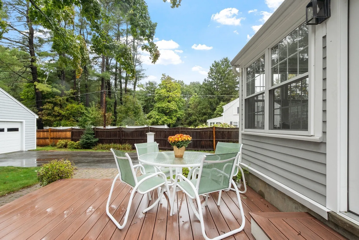
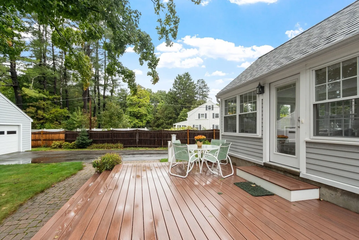
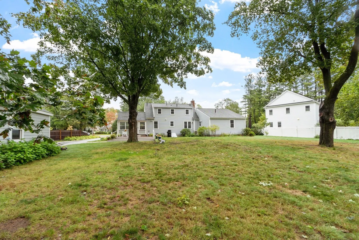
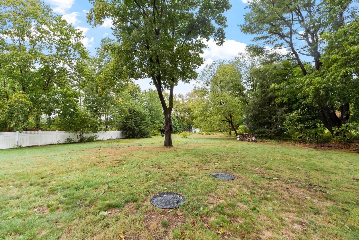
A storybook Cape set on one of Concord’s most coveted streets, this beautifully updated home is as welcoming inside as it is out. Thoughtfully improved and lovingly maintained, pride of ownership is evident throughout, creating a warm and cheerful atmosphere from the moment you arrive. The renovated custom kitchen is truly the heart of the home, featuring crisp white cabinetry, granite countertops, abundant storage and a thoughtful layout designed for both everyday living and entertaining.Just off the kitchen, the newer family room is surrounded by windows, filling the space with natural light while offering beautiful views of the expansive backyard. Step outside to enjoy the deck and patio overlooking mature landscaping, yard with stone wall—a wonderful setting for summer dinners, morning coffee, entertaining friends or simply enjoying the surroundings.The sun-drenched living room, anchored by a wood-burning insert, provides another inviting place to gather and unwind. A first-floor primary bedroom offers flexibility and convenient one-level living with half bath. The first floor is complete with a renovated full bathroom, laundry, and office space. Upstairs, two generously proportioned bedrooms offer charming spaces for family or guests and share a renovated full bath with newly tiled floor, tub and shower. The partially finished lower level adds bonus space ideal for a playroom or home gym. Best of all is the exceptional location—enjoy the convenience of being close to Concord Center’s shops, restaurants, cafés, commuter rail and all that makes this historic town so special. A rare opportunity to enjoy classic Concord charm, beautifully updated spaces, a flexible floor plan and an unbeatable in-town lifestyle.
-
Highlights
- Cooling: Ductless
- Parking Spots: 6
- Property Type: Single Family Residence
- Total Rooms: 8
- Status: Active
- Heating: Baseboard, Oil
- Property Class: Residential
- Style: Cape
- Year Built: 1953
-
Additional Details
- Appliances: Water Heater, Range, Dishwasher, Refrigerator, Washer, Dryer
- Construction: Frame
- Fireplaces: 1
- Foundation: Concrete Perimeter
- Lot Features: Level
- Roof: Shingle
- Year Built Details: Actual, Renovated Since
- Zoning: Res B
- Basement: Partially Finished, Interior Entry, Concrete
- Exterior Features: Deck, Rain Gutters, Screens, Fenced Yard, Stone Wall
- Flooring: Tile, Hardwood, Engineered Hardwood, Flooring - Hardwood, Flooring - Engineered Hardwood
- Interior Features: Office, Sun Room, Bonus Room, Internet Available - Broadband
- Road Frontage Type: Public
- SqFt Source: Measured
- Year Built Source: Public Records
-
Amenities
- Community Features: Public Transportation, Shopping, Park, Medical Facility, Highway Access, House of Worship, Private School, Public School, T-Station
- Parking Features: Detached, Storage, Garage Faces Side, Paved Drive, Paved
- Covered Parking Spaces: 2
-
Utilities
- Electric: Circuit Breakers
- Water Source: Public
- Sewer: Private Sewer
-
Fees / Taxes
- Assessed Value: $1,164,700
- Taxes: $15,199
- Tax Year: 2026
Similar Listings
Sold
42 Photos
Sold
39 Photos
Sold
40 Photos
Sold
28 Photos
Content © 2026 MLS Property Information Network, Inc. The information in this listing was gathered from third party resources including the seller and public records.
Listing information provided courtesy of Barrett Sotheby's International Realty.
MLS Property Information Network, Inc. and its subscribers disclaim any and all representations or warranties as to the accuracy of this information.