
Sold!
$830,000
4
Beds
2/1
Baths
2,116
Living Area
-
Property Description
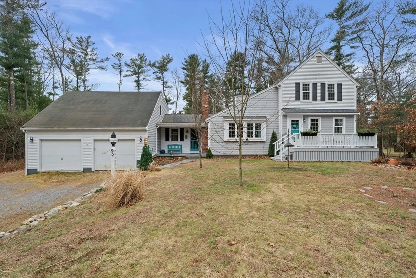
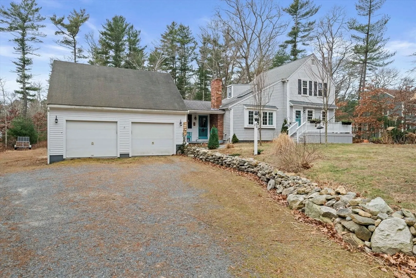
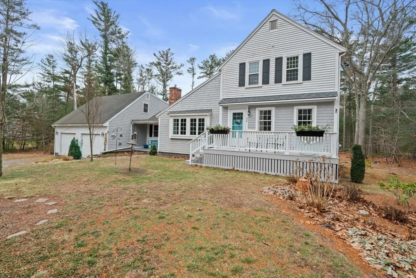
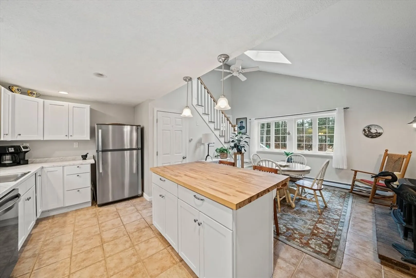
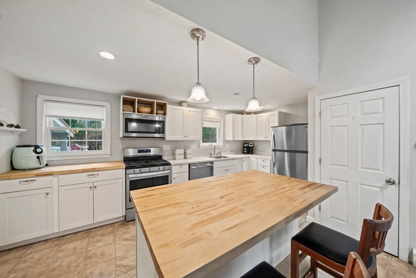
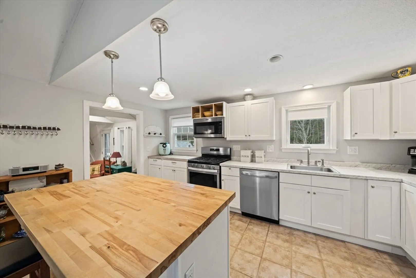
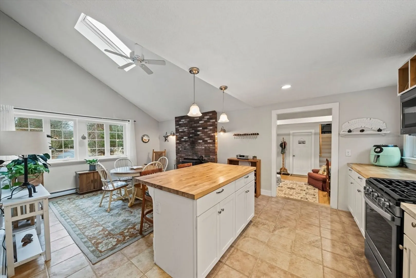
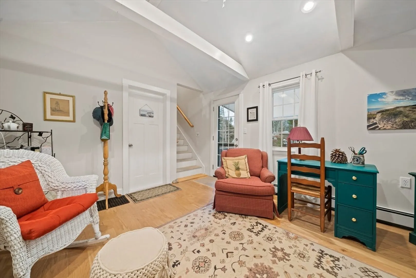
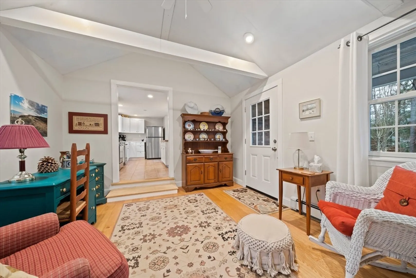
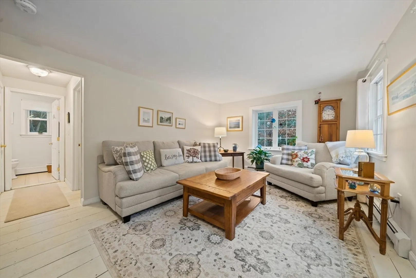
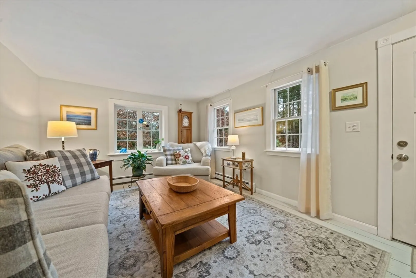
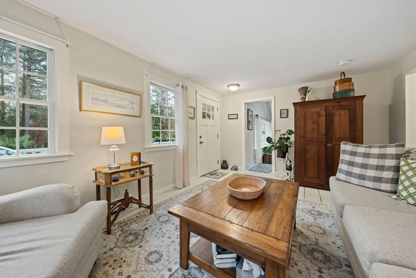
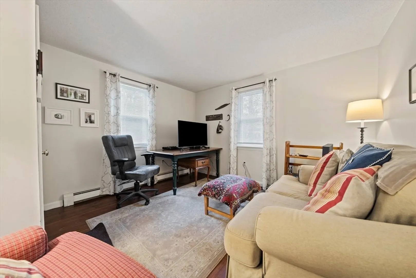
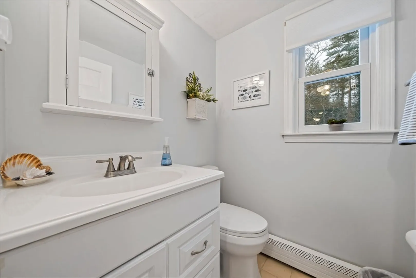
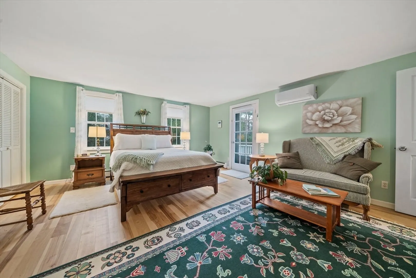
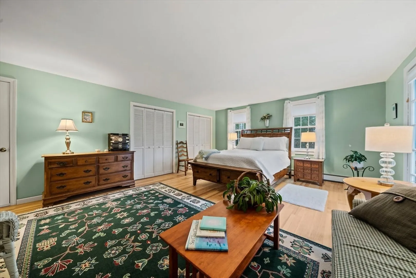
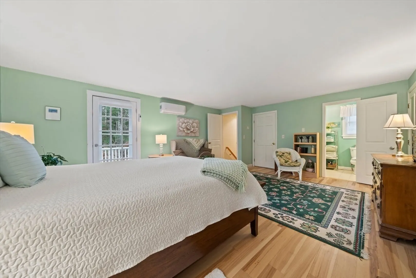
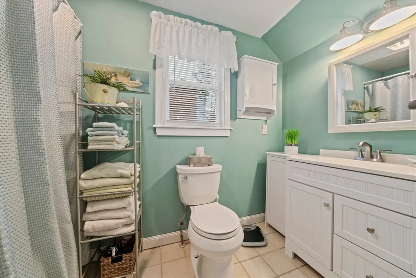
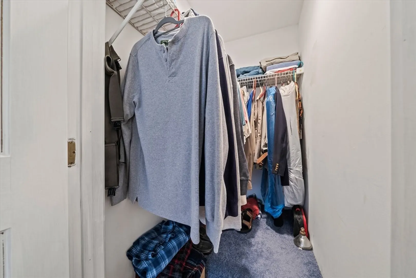
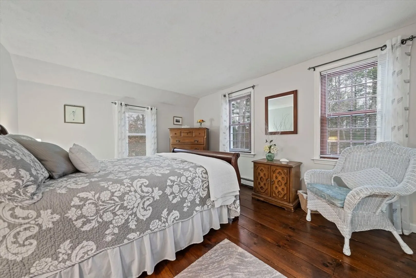
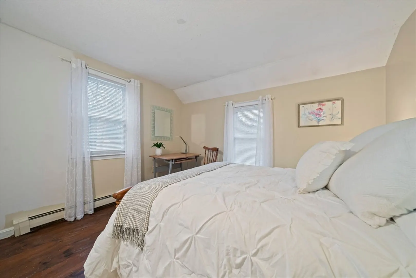
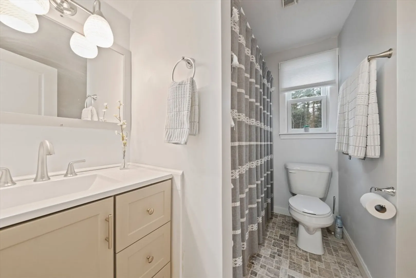
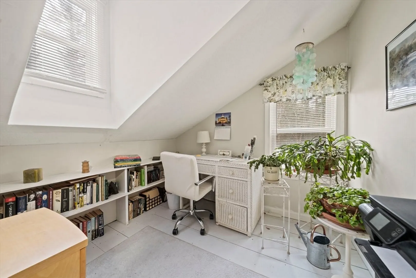
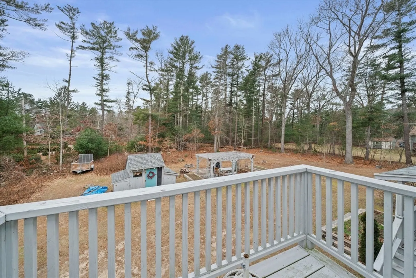
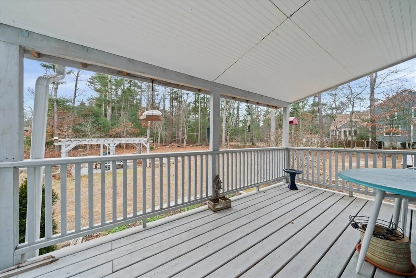
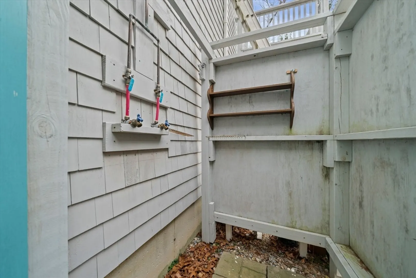
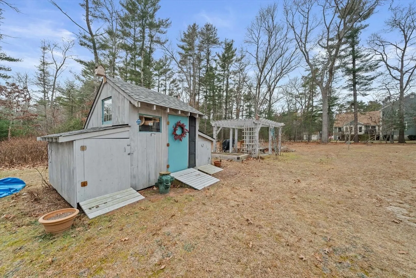
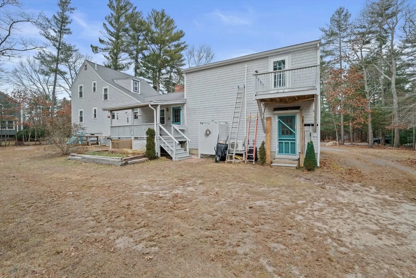
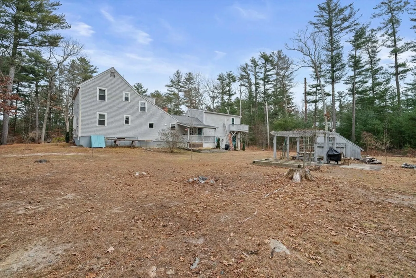
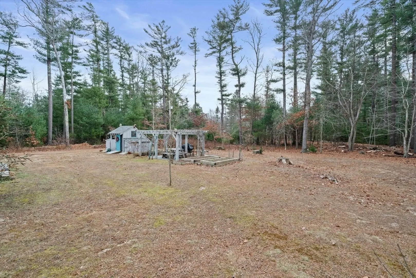
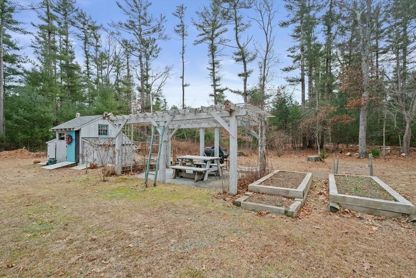
Welcome to this beautiful 4-bedroom, 2.5-bathroom home nestled on a private 1-acre lot in the sought-after town of Duxbury. Offering a perfect balance of modern convenience and classic charm as well as a versatile layout with many upgrades throughout including an upgraded kitchen, upgraded bathrooms, new windows and a new heating system. On the main level the kitchen is open to a bright and airy dining room or den with a cozy gas fireplace. A bright living room, breezeway perfect for a mudroom or additional den, a first floor bedroom and a half bathroom complete the main floor. Upstairs are two spacious bedrooms, an updated full bathroom and a separate office or reading nook. Over the large two car garage is a spacious primary bedroom with closets galore and a full bath. Outside you will find an outdoor shower, custom shed, and 1-acre lot providing space for outdoor activities, with potential for a pool, garden, or expansion. Here you'll find the best of both privacy and convenience.
-
Highlights
- Acres: 1
- Heating: Baseboard, Natural Gas
- Property Class: Residential
- Style: Colonial
- Year Built: 1979
- Cooling: Window Unit(s), Ductless
- Parking Spots: 6
- Property Type: Single Family Residence
- Total Rooms: 7
- Status: Closed
-
Additional Details
- Appliances: Gas Water Heater, Range, Dishwasher, Refrigerator, Washer, Dryer
- Exterior Features: Porch, Deck, Covered Patio/Deck
- Flooring: Tile, Hardwood
- Lot Features: Wooded
- SqFt Source: Public Record
- Year Built Source: Public Records
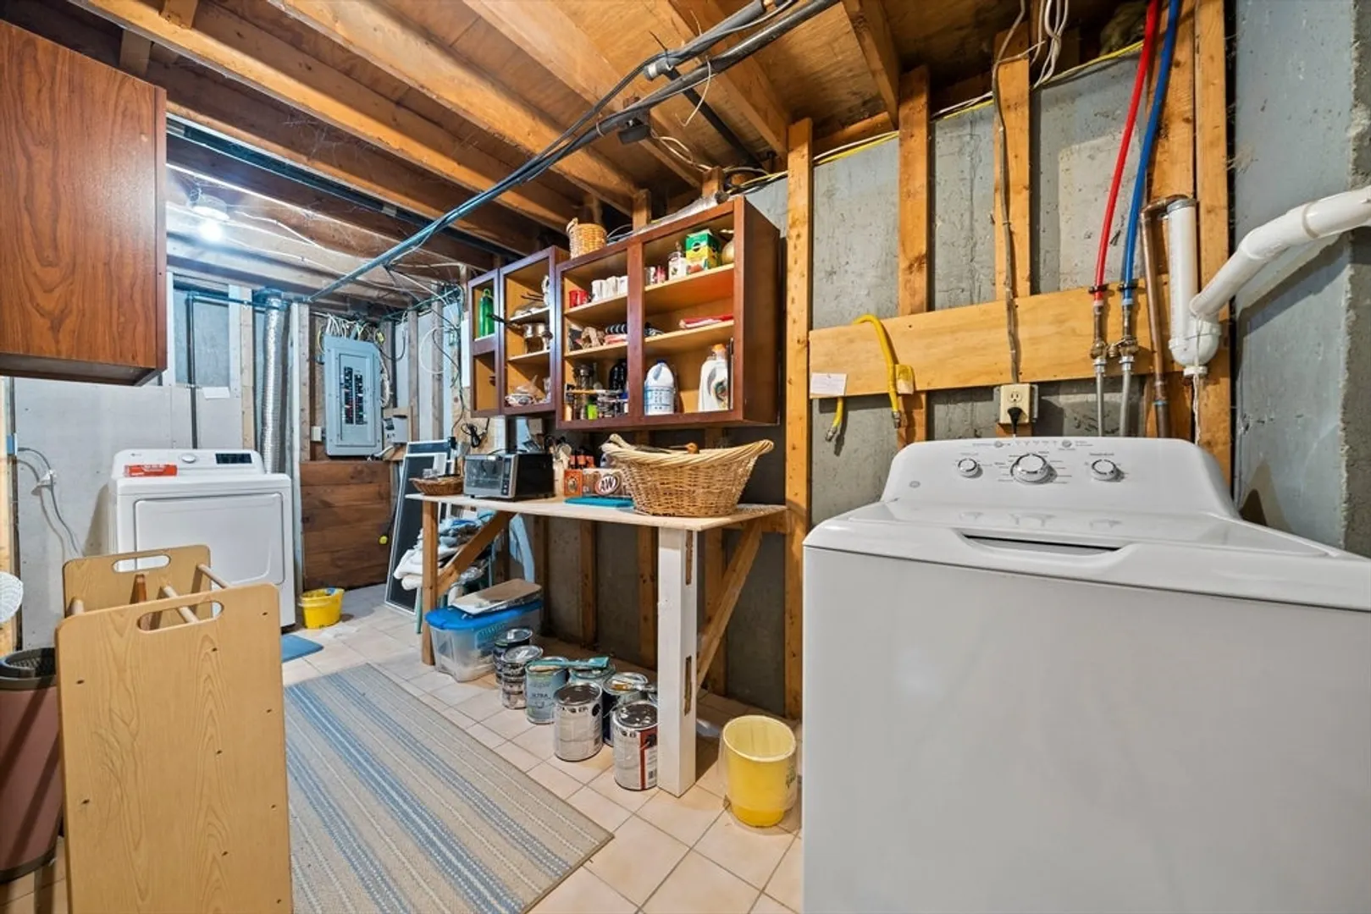
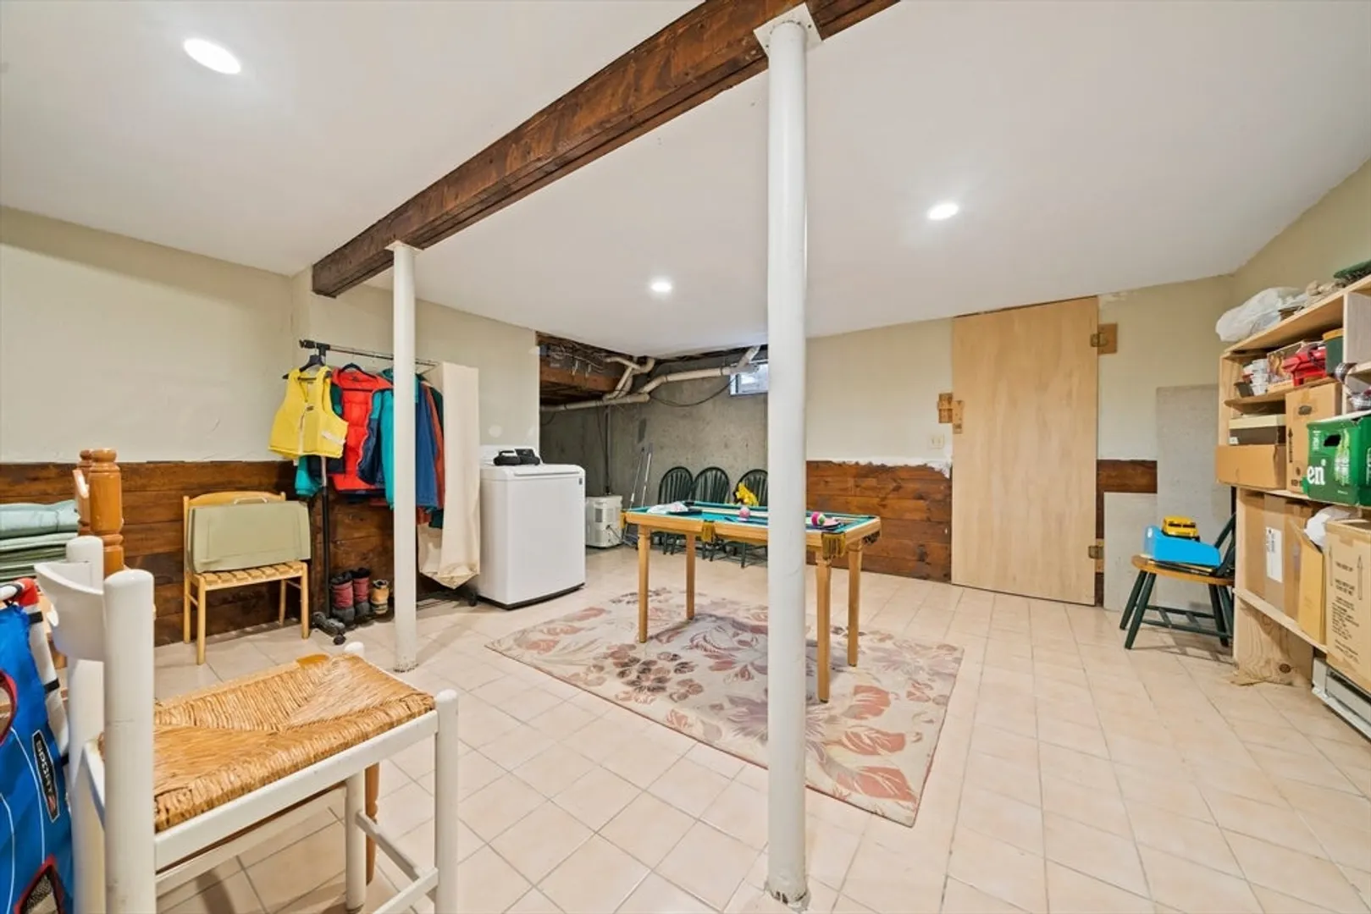
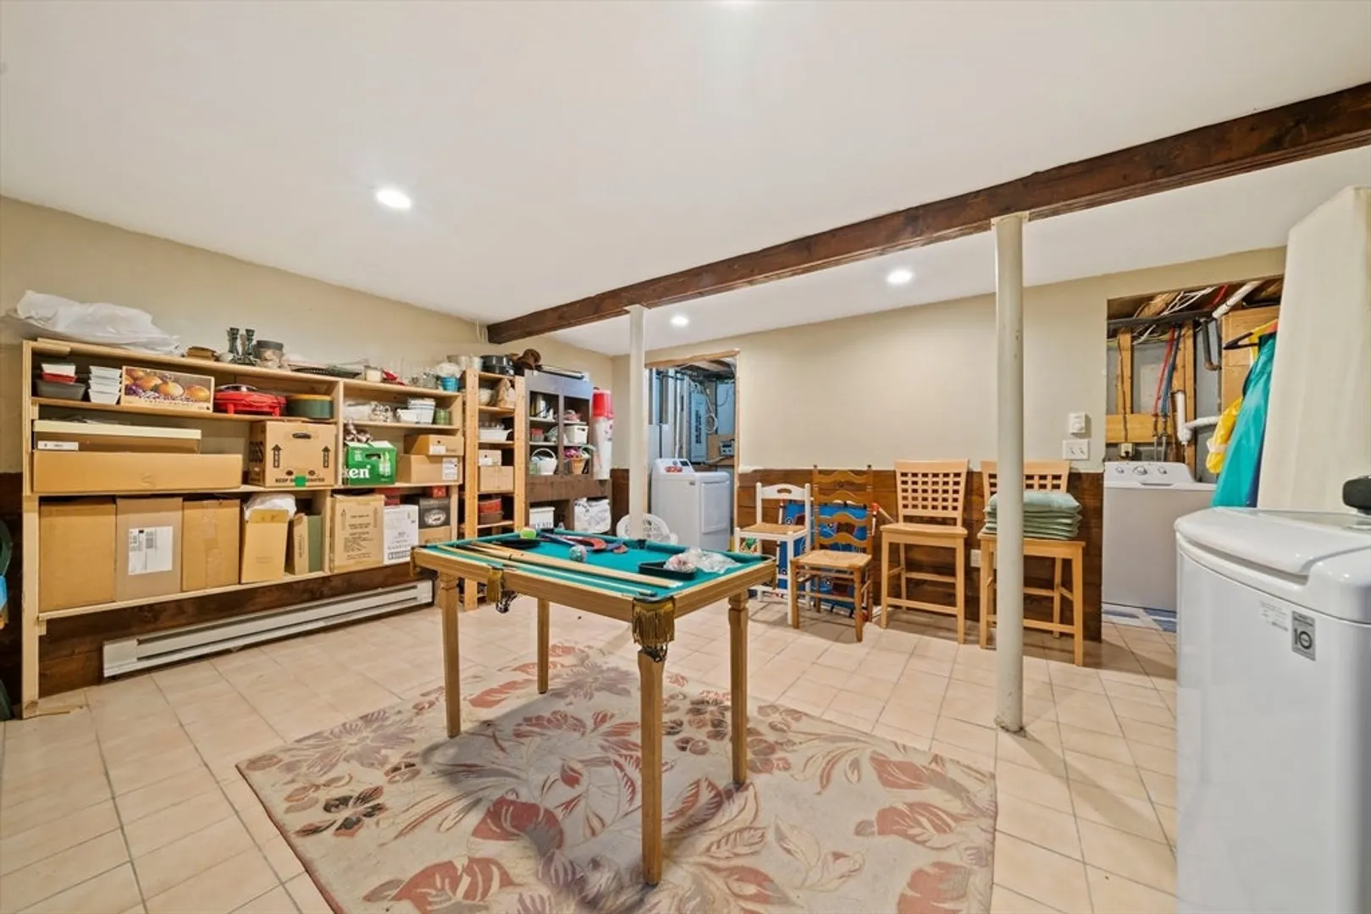
- Basement: Full, Partially Finished
- Fireplaces: 1
- Foundation: Concrete Perimeter
- Road Frontage Type: Public
- Year Built Details: Actual
- Zoning: Rc
-
Amenities
- Community Features: Park, Walk/Jog Trails, Highway Access, Public School
- Parking Features: Attached, Off Street
- Covered Parking Spaces: 2
-
Utilities
- Sewer: Private Sewer
- Water Source: Public
-
Fees / Taxes
- Assessed Value: $740,300
- Taxes: $7,507
- Tax Year: 2025
Similar Listings
Sold
41 Photos
Sold
38 Photos
Sold
42 Photos
Sold
42 Photos
Content © 2026 MLS Property Information Network, Inc. The information in this listing was gathered from third party resources including the seller and public records.
Listing information provided courtesy of Boston Connect Real Estate.
MLS Property Information Network, Inc. and its subscribers disclaim any and all representations or warranties as to the accuracy of this information.
