
Sold!
$655,000
2
Beds
2/1
Baths
1,663
Living Area
-
Property Description
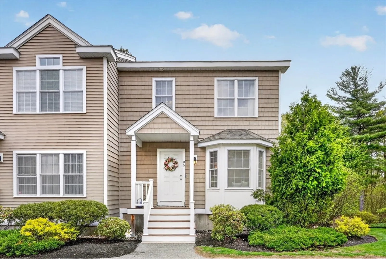
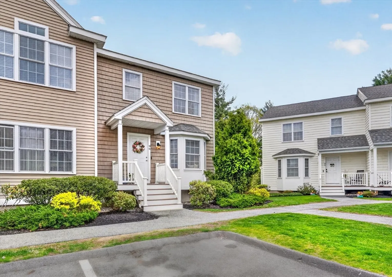
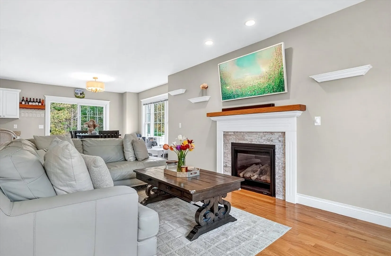
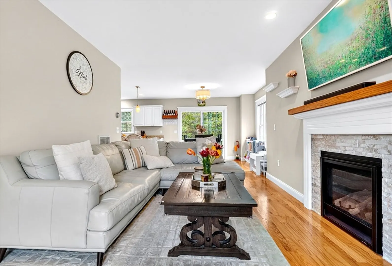
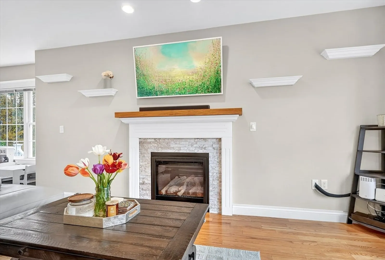
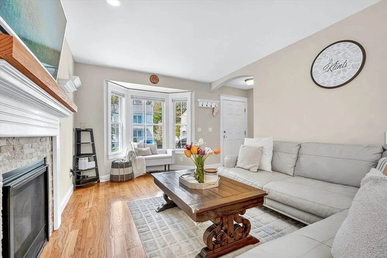
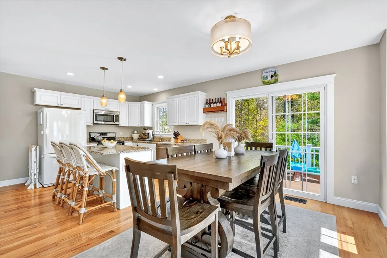
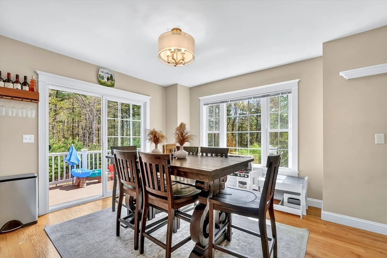
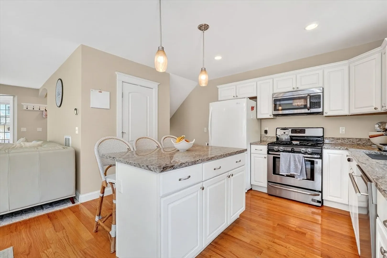
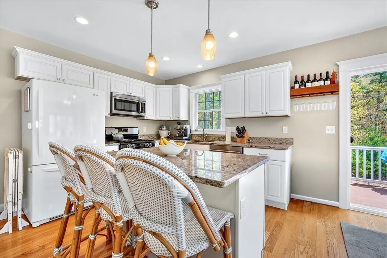
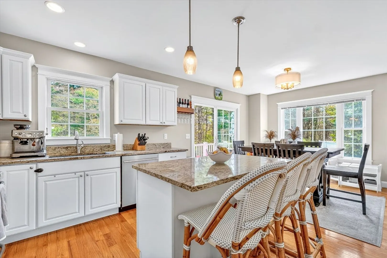
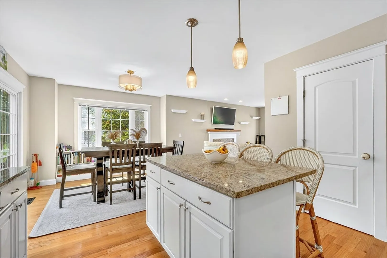
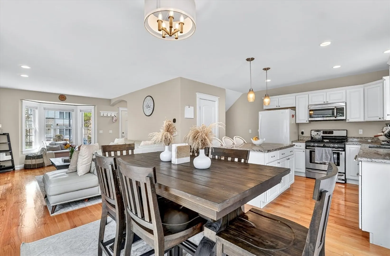
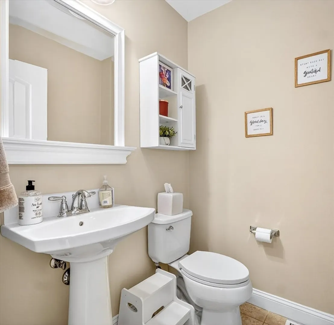
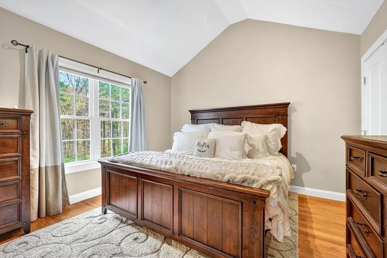
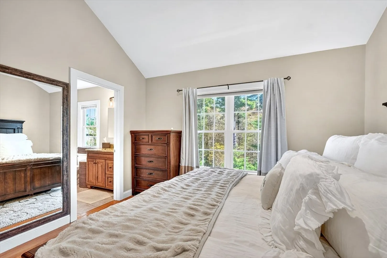
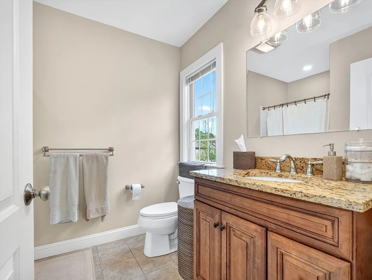
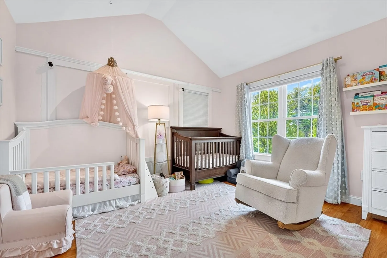
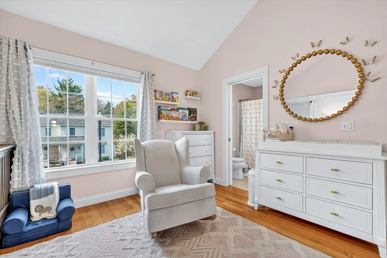
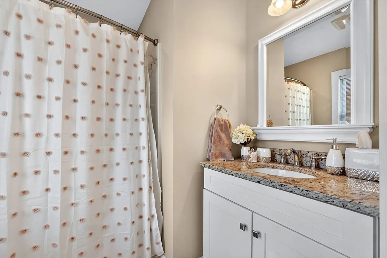
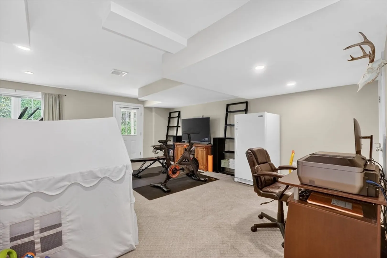
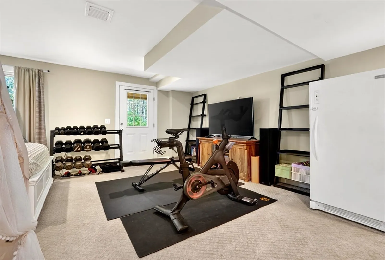
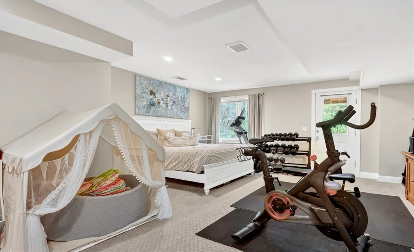
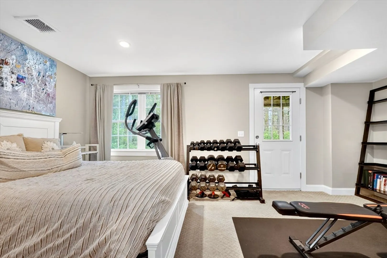
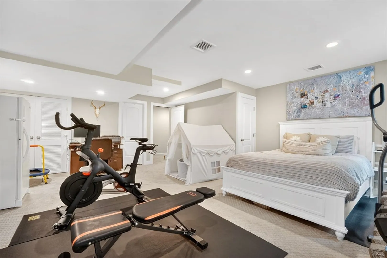
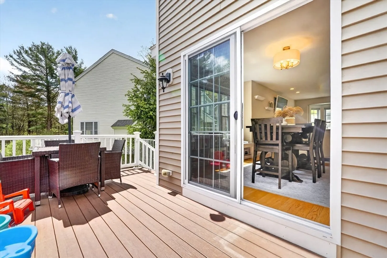
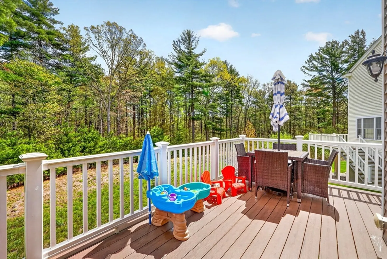
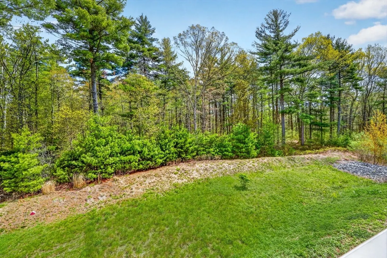
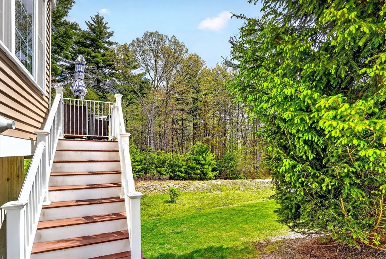
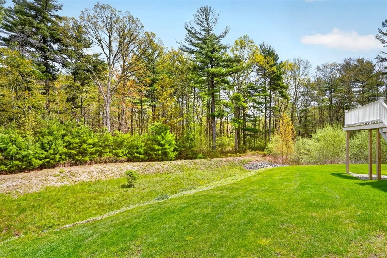
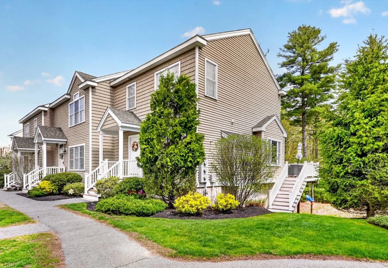
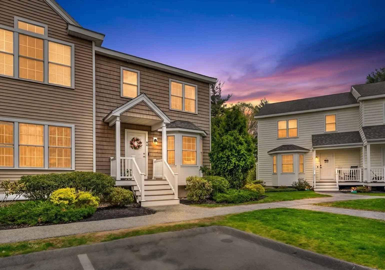
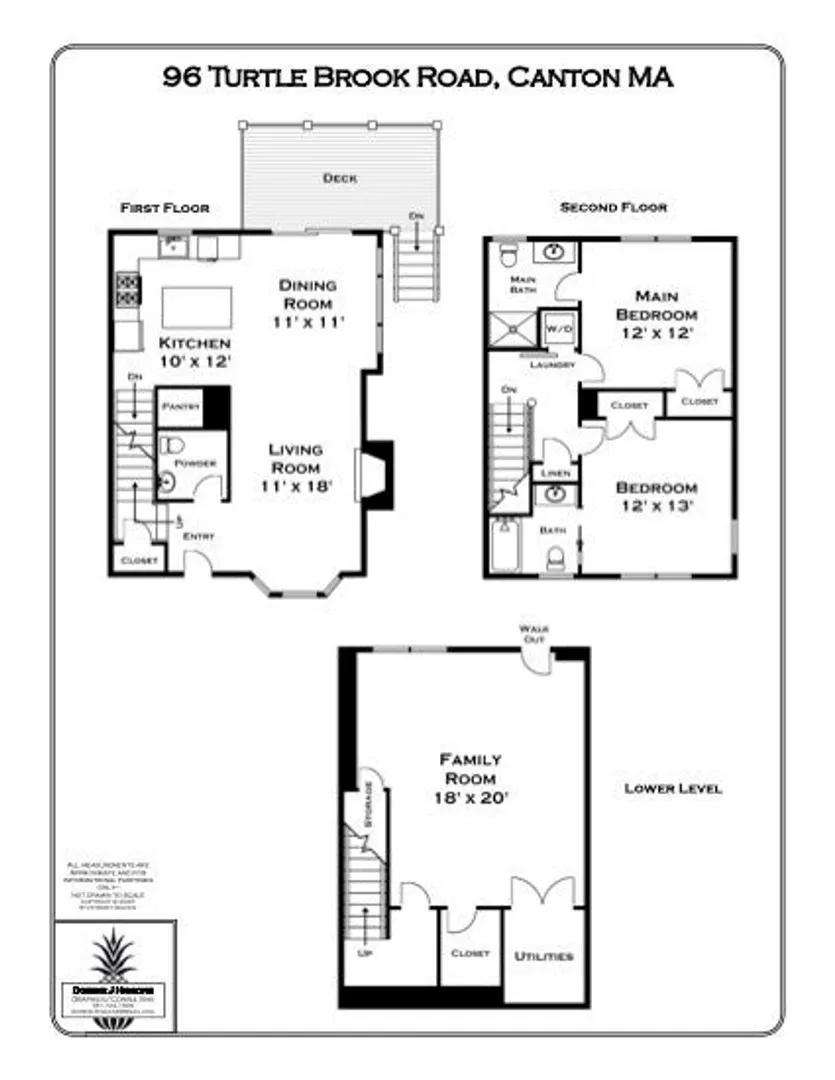
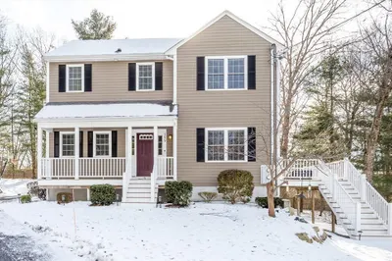
Bright and cheery end unit townhome in pristine condition! Ideally situated in the community's only dead end section, the home features hardwood flooring, open concept living/dining/kitchen, slider to deck overlooking the private grounds, a half bath and fireplace on the first floor. Upstairs are two generous ensuite bedrooms and the walk out basement features a large open space for home office, a third bedroom, gym or gameroom. Natural gas, central air and pull-down stairs to attic access for storage. Easy care vinyl siding, reasonable monthly fees in this 2016-built home. Everything you need! Showings start at open houses Sat & Sun 5/16 & 17, noon to 2pm.
-
Highlights
- Building Name: Turtle Brook Condominium
- Heating: Forced Air, Natural Gas
- Parking Spots: 2
- Property Type: Condominium
- Total Rooms: 5
- Year Built: 2016
- Cooling: Central Air
- HOA Fee: $377
- Property Class: Residential
- Stories: 3
- Unit Number: 18-3
- Status: Closed
-
Additional Details
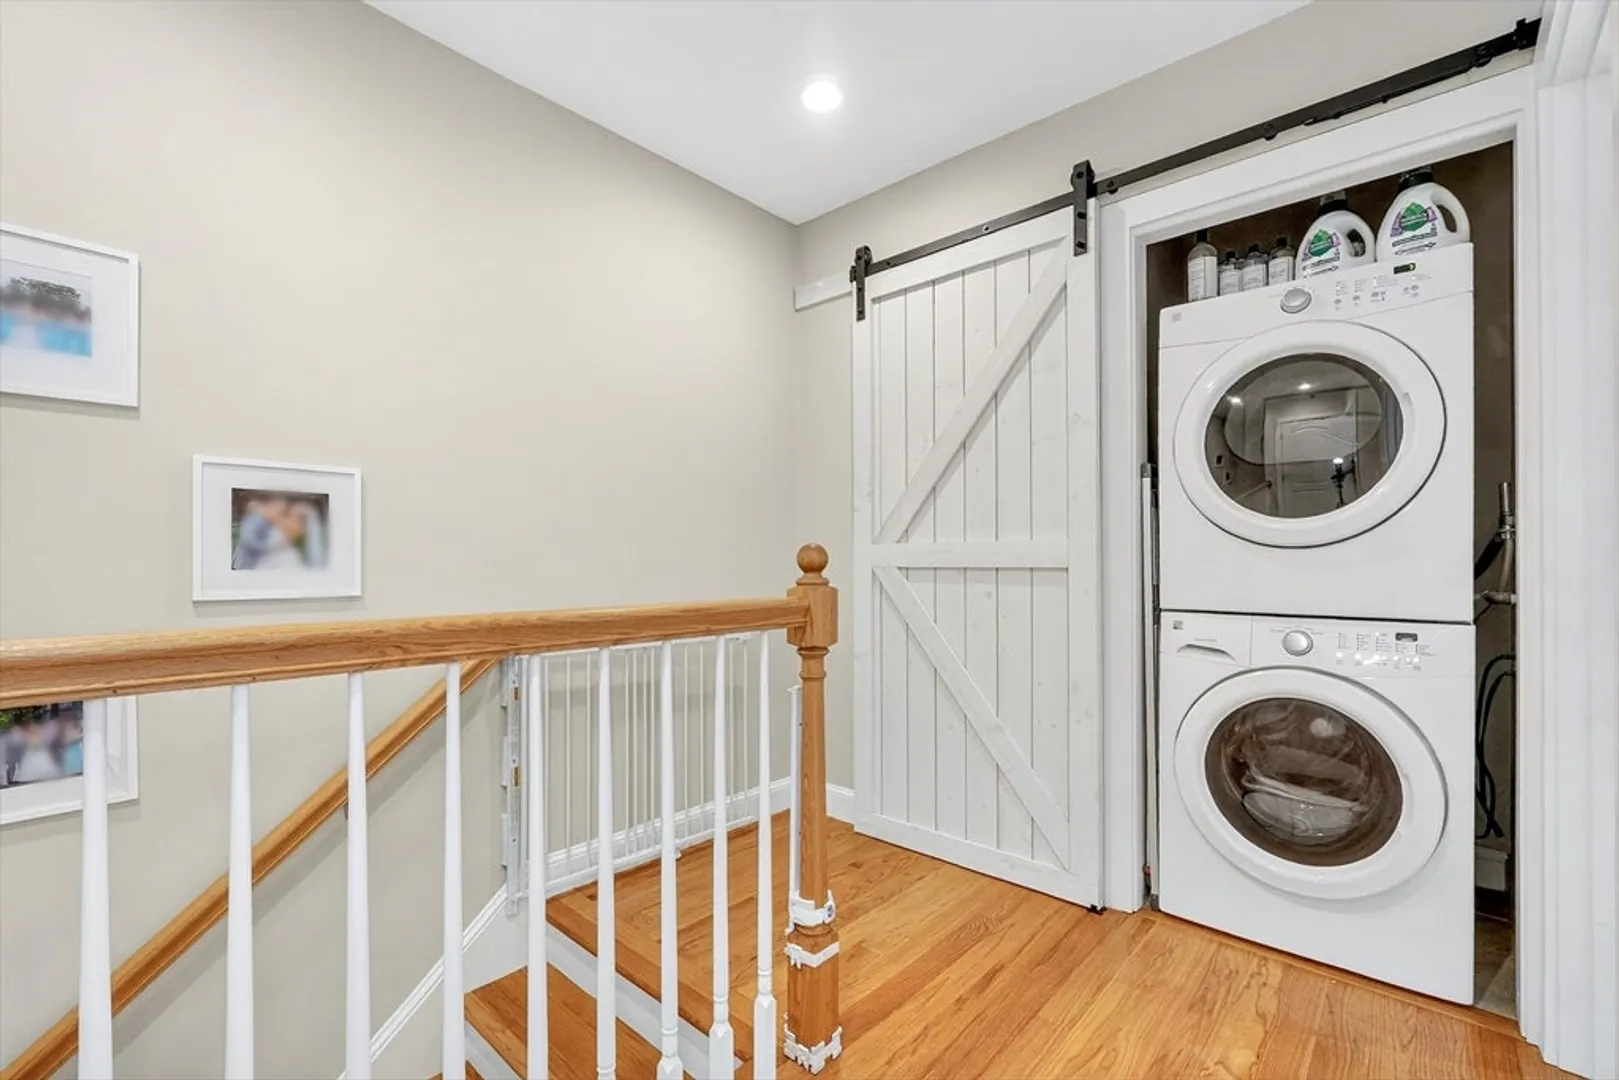
- Appliances: Range, Dishwasher, Disposal, Refrigerator, Washer, Dryer
- Construction: Frame
- Exterior Features: Deck - Composite
- Flooring: Tile, Hardwood
- Roof: Shingle
- Total Number of Units: 80
- Year Built Source: Public Records
- Basement: Y
- Exclusions: Wine Rack And Tv
- Fireplaces: 1
- Pets Allowed: Yes w/ Restrictions
- SqFt Source: Public Record
- Year Built Details: Actual
- Zoning: 10
-
Amenities
- Community Features: Public Transportation, Shopping, Highway Access, T-Station
- Parking Features: Off Street, Deeded
-
Utilities
- Electric: Circuit Breakers
- Water Source: Public
- Sewer: Public Sewer
-
Fees / Taxes
- Assessed Value: $553,200
- HOA Fee Includes: Insurance, Maintenance Structure, Road Maintenance, Maintenance Grounds, Snow Removal, Trash, Reserve Funds
- Taxes: $5,471
- HOA Fee Frequency: Monthly
- Tax Year: 2025
Similar Listings
Sold
33 Photos
Sold
42 Photos
Sold
32 Photos
Sold
24 Photos
Content © 2026 MLS Property Information Network, Inc. The information in this listing was gathered from third party resources including the seller and public records.
Listing information provided courtesy of Lamacchia Realty, Inc..
MLS Property Information Network, Inc. and its subscribers disclaim any and all representations or warranties as to the accuracy of this information.
