
Sold!
$765,000
2
Beds
2/2
Baths
3,265
Living Area
-
Property Description
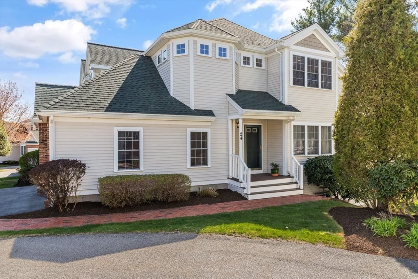
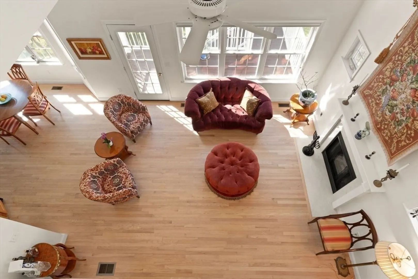
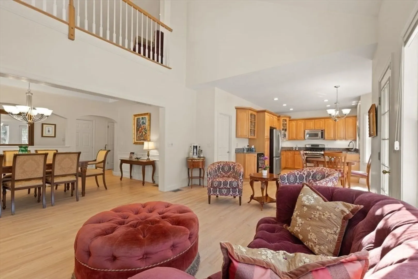
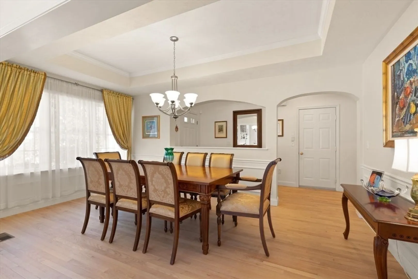
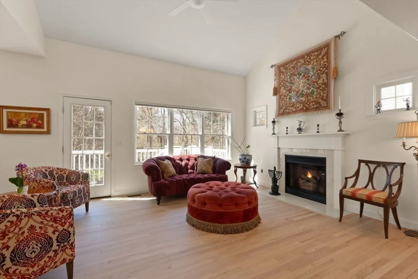
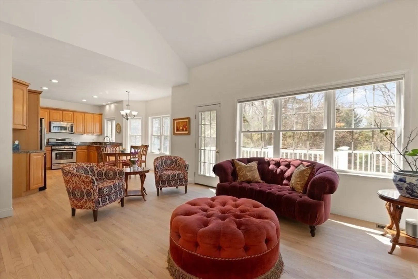
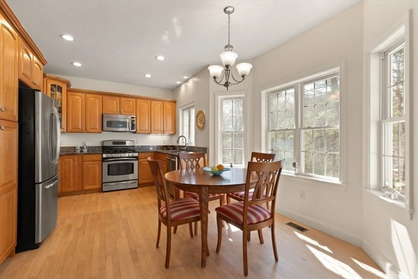
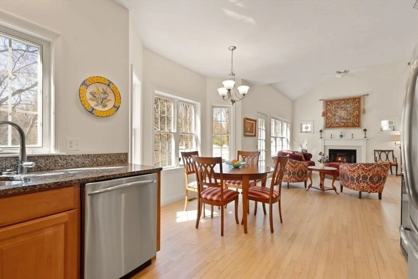
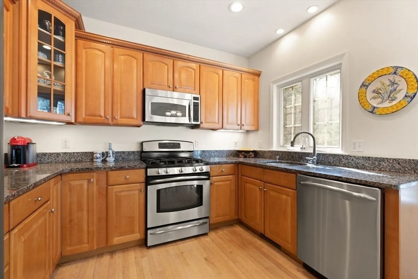
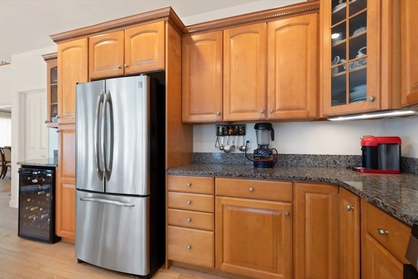
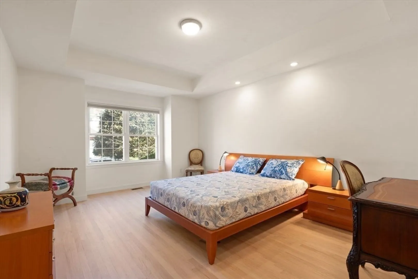
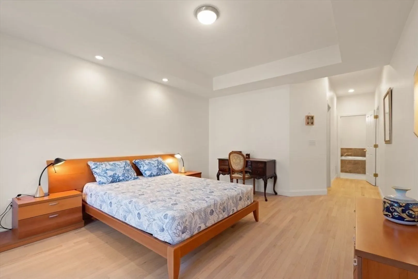
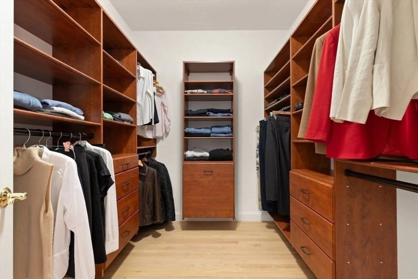
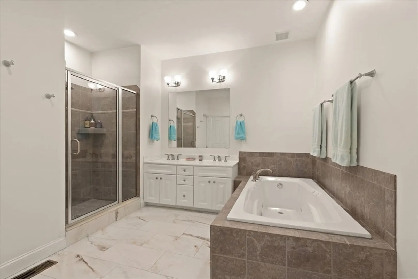
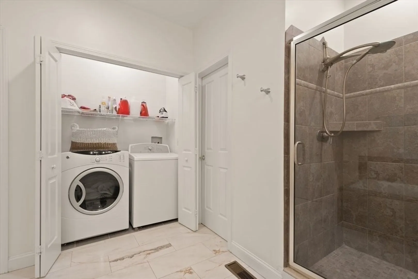
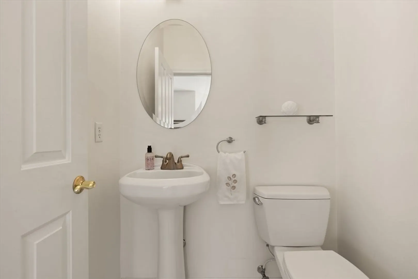
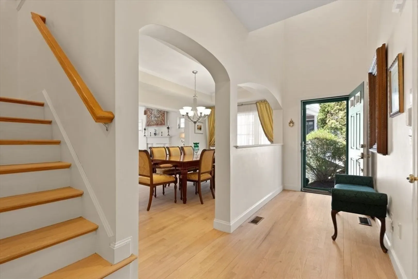
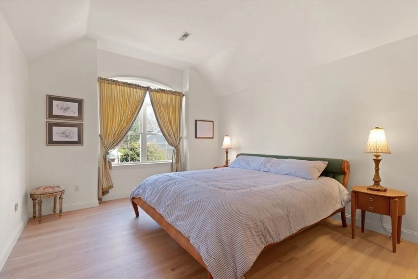
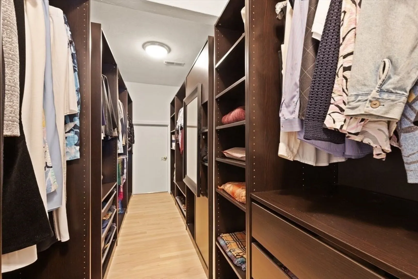
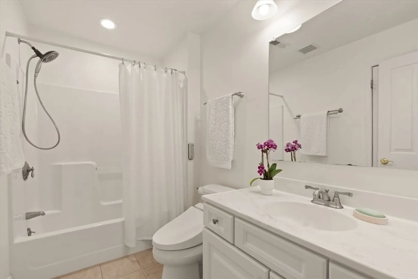
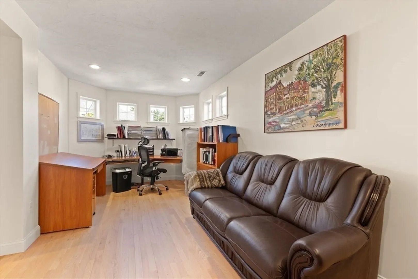
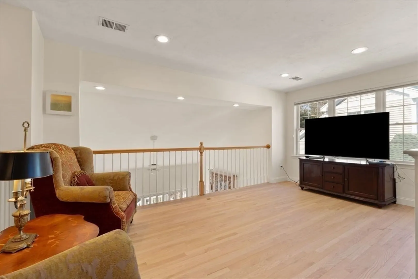
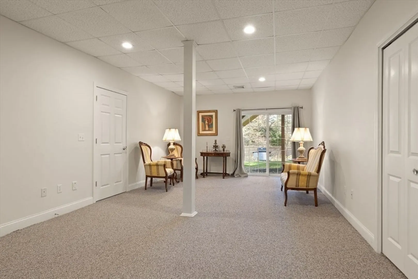
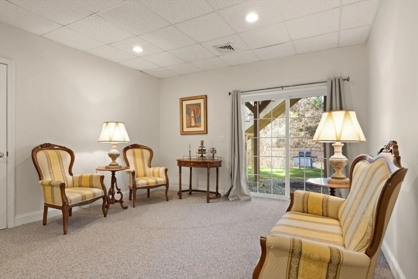
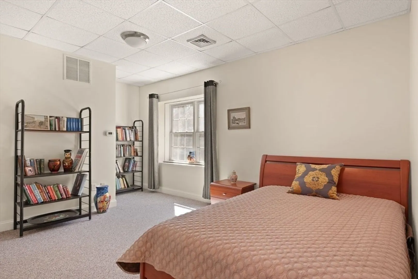
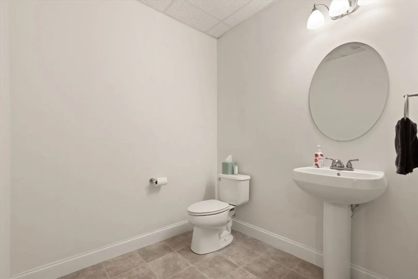
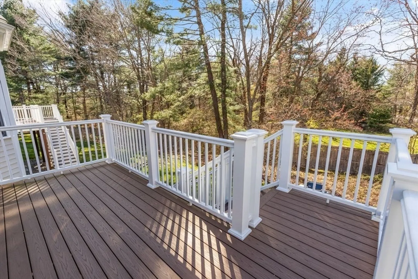
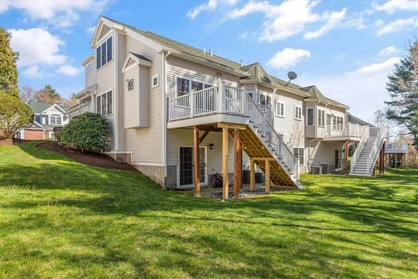
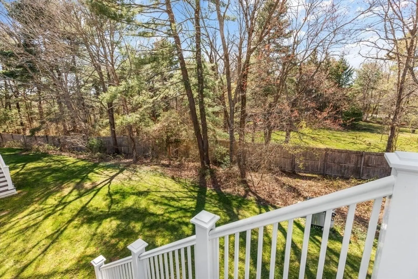
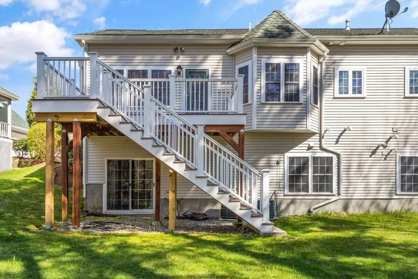
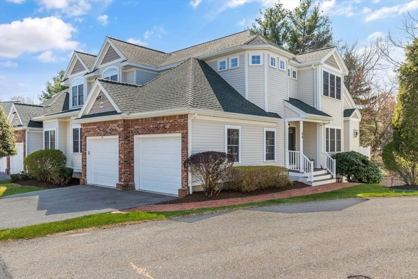
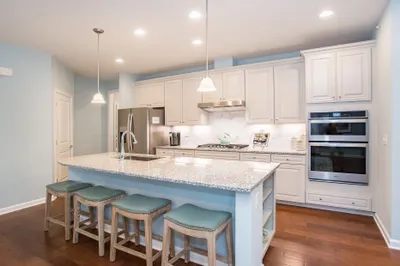
STUNNING SUN-DRENCHED 8 Room HOME in BEST LOCATION in desirable INDIAN WOODS. OPEN FLOOR PLAN. 2265 SQ FT on 1st 2 floors. w/ another 1,000 sq ft in FINISHED WALK-OUT LOWER LEVEL w/ 9' CEILINGS. HARDWOOD FLOORS THROUGHOUT 1ST & 2ND FLOORS. FABULOUS 1st floor PRIMARY BEDROOM with Tray Ceiling, MASSIVE WIC w/ High-End Built-Ins. & LARGE SPA-LIKE BATHROOM w/ TILED SHOWER, Tub, Double Vanity w/ Granite Countertop & Linen Closet. LOVELY kitchen w/ SS appliances, granite countertops, & EATING AREA. Kitchen opens to FABULOUS LIVING/REAT ROOM w/ Cathedral Ceiling, Gas Fireplace & access to New Trex DECK. DINING ROOM w/ Tray Ceiling. 1/2 bath completes the 1st floor. 2nd Floor includes GOOD-SIZED BEDROOM, LARGE WIC with Custom Designed Built-ins & FULL BATH. A LOFT & OFFICE w/ French Doors complete the 2nd floor. LOWER LEVEL inc. Family Room, Bonus Room 1/2 Bath which could be converted to Full Bath + LOTS OF STORAGE. 2 CAR GARAGE, 2 ZONE HEAT and A/C. NEW CARRIER HE AIR HANDLER.
-
Highlights
- Building Name: Indian Woods
- Heating: Forced Air, Natural Gas
- Parking Spots: 6
- Property Type: Condominium
- Total Rooms: 8
- Year Built: 2004
- Cooling: Central Air
- HOA Fee: $628
- Property Class: Residential
- Stories: 3
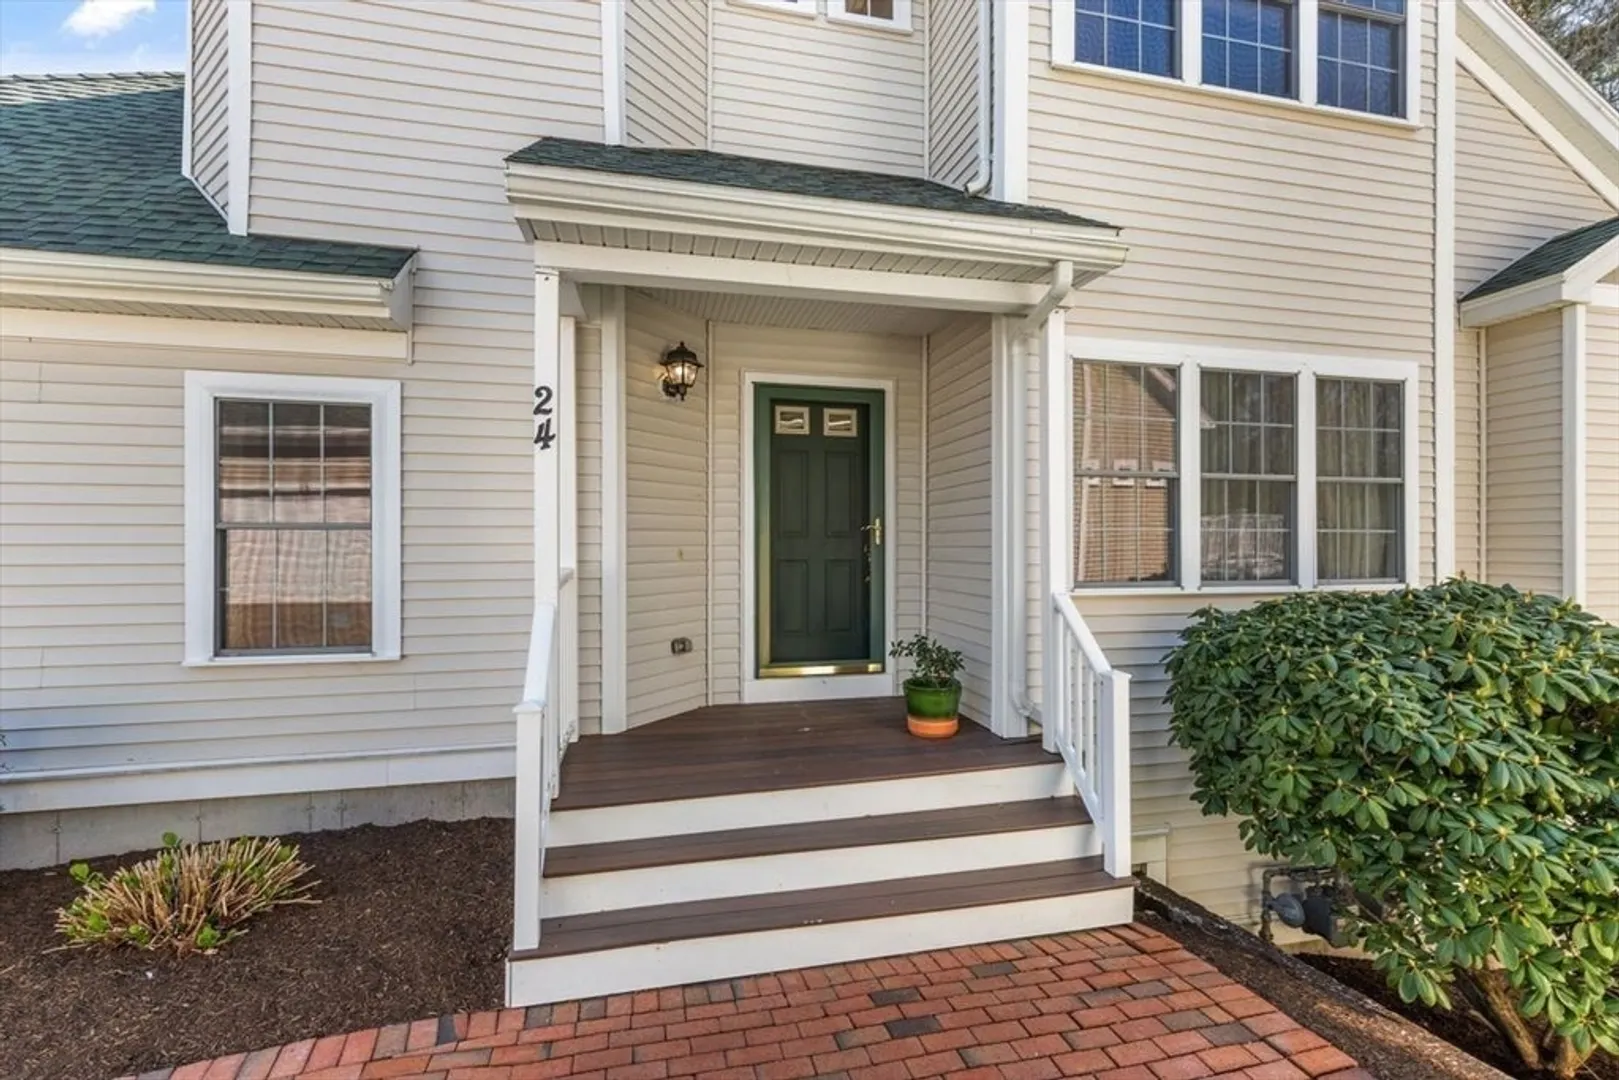
- Unit Number: 24
- Status: Closed
-
Additional Details
- Appliances: Range, Dishwasher, Disposal, Microwave, Refrigerator, Washer, Dryer, Wine Refrigerator
- Construction: Frame
- Exterior Features: Deck - Composite, Professional Landscaping
- Flooring: Tile, Carpet, Hardwood, Flooring - Hardwood, Flooring - Wall to Wall Carpet, Flooring - Stone/Ceramic Tile
- Pets Allowed: Yes w/ Restrictions
- SqFt Source: Public Record
- Year Built Details: Actual
- Zoning: Srb
- Basement: Y
- Exclusions: Cabinets In Garage Cabinets And Some Garage Shelving Are Excluded From The Sale.
- Fireplaces: 1
- Interior Features: Recessed Lighting, Pedestal Sink, Bathroom - Half, Closet - Linen, Office, Loft, Bonus Room, Bathroom, Central Vacuum
- Roof: Shingle
- Total Number of Units: 56
- Year Built Source: Public Records
-
Amenities
- Community Features: Public Transportation, Shopping, Highway Access, House of Worship, Public School, T-Station
- Parking Features: Attached, Garage Door Opener, Off Street, Paved
- Covered Parking Spaces: 2
-
Utilities
- Electric: 200+ Amp Service
- Water Source: Public
- Sewer: Public Sewer
-
Fees / Taxes
- Assessed Value: $645,100
- HOA Fee Includes: Insurance, Maintenance Structure, Road Maintenance, Maintenance Grounds, Snow Removal, Reserve Funds
- Taxes: $6,432
- HOA Fee Frequency: Monthly
- Tax Year: 2024
Similar Listings
Sold
42 Photos
Sold
42 Photos
Sold
40 Photos
Sold
42 Photos
Content © 2026 MLS Property Information Network, Inc. The information in this listing was gathered from third party resources including the seller and public records.
Listing information provided courtesy of Advisors Living - Boston.
MLS Property Information Network, Inc. and its subscribers disclaim any and all representations or warranties as to the accuracy of this information.
