
Sold!
$525,000
2
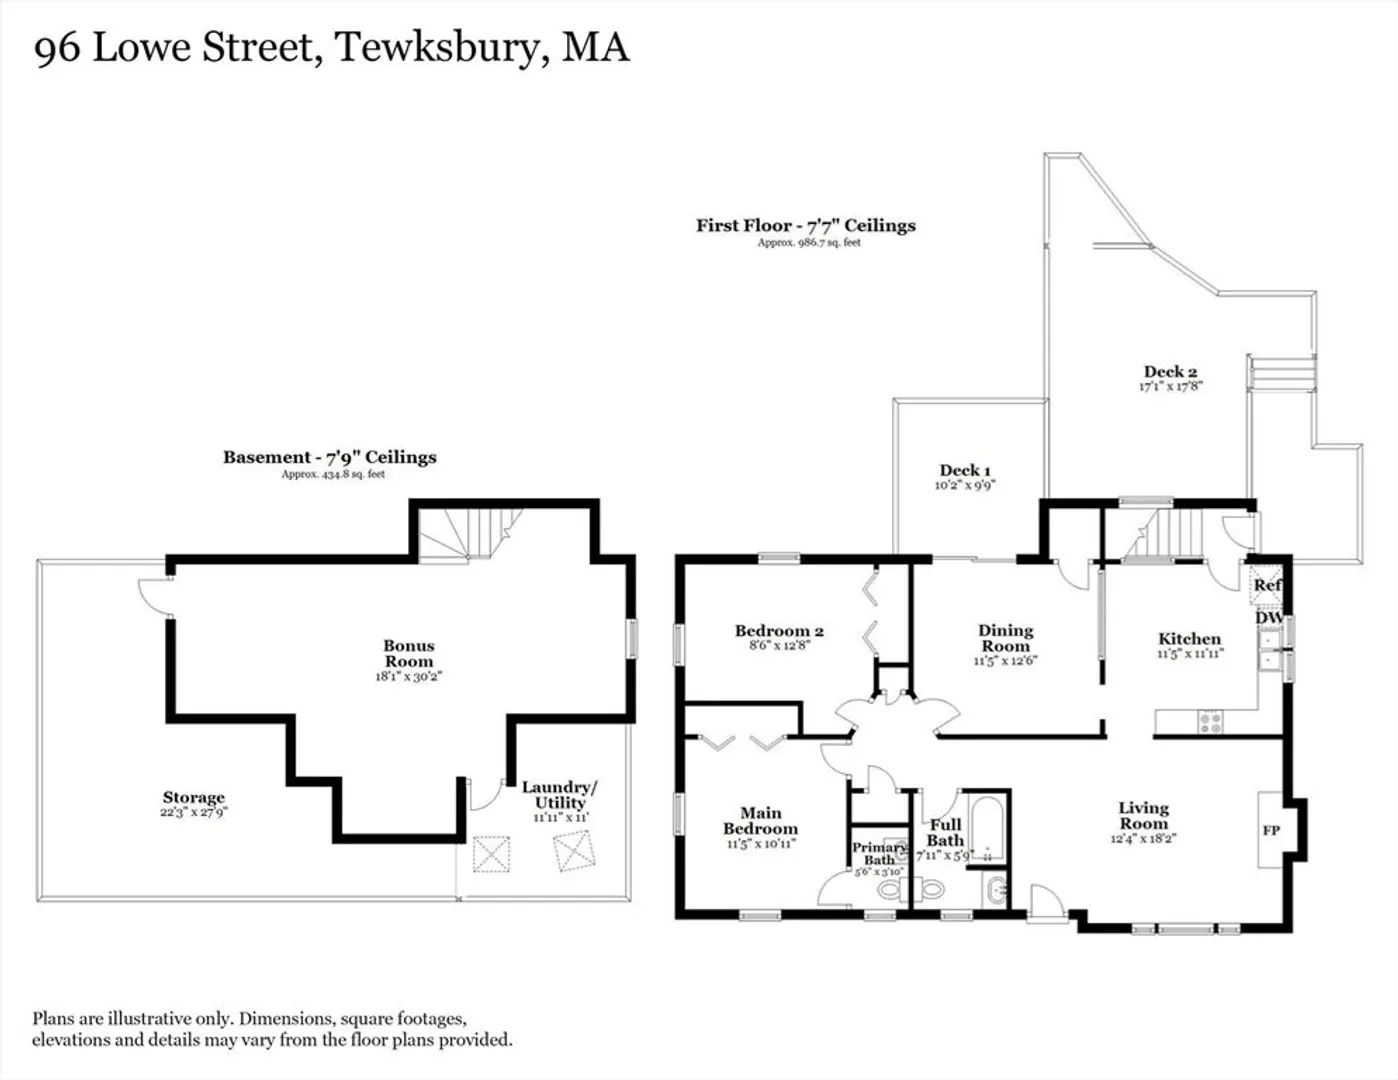
Beds
1/1
Bath
1,421
Living Area
-
Property Description
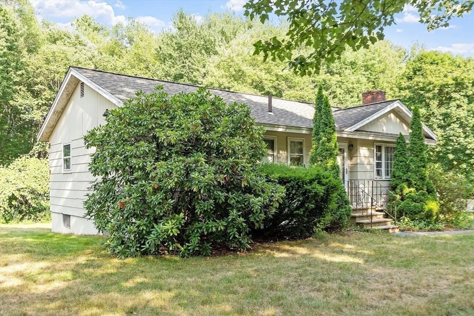
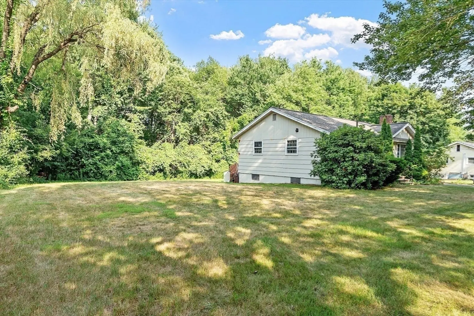
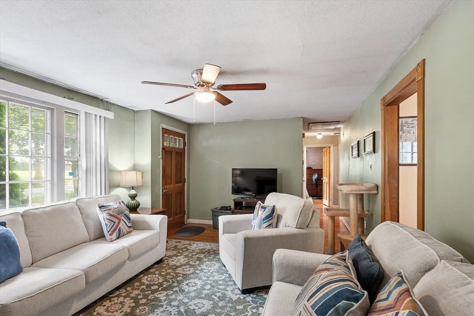
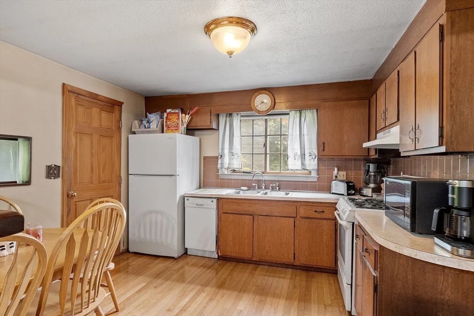
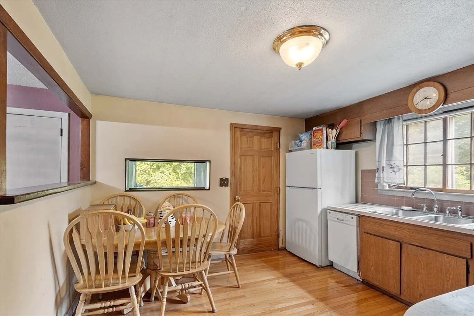
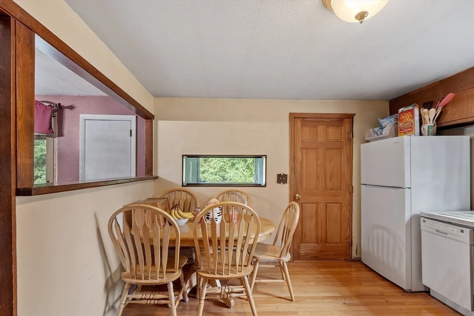
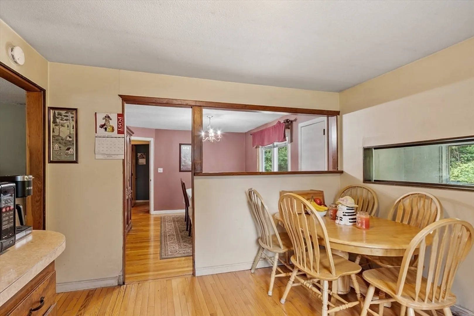
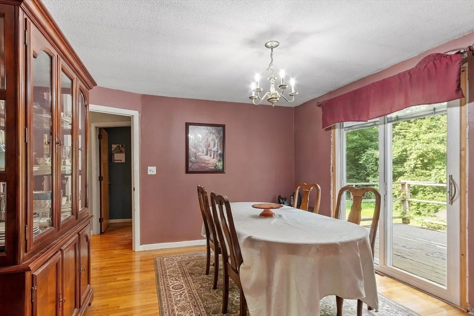
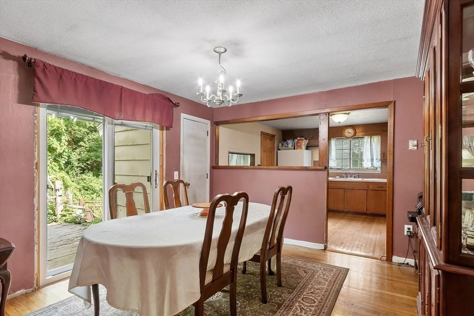
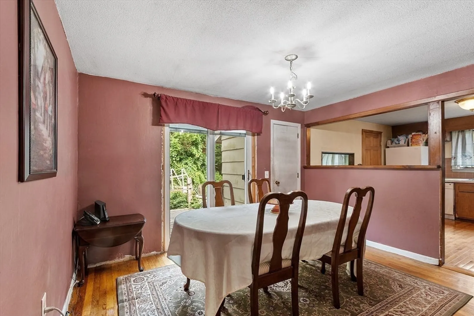
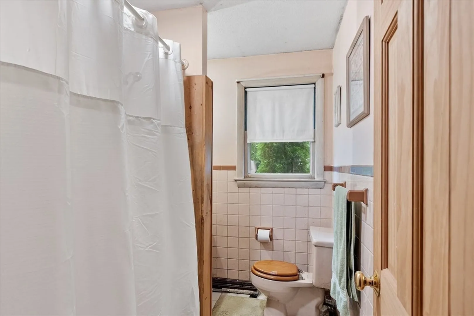
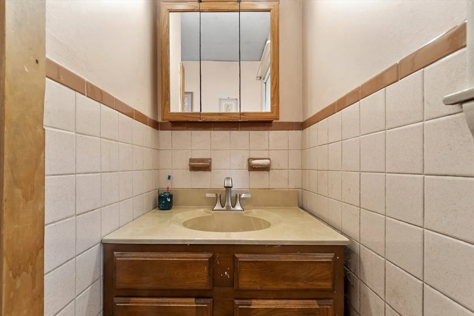
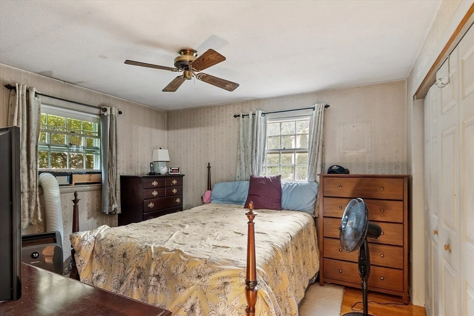
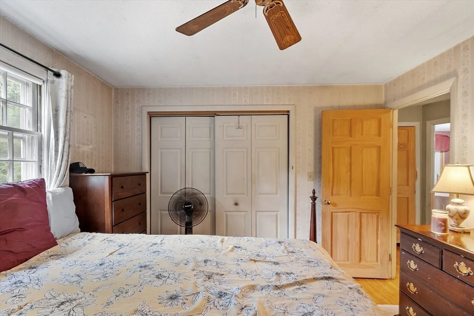
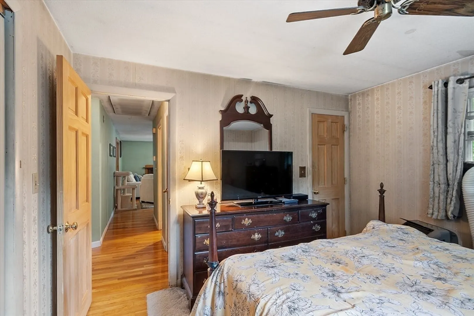
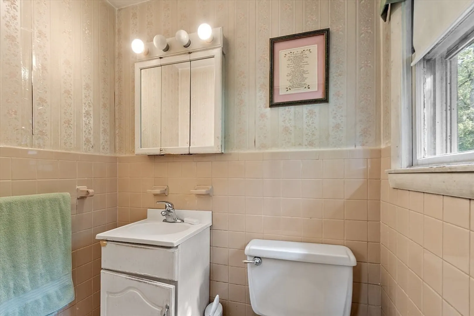
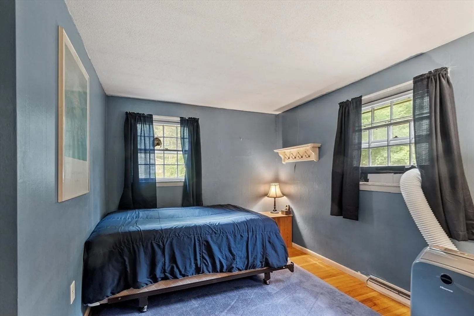
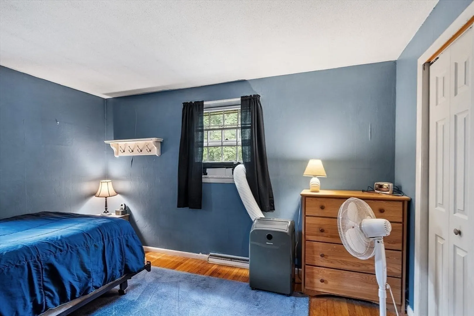
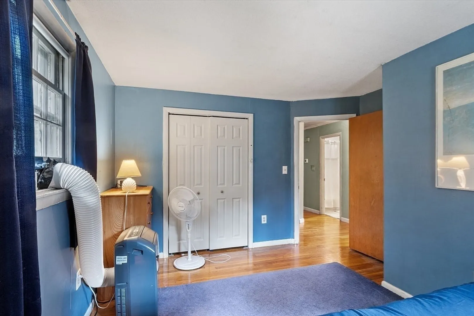
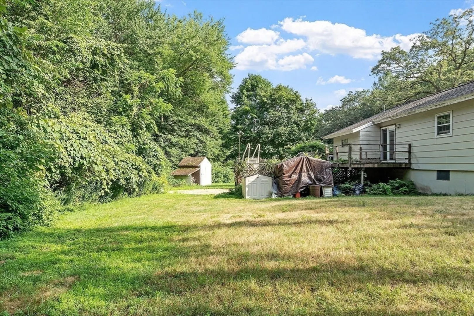
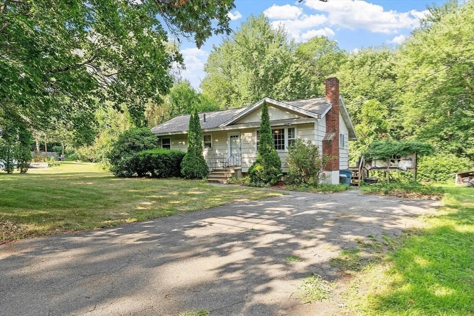
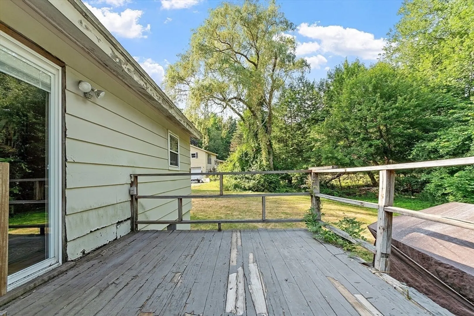
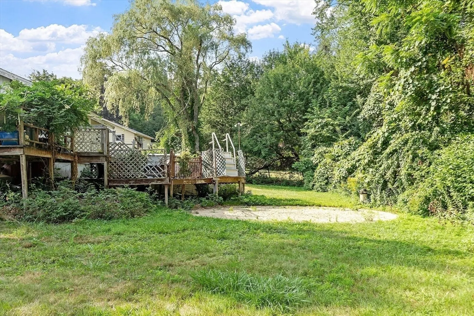
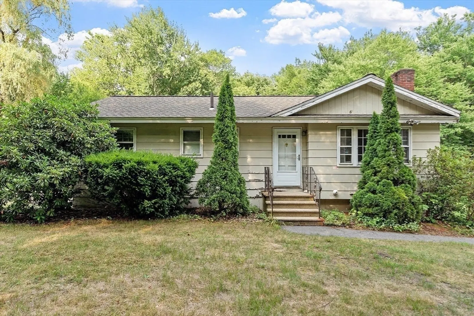
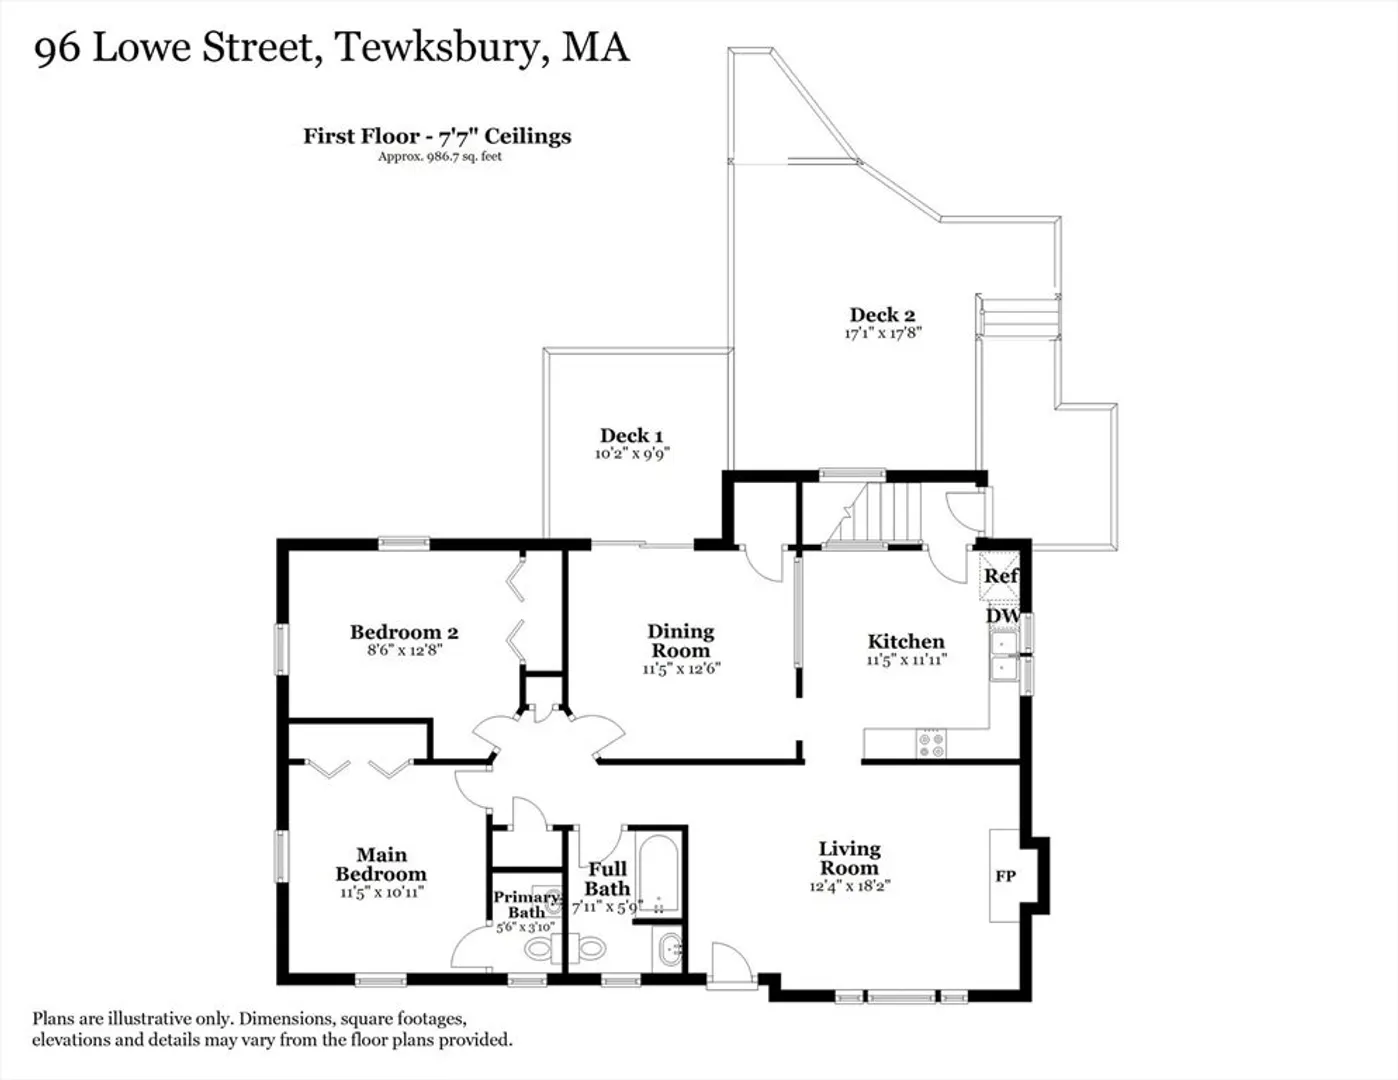
Classic Ranch Style Home, set on a generous 1-acre lot, this property offers an exciting opportunity for buyers. Originally a 3-bedroom layout, it offers the potential to easily be converted back. With solid bones and classic character, this property is ideal for buyers or investors looking to renovate and capitalize on a high-demand area. Some major updates done, New Roof (2005), New Heating System (2018), New Hot Water Tank (2024).The home has solid structure and classic features, providing a great foundation for a thoughtful renovation or full transformation. The expansive lot allows room to expand, reconfigure, or enhance outdoor space. Bring your vision and unlock the potential of this great home. Minutes to area restaurants, shops, and fabulous amenities Tewksbury has to offer, close proximity to major travel routes, 93 & 495.
-
Highlights
- Acres: 1
- Parking Spots: 4
- Property Type: Single Family Residence
- Total Rooms: 6
- Status: Closed
- Heating: Forced Air
- Property Class: Residential
- Style: Ranch
- Year Built: 1966
-
Additional Details
- Appliances: Electric Water Heater, Range, Dishwasher, Refrigerator, Washer, Dryer
- Construction: Frame
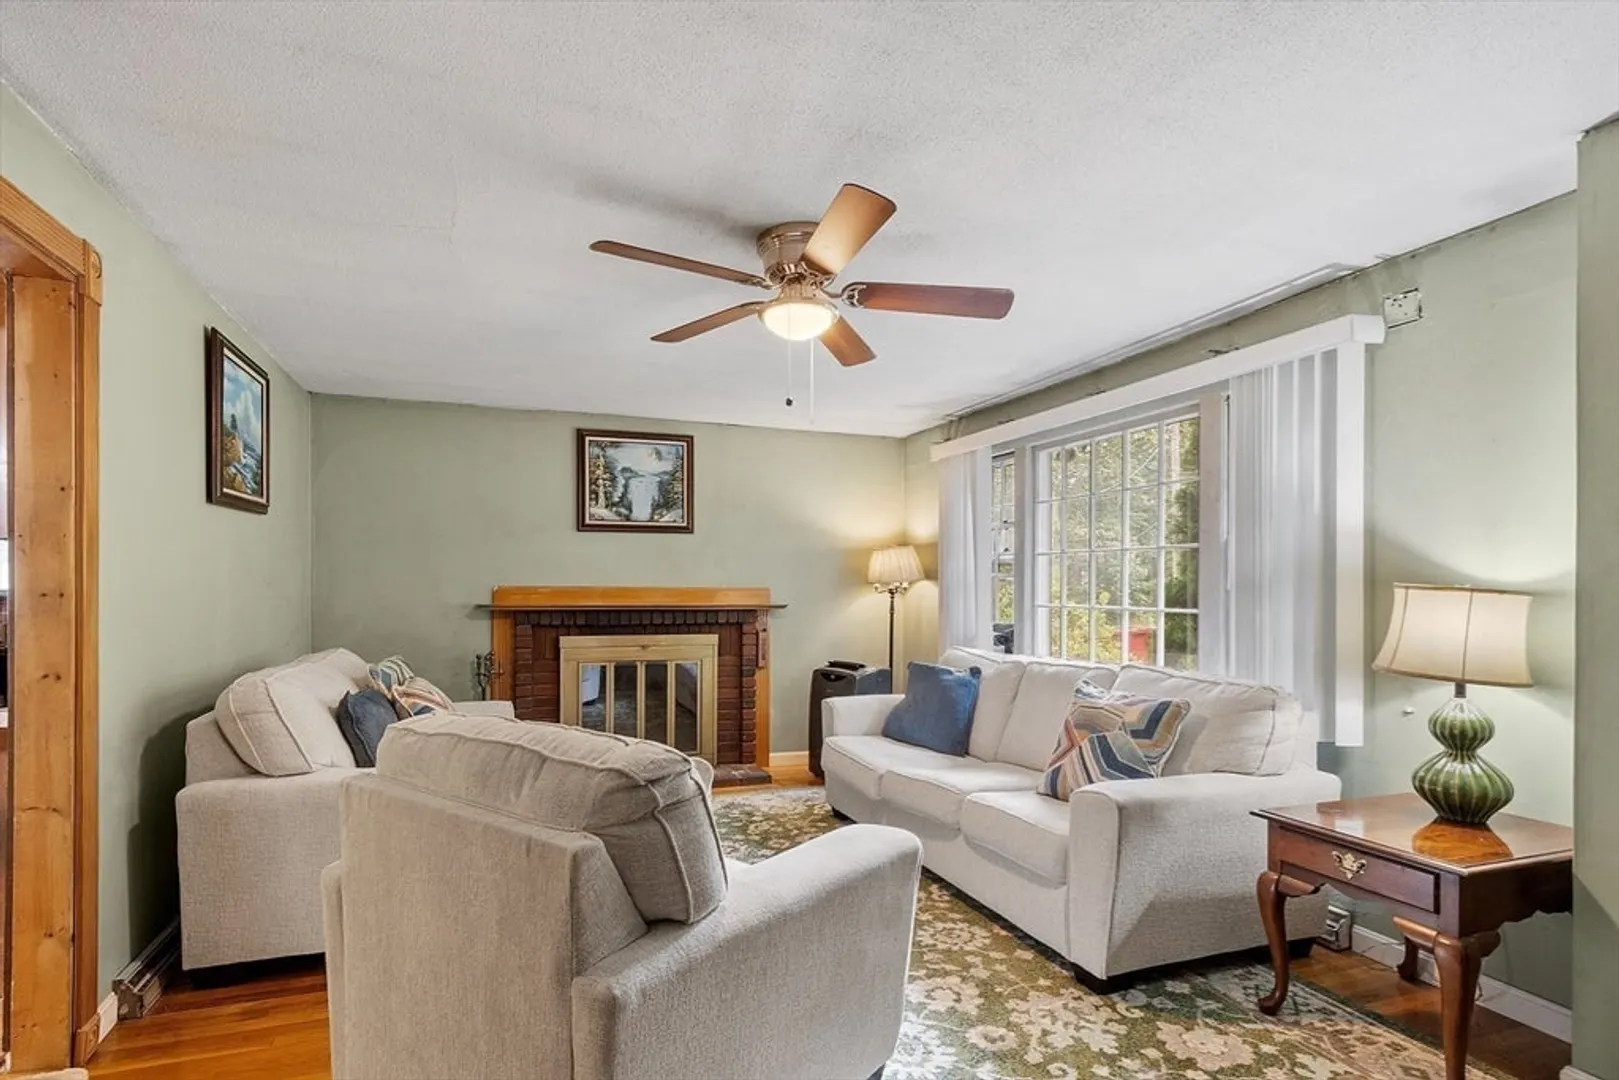
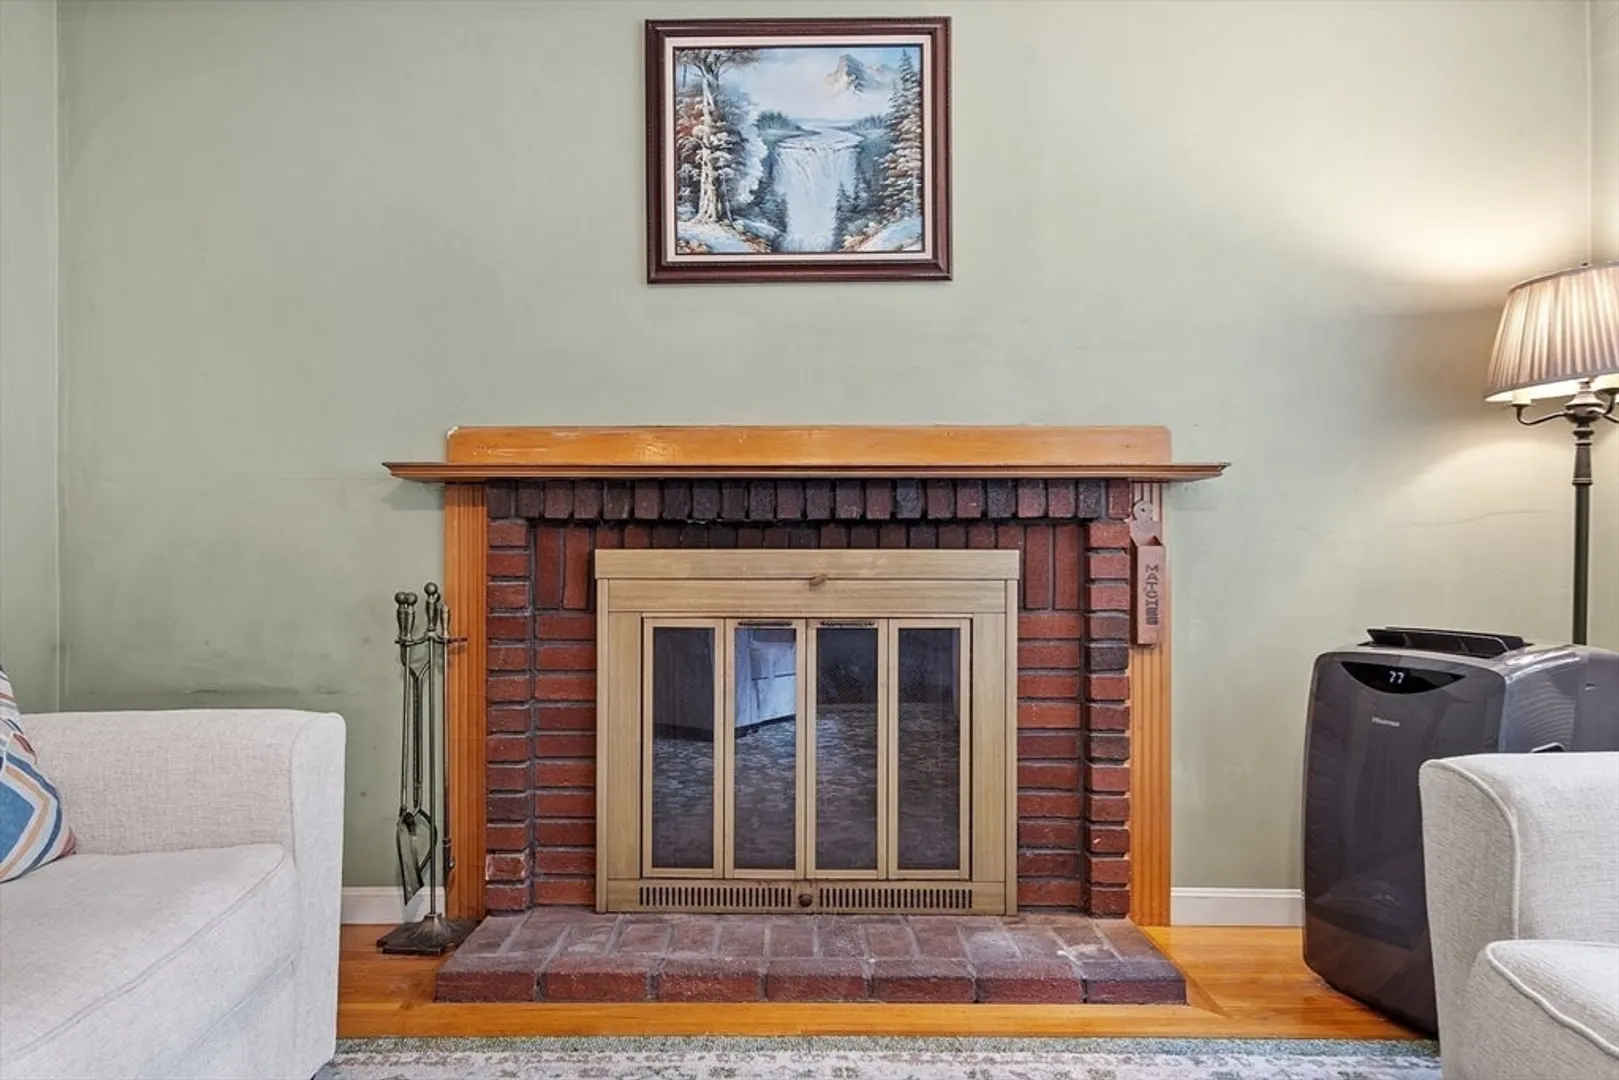
- Fireplaces: 1
- Foundation: Concrete Perimeter
- Lot Features: Wooded, Level
- Roof: Shingle
- Year Built Details: Actual
- Zoning: Res
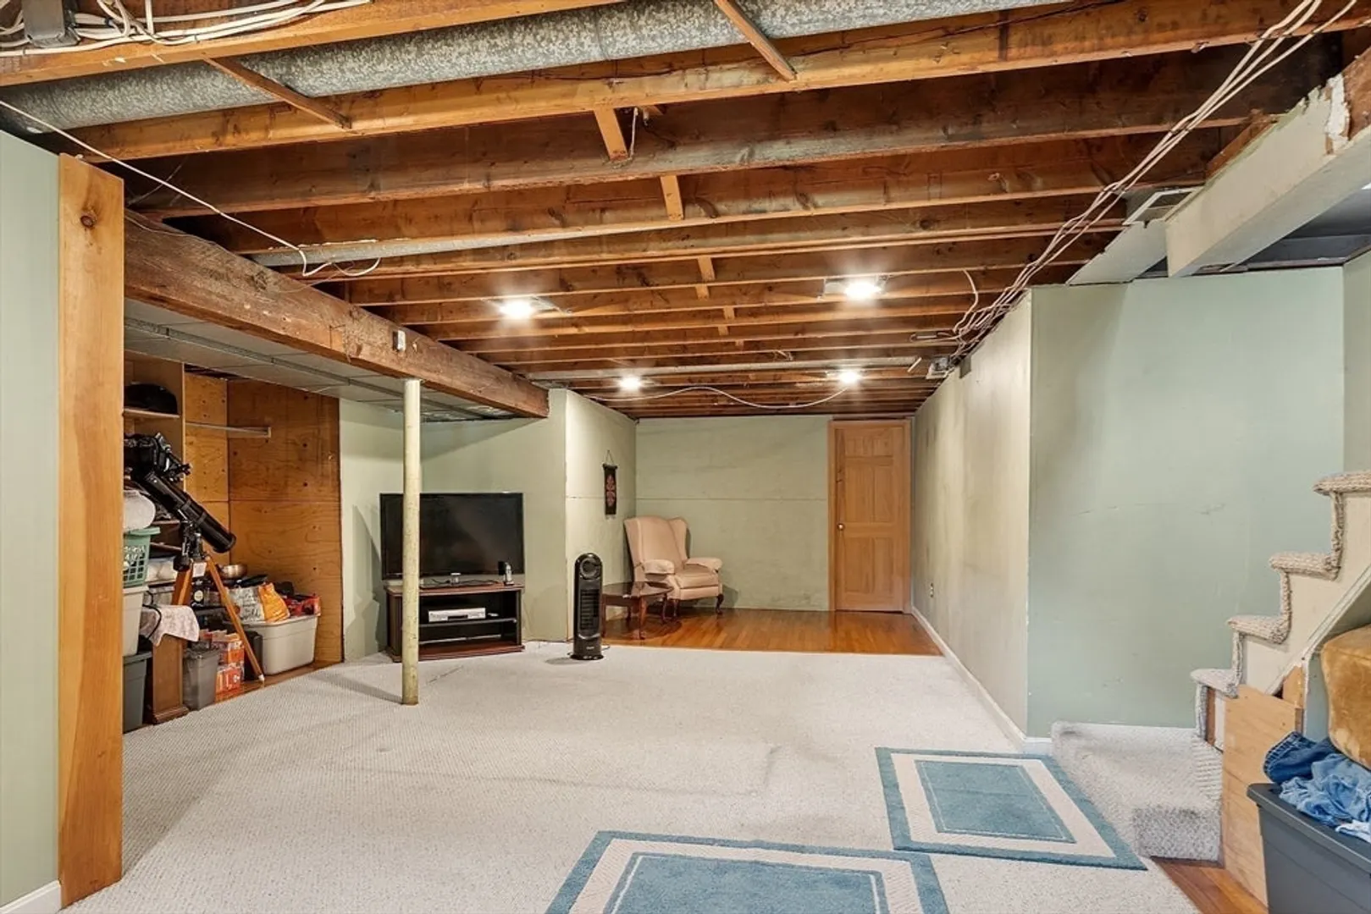
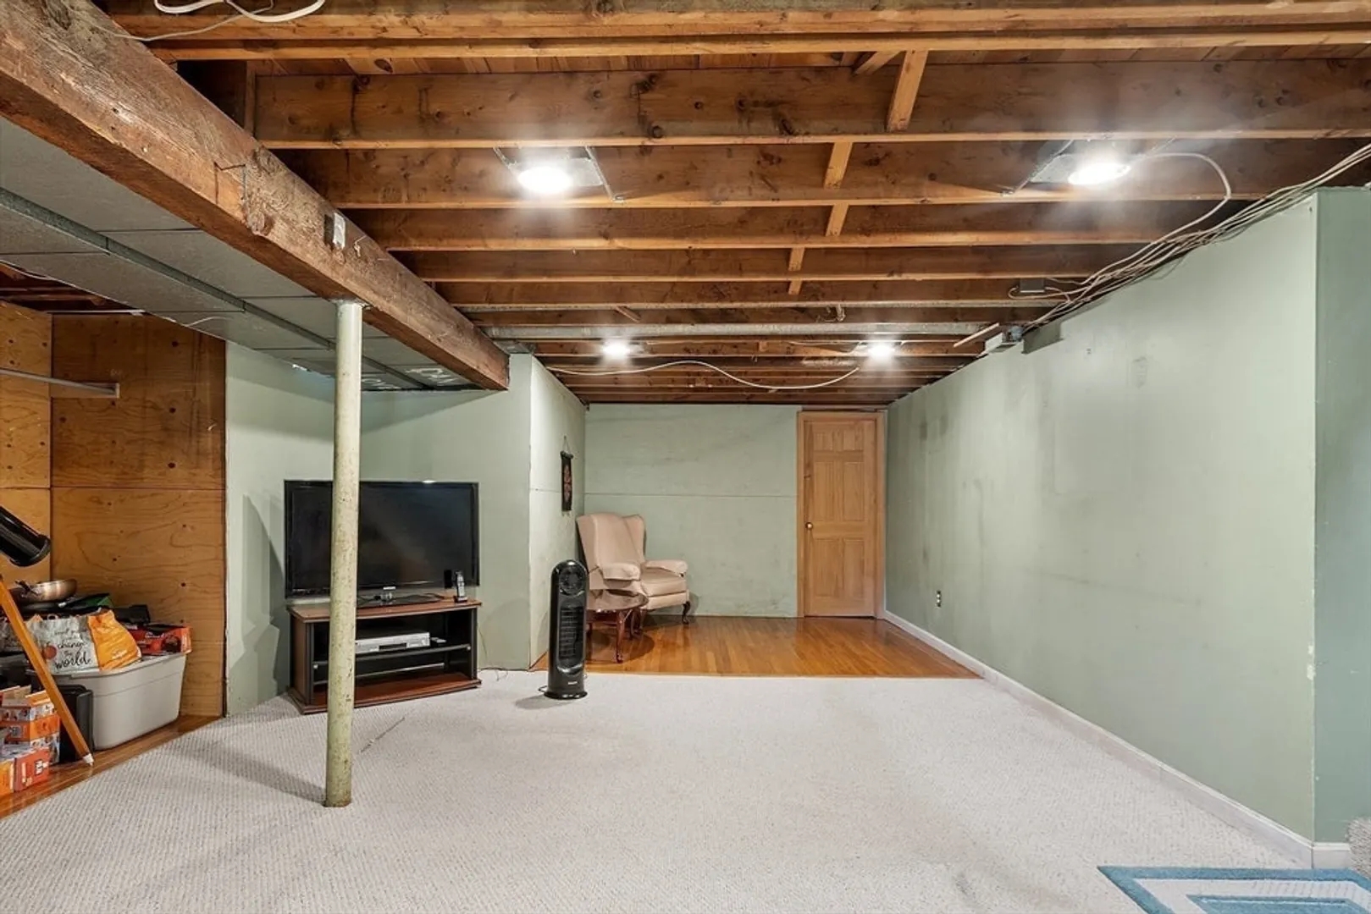
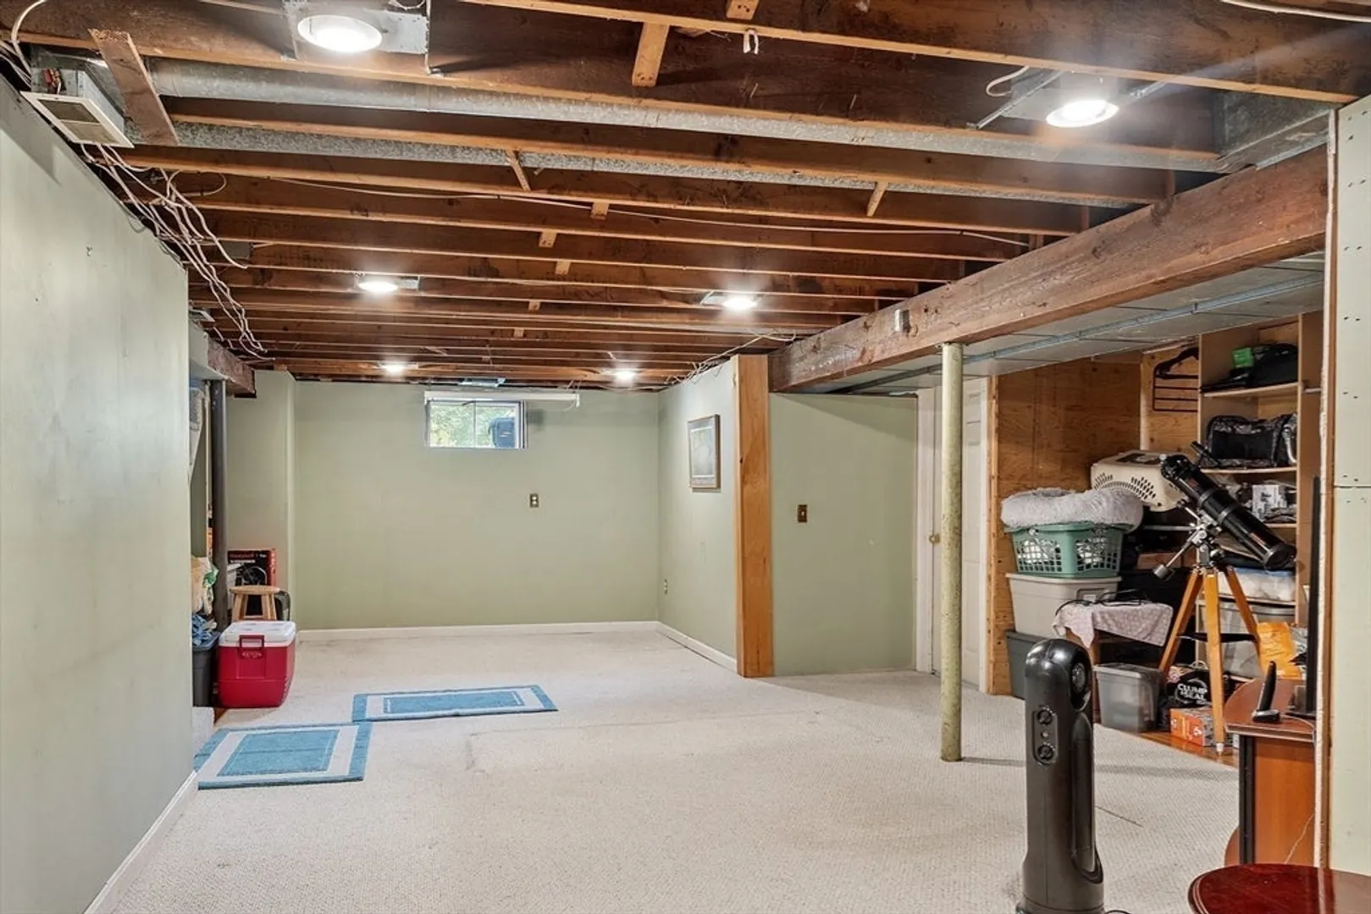
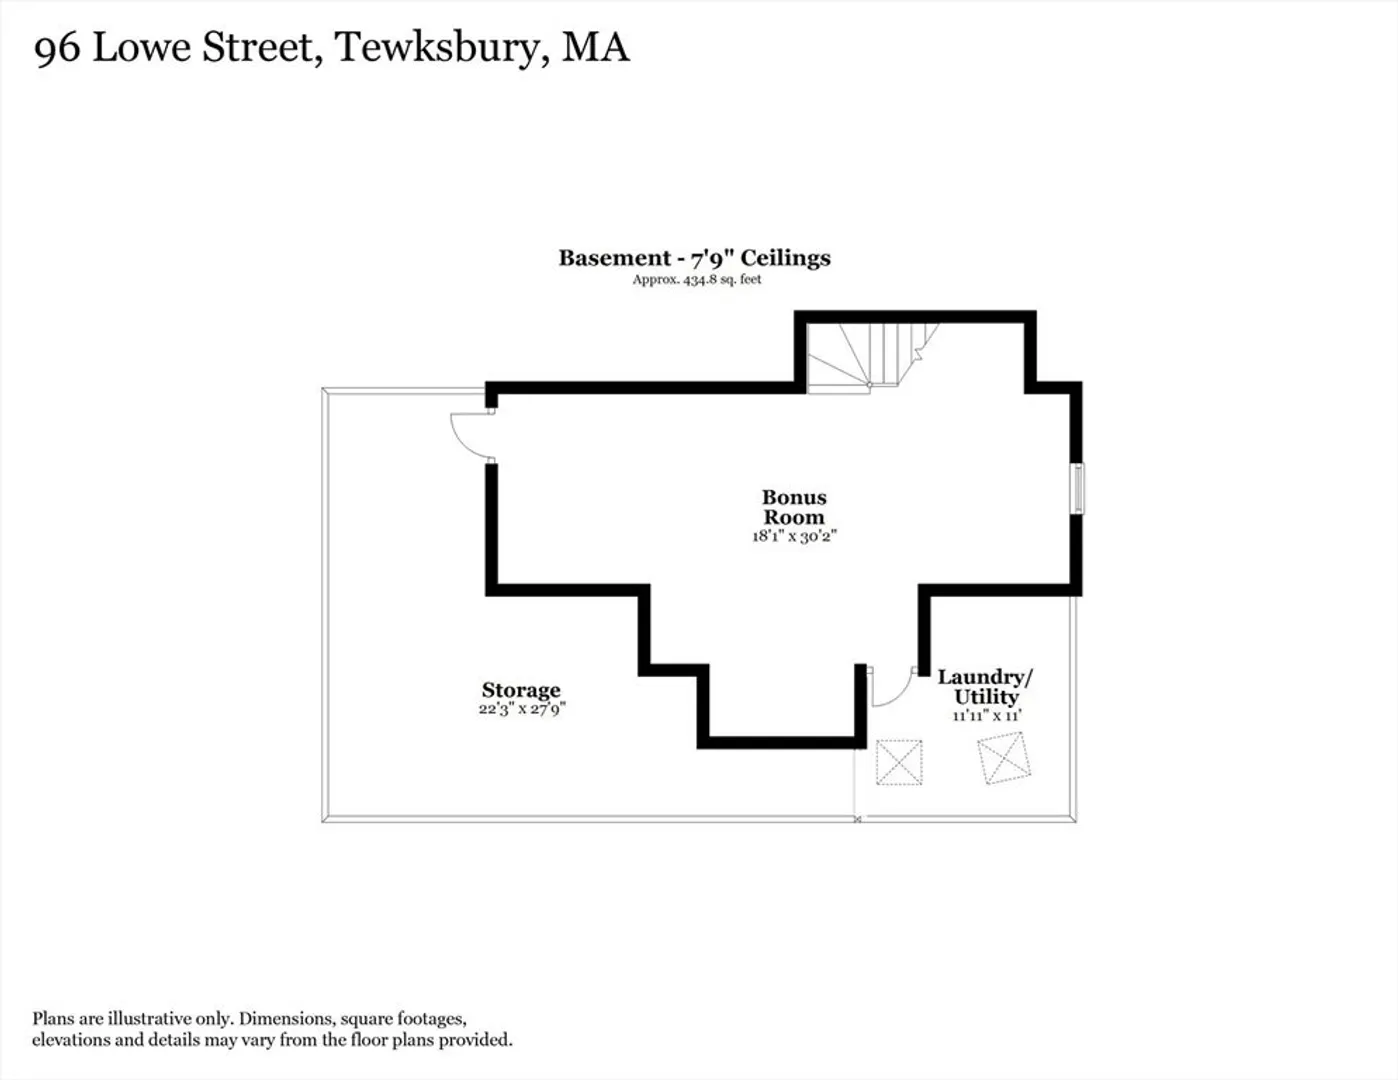
- Basement: Full, Partially Finished, Concrete
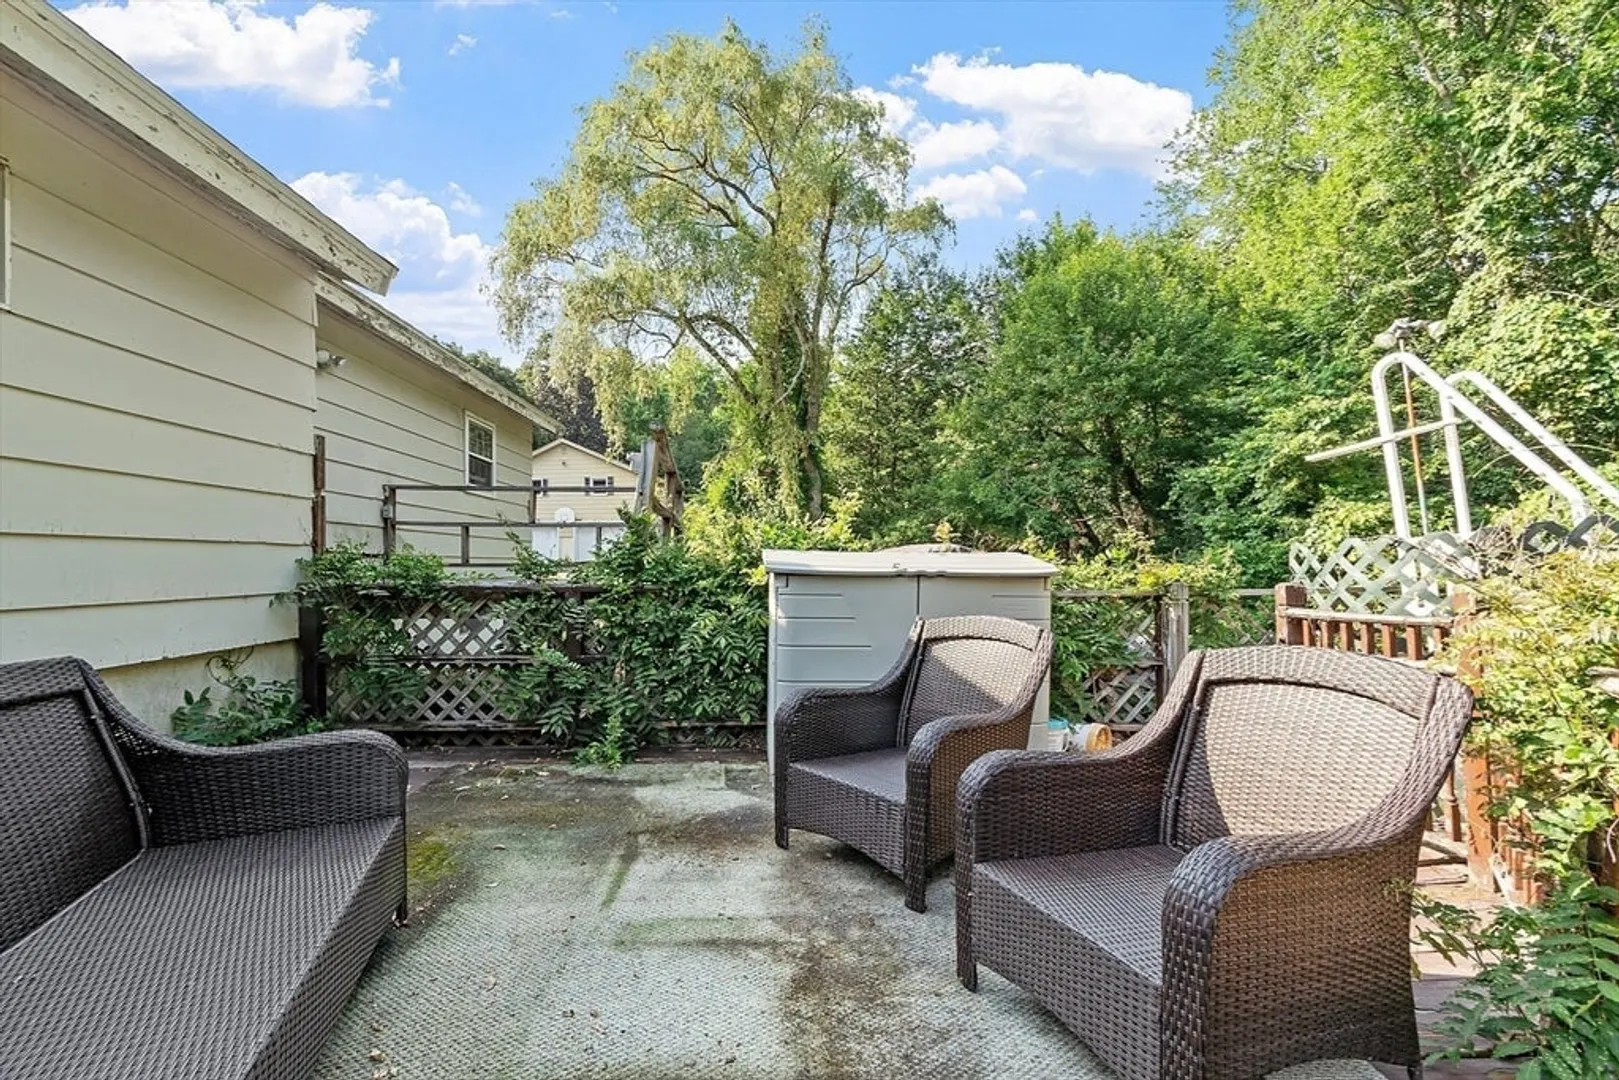
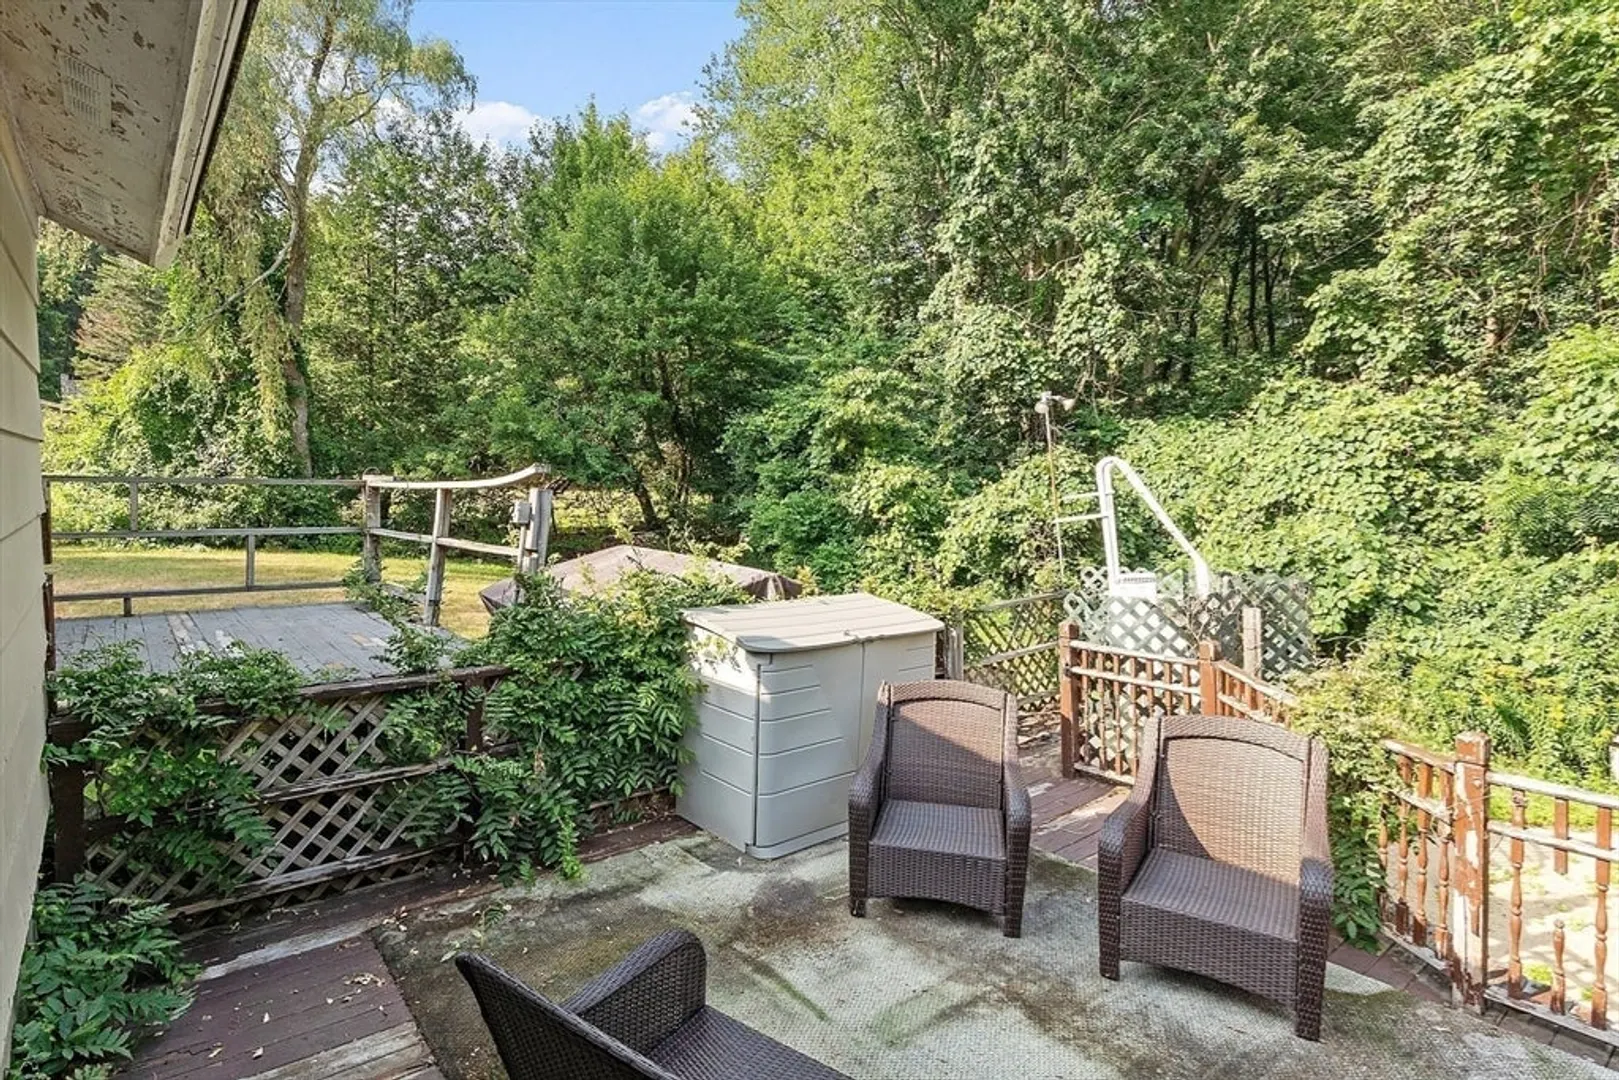
- Exterior Features: Deck - Wood, Storage
- Flooring: Vinyl, Carpet, Hardwood
- Foundation Area: 1000
- Road Frontage Type: Public
- SqFt Source: Measured
- Year Built Source: Public Records
-
Amenities
- Community Features: Shopping, Park, Walk/Jog Trails, Golf, Conservation Area, Highway Access
- Parking Features: Paved Drive, Off Street, Paved
-
Utilities
- Electric: Circuit Breakers
- Water Source: Public
- Sewer: Public Sewer
-
Fees / Taxes
- Assessed Value: $535,900
- Taxes: $7,045
- Tax Year: 2025
Similar Listings
Sold
24 Photos
Sold
42 Photos
Sold
28 Photos
Sold
42 Photos
Content © 2026 MLS Property Information Network, Inc. The information in this listing was gathered from third party resources including the seller and public records.
Listing information provided courtesy of Advisors Living - Tewksbury.
MLS Property Information Network, Inc. and its subscribers disclaim any and all representations or warranties as to the accuracy of this information.
