
96 I St
$799,900
4
Beds
3
Baths
2,918
Sqft
- Request Info
- Call
- Save
-
More
- Mortgage Calculator

Property Tools
$799,900
4
Beds
3
Baths
2,918
Living Area
-
Property Description
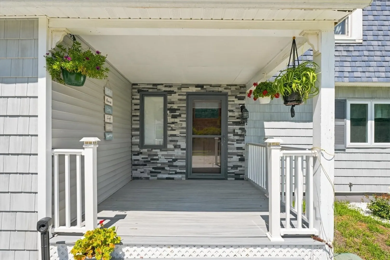
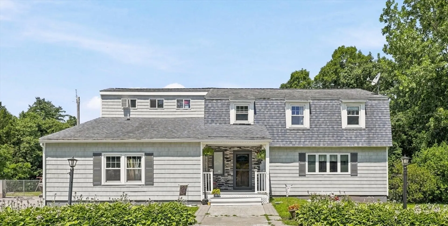
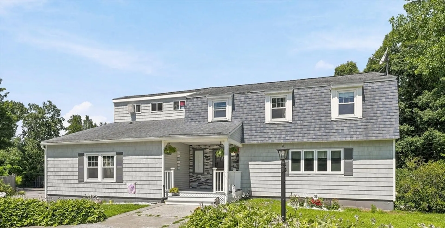
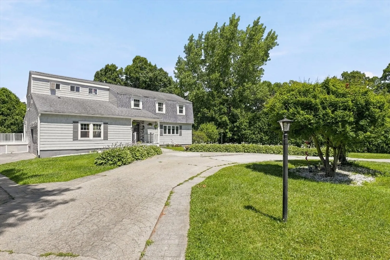
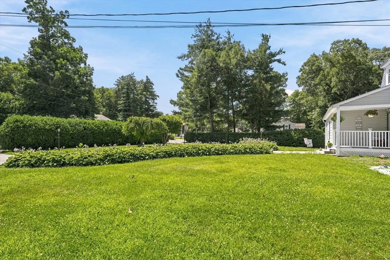
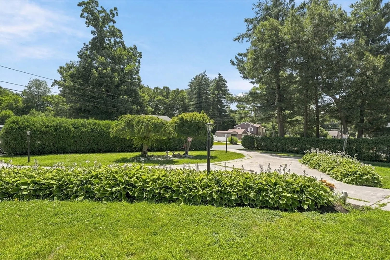
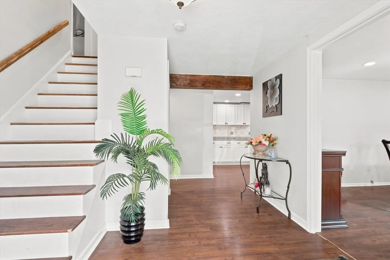
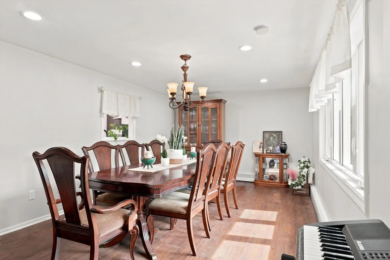
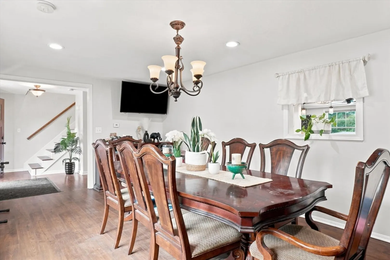
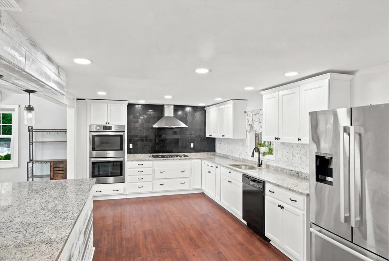
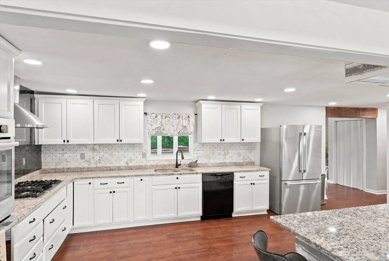
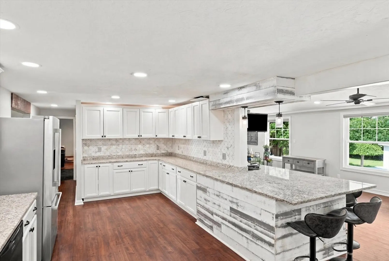
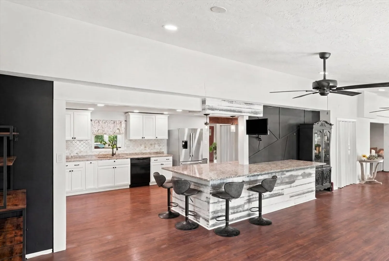
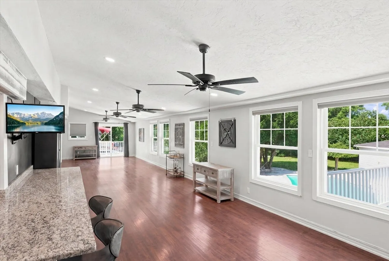
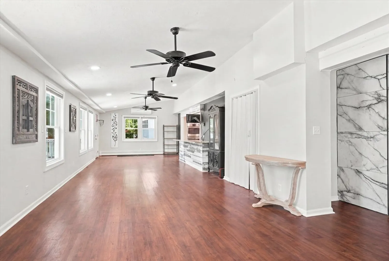
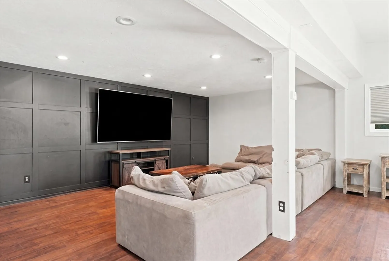
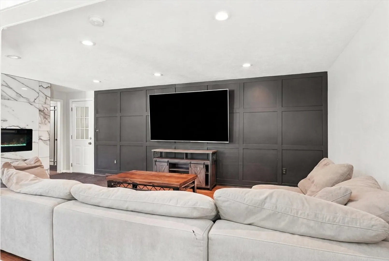
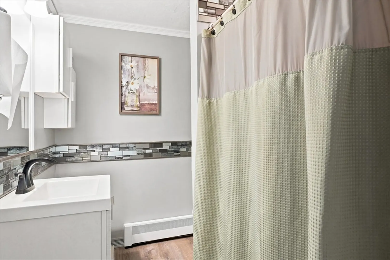
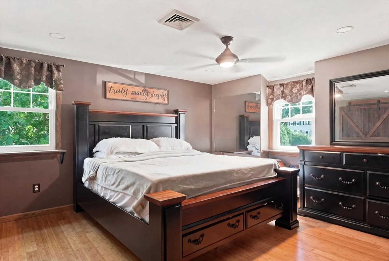
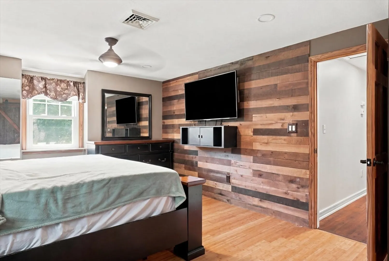
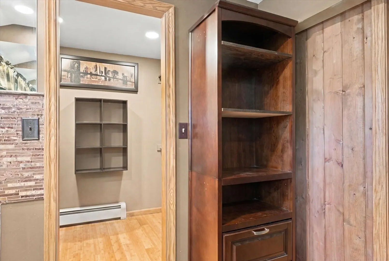
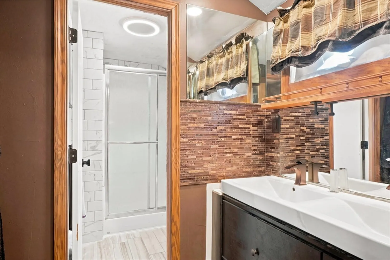
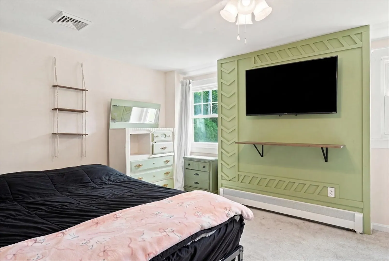
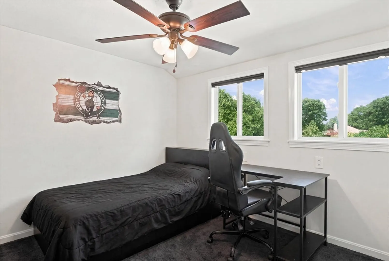
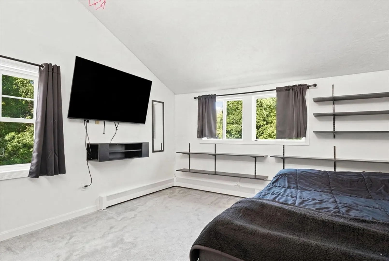
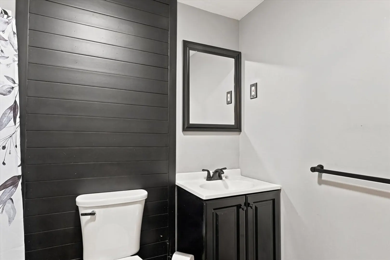
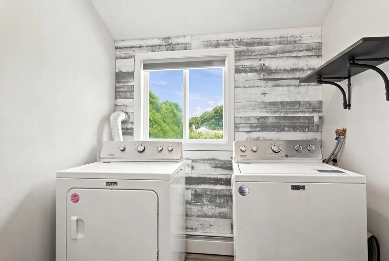
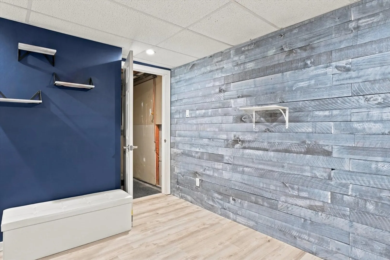
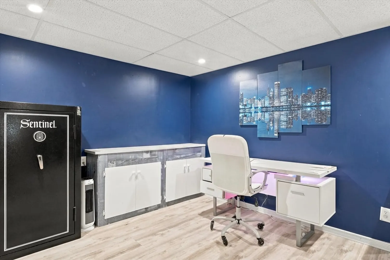
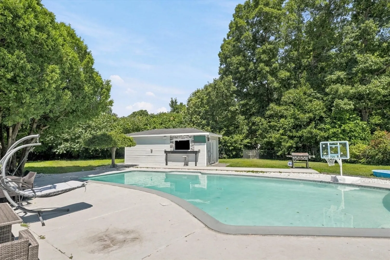
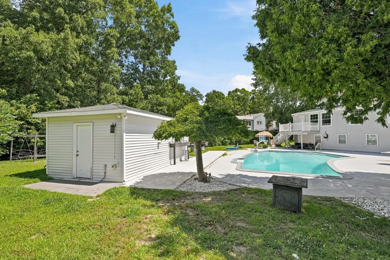
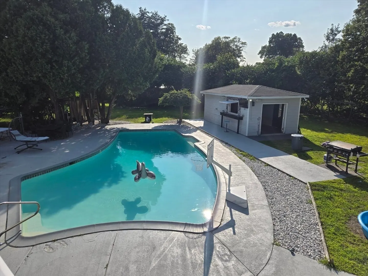
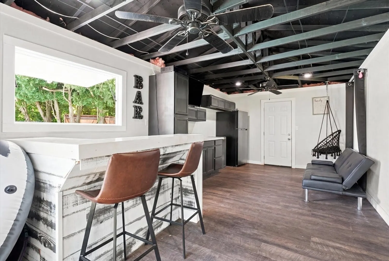
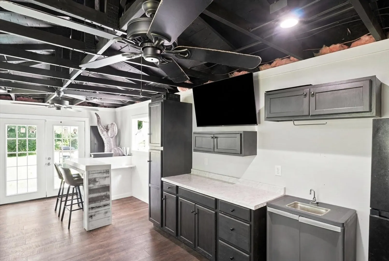
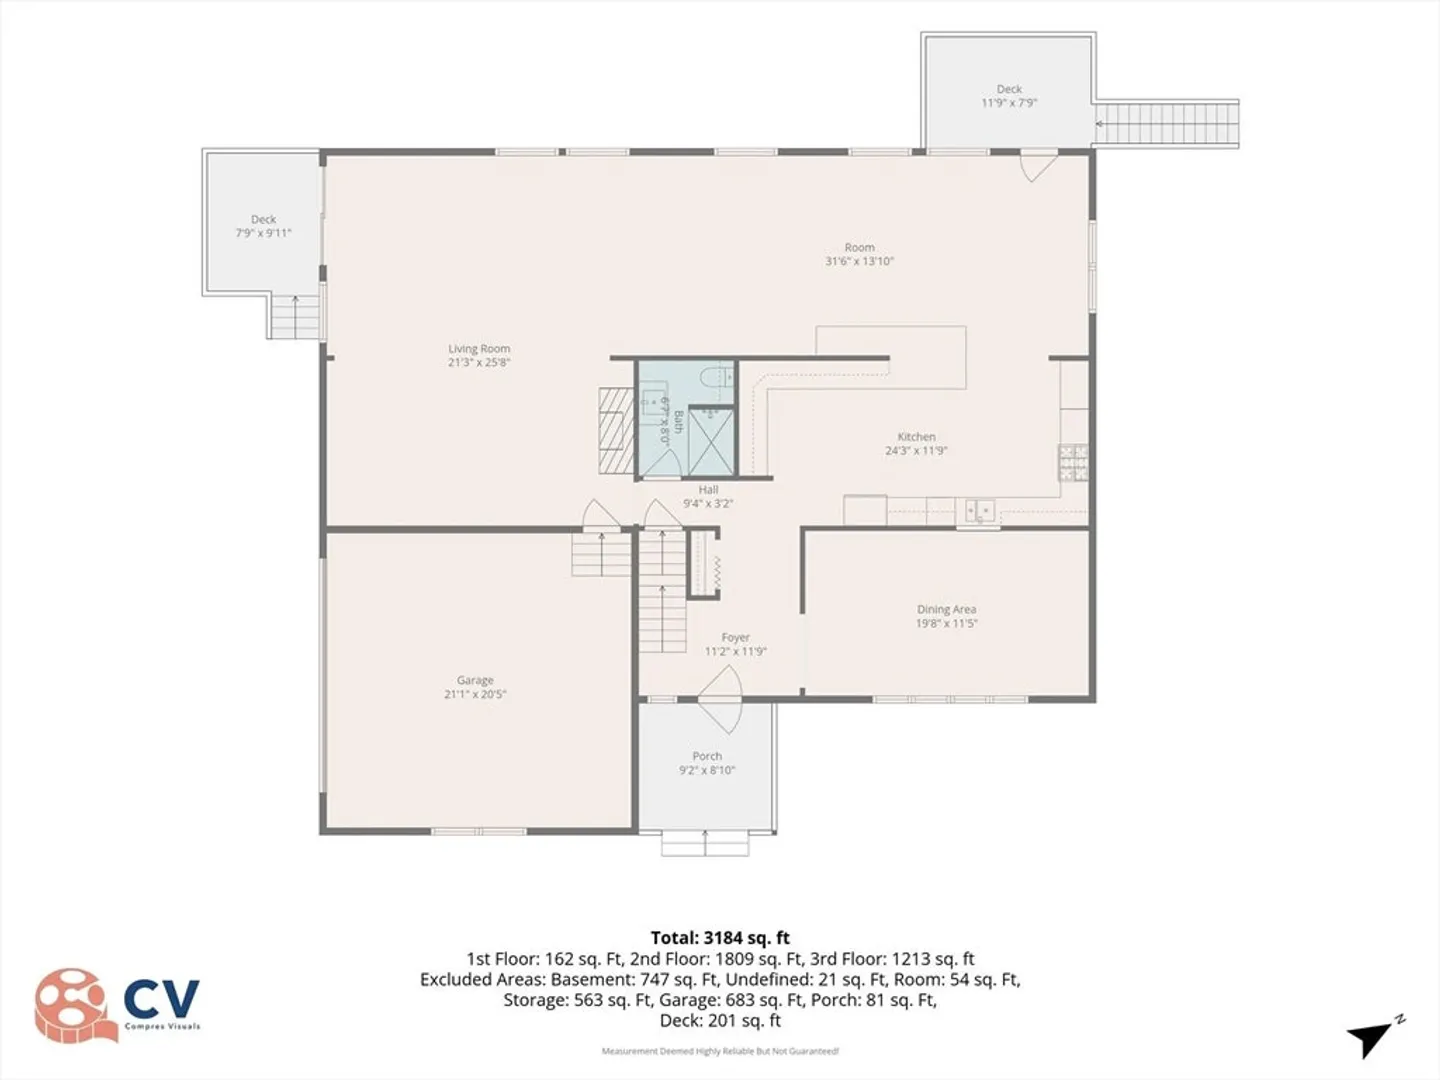
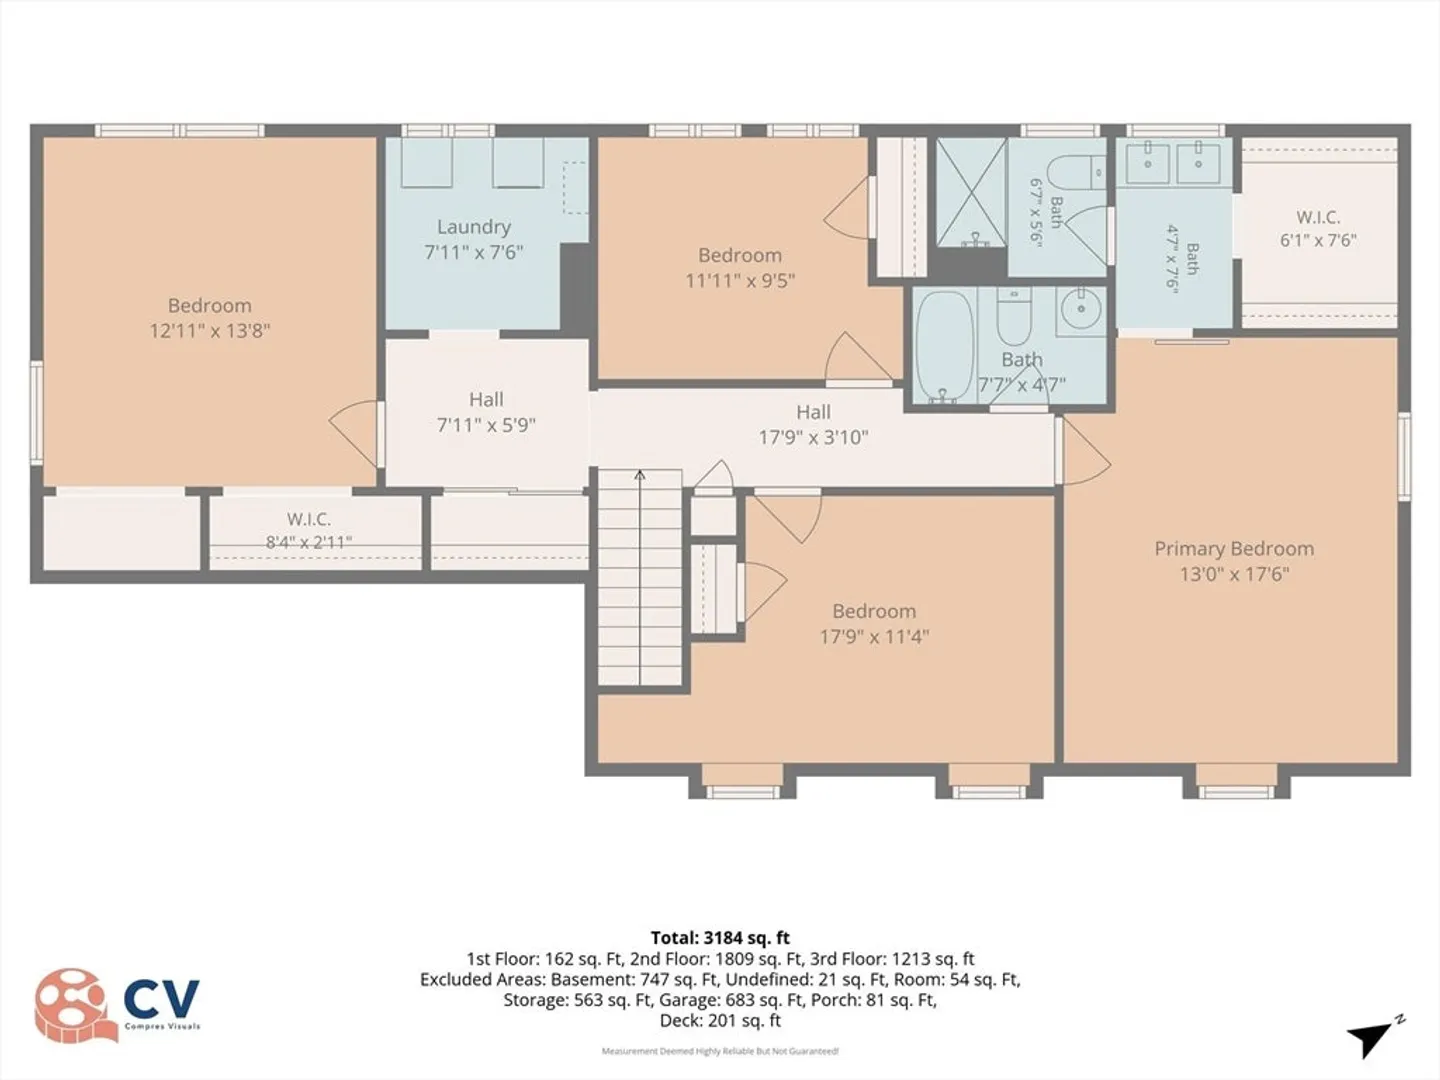
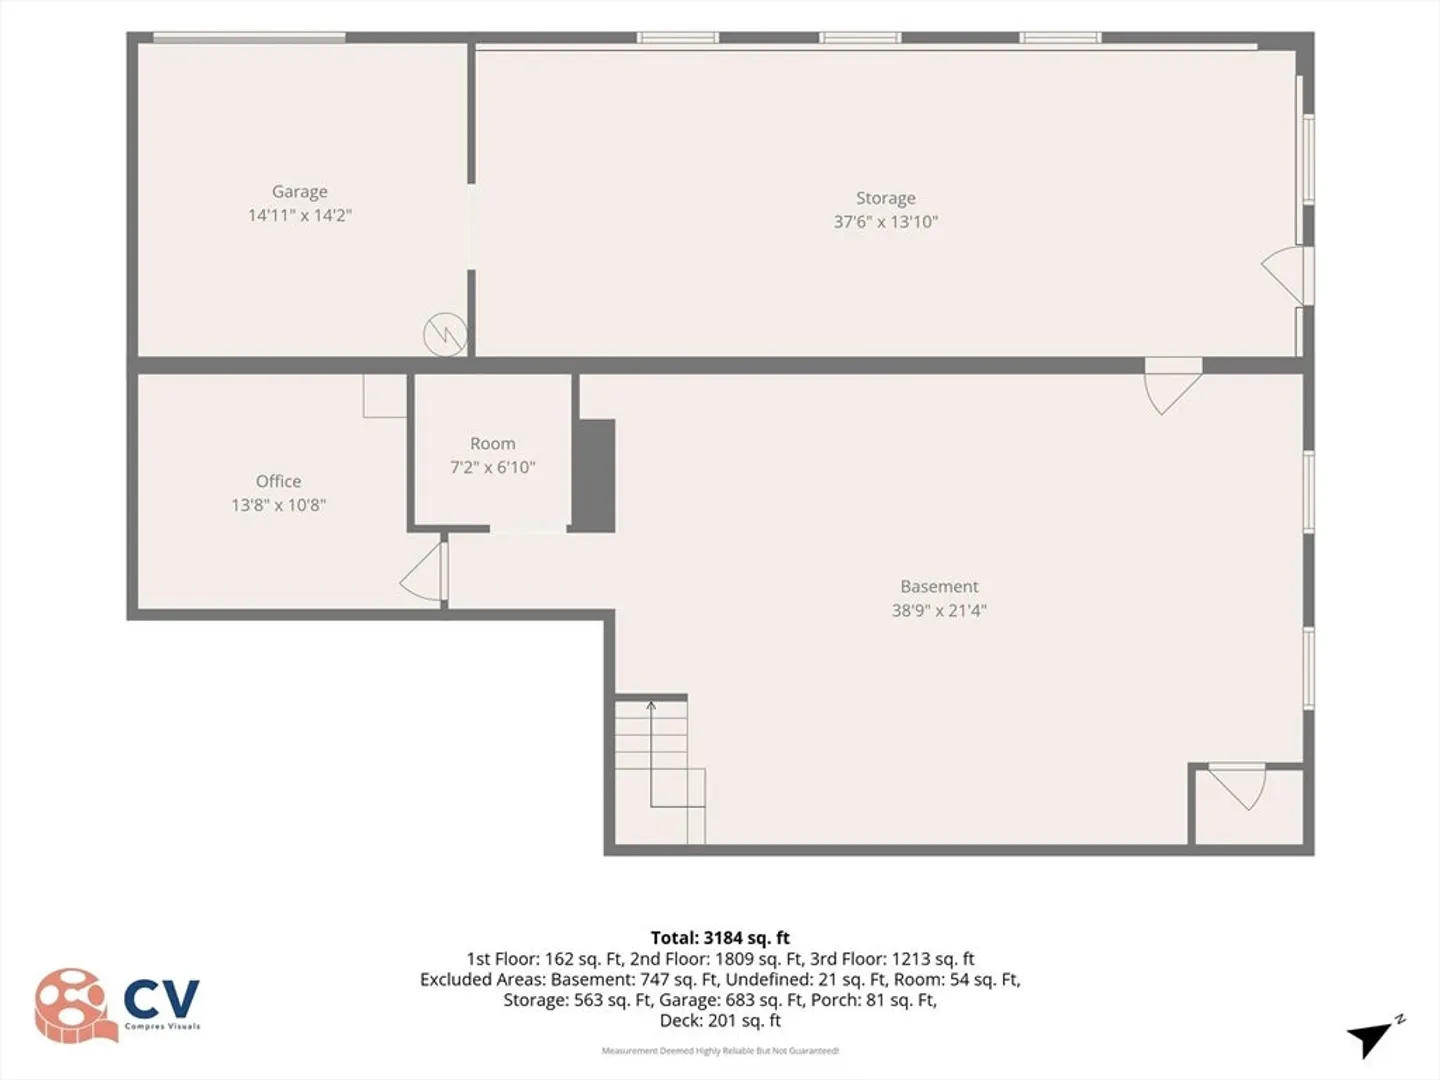
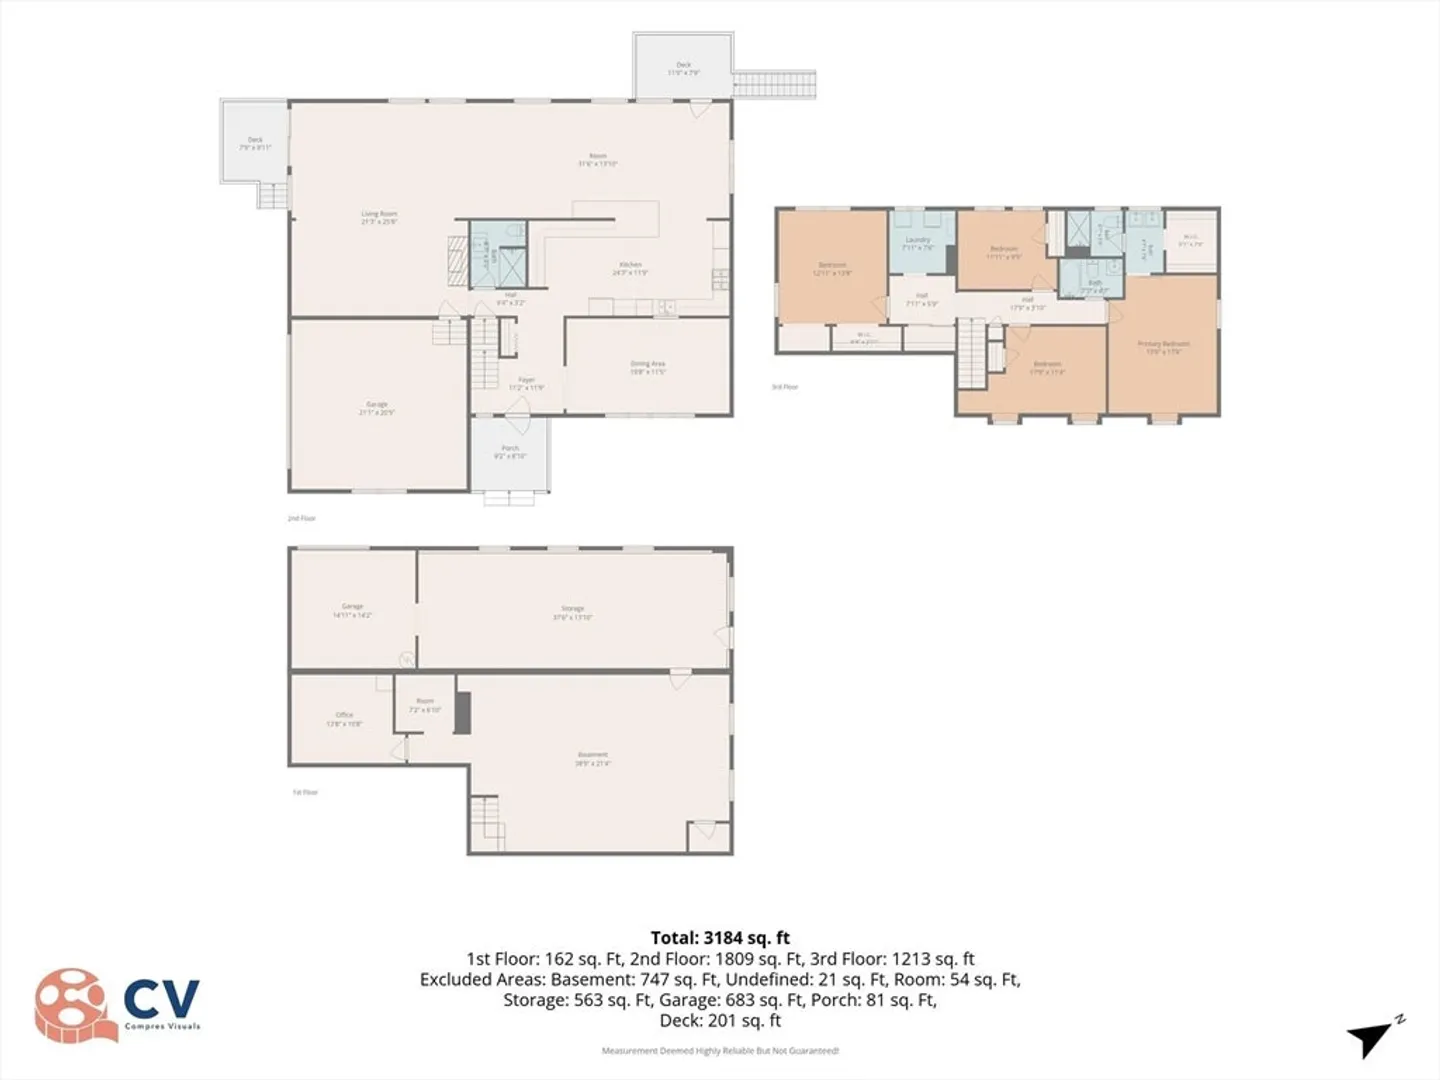
Your home oasis awaits!! Grand entertaining space inside & outside! Large .94 acre lot. Manicured, mature landscaping. Great front porch. Huge chefs kitchen, granite countertops, updated cabinetry, stainless appliances, featuring double ovens & an in counter range. Enourmous living area. Completely updated home including, kitchen, bathrooms, lighting, all flooring, and finishes throughout. Tons of natural light, Custom blinds, replacement windows. Upstairs Primary bedroom, walk in closet & ensuite bathroom. 3 additional bedrooms & full bathroom. Convenient 2nd level laundry room! Potential "in-law" in lower level with separate entrance, already sheet rocked waiting for your vision. NEW heating system. Central air on the 2nd level, mini split on the main level. 2 decks, an absolutely Stunning heated Gunite pool. Beautiful cabana house featuring an indoor & an outdoor bar. Nearby boat ramp & beach access to long pond. The reasons to buy this home are endless!
-
Highlights
- Cooling: Central Air, Ductless
- Parking Spots: 10
- Property Type: Single Family Residence
- Total Rooms: 7
- Status: Active
- Heating: Baseboard, Natural Gas, Ductless
- Property Class: Residential
- Style: Colonial
- Year Built: 1980
-
Additional Details
- Appliances: Oven, Dishwasher, Range, Refrigerator, Plumbed For Ice Maker
- Construction: Frame
- Exterior Features: Deck - Composite, Patio, Covered Patio/Deck, Pool - Inground Heated, Cabana, Professional Landscaping, Sprinkler System, Kennel
- Flooring: Tile, Carpet, Bamboo
- Interior Features: Office
- Road Frontage Type: Public
- SqFt Source: Public Record
- Year Built Source: Public Records
- Basement: Full, Partially Finished, Walk-Out Access
- Exclusions: Swing Set. Sellers Furniture And Personal Property. Washer And Dryer
- Fireplaces: 1
- Foundation: Concrete Perimeter, Block
- Lot Features: Level
- Roof: Shingle
- Year Built Details: Actual
- Zoning: R1
-
Amenities
- Community Features: Park, Public School
- Parking Features: Attached, Off Street
- Waterfront Features: Lake/Pond, Beach Ownership(Private)
- Covered Parking Spaces: 2
- Pool Features: Pool - Inground Heated
-
Utilities
- Electric: Circuit Breakers
- Water Source: Public
- Sewer: Public Sewer
-
Fees / Taxes
- Assessed Value: $734,300
- Taxes: $7,101
- Tax Year: 2026
Similar Listings
Content © 2026 MLS Property Information Network, Inc. The information in this listing was gathered from third party resources including the seller and public records.
Listing information provided courtesy of LAER Realty Partners.
MLS Property Information Network, Inc. and its subscribers disclaim any and all representations or warranties as to the accuracy of this information.