
38 Raven Rd
$779,000
5
Beds
2/1
Baths
2,546
Sqft
- Request Info
- Call
- Save
-
More
- Mortgage Calculator

Property Tools
$779,000
5
Beds
2/1
Baths
2,546
Living Area
-
Property Description
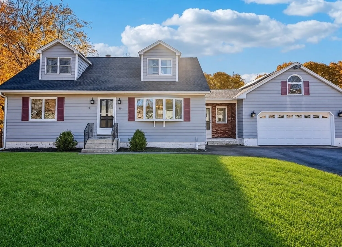
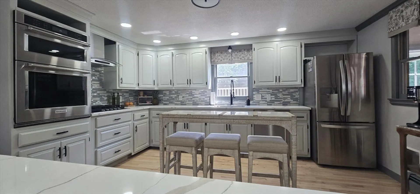
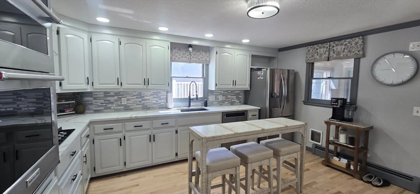
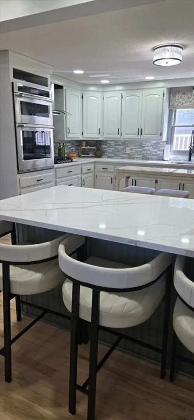
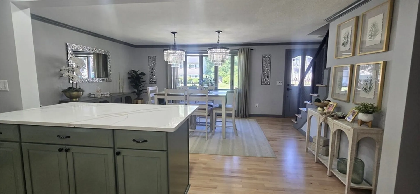
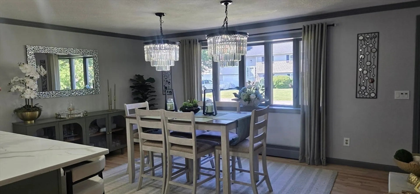
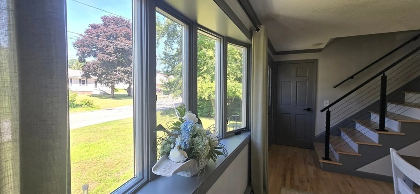
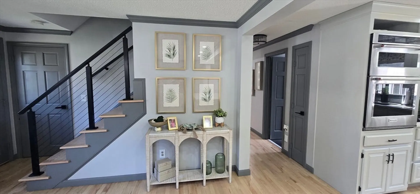
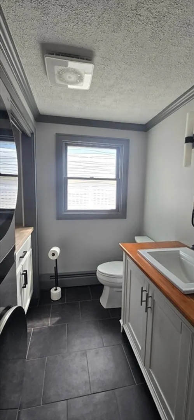
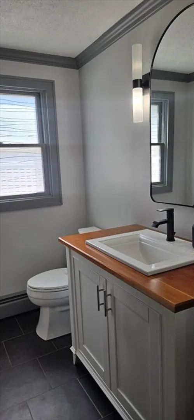
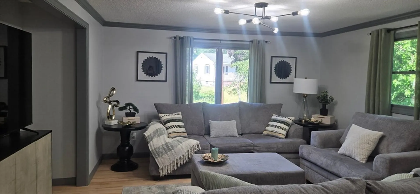
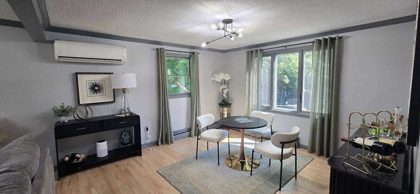
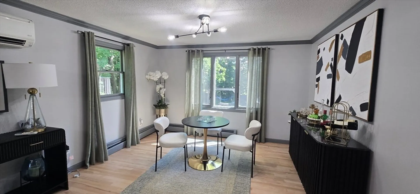
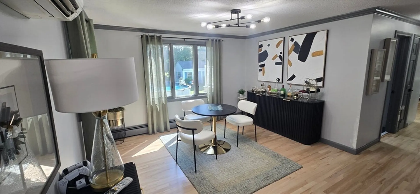
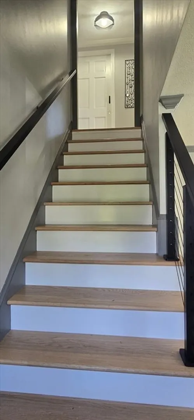
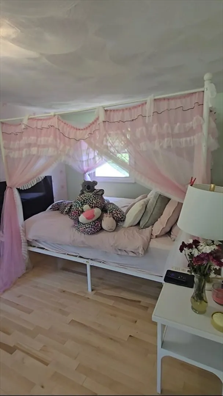
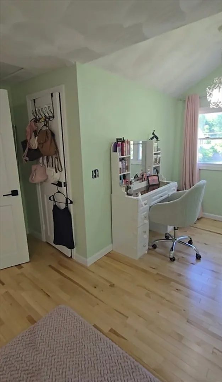
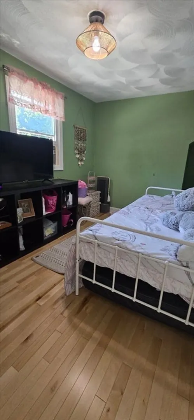
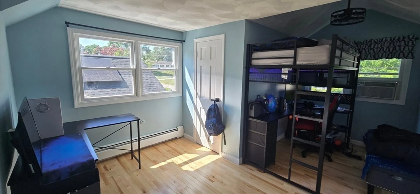
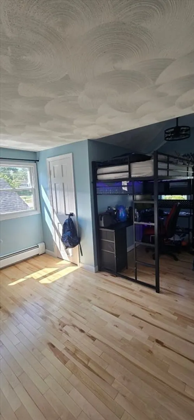
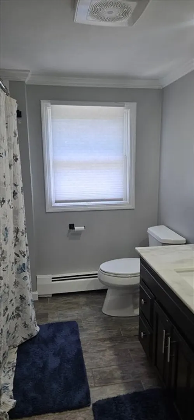
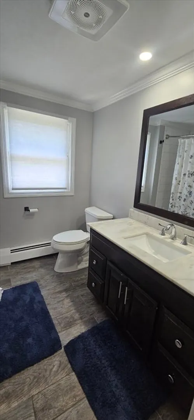
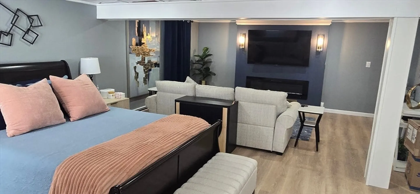
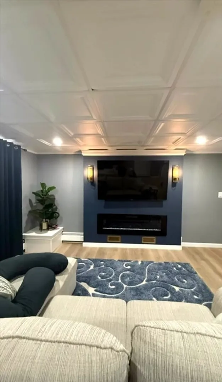
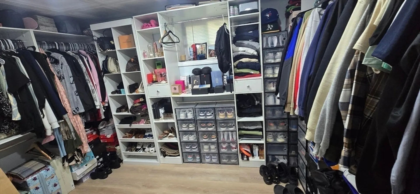
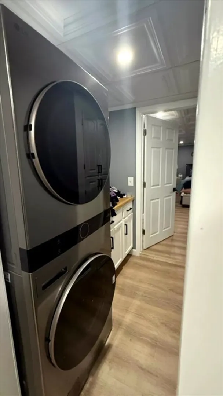
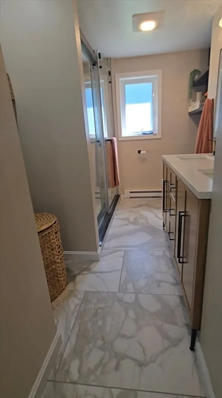
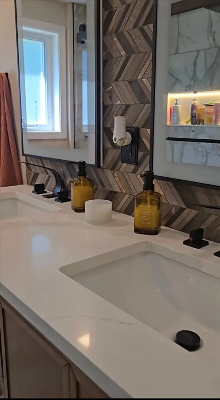
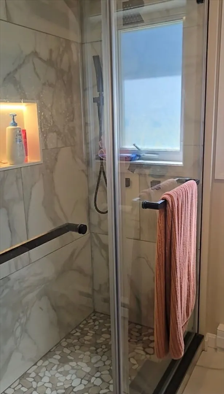
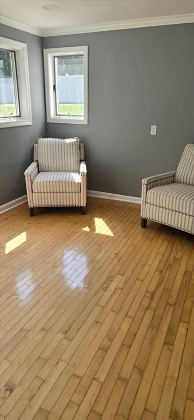
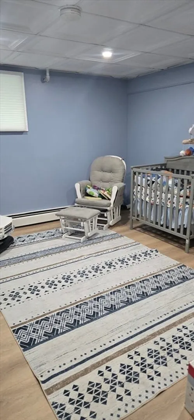
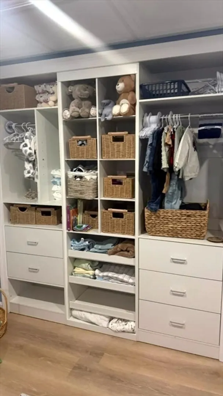
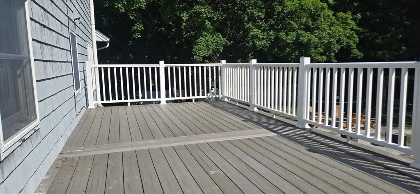
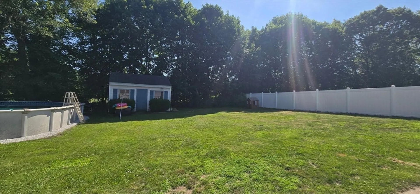
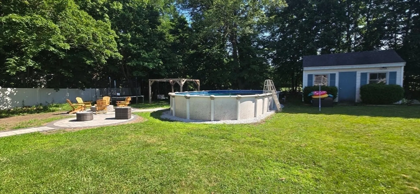
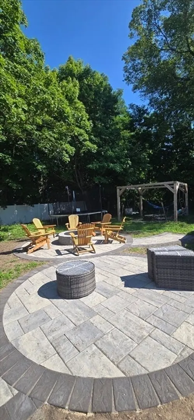
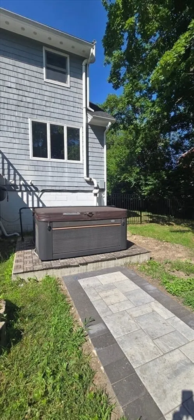
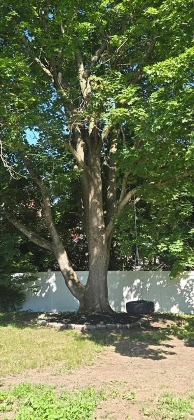
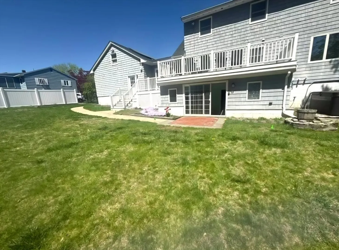
20k PRICE DROP! Welcome to 38 Raven Road in Dracut! A little love is needed on the extrerior, but inside you will find an immaculate and beautifully updated, move-in-ready home that features hardwood floors throughout, recessed lighting, and an open floor plan. It also has spacious bedrooms and a modern gourmet kitchen with stainless steel Kitchenaid appliances. Offering two primary bedrooms, one is a true suite with a luxurious bathroom, oversized walk-in closet, sitting/TV area, laundry room, and private sunroom. An attached garage with walk-up storage provides additional space. Step outside to your own backyard retreat featuring a fenced yard, above-ground pool, hot tub, and patio with a fire pit—perfect for entertaining or relaxing. Conveniently located near schools, shopping, restaurants, and major commuting routes. Numerous updates by the current owner and modern finishes throughout make this home truly move-in ready. Schedule your showing today!
-
Highlights
- Cooling: Window Unit(s), Ductless
- Parking Spots: 8
- Property Type: Single Family Residence
- Total Rooms: 11
- Status: Active
- Heating: Central, Baseboard, Natural Gas, Ductless
- Property Class: Residential
- Style: Cape
- Year Built: 1967
-
Additional Details
- Appliances: Gas Water Heater, Tankless Water Heater, Oven, Dishwasher, Disposal, Microwave, ENERGY STAR Qualified Refrigerator, ENERGY STAR Qualified Dishwasher, Rangetop - ENERGY STAR
- Construction: Frame
- Fireplaces: 1
- Foundation: Block
- Road Frontage Type: Public
- SqFt Source: Public Record
- Year Built Source: Public Records
- Basement: Full, Finished, Walk-Out Access
- Exterior Features: Deck - Composite, Patio, Pool - Above Ground, Hot Tub/Spa, Storage, Fenced Yard
- Flooring: Tile, Hardwood, Flooring - Hardwood
- Interior Features: Sun Room, Mud Room, Central Vacuum
- Roof: Shingle
- Year Built Details: Approximate
- Zoning: R1
-
Amenities
- Covered Parking Spaces: 2
- Pool Features: Above Ground
- Parking Features: Attached, Garage Door Opener, Storage, Workshop in Garage, Paved Drive, Off Street
-
Utilities
- Electric: 200+ Amp Service
- Water Source: Public
- Sewer: Public Sewer
-
Fees / Taxes
- Assessed Value: $630,000
- Taxes: $6,375
- Tax Year: 2026
Similar Listings
Content © 2026 MLS Property Information Network, Inc. The information in this listing was gathered from third party resources including the seller and public records.
Listing information provided courtesy of Buyers Only LLC.
MLS Property Information Network, Inc. and its subscribers disclaim any and all representations or warranties as to the accuracy of this information.