
Sold!
$550,000
3
Beds
1/1
Bath
1,397
Living Area
-
Property Description
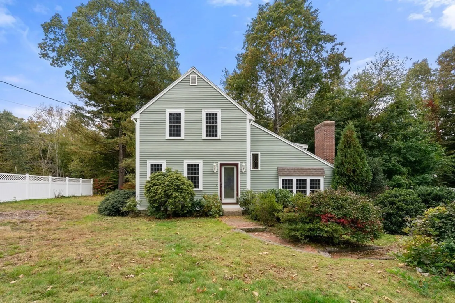
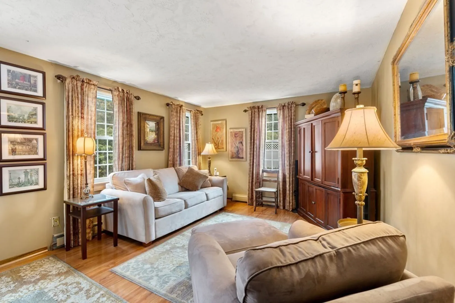
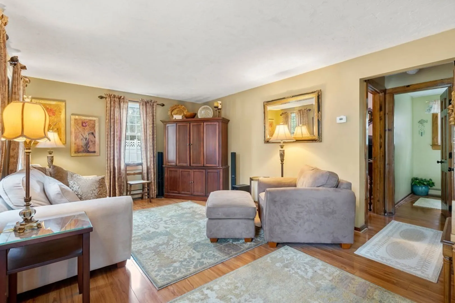
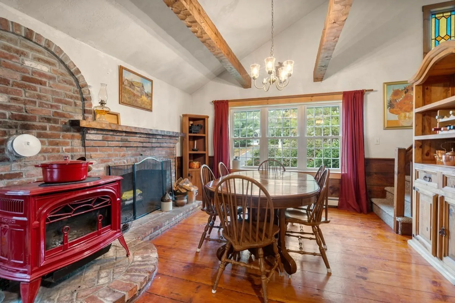
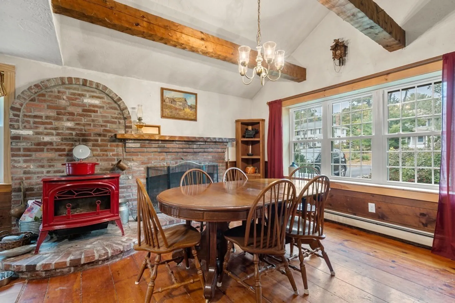
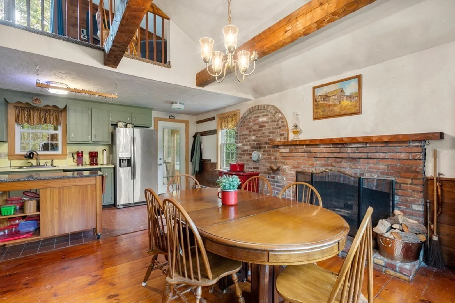
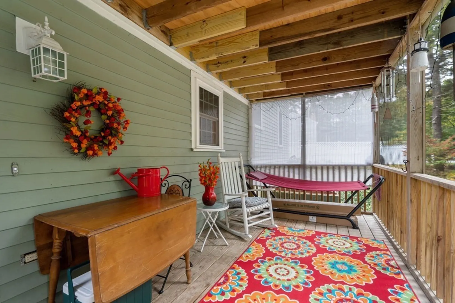
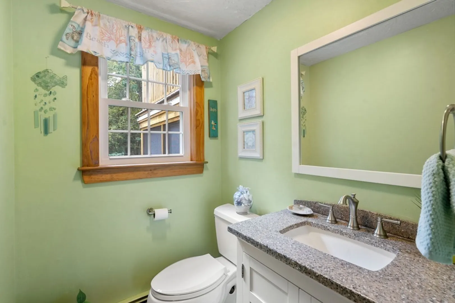
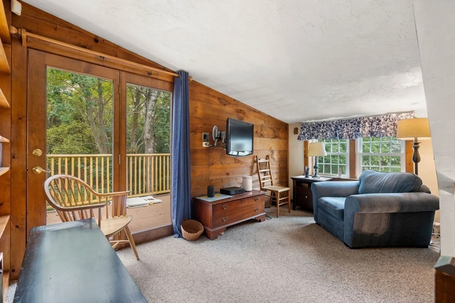
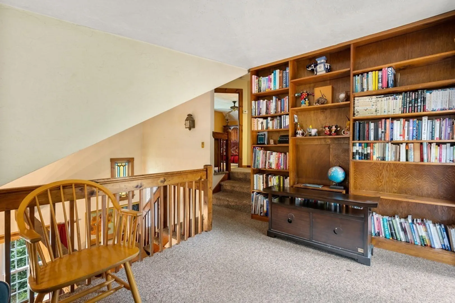
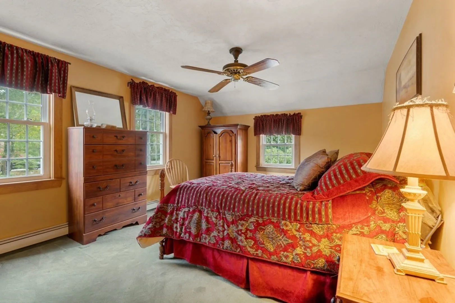
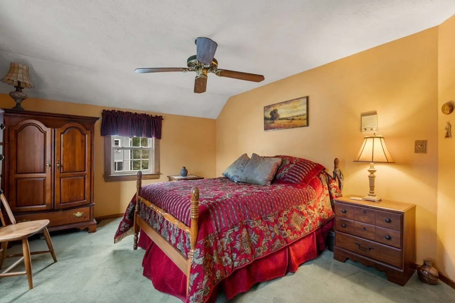
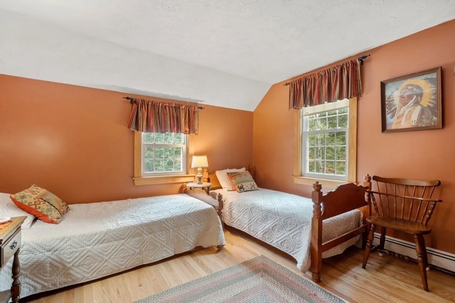
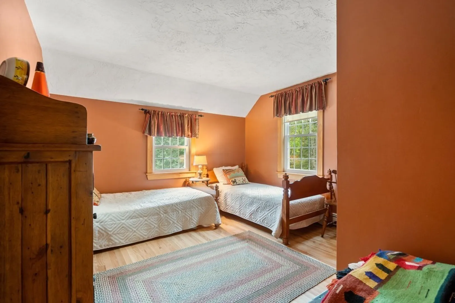
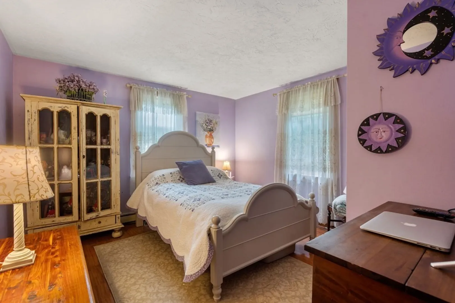
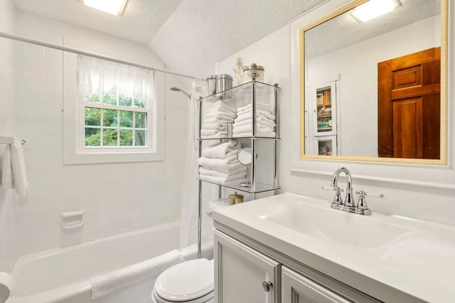
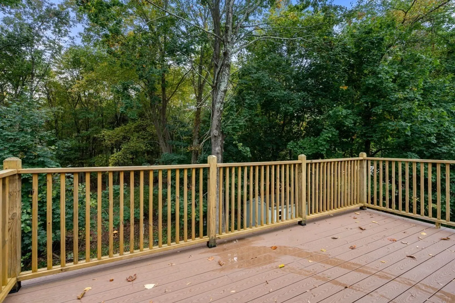
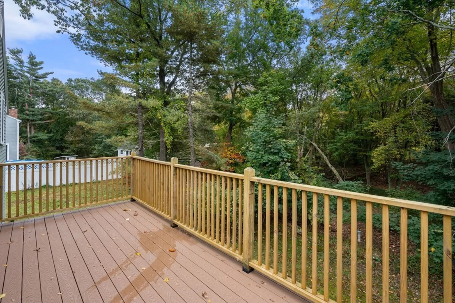
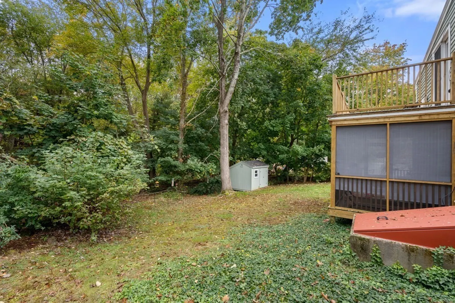
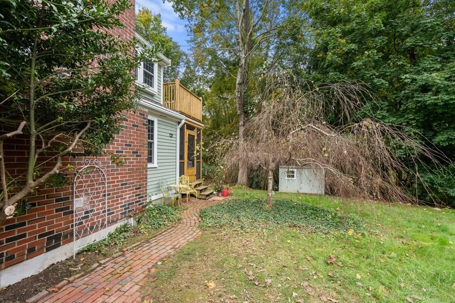
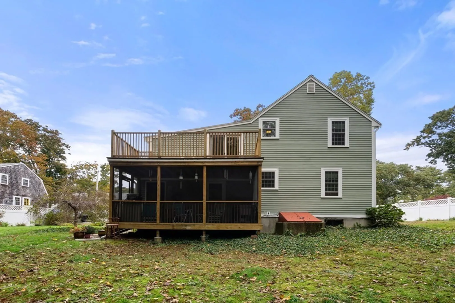
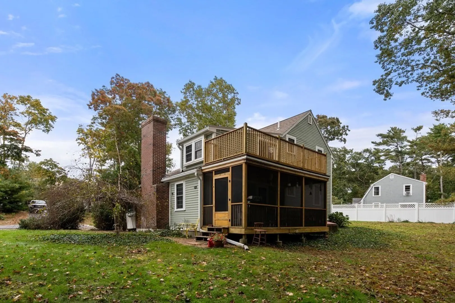
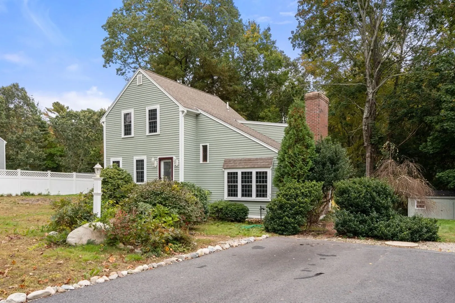
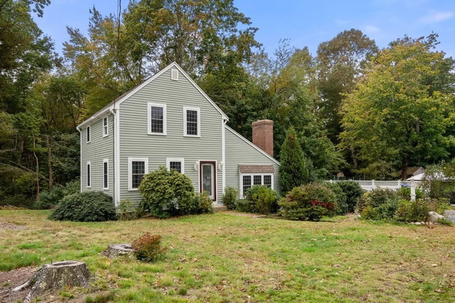
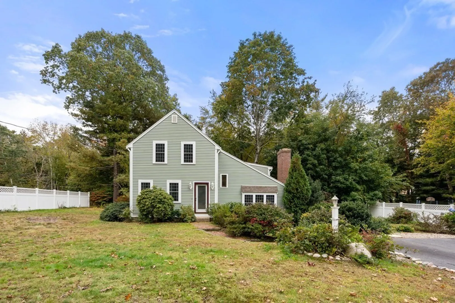
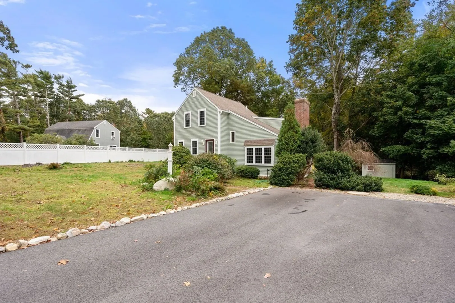
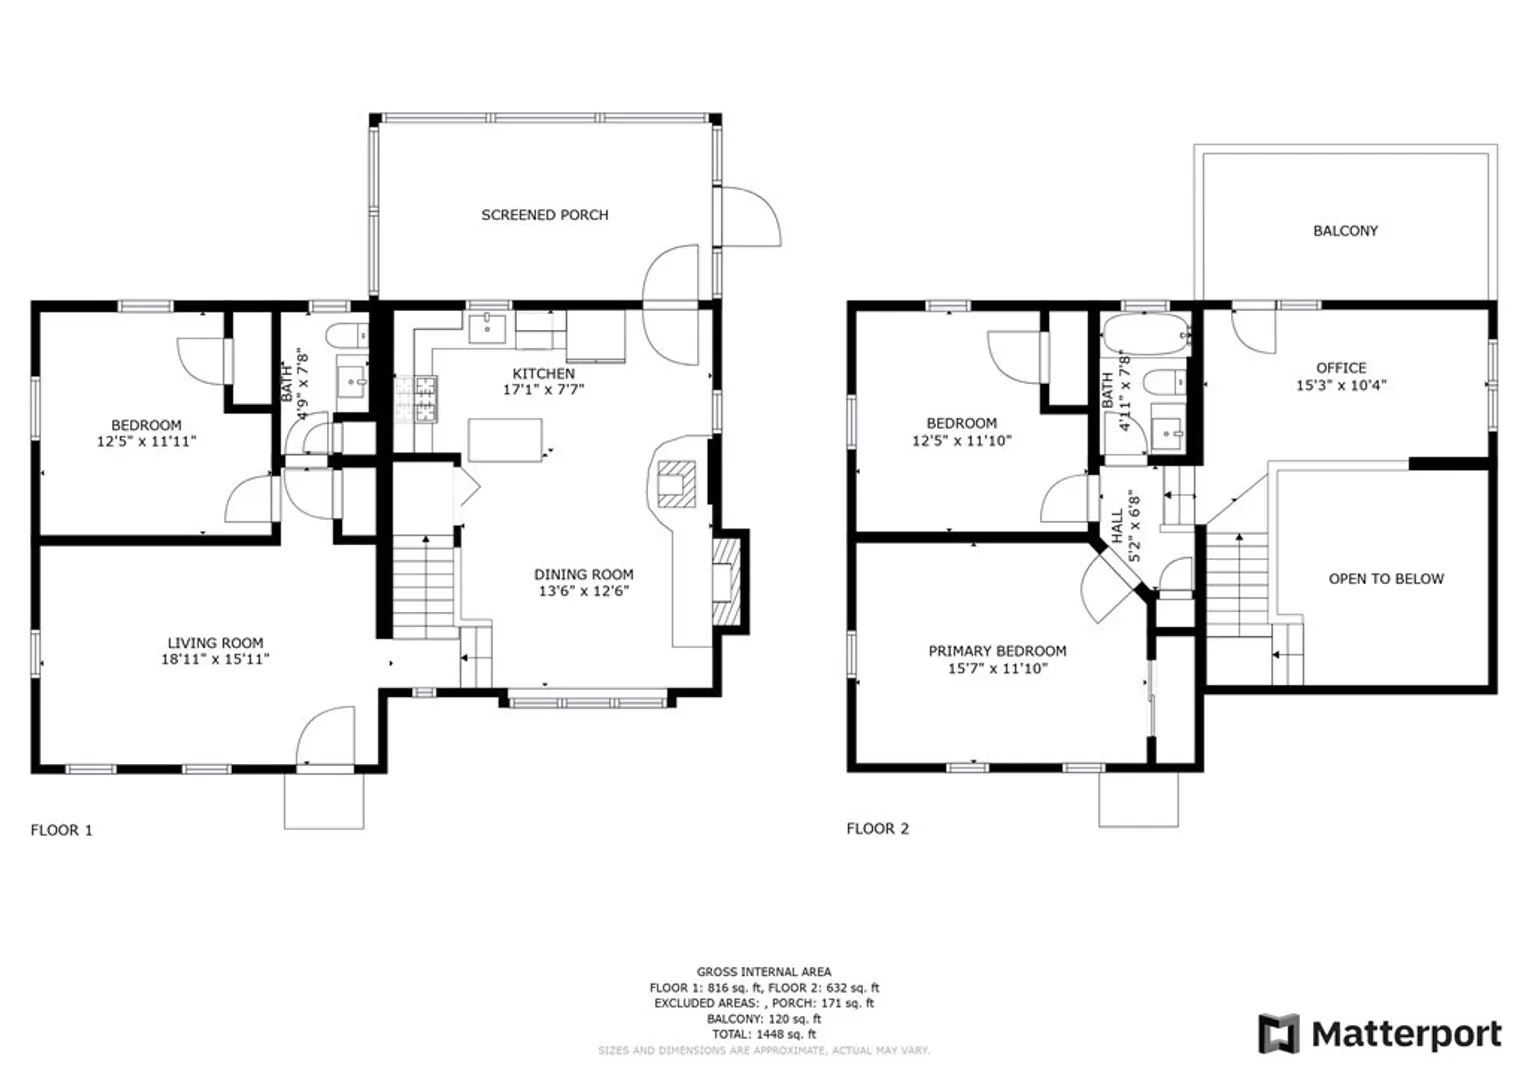
Escape to a serene haven nestled on a peaceful dead-end street, where the beauty of nature surrounds you. This delightful 3-bedroom, 1.5-bathroom home is a hidden gem. The heart of this home is the captivating dining room with its majestic fireplace and soaring vaulted ceiling. Step outside to your screened porch, where you can unwind and soak in the sights and sounds of the natural world around you. The large deck is perfect for entertaining, barbecues, and basking in the sun. With a full basement and a storage shed, you'll have ample space for your hobbies and storage needs. Property abuts conservation land, close to the commuter rail, Cordage Commerce Center, marina, restaurants and Sawmill Pond Area.
-
Highlights
- Heating: Baseboard, Oil
- Property Class: Residential
- Style: Colonial
- Year Built: 1978
- Parking Spots: 2
- Property Type: Single Family Residence
- Total Rooms: 6
- Status: Closed
-
Additional Details
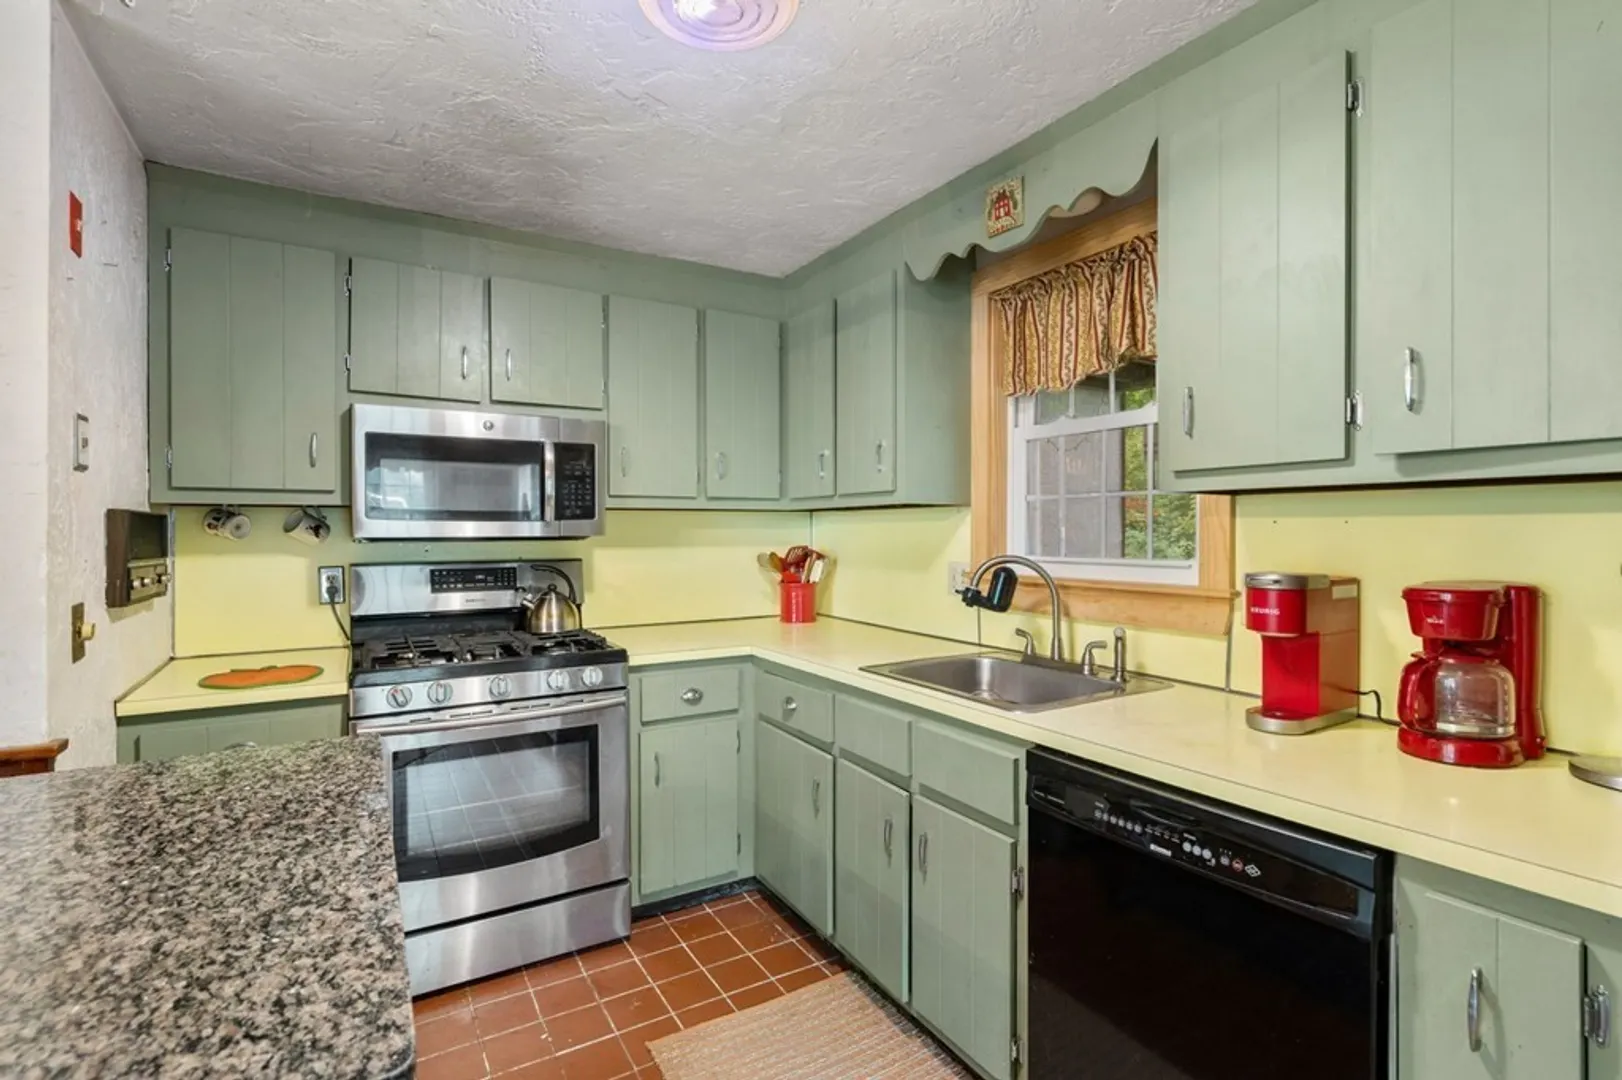
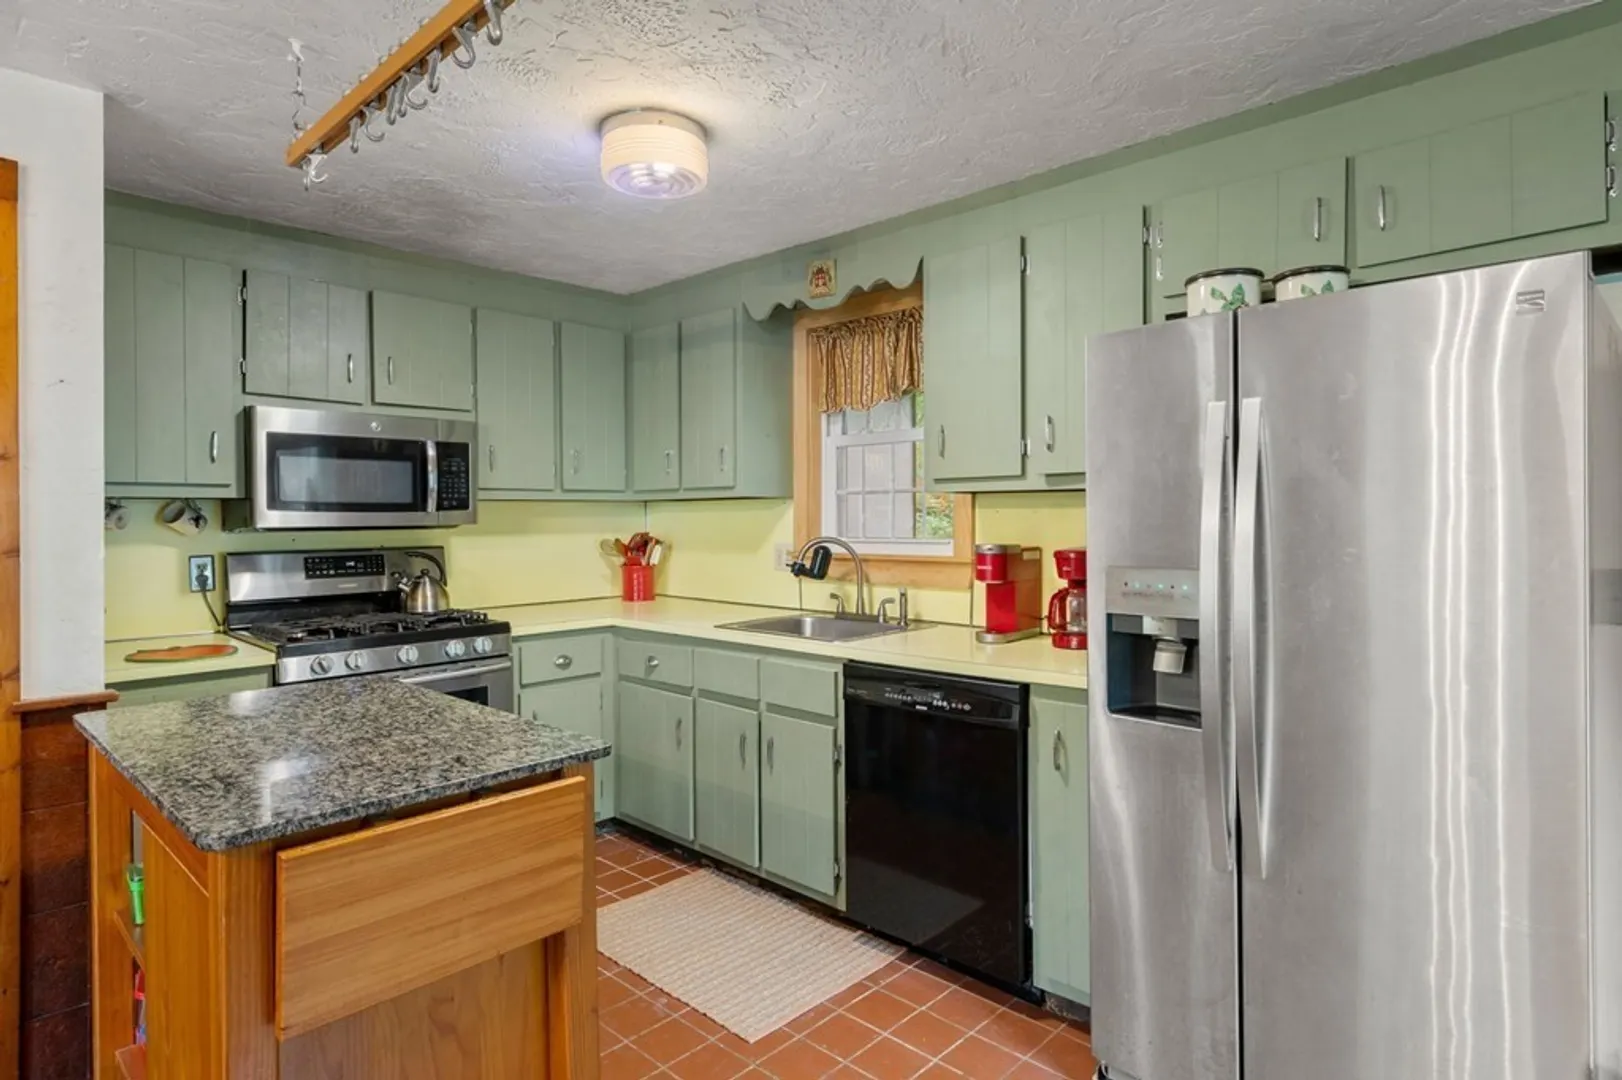
- Appliances: Range, Microwave, Refrigerator, Washer, Dryer, ENERGY STAR Qualified Dishwasher
- Construction: Frame
- Fireplaces: 1
- Foundation: Concrete Perimeter
- Road Frontage Type: Public
- Year Built Details: Actual
- Zoning: R20s
- Basement: Full, Bulkhead, Sump Pump, Concrete
- Exterior Features: Balcony / Deck, Porch, Deck, Storage
- Flooring: Flooring - Wall to Wall Carpet
- Interior Features: Loft
- Roof: Shingle
- Year Built Source: Public Records
-
Amenities
- Community Features: Public Transportation, Shopping, Park, Highway Access
- Waterfront Features: Beach Front, Ocean, 1 to 2 Mile To Beach
- Parking Features: Paved Drive, Off Street
-
Utilities
- Sewer: Private Sewer
- Water Source: Public
-
Fees / Taxes
- Assessed Value: $391,400
- Compensation Based On: Net Sale Price
- Taxes: $5,366
- Buyer Agent Compensation: 2%
- Tax Year: 2023
Similar Listings
Sold
26 Photos
Sold
33 Photos
Sold
41 Photos
Sold
38 Photos
Content © 2026 MLS Property Information Network, Inc. The information in this listing was gathered from third party resources including the seller and public records.
Listing information provided courtesy of Coldwell Banker Realty - Plymouth.
MLS Property Information Network, Inc. and its subscribers disclaim any and all representations or warranties as to the accuracy of this information.
