
Sold!
$598,000
6
Beds
2
Baths
1,822
Living Area
-
Property Description
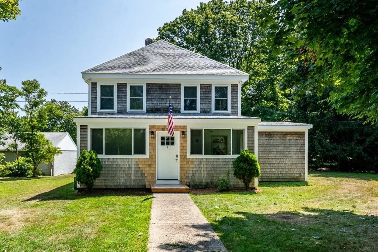
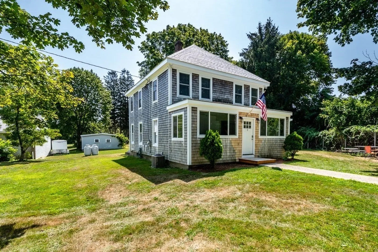
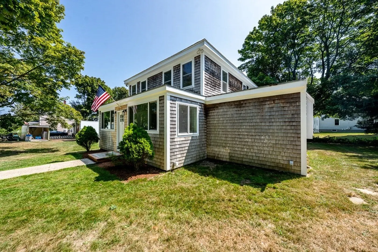
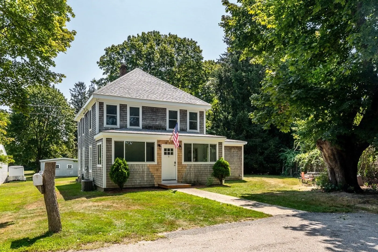
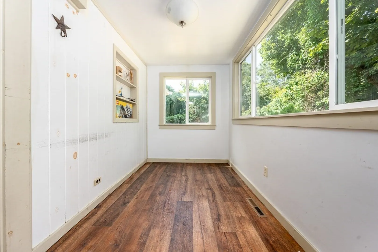
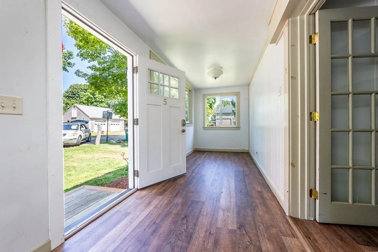
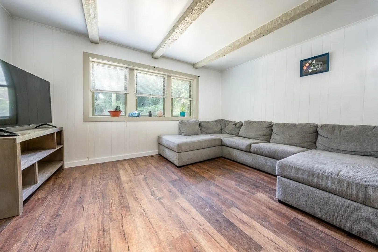
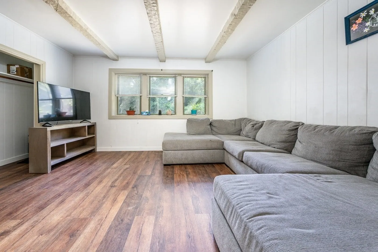
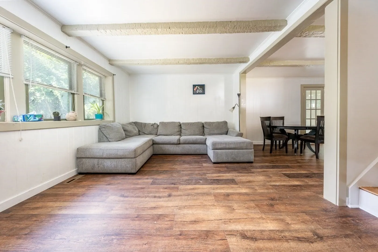
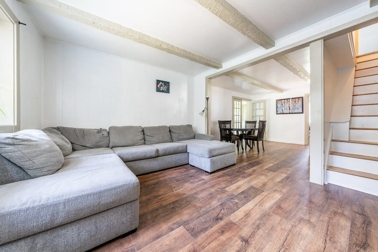
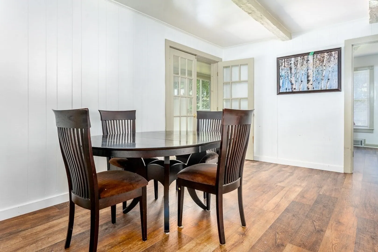
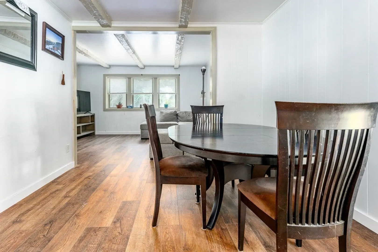
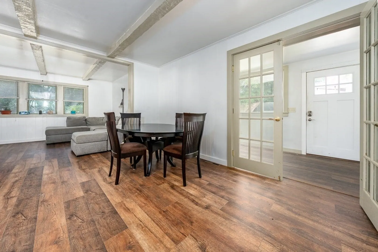
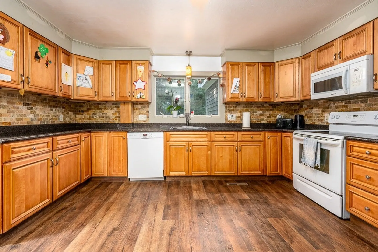
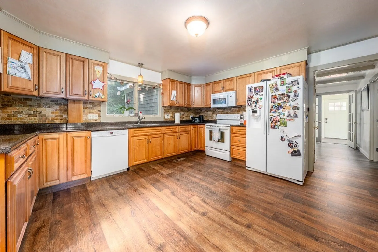
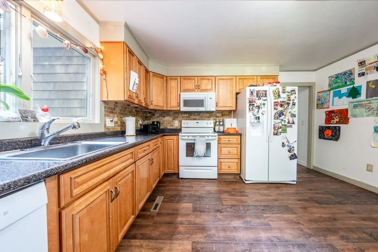
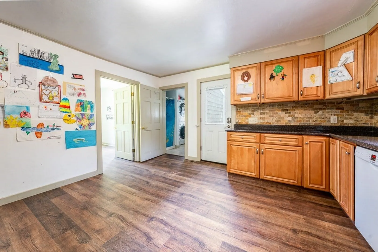
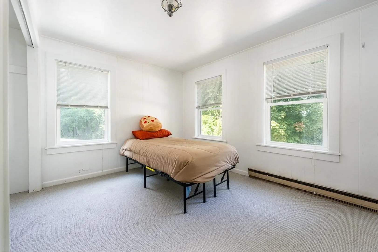
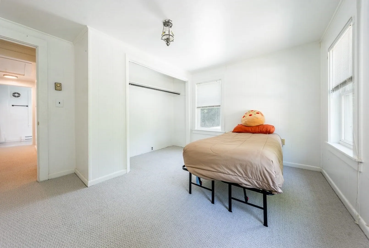
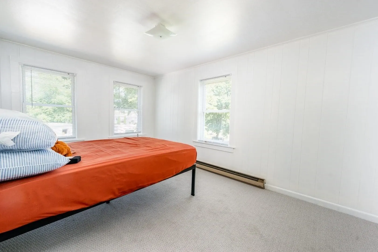
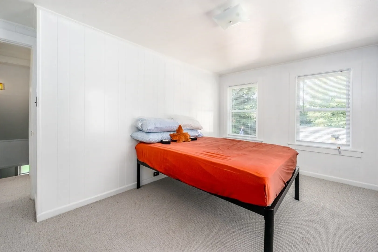
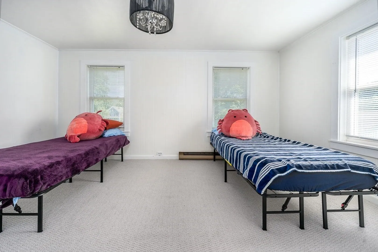
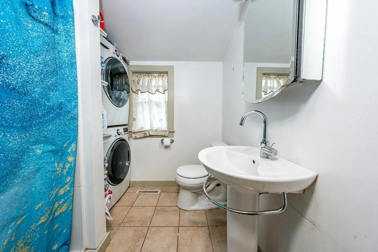
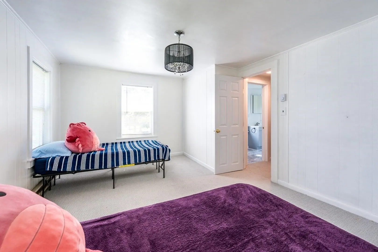
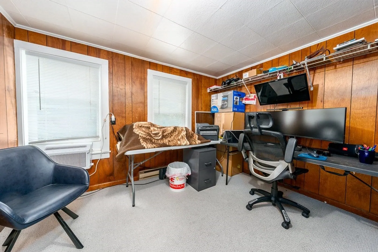
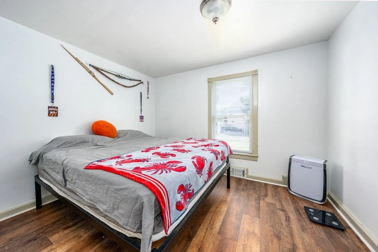
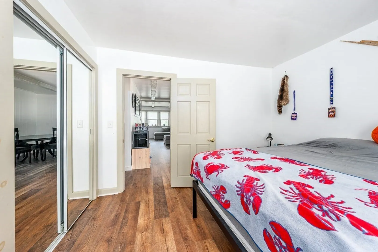
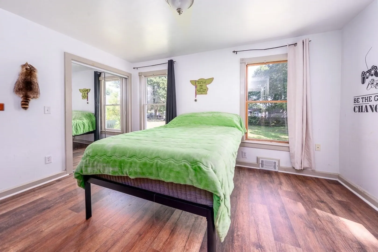
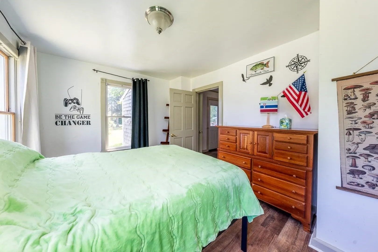
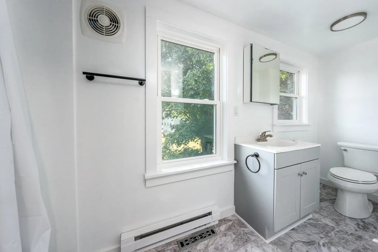
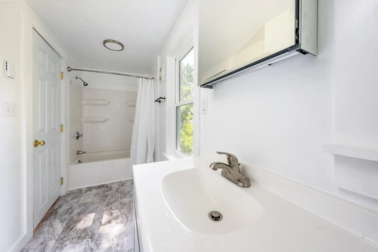
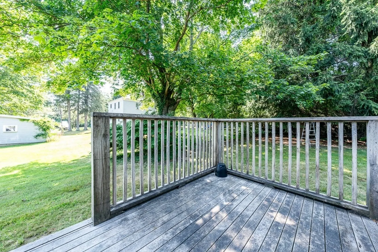
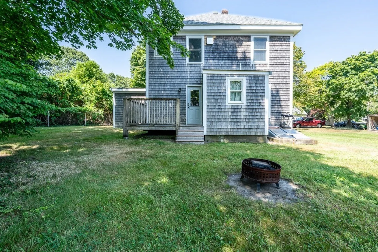
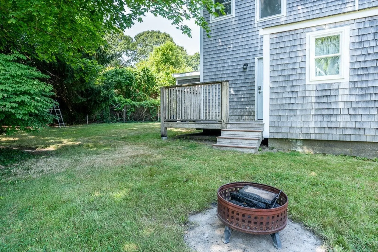
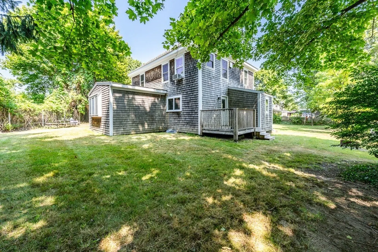
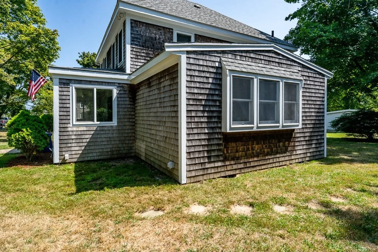
Welcome to this sprawling, updated antique property in the heart of Kingston. Tucked away on a quiet dead-end road, it offers just the right touch of country charm for privacy while still being only a few blocks from the highway—perfect for both commuters and locals. This home features first-floor bedrooms and laundry, a spacious kitchen with abundant cabinetry and counter space—a true cook's dream—plus beautifully renovated bathrooms. Recent updates include fresh interior and exterior paint, wood-finish laminate flooring on the first floor, new carpeting upstairs, and a roof replacement in 2019.You'll also love the enclosed mudroom/sunroom area, ideal for relaxing or enjoying the seasons. With so much space and so many updates, this home is ready to welcome its next chapter.
-
Highlights
- Cooling: Central Air, Other
- Parking Spots: 2
- Property Type: Single Family Residence
- Year Built: 1900
- Heating: Forced Air, Propane
- Property Class: Residential
- Style: Colonial, Farmhouse
- Status: Closed
-
Additional Details
- Appliances: Water Heater, Range, Dishwasher, Microwave, Refrigerator, Washer, Dryer
- Flooring: Carpet, Wood Laminate
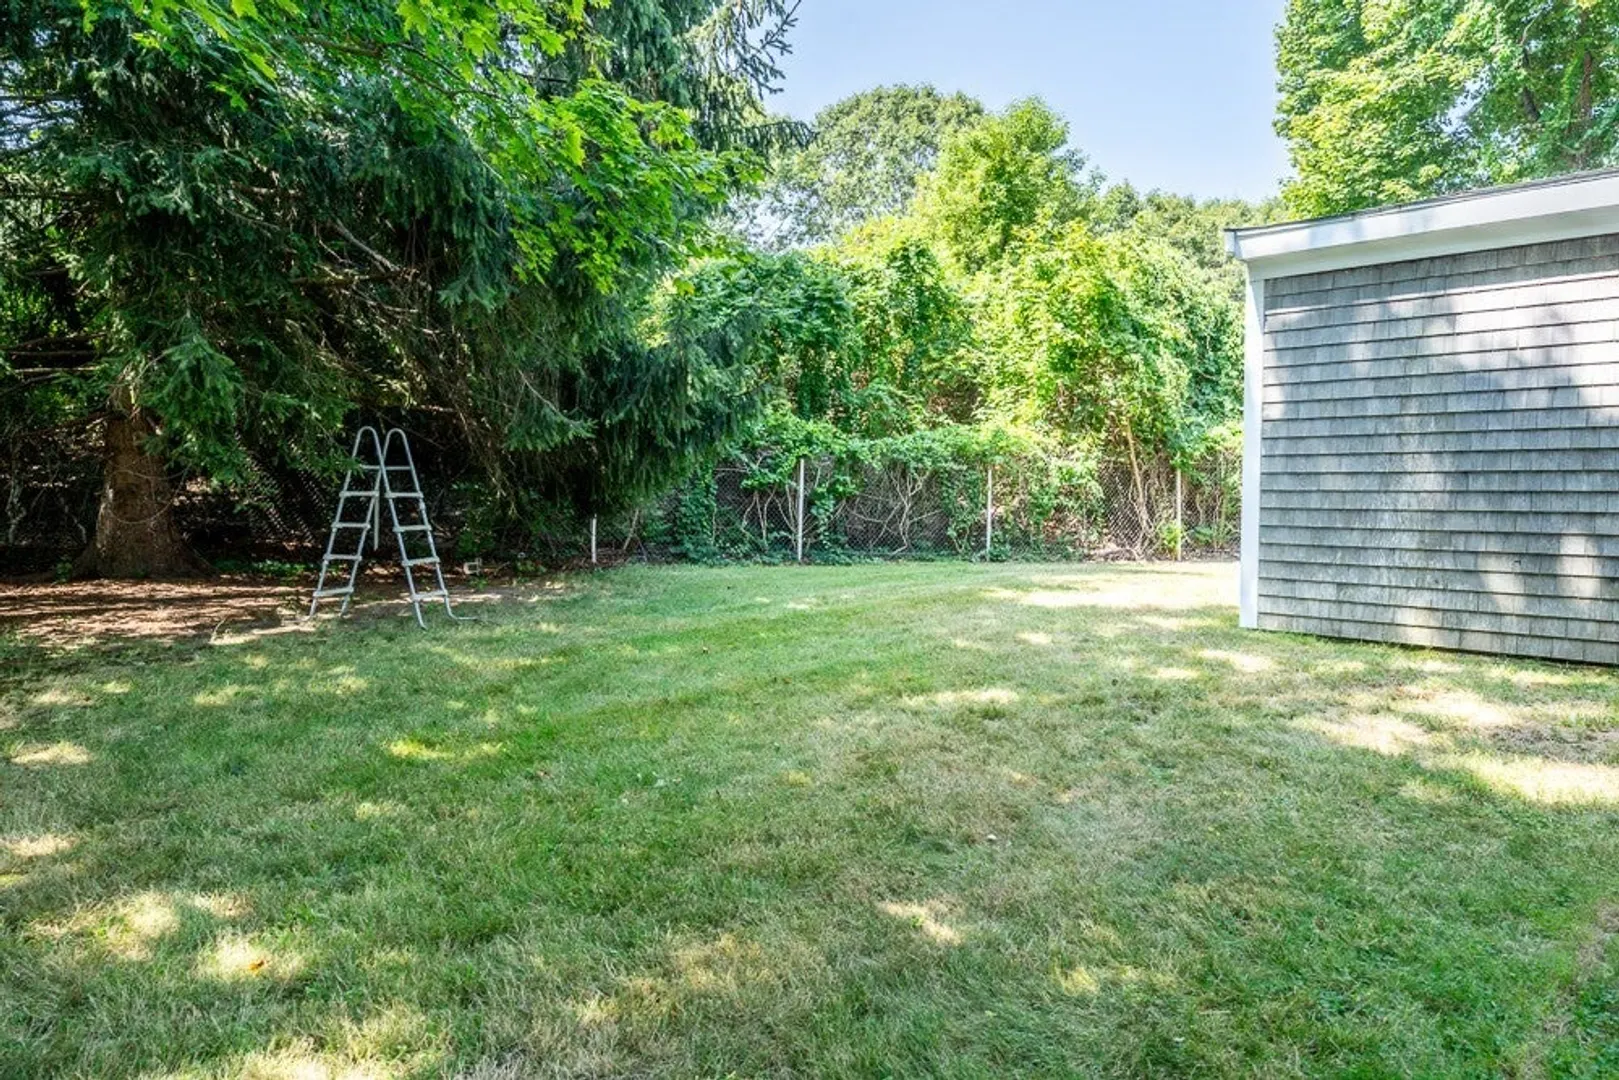
- Lot Features: Cleared
- SqFt Source: Public Record
- Year Built Source: Public Records
- Construction: Post & Beam, Conventional (2x4-2x6)
- Foundation: Block
- Roof: Shingle
- Year Built Details: Actual
- Zoning: R
-
Amenities
- Community Features: Public Transportation, Shopping, Medical Facility, Highway Access
-
Utilities
- Sewer: Public Sewer
- Water Source: Public
-
Fees / Taxes
- Assessed Value: $519,800
- Taxes: $6,742
- Tax Year: 2025
Similar Listings

Sold
23 Photos
Sold
31 Photos
Sold
25 Photos
Sold
37 Photos
Content © 2026 MLS Property Information Network, Inc. The information in this listing was gathered from third party resources including the seller and public records.
Listing information provided courtesy of Today Real Estate, Inc..
MLS Property Information Network, Inc. and its subscribers disclaim any and all representations or warranties as to the accuracy of this information.
