
Sold!
$494,000
3
Beds
1
Bath
1,536
Living Area
-
Property Description
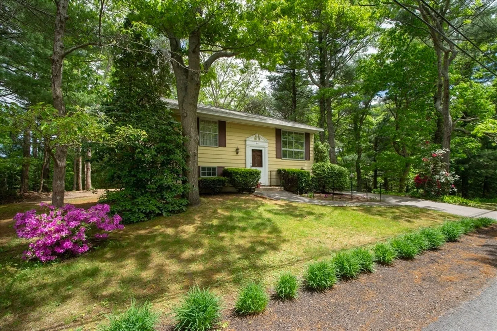
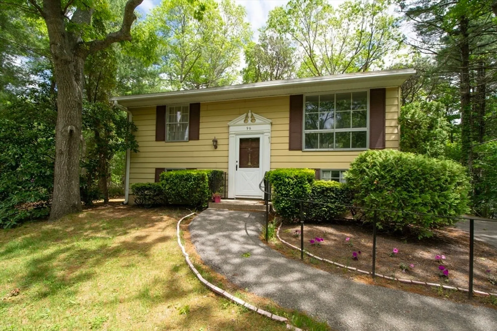
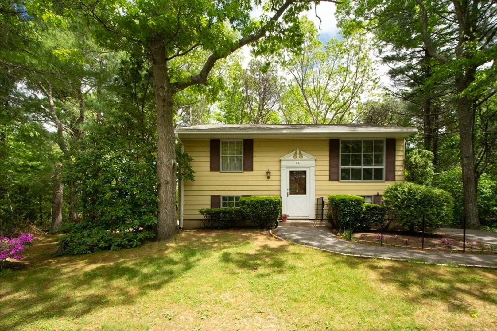
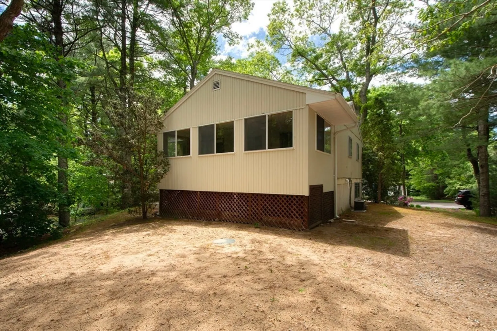
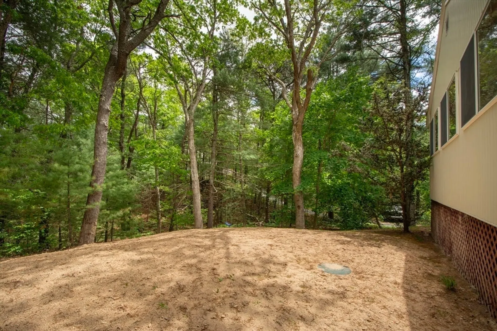
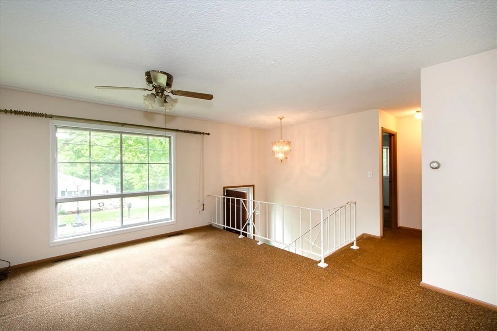
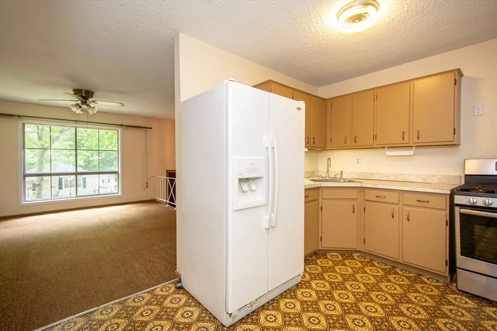
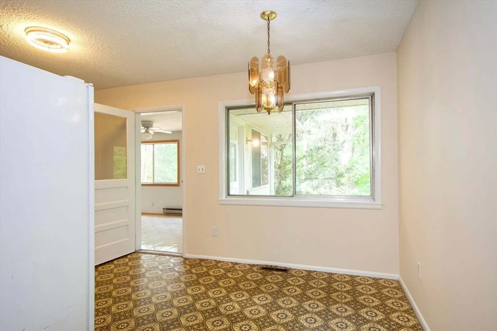
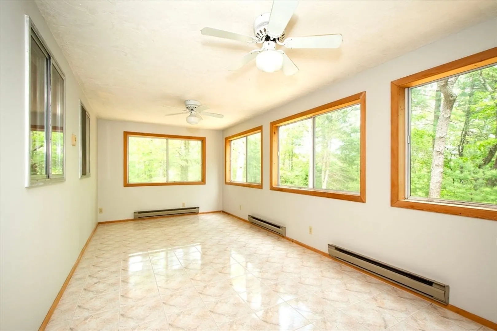
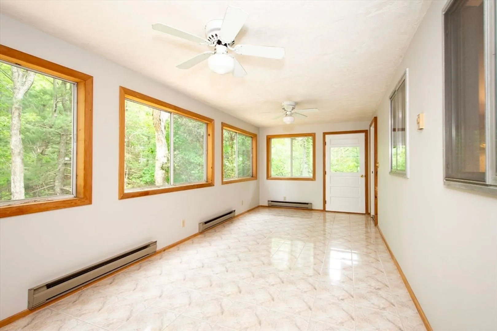
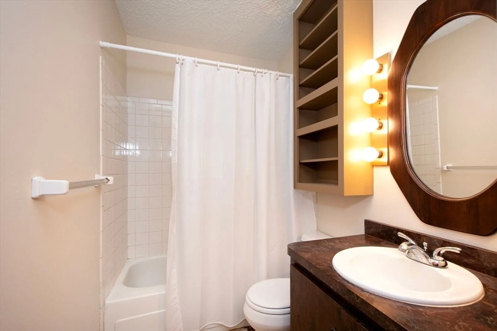
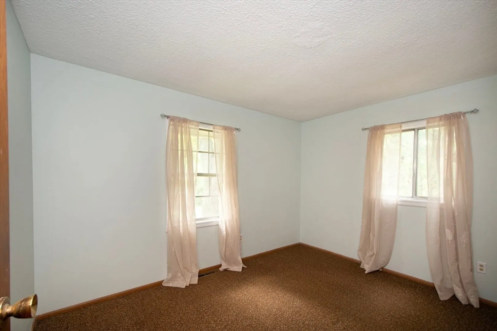
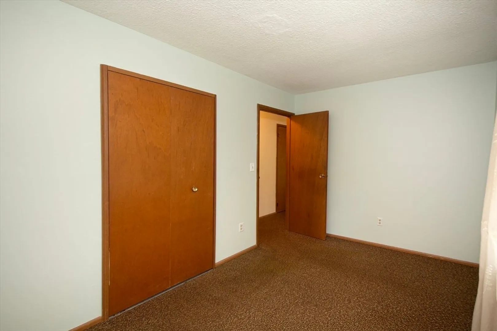
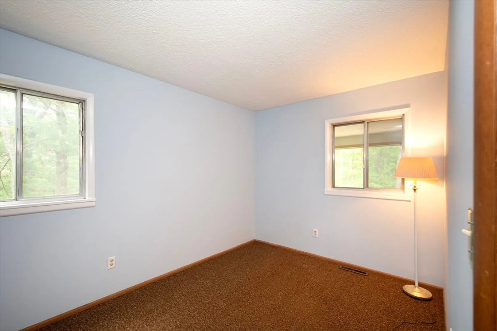
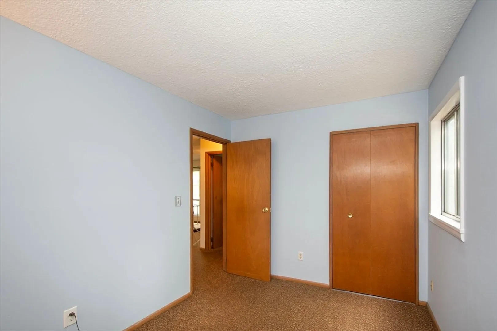
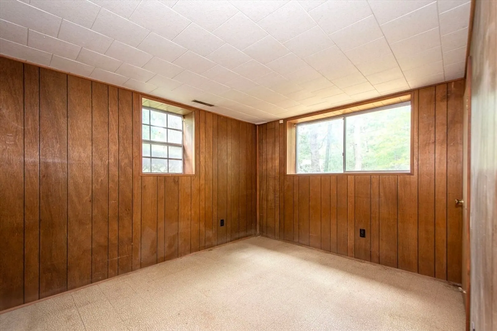
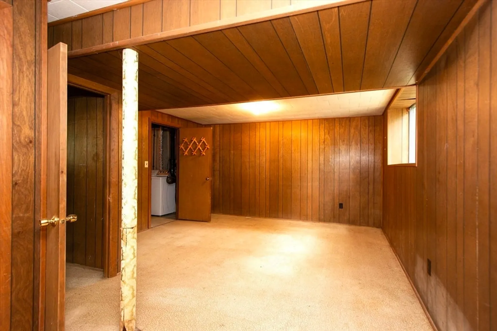
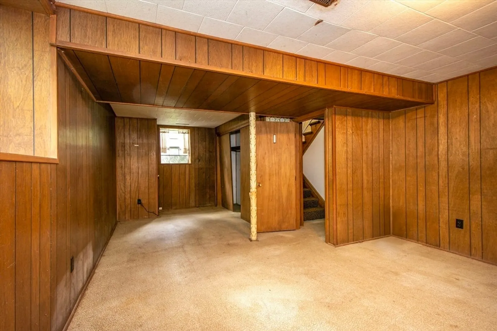
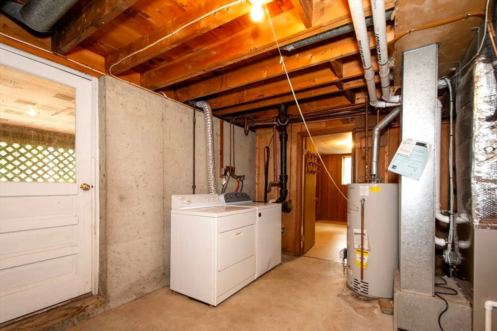
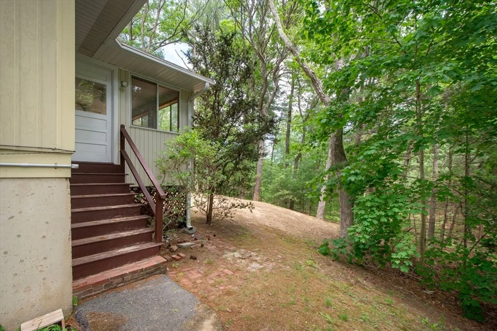
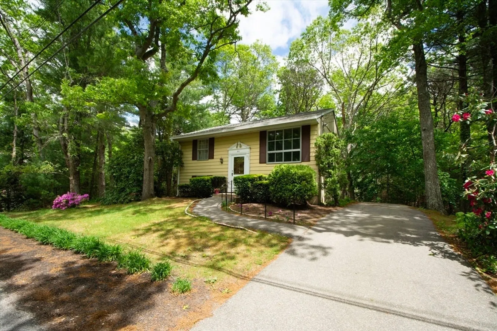
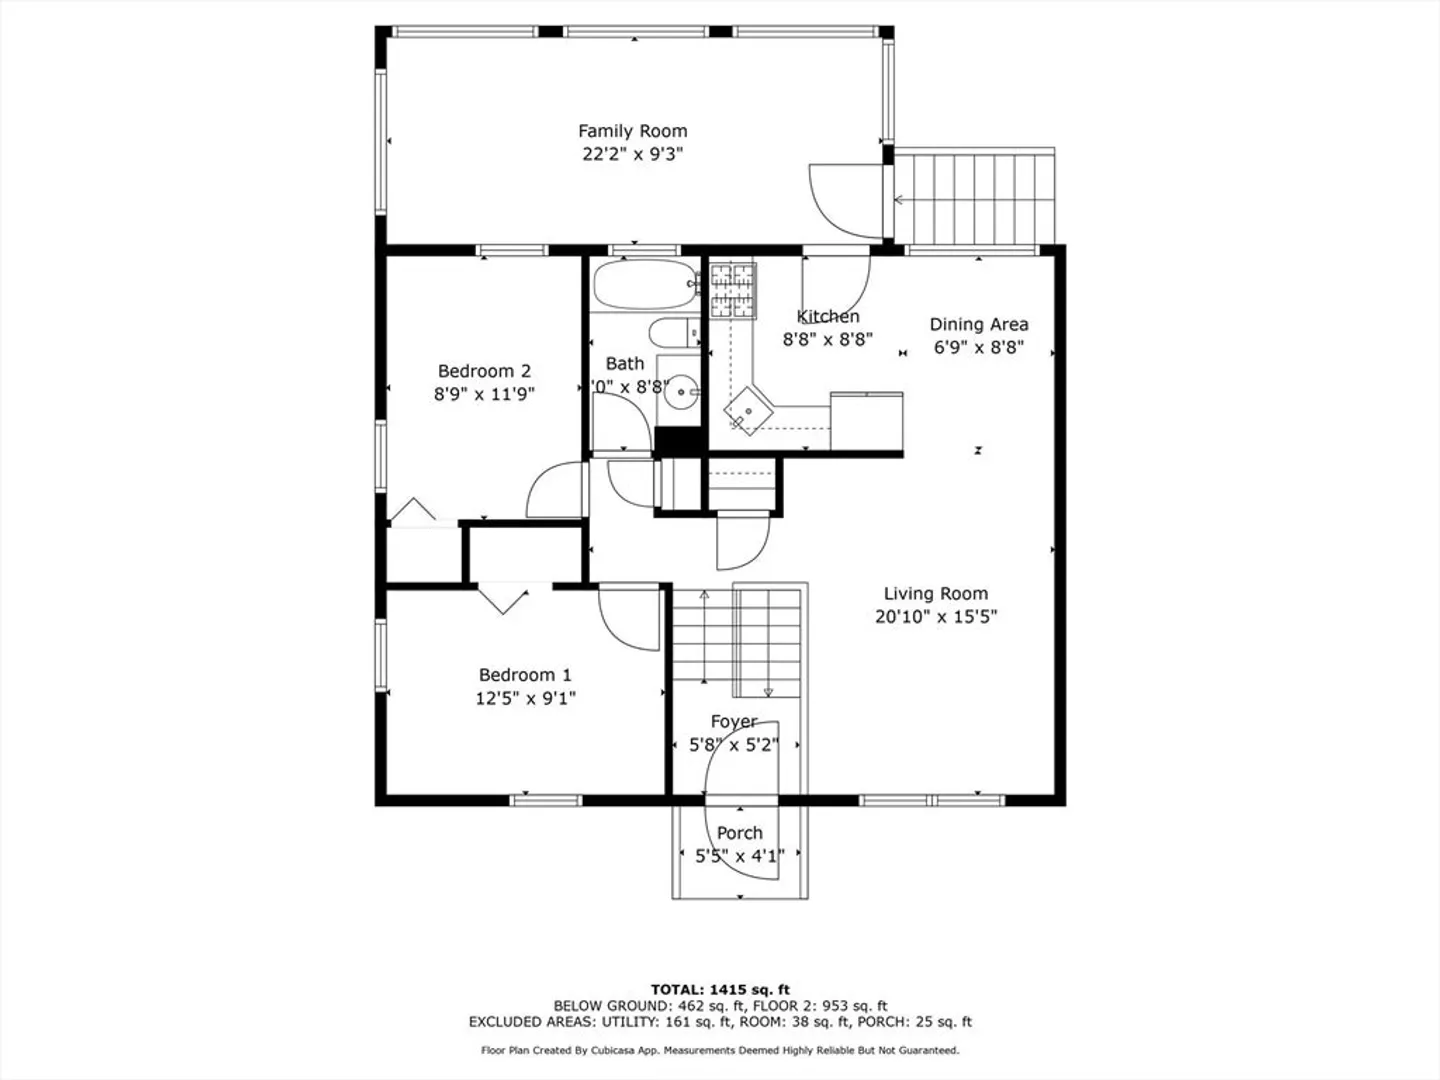
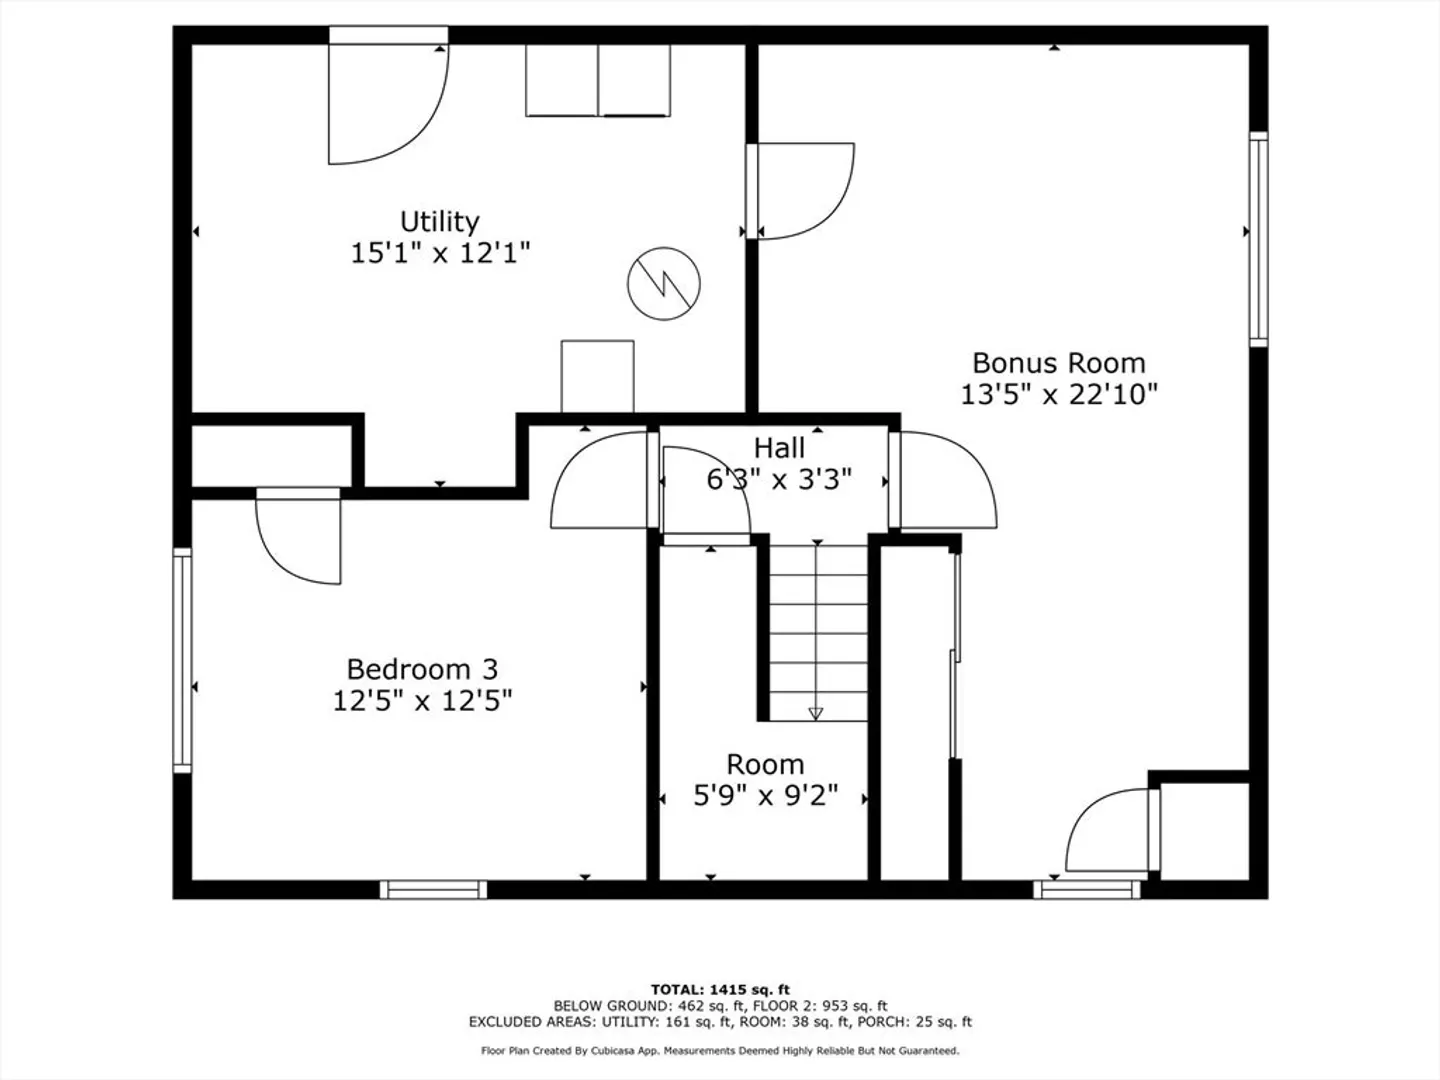
Welcoming 3 bedroom raised ranch in desirable West Plymouth. Located on a large lot lined with perennials and abutting a wooded area. Features gas heat, gas stove, and central A/C. Updates include water heater, newer furnace (2020), freshly painted interior (2025) and brand new 3 bedroom septic (2025). First floor offers a living room, two bedrooms, full bath, kitchen/dining area and a bright spacious family room surrounded with windows. Additional large bonus room, 3rd bedroom and laundry located in the lower level. Conveniently located near many amenities (shopping, restaurants, etc) with easy access to US-44, M-80 and MA-3. Great opportunity to live in Plymouth and enjoy all this historic coastal town has to offer!
-
Highlights
- Cooling: Central Air
- Parking Spots: 3
- Property Type: Single Family Residence
- Total Rooms: 6
- Status: Closed
- Heating: Forced Air, Natural Gas
- Property Class: Residential
- Style: Raised Ranch
- Year Built: 1969
-
Additional Details
- Appliances: Gas Water Heater, Range, Refrigerator, Washer, Dryer
- Construction: Frame
- Exterior Features: Rain Gutters
- Foundation: Concrete Perimeter
- Roof: Shingle
- Year Built Details: Actual
- Zoning: R25
- Basement: Partially Finished
- Exclusions: All Personal Belongings
- Flooring: Tile, Vinyl, Carpet
- Road Frontage Type: Public
- SqFt Source: Other
- Year Built Source: Public Records
-
Amenities
- Community Features: Public Transportation, Shopping, Medical Facility, Highway Access, Public School
- Parking Features: Paved Drive, Off Street, Paved
-
Utilities
- Electric: 100 Amp Service
- Water Source: Public
- Sewer: Private Sewer
-
Fees / Taxes
- Assessed Value: $409,600
- Taxes: $5,198
- Tax Year: 2025
Similar Listings
Sold
34 Photos
Sold
34 Photos
Sold
35 Photos
Sold
29 Photos
Content © 2026 MLS Property Information Network, Inc. The information in this listing was gathered from third party resources including the seller and public records.
Listing information provided courtesy of Conway - Marshfield.
MLS Property Information Network, Inc. and its subscribers disclaim any and all representations or warranties as to the accuracy of this information.
