
9 Megansett Dr #9
$497,500
2
Beds
2
Baths
2,331
Sqft
- Request Info
- Call
- Save
-
More
- Mortgage Calculator

Property Tools
$497,500
2
Beds
2
Baths
2,331
Living Area
-
Property Description
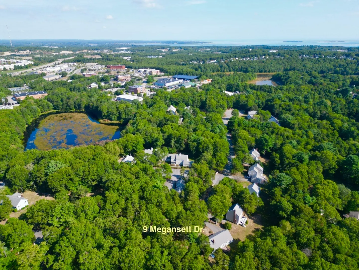
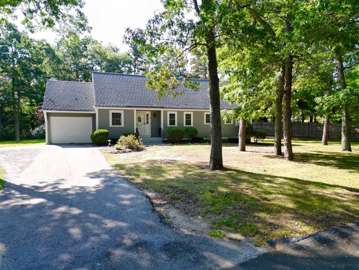
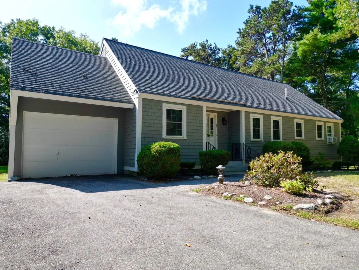
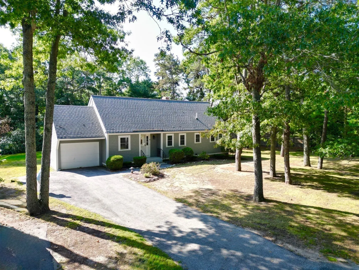
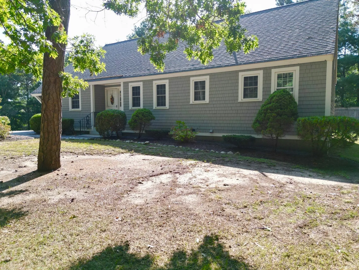
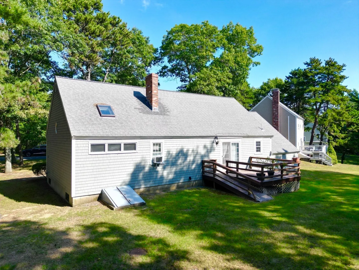
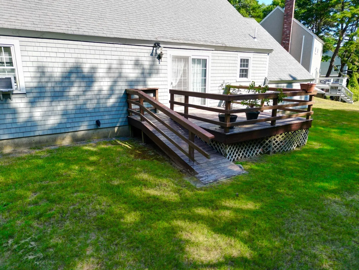
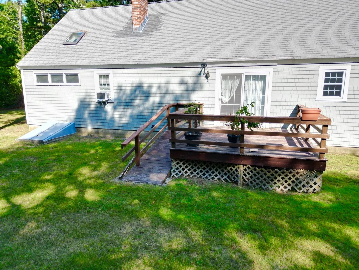
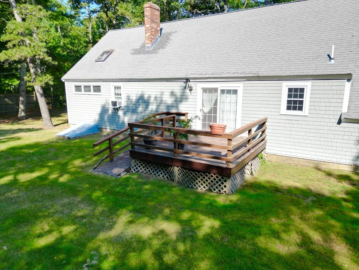
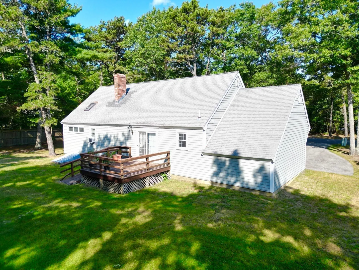
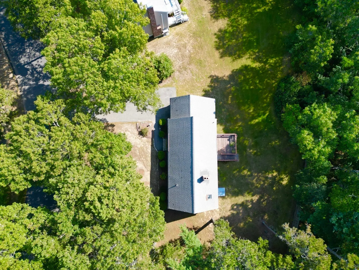
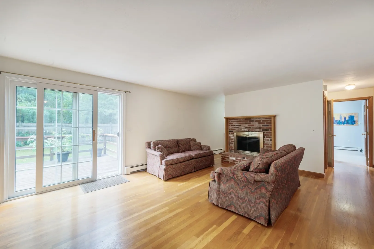
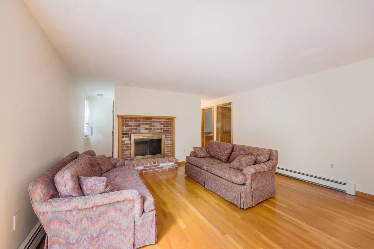
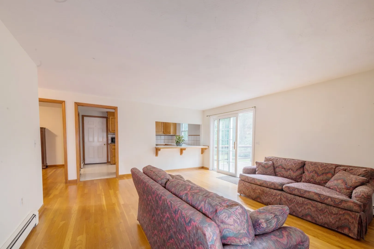
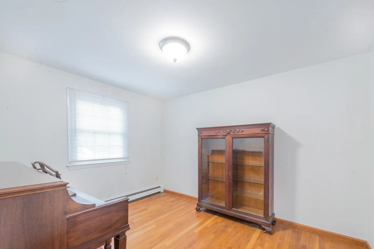
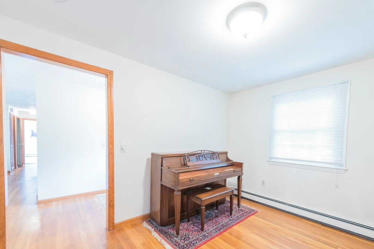
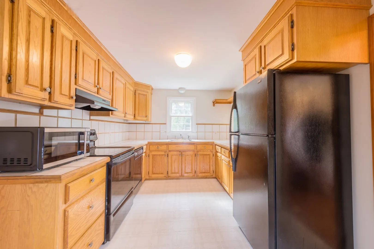
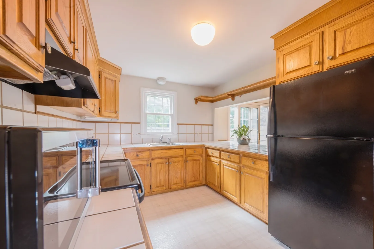
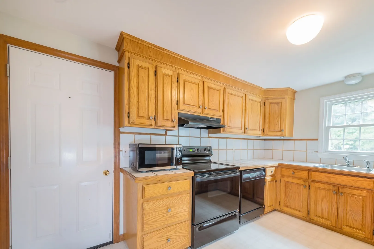
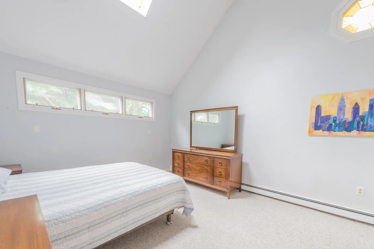
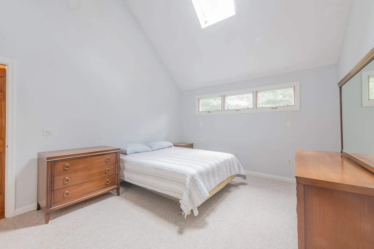
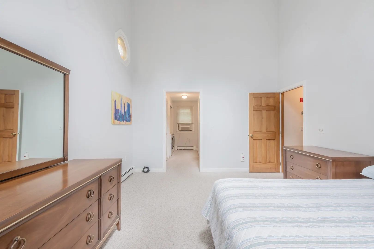
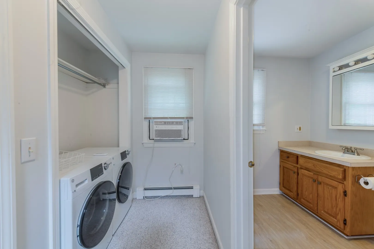
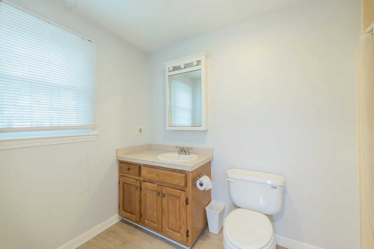
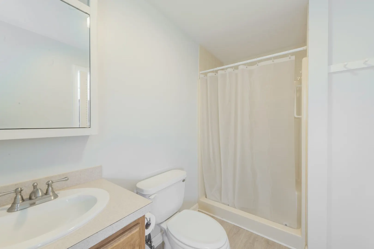
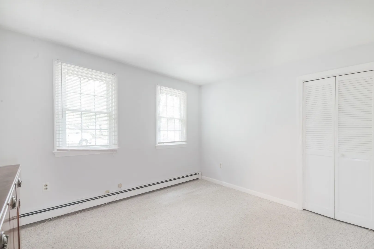
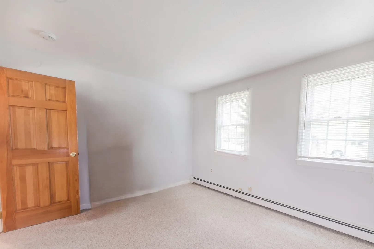
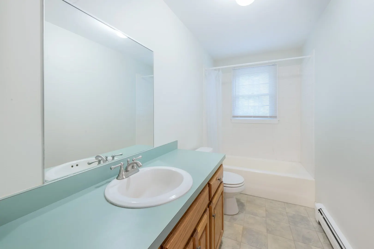
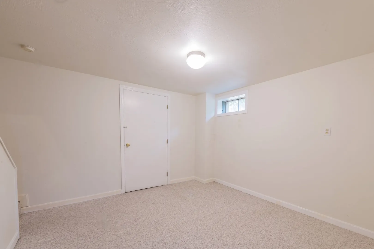
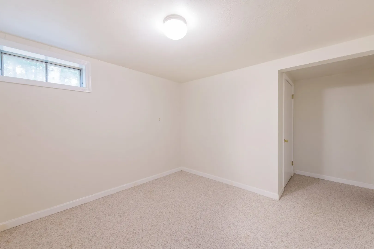
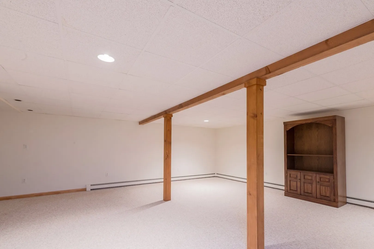
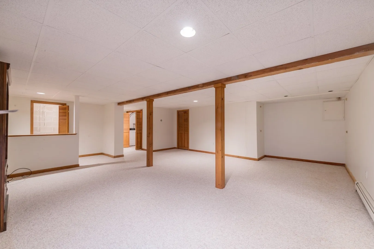
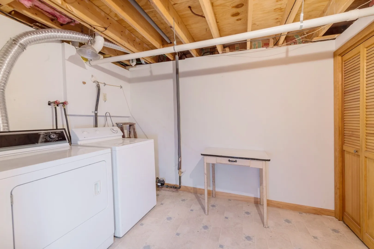
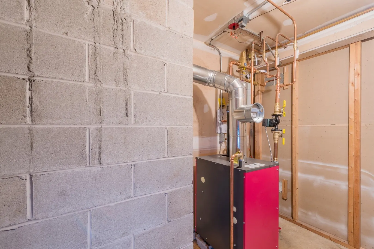
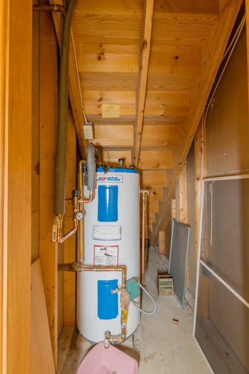
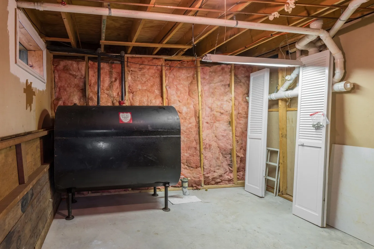
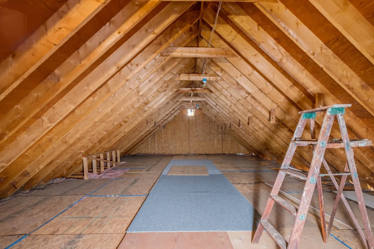
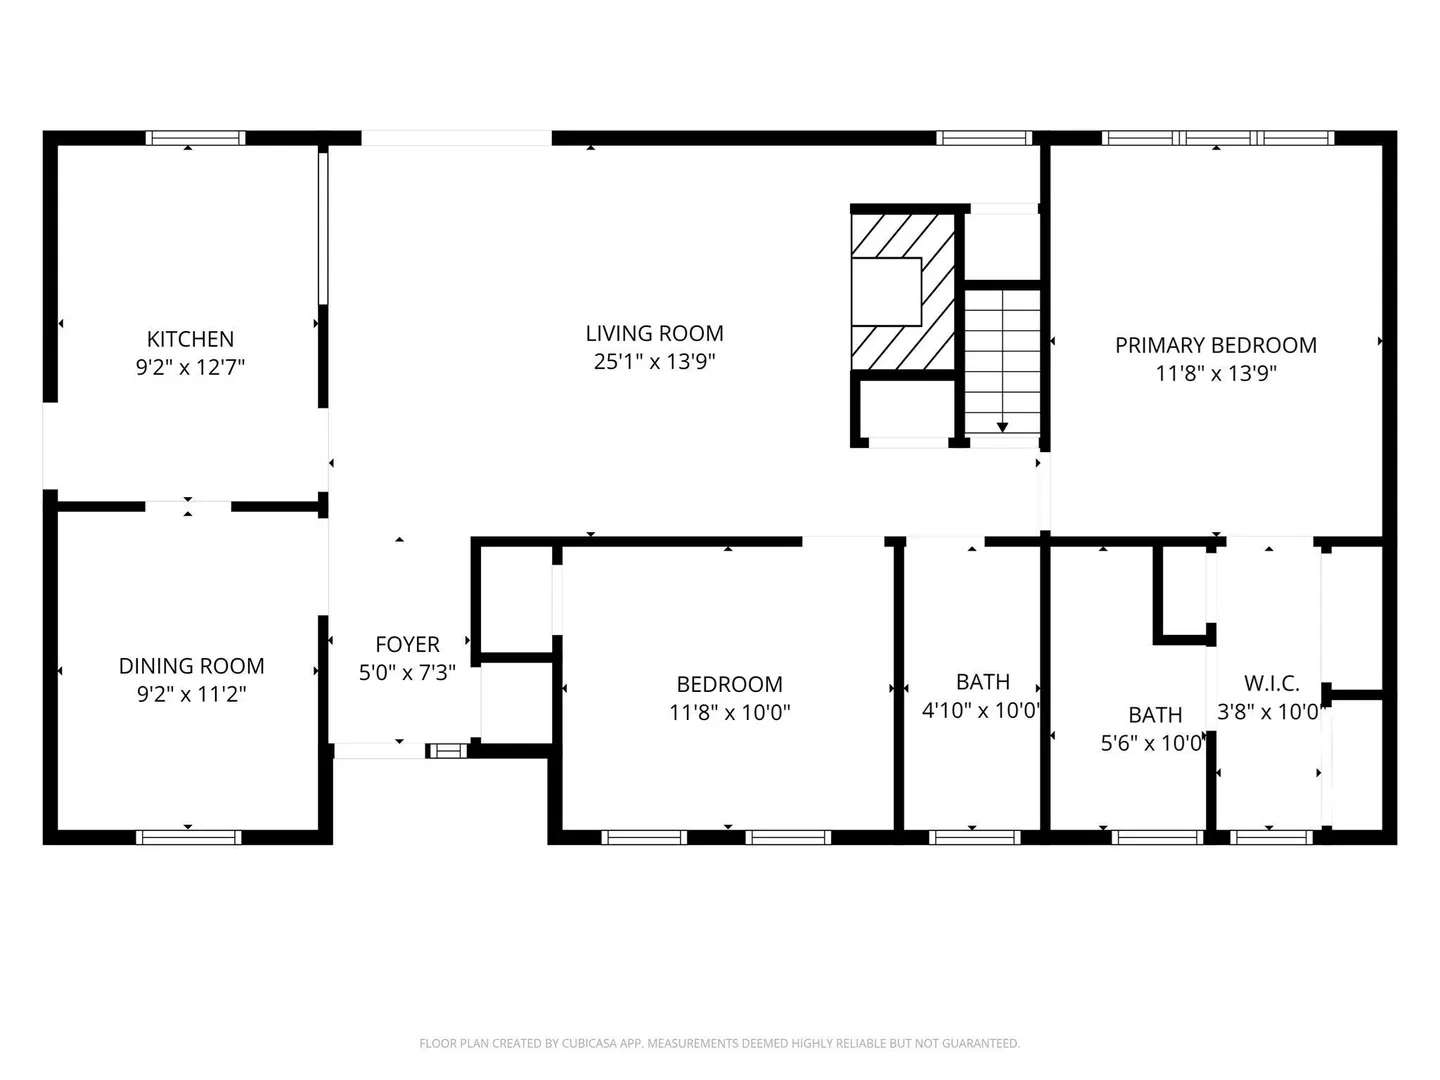
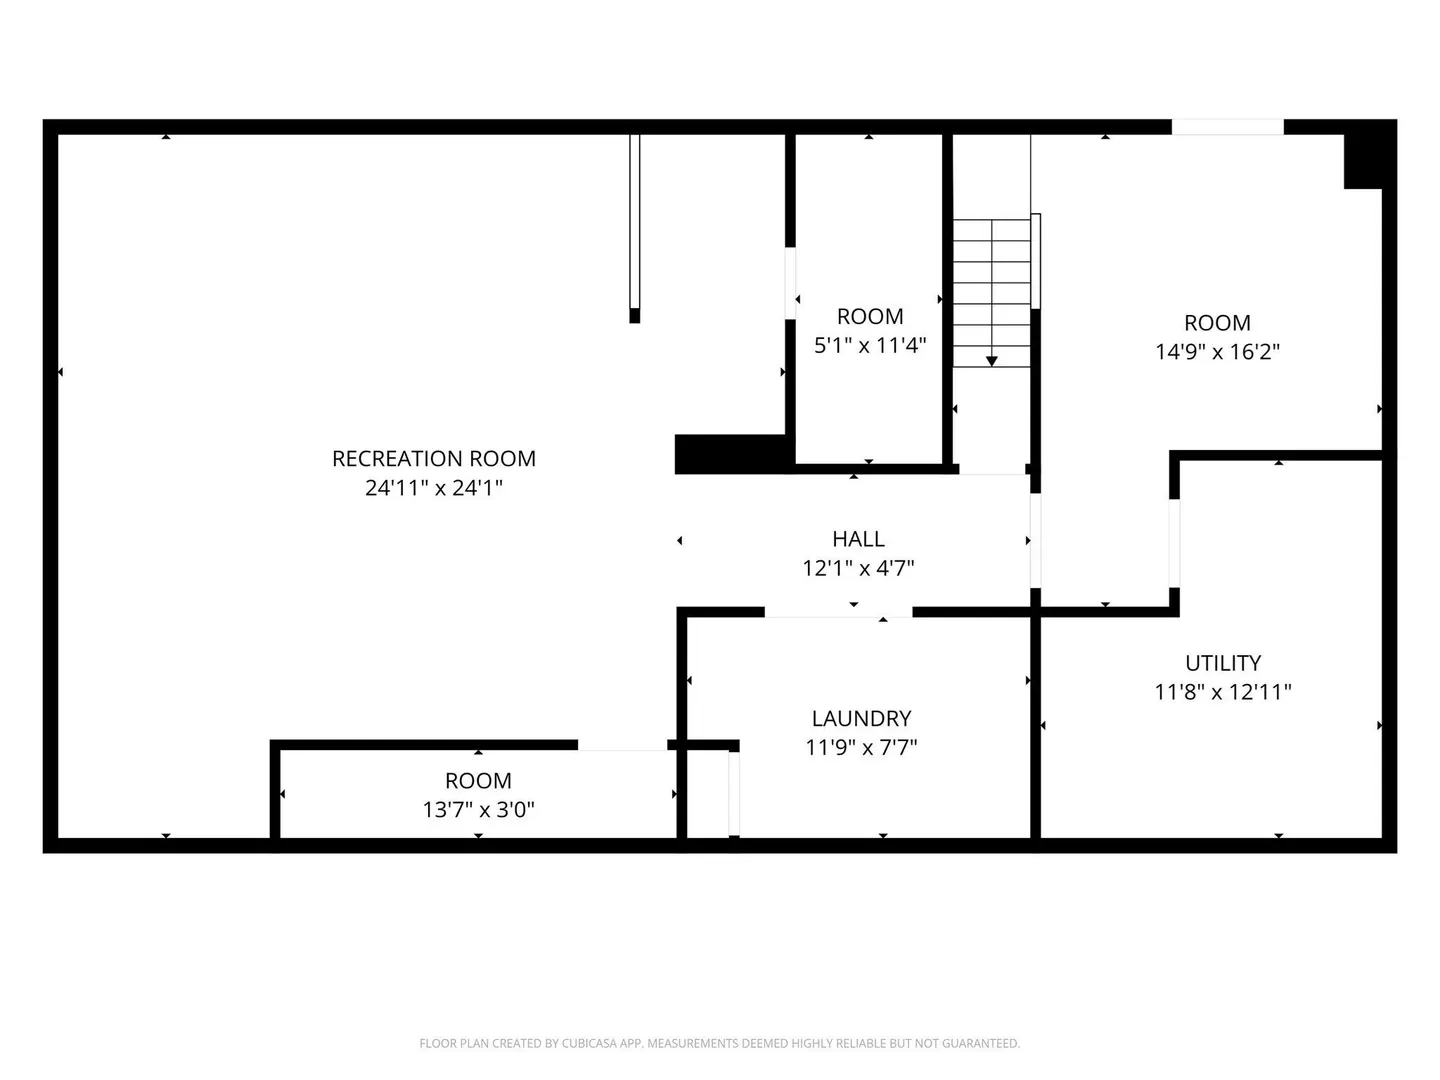
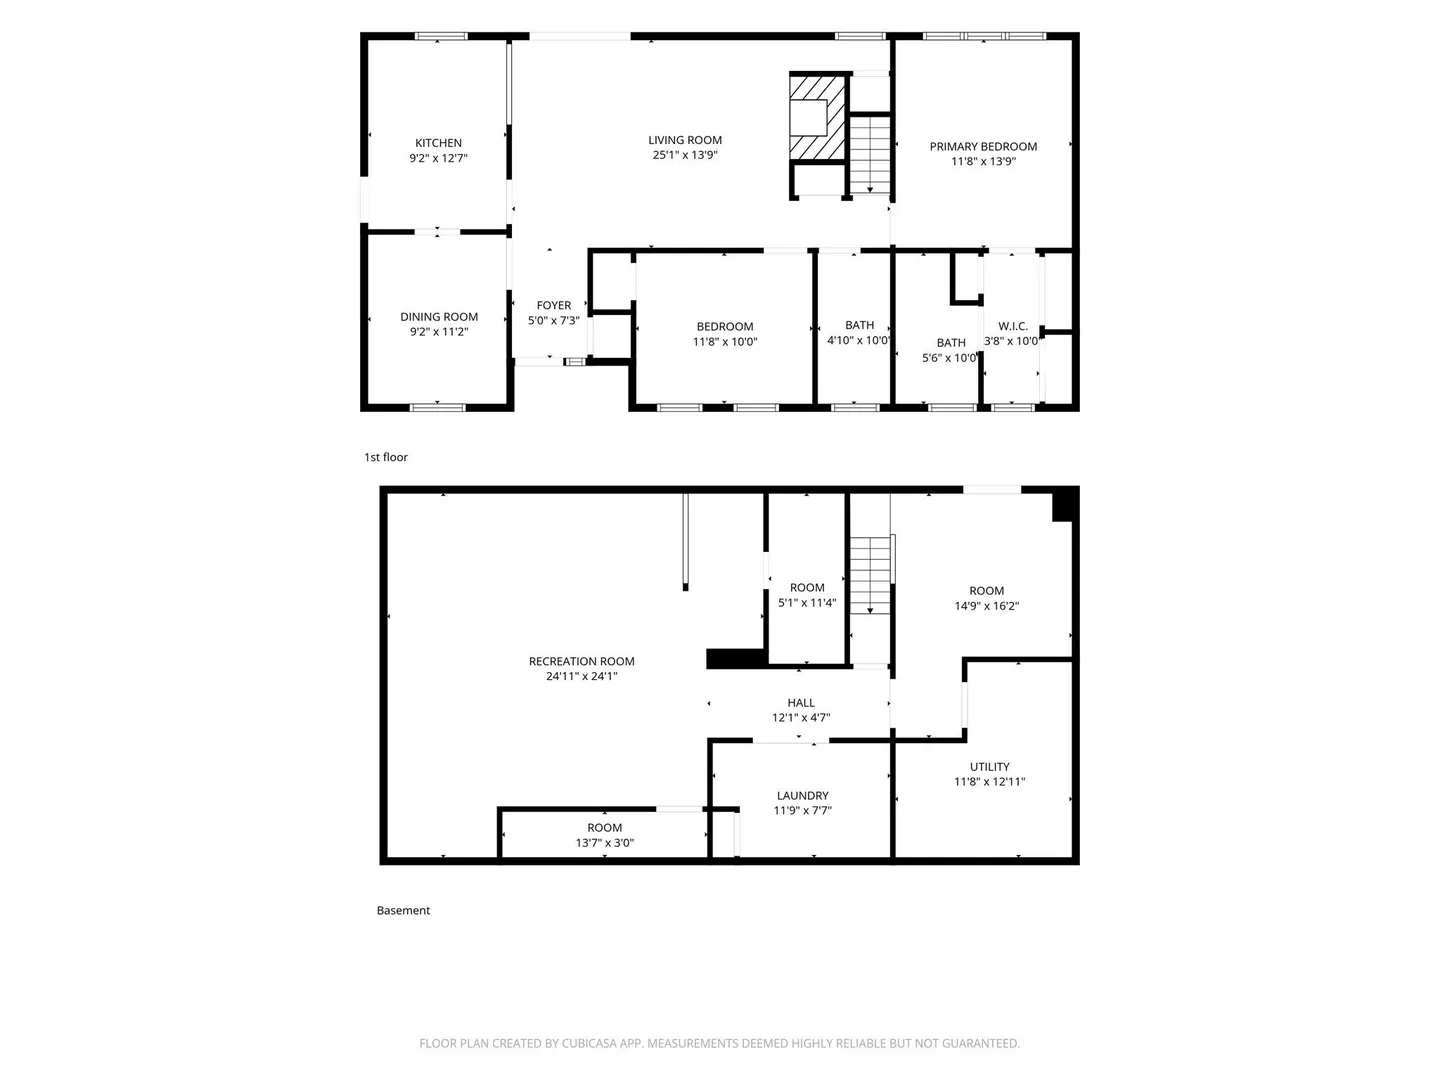
**NEW PRICE** Welcome to 9 Megansett Drive in Plymouth Landing! Your home for single family space & privacy with the benefits of condominium living. This 48' x 26' ranch style residence offers an abundance of comfortable, roomy space & a floorplan for convenient single floor living. The kitchen, with direct access from your attached garage, has an efficient layout that includes a breakfast bar & an adjacent separate dining area. The bright and open living room with its hardwood floors, is highlighted by a central fireplace. There is direct access through the slider to your back deck and open, level backyard. The large master bedroom has a cathedral ceiling with a fan & skylight as well as a stained glass window. It is further highlighted by the clerestory window providing an abundance of natural sunlight without sacrificing privacy or wall space. The hallway off this bedroom is home to dual closets & your private bath with walk-in shower. (One of the closets has a washer and dryer hookup as well, should you choose to keep your laundry on the main floor.) The second bedroom is adjacent to the full bathroom with a tub & shower. There is an abundance of closet space throughout; and that is just the main floor! Downstairs is home to over 1100 square feet of finished basement. If you are looking for a home office or similar quiet space, one area of the basement is ideally separated from the rest. There is large laundry room with a linen closet. Continue in to the wide open space and visualize your expanded family room, game room, home gym, movie room or accommodations for additional guests. There is wall to wall carpeting throughout the finished areas, while the oil tank, NEW boiler (installed in April), and hot water tank are intelligently housed in their own closeted areas. Even with the finished basement, there is no shortage of storage space; off the living room there is direct walk-up access to a large full height attic and the one car attached garage includes a storage closet as well. Head outside and enjoy myriad activities. There is an in-ground association pool available a short walk away, as well as a pond accessible for kayaking or fishing. The prime location of this home tops it off...Route 3, Route 44, Colony Place Shopping, Market Basket Plaza, Nelson Beach, Plymouth Beach, Downtown Plymouth and the Waterfront are all just minutes away. This is a unique home in a highly desired area. Showings begin right away. Also listed as condo, MLS# 7358047
-
Highlights
- Cooling: Window Unit(s)
- HOA Fee: $615
- Property Class: Residential
- Style: Ranch
- Unit Number: 9
- Status: Active
- Heating: Baseboard, Oil
- Parking Spots: 4
- Property Type: Single Family Residence
- Total Rooms: 6
- Year Built: 1984
-
Additional Details
- Appliances: Water Heater, Range, Dishwasher, Microwave, Refrigerator, Washer, Dryer, Range Hood
- Construction: Frame
- Exterior Features: Deck - Wood, Fenced Yard
- Flooring: Tile, Vinyl, Carpet, Hardwood, Flooring - Wall to Wall Carpet
- Interior Features: Bonus Room, Walk-up Attic, Finish - Sheetrock, Internet Available - Unknown
- Roof: Shingle
- Year Built Details: Actual
- Zoning: R20m
- Basement: Full, Finished, Interior Entry, Bulkhead
- Exclusions: Washer & Dryer On Main Floor. Piano, Furnishings, & Other Personal Property.
- Fireplaces: 1
- Foundation: Concrete Perimeter
- Lot Features: Cleared, Level
- SqFt Source: Public Record
- Year Built Source: Public Records
-
Amenities
- Community Features: Public Transportation, Shopping, Pool, Golf, Highway Access, House of Worship, Public School
- Parking Features: Attached, Paved Drive, Off Street
- Covered Parking Spaces: 1
- Waterfront Features: Bay, Ocean, Beach Ownership(Public)
-
Utilities
- Electric: Circuit Breakers, 100 Amp Service
- Water Source: Public
- Sewer: Private Sewer
-
Fees / Taxes
- Assessed Value: $454,200
- HOA Fee Frequency: Monthly
- Taxes: $5,700
- HOA: Yes
- Tax Year: 2026
Similar Listings
Sold
26 Photos
Sold
35 Photos
Sold
37 Photos
Sold
42 Photos
Content © 2026 MLS Property Information Network, Inc. The information in this listing was gathered from third party resources including the seller and public records.
Listing information provided courtesy of Jane Coit Real Estate, Inc..
MLS Property Information Network, Inc. and its subscribers disclaim any and all representations or warranties as to the accuracy of this information.