
Sold!
$560,000
4
Beds
1/1
Bath
1,780
Living Area
-
Property Description
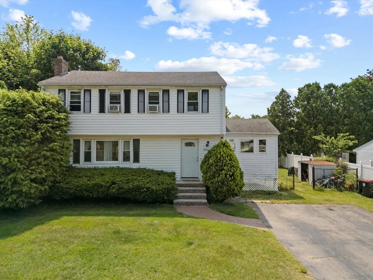
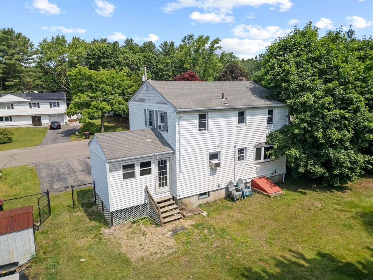
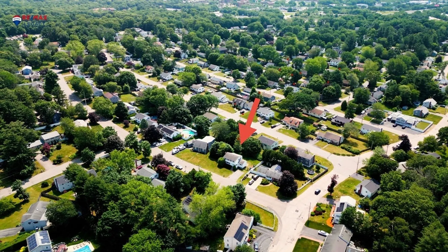
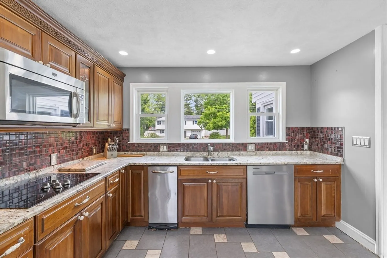
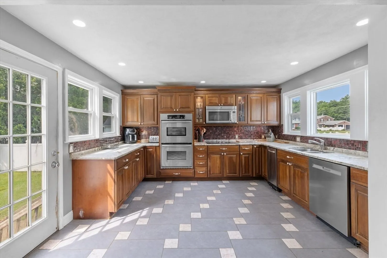
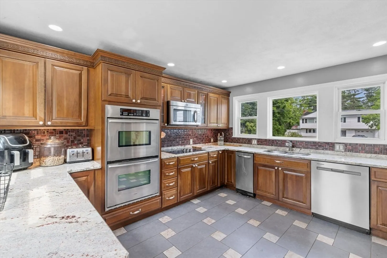
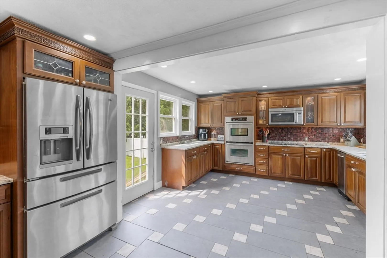
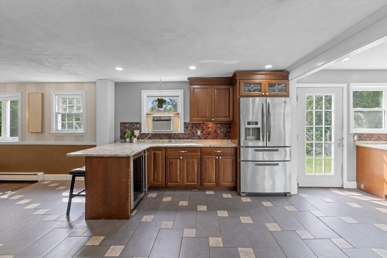
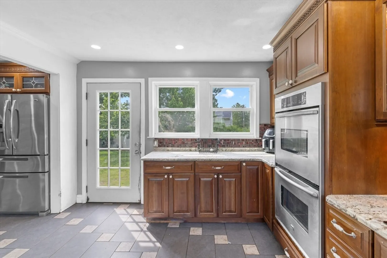
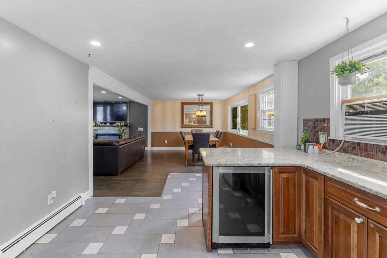
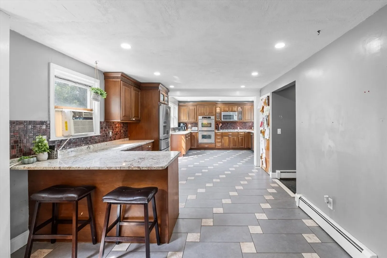
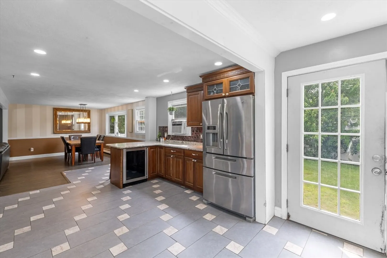
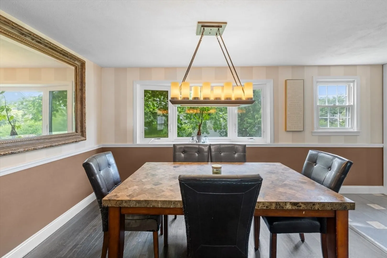
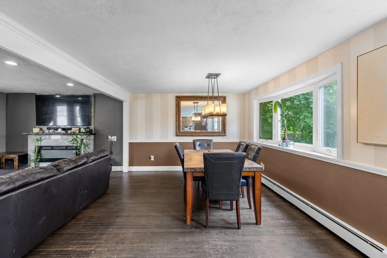
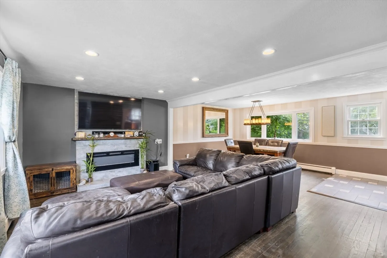
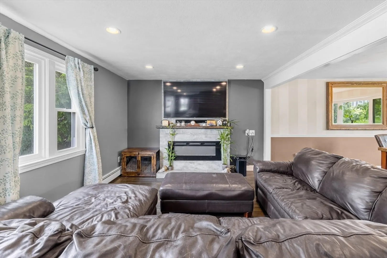
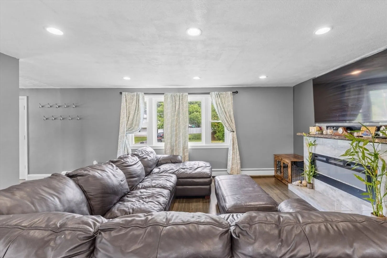
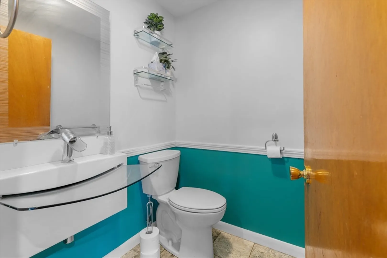
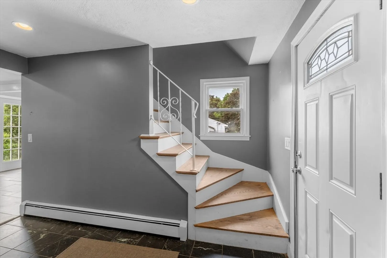
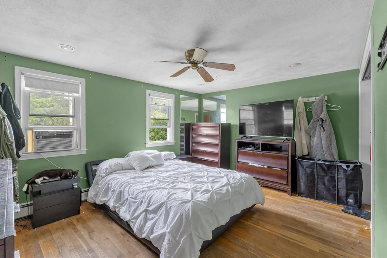
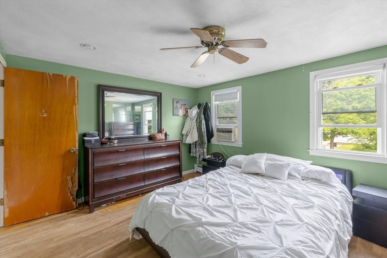
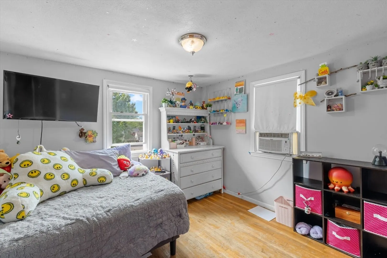
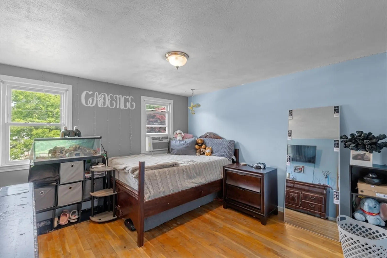
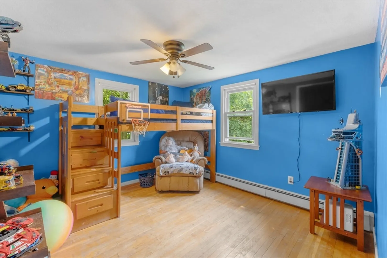
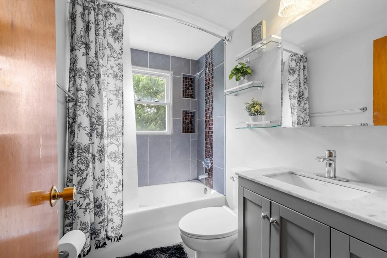
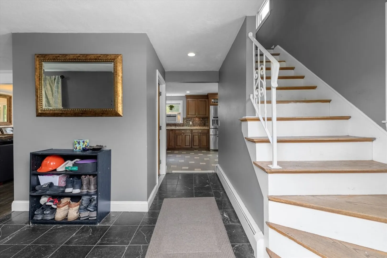
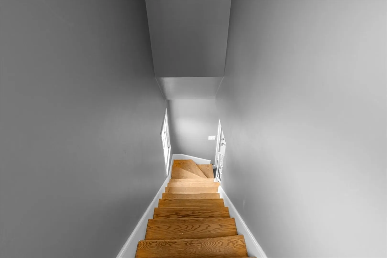
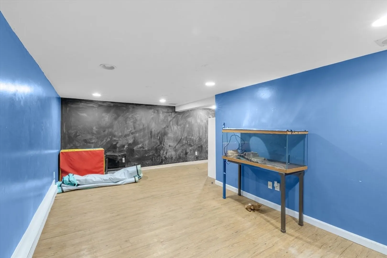
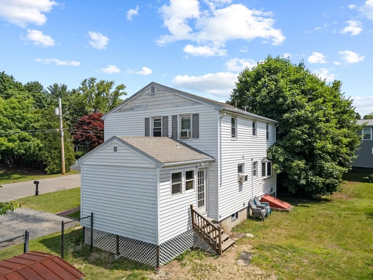
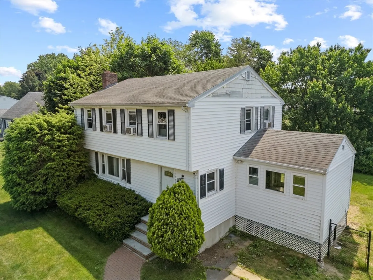
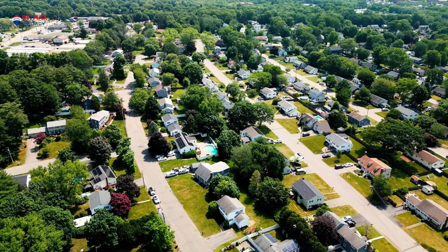
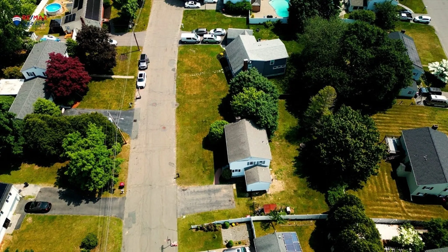
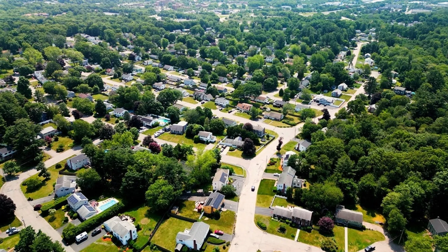
Welcome to 96 Coweeset Drive, located on Brockton’s desirable West Side near the Easton line. This well-maintained 4-bedroom, 1.5-bath Colonial offers an updated kitchen featuring granite countertops , and island and stainless steel appliances with double ovens, trash compactor, and garbage disposal. The inviting living room features an electric fireplace and hardwood flooring, which continues throughout the second-floor bedrooms. A finished basement provides additional living space, ideal for a family room or home office. Recent updates include the roof, windows, bathrooms, and kitchen (approximately 12 years ago). Additional features include town water and sewer, oil heat, a fenced backyard, and a new (uninstalled) furnace and hot water tank. Conveniently located near Hancock Elementary and West Middle School. Don’t miss your opportunity to own a wonderful home in a sought after neighborhood!
-
Highlights
- Heating: Forced Air, Oil
- Property Class: Residential
- Style: Colonial
- Year Built: 1969
- Parking Spots: 4
- Property Type: Single Family Residence
- Total Rooms: 7
- Status: Closed
-
Additional Details
- Appliances: Range, Dishwasher, Disposal, Trash Compactor, Microwave, Refrigerator, Wine Refrigerator
- Exterior Features: Porch
- Foundation: Concrete Perimeter
- Lot Features: Cleared
- Roof: Shingle
- Year Built Details: Actual
- Zoning: R1b
- Basement: Full, Partially Finished, Interior Entry
- Flooring: Hardwood, Stone / Slate, Flooring - Stone/Ceramic Tile, Flooring - Hardwood
- Interior Features: Entrance Foyer, Entry Hall
- Road Frontage Type: Public
- SqFt Source: Measured
- Year Built Source: Public Records
-
Amenities
- Community Features: Public Transportation, Shopping
- Parking Features: Off Street, Paved
-
Utilities
- Sewer: Public Sewer
- Water Source: Public
-
Fees / Taxes
- Assessed Value: $488,800
- Taxes: $5,919
- Tax Year: 2025
Similar Listings

Sold
38 Photos
Sold
42 Photos
Sold
13 Photos
Sold
32 Photos
Content © 2026 MLS Property Information Network, Inc. The information in this listing was gathered from third party resources including the seller and public records.
Listing information provided courtesy of RE/MAX Synergy.
MLS Property Information Network, Inc. and its subscribers disclaim any and all representations or warranties as to the accuracy of this information.
