
Sold!
$675,000
2
Beds
1/1
Bath
1,030
Living Area
-
Property Description
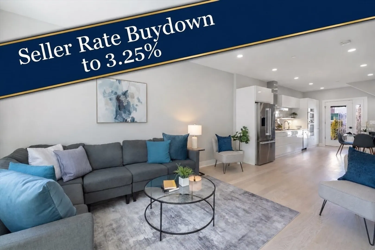
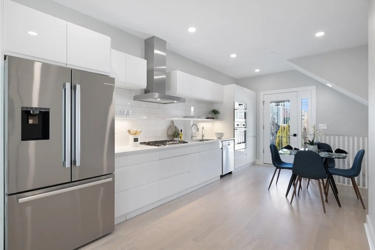
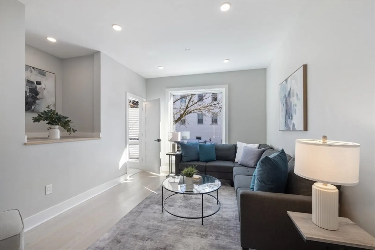
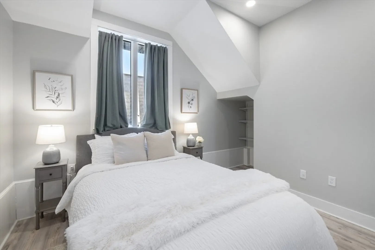
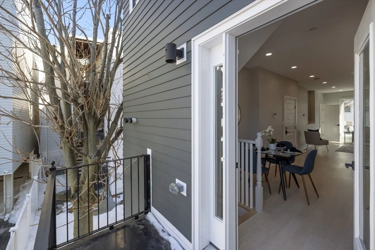
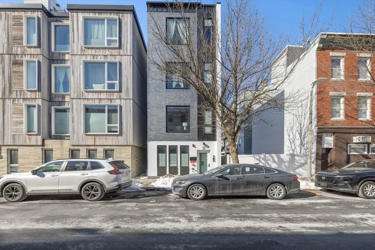
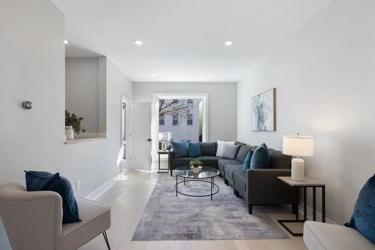
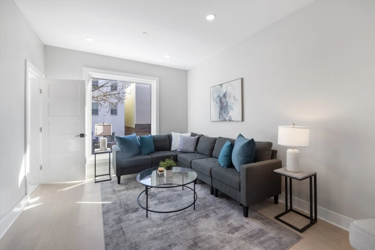
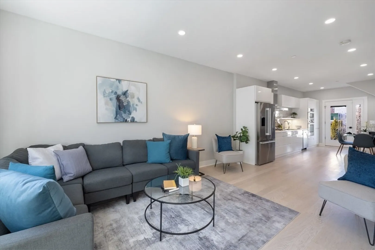
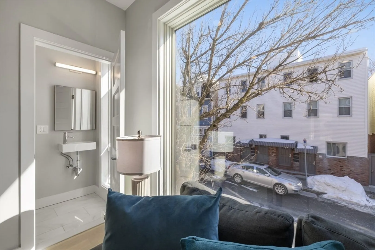
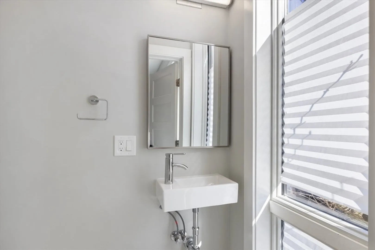
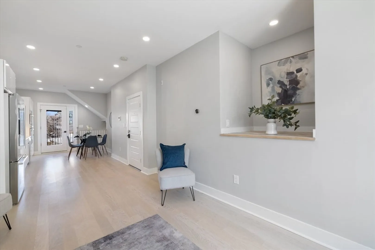
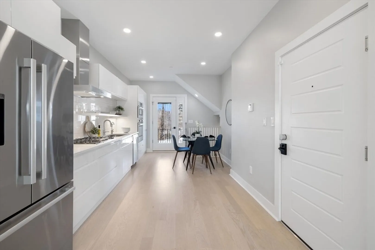
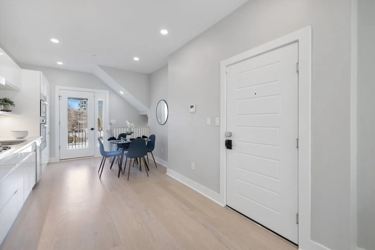
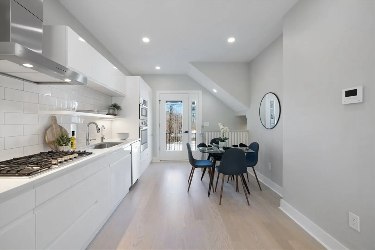
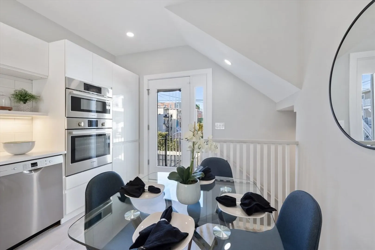
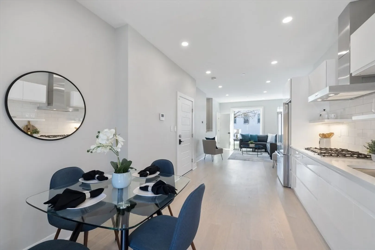
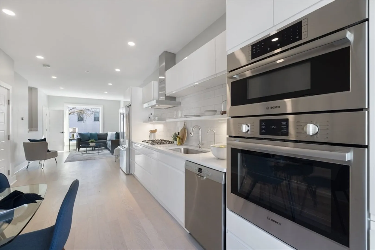
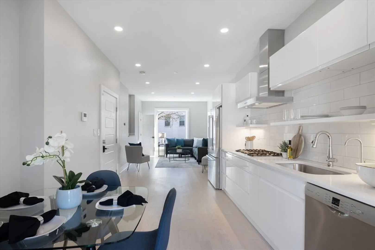
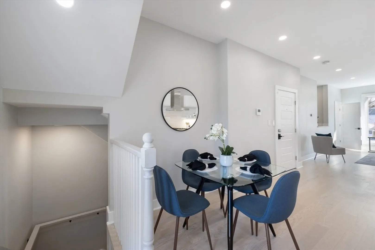
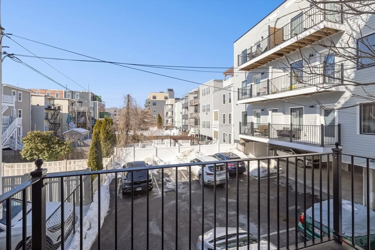
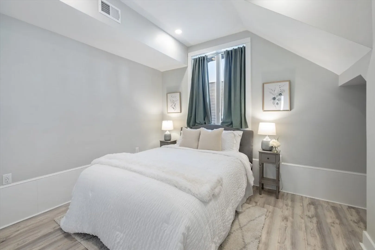
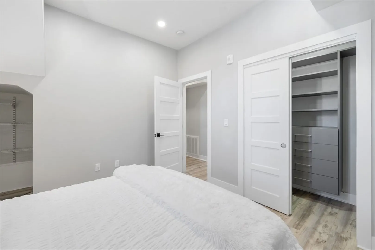
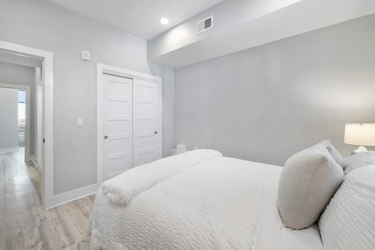
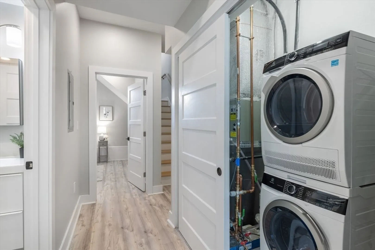
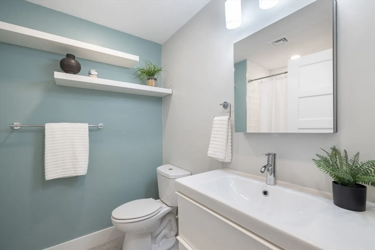
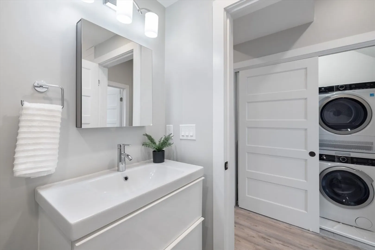
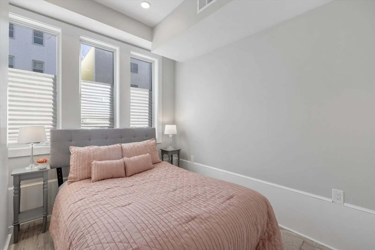
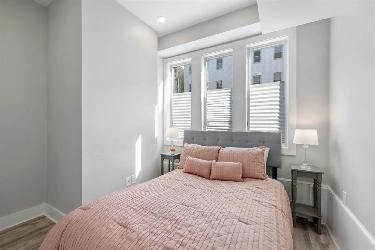
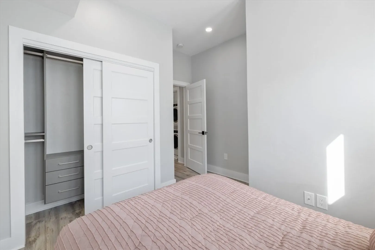
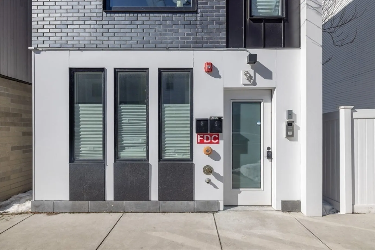
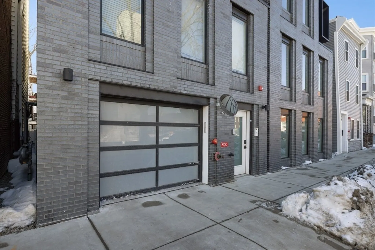
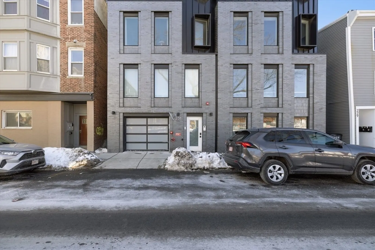
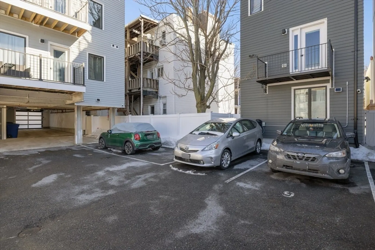
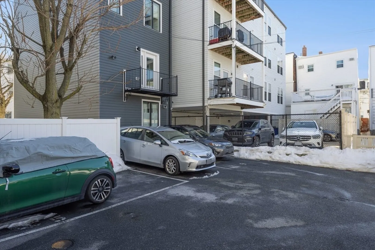
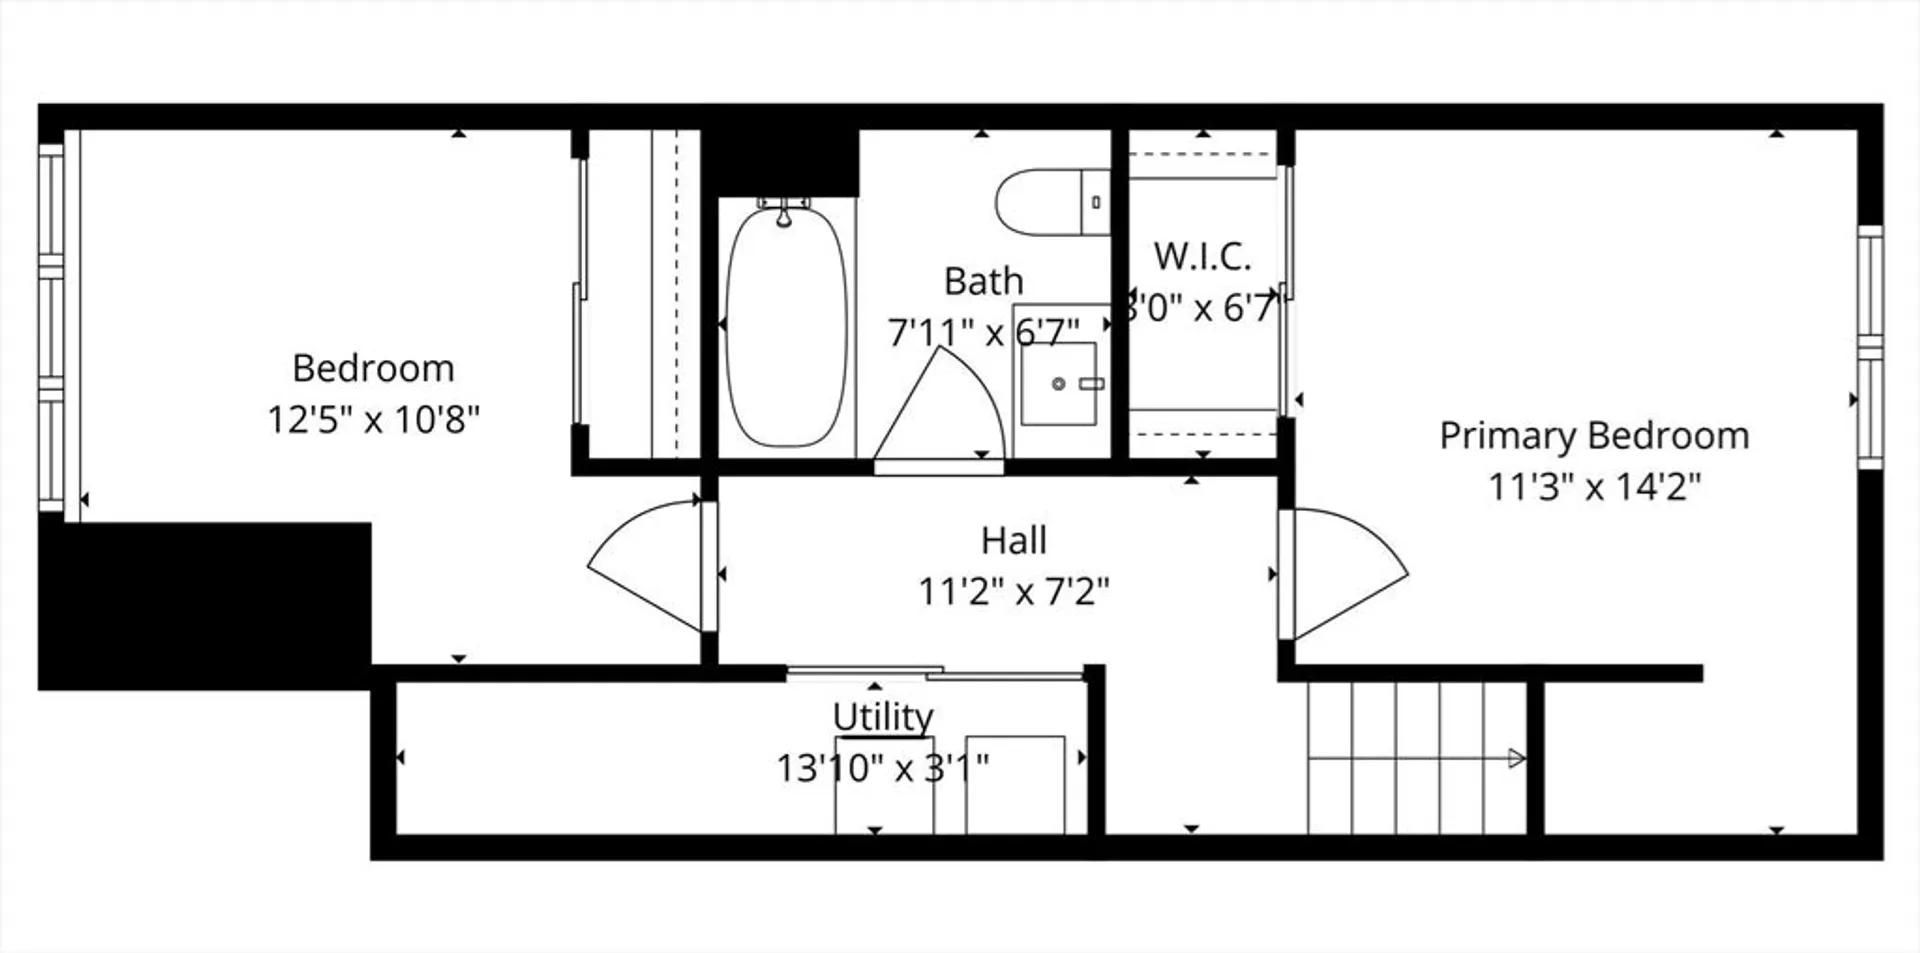
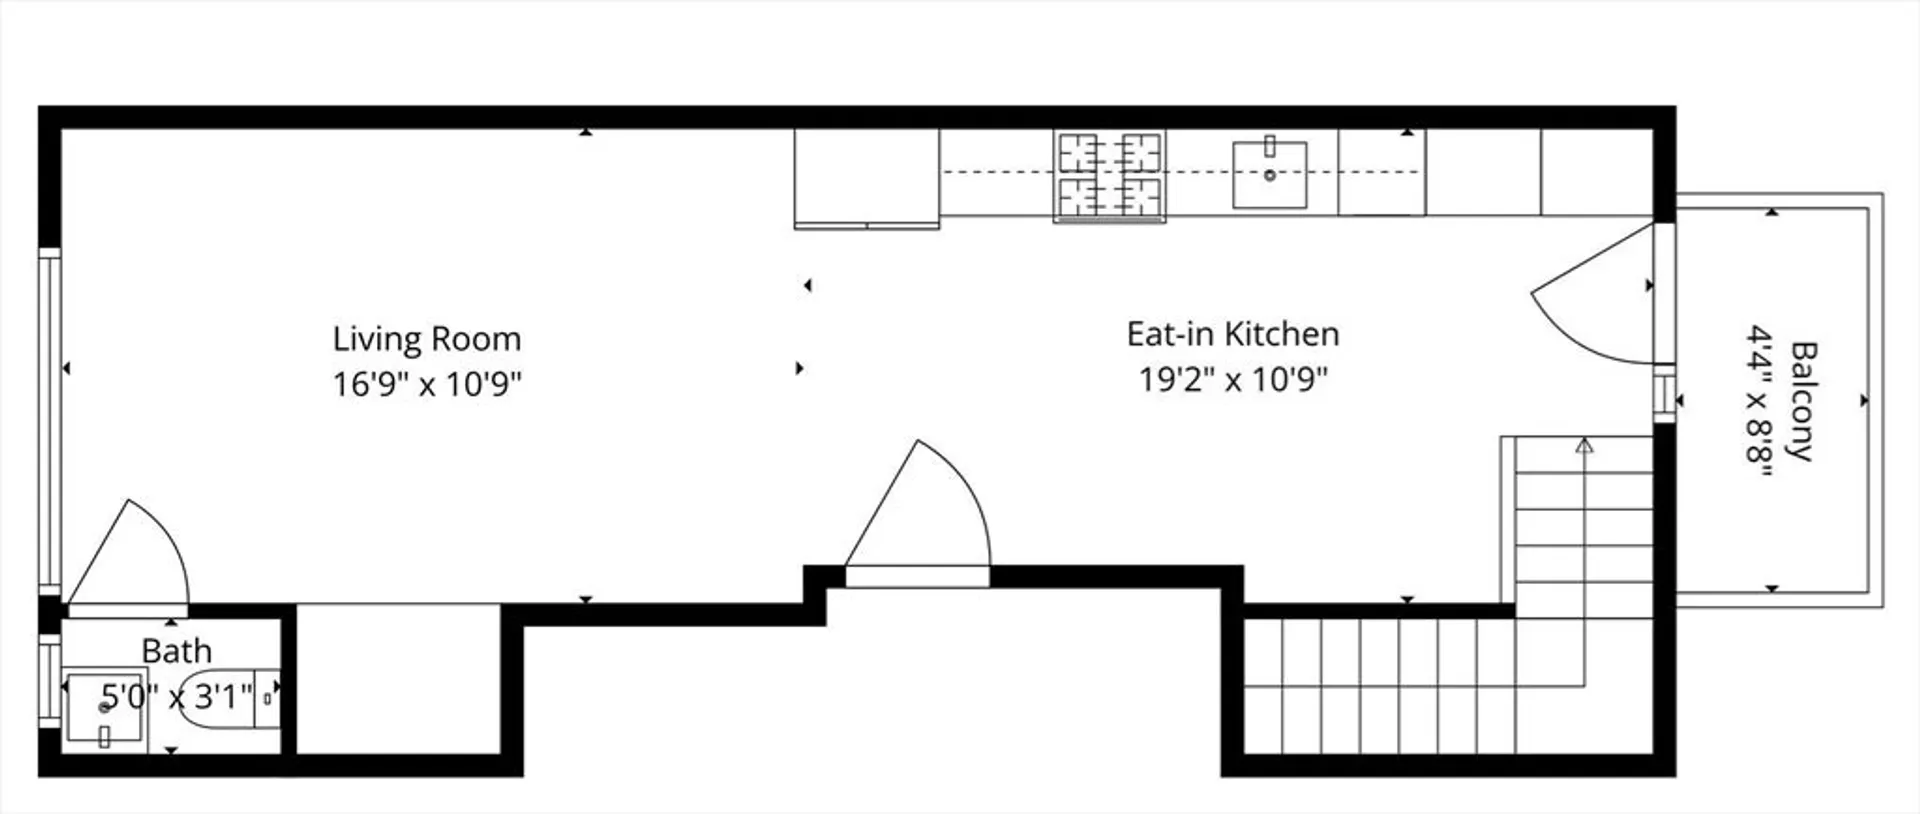
**Seller Rate Buydown to 3.25% !!** In the heart of Jeffries Point, this sun-filled condo blends modern design w/ everyday convenience. Featuring a unique reverse layout w/ 2nd floor living area & 1st floor bedrooms, creating a thoughtful separation between living & private spaces & offering added privacy w/ no neighbors above your bedrooms, providing a peaceful retreat. 2nd floor is bright & open w/ oversized windows, hardwood floors, 1/2 bath & a sleek chef’s kitchen that flows seamlessly to a private balcony perfect for coffee or unwinding. On the 1st floor are 2 bedrooms, a full bath & in-unit laundry. Private off-street parking spot w/ your own dedicated EV charger - a major benefit w/ today's gas prices. Less than .5 mile to the Blue Line T & Ferry to Downtown, w/ Logan Airport under 1 mile away. Modern comfort, effortless commuting & neighborhood charm - all in one exceptional Jeffries Point address. Don't forget **Seller Rate Buydown to 3.25% !!**
-
Highlights
- Area: East Boston's Jeffries Point
- Cooling: Central Air
- HOA Fee: $230
- Property Class: Residential
- Stories: 2
- Unit Number: 8
- Status: Closed
- Building Name: Maverick Cottage Condominium
- Heating: Forced Air
- Parking Spots: 1
- Property Type: Condominium
- Total Rooms: 5
- Year Built: 2021
-
Additional Details
- Appliances: Oven, Dishwasher, Disposal, Microwave, Range, Refrigerator, Freezer, Washer, Dryer
- Exterior Features: Balcony, Rain Gutters
- Pets Allowed: Yes w/ Restrictions
- SqFt Source: Master Deed
- Year Built Details: Approximate
- Zoning: Cd
- Basement: N
- Flooring: Tile, Engineered Hardwood
- Roof: Rubber
- Total Number of Units: 9
- Year Built Source: Public Records
-
Amenities
- Community Features: Public Transportation, Shopping, Tennis Court(s), Park, Walk/Jog Trails, Bike Path, Highway Access, Public School, T-Station
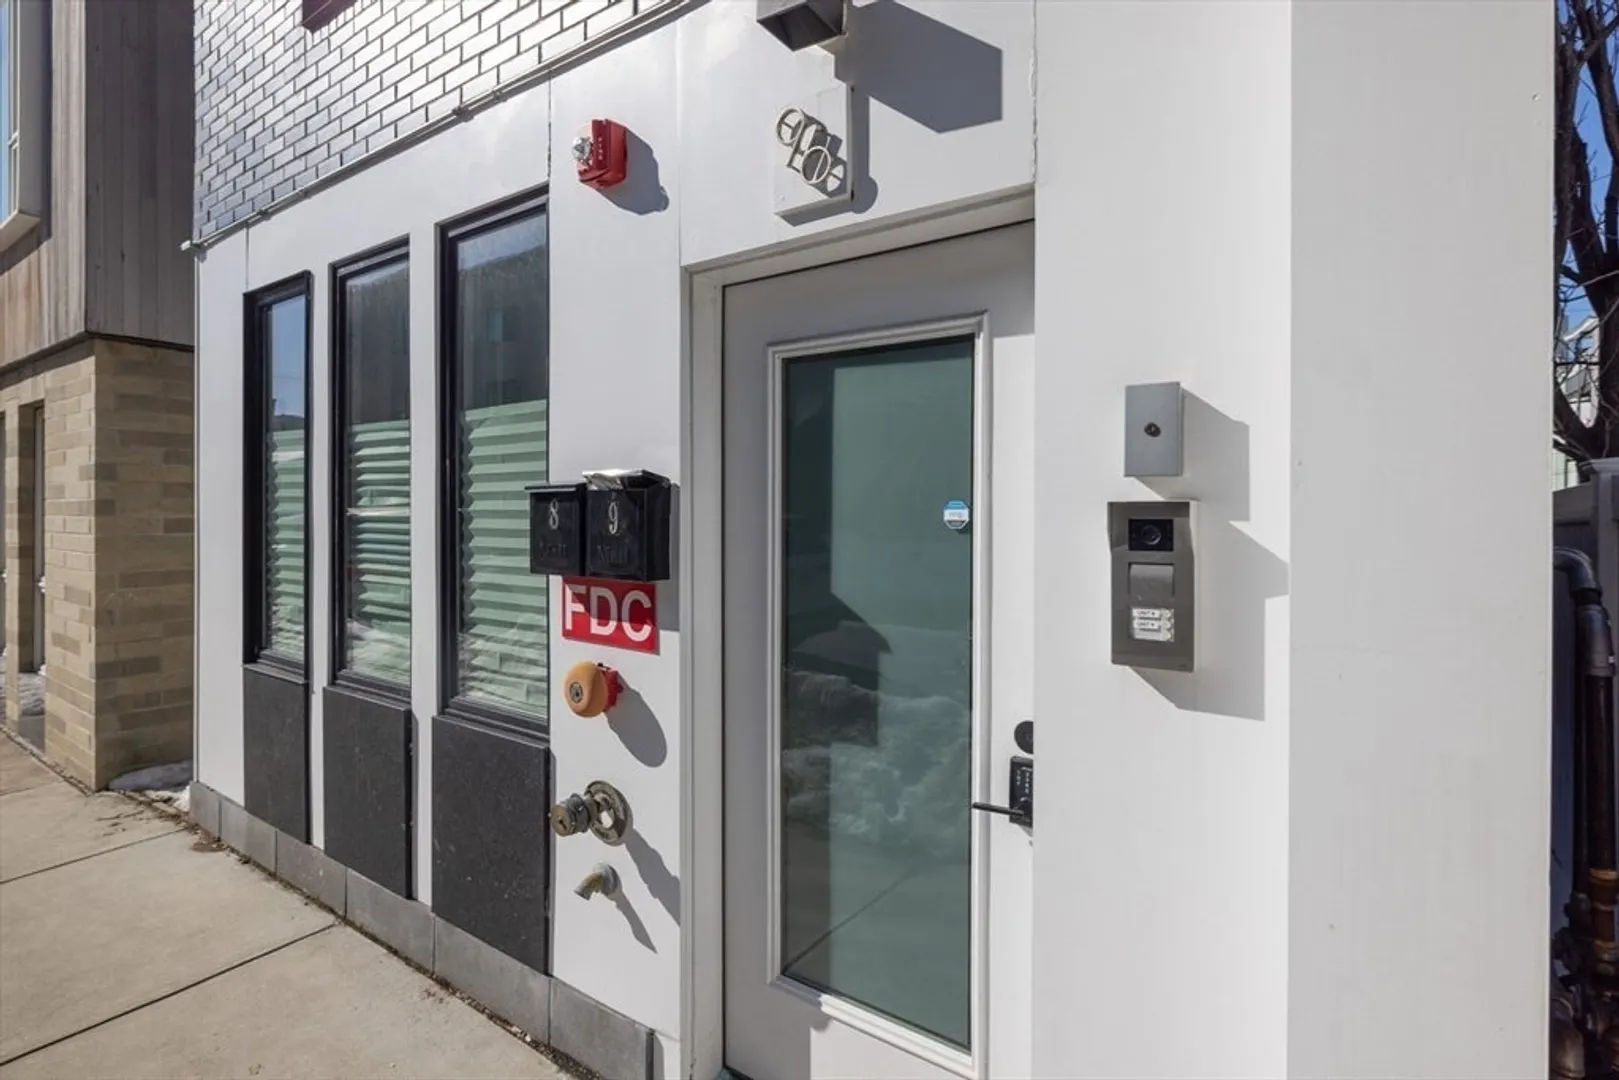
- Security Features: Intercom
- Parking Features: Assigned, Paved, Exclusive Parking
-
Utilities
- Electric: Circuit Breakers
- Water Source: Public
- Sewer: Public Sewer
-
Fees / Taxes
- Assessed Value: $707,900
- HOA Fee Includes: Water, Sewer, Insurance, Snow Removal, Trash, Reserve Funds
- Taxes: $8,197
- HOA Fee Frequency: Monthly
- Tax Year: 2025
Similar Listings



Sold

23 Photos
Sold

40 Photos
Sold
28 Photos
Sold

25 Photos
Content © 2026 MLS Property Information Network, Inc. The information in this listing was gathered from third party resources including the seller and public records.
Listing information provided courtesy of Compass.
MLS Property Information Network, Inc. and its subscribers disclaim any and all representations or warranties as to the accuracy of this information.
