
Sold!
$1,800,000
2
Beds
2
Baths
1,472
Living Area
-
Property Description
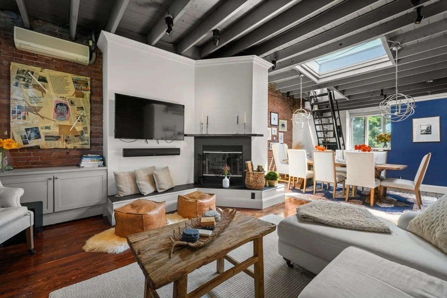
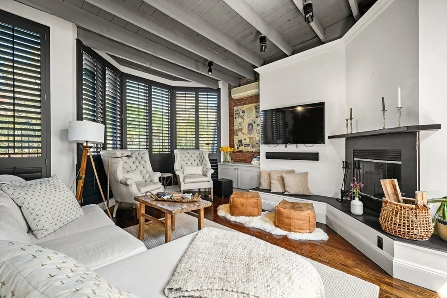
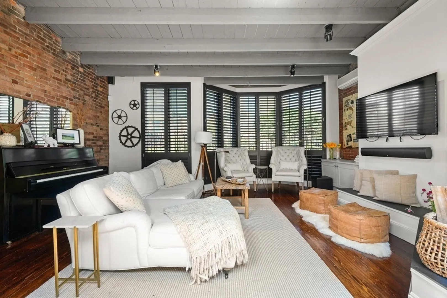
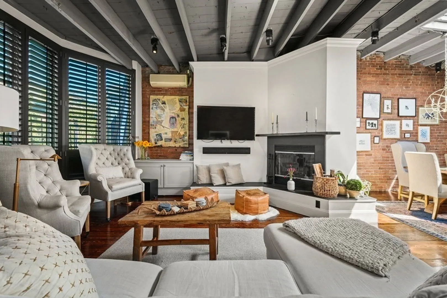
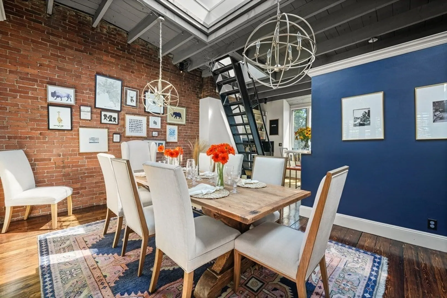
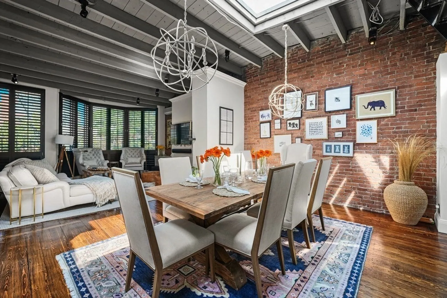
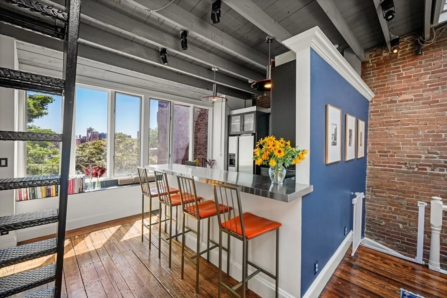
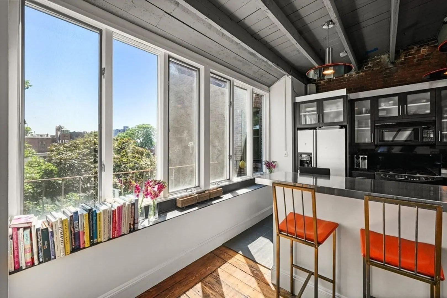
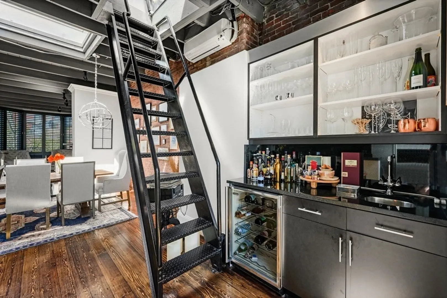
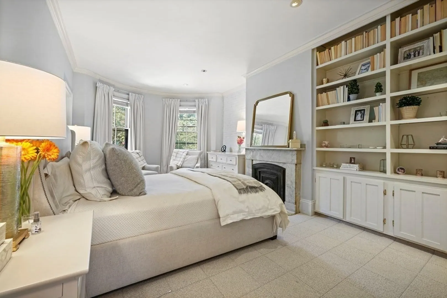
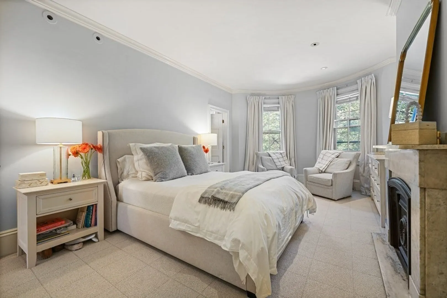
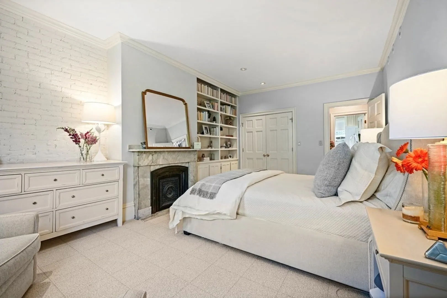
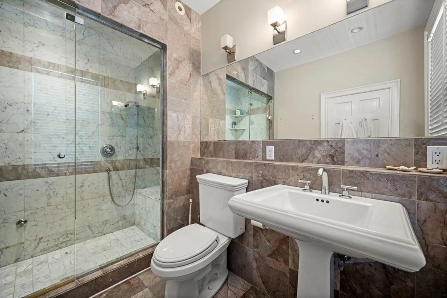
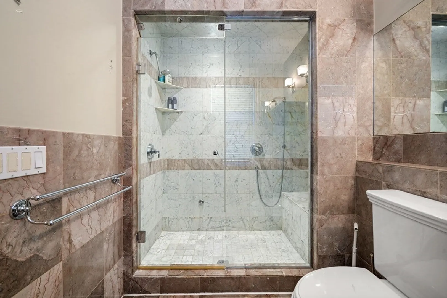
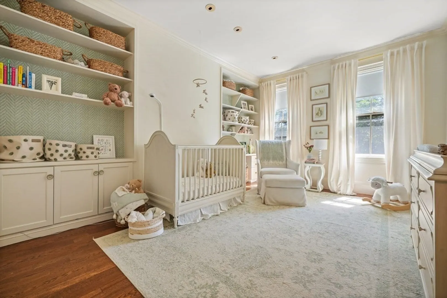
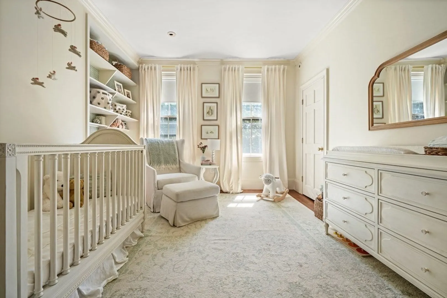
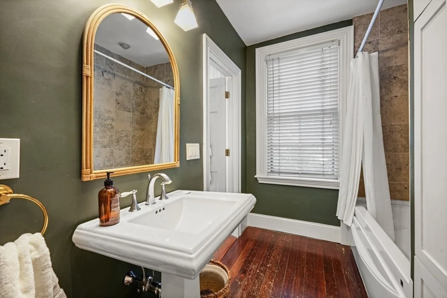
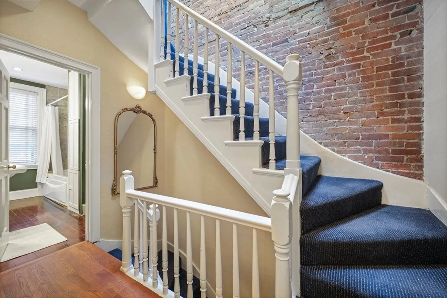
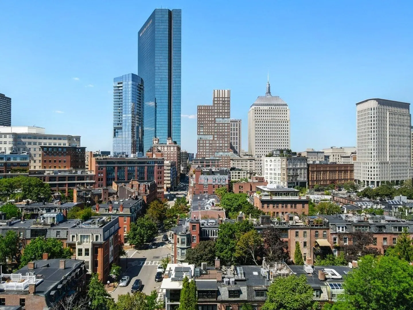
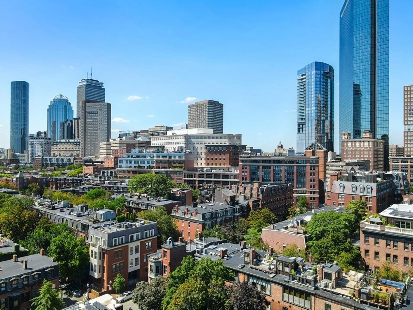
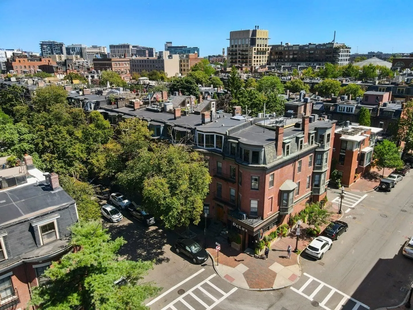
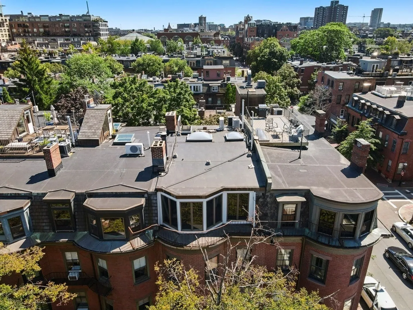
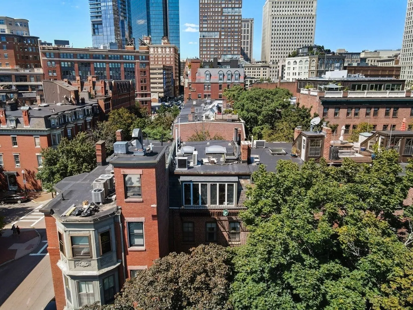
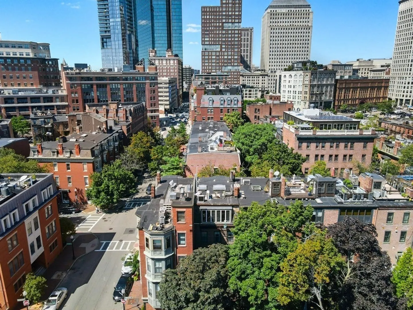
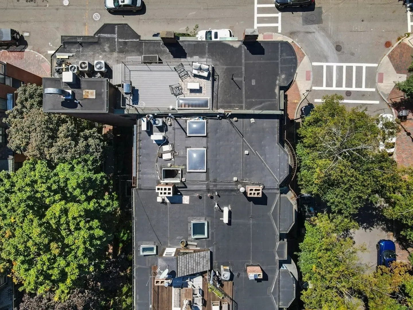
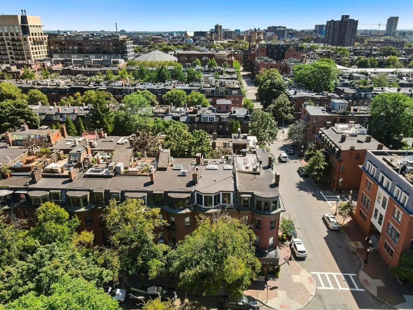
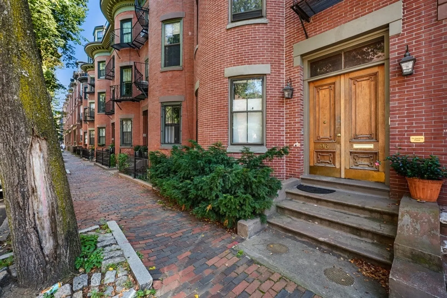
Welcome to this penthouse duplex with ‘wow factor’ that gracefully mixes South End character and stunning architectural details. Upper level with soaring ceilings and exposed brick & beam details is flanked by two walls of oversized windows. The living space with a cozy fireplace is well proportioned to maximize seating. The designated dining area centered below a skylight comfortably fits a dining table for 8+, perfect for dinner parties. Well laid out kitchen offers plenty of cabinet space and a separate bar area. Unique to this home are two true and oversized bedrooms each with en-suites on the sleeping level. Primary features bay windows, builtins, custom carpet and ornamental original fireplace. Second bed also has builtins and new hardwood floors. Roof replaced in 2020 and comes with roof deck plans approved by Landmarks Commission. Nestled on the border of Back Bay and the South End, 96 Chandler is in the midst of the city's best restaurants, shops, parks, playground and more.
-
Highlights
- Area: South End
- Heating: Baseboard
- Property Class: Residential
- Total Rooms: 4
- Year Built: 1900
- Cooling: Central Air, Ductless
- HOA Fee: $303
- Property Type: Condominium
- Unit Number: 3
- Status: Closed
-
Additional Details
- Basement: N
- Pets Allowed: Yes w/ Restrictions
- Year Built Details: Approximate
- Zoning: Cd
- Fireplaces: 2
- Total Number of Units: 3
- Year Built Source: Public Records
-
Amenities
- Community Features: Public Transportation, Shopping, Park, Walk/Jog Trails, Medical Facility, Bike Path, Conservation Area, Highway Access, House of Worship, Public School, T-Station
-
Utilities
- Sewer: Public Sewer
- Water Source: Public
-
Fees / Taxes
- Assessed Value: $1,692,900
- Compensation Based On: Net Sale Price
- HOA Fee Includes: Water, Sewer, Insurance
- Taxes: $18,182
- Buyer Agent Compensation: 2.5%
- Facilitator Compensation: 1%
- Tax Year: 2023
Similar Listings


Sold
48 Photos
Sold
18 Photos
Sold
40 Photos
Sold
42 Photos
Content © 2026 MLS Property Information Network, Inc. The information in this listing was gathered from third party resources including the seller and public records.
Listing information provided courtesy of Gibson Sotheby's International Realty.
MLS Property Information Network, Inc. and its subscribers disclaim any and all representations or warranties as to the accuracy of this information.
