
321 Commonwealth Ave #40
$2,350,000
2
Beds
2
Baths
1,425
Sqft
- Request Info
- Call
- Save
-
More
- Mortgage Calculator

Property Tools
$2,350,000
2
Beds
2
Baths
1,425
Living Area
-
Property Description
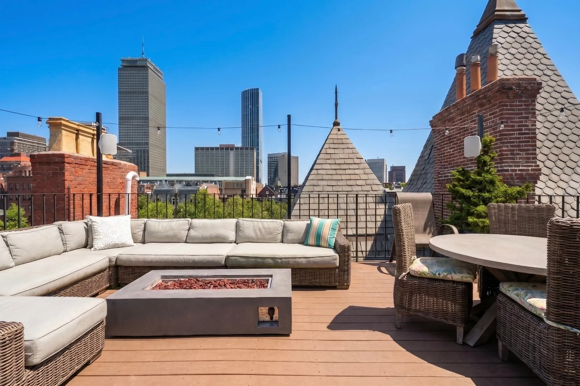
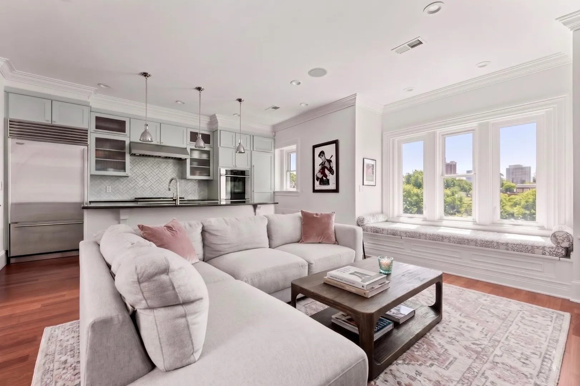
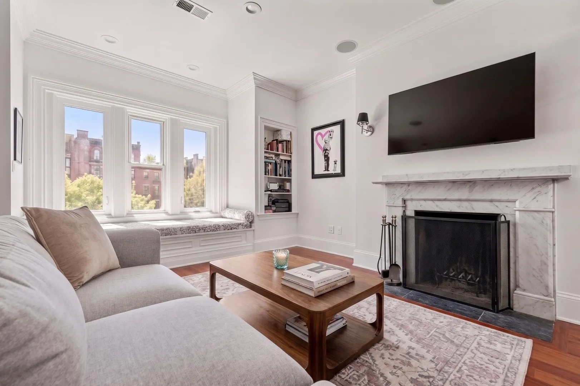
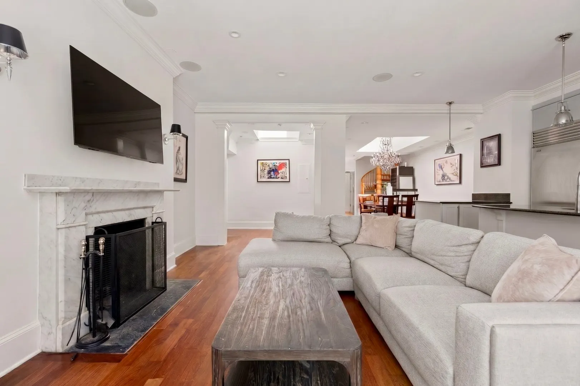
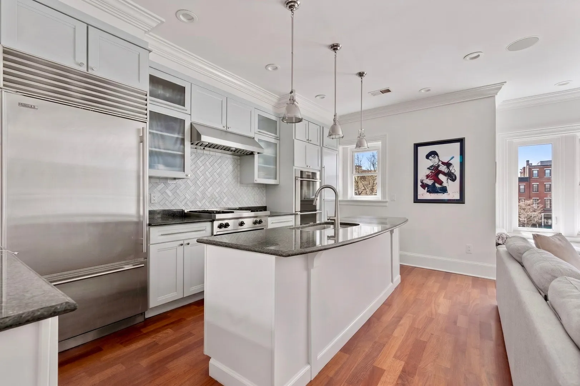
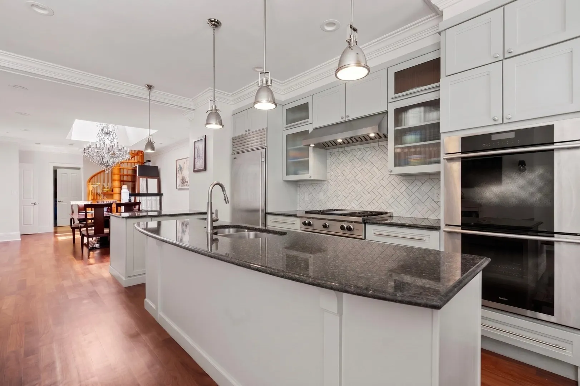
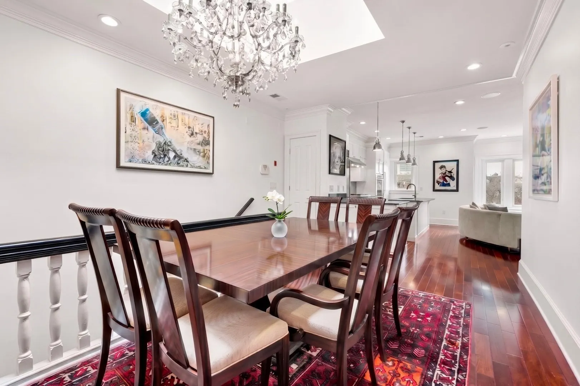
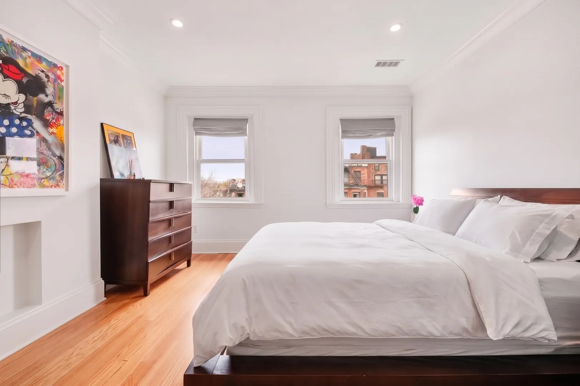
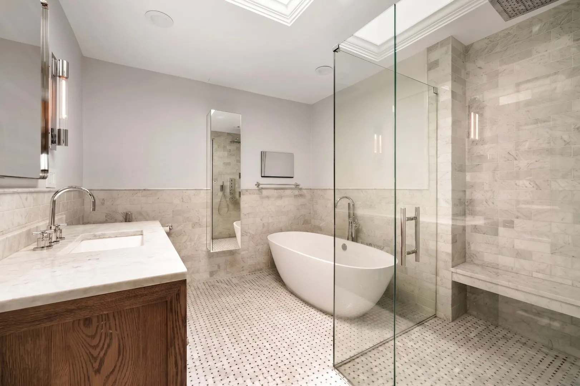
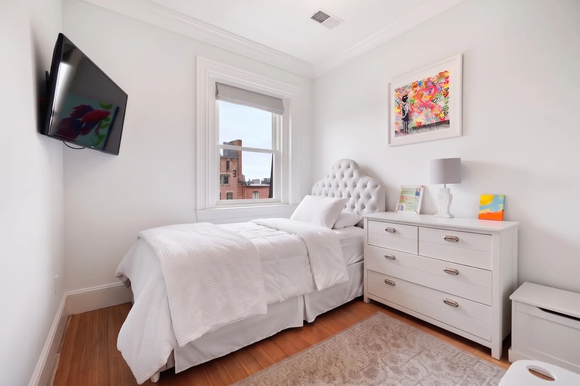
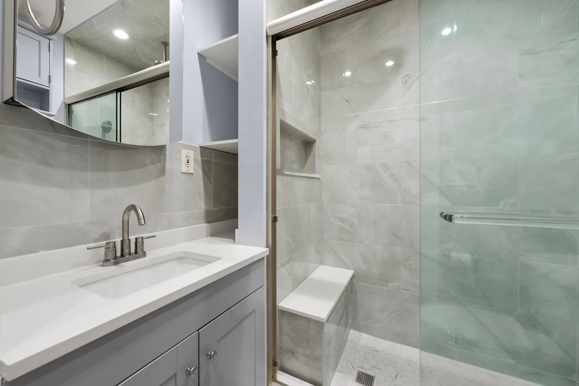
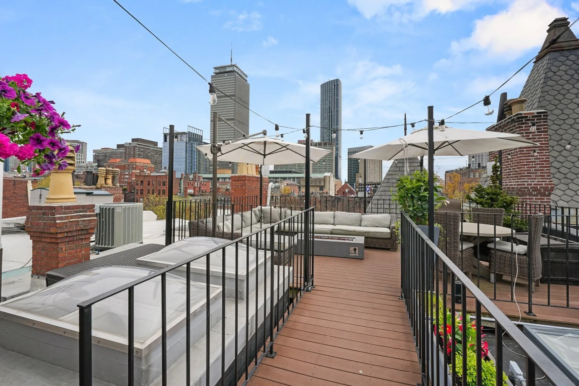
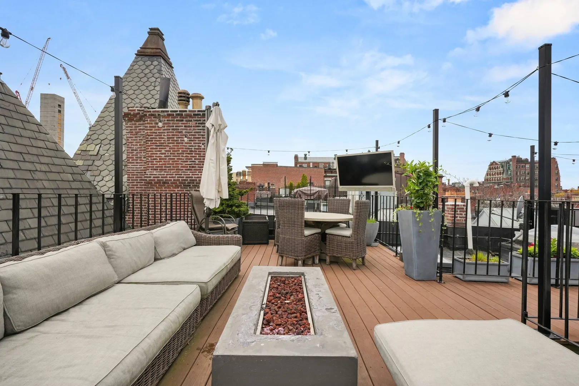
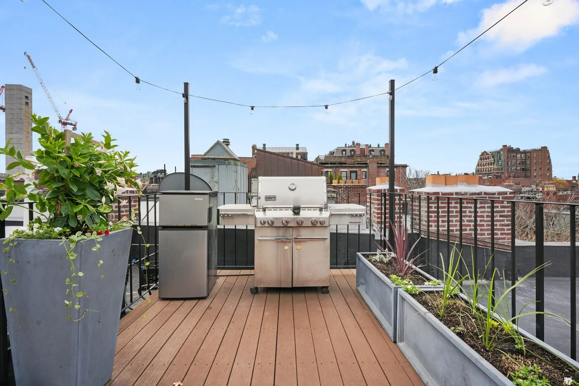
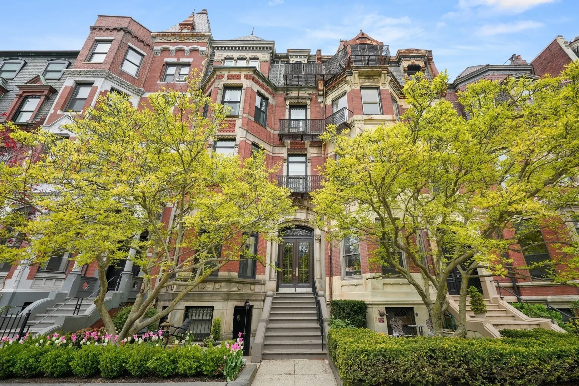
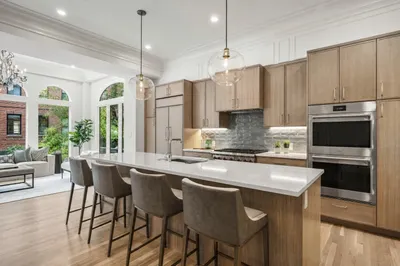
On the sunny side of Commonwealth in a luxury building the bright and airy living/entertaining areas flow beautifully in an effortless open layout! Lofty ceilings contribute to the wonderful sense of space in a triple wide building. The home has expansive windows to take in the breathtaking Back Bay views. Wonderful layout grounded by stained hardwood floors. Framed in statuary marble the wood burning fireplace creates for focal point for gathering and living room space flowing into dining area with amazing natural light from the skylight above. The kitchen is beautifully outfitted with custom cabinetry, Dornbracht fixtures and Sub-zero appliances. Spacious Primary Bedroom with walk-in closet and exquisite spa-like primary bathroom with skylight, glass shower and Victoria & Albert soaking Tub. The plus room has a skylight and is perfect as an office or play room. Upstairs you can find a private roof deck with fire pit hard plumed with natural gas and grill, perfect for entertaining. One parking spot included and an additional spot available for purchase.
-
Highlights
- Area: Back Bay
- Heating: Forced Air
- Parking Spots: 1
- Property Type: Condominium
- Total Rooms: 5
- Year Built: 1880
- Cooling: Central Air
- HOA Fee: $1,272
- Property Class: Residential
- Stories: 1
- Unit Number: 40
- Status: Active
-
Additional Details
- Appliances: Range, Oven, Dishwasher, Disposal, Microwave, Refrigerator, Freezer, Washer, Dryer
- Exterior Features: Deck - Roof
- Pets Allowed: Yes
- SqFt Source: Measured
- Year Built Details: Actual
- Zoning: Cd
- Basement: N
- Fireplaces: 1
- Roof: Slate
- Total Number of Units: 7
- Year Built Source: Public Records
-
Amenities
- Community Features: Public Transportation, Shopping, Park, Walk/Jog Trails, Medical Facility, Laundromat, Bike Path, Highway Access, House of Worship, Private School, Public School, T-Station, University
- Security Features: Intercom
- Parking Features: Deeded
-
Utilities
- Sewer: Public Sewer
- Water Source: Public
-
Fees / Taxes
- Assessed Value: $1,608,800
- HOA Fee Includes: Heat, Electricity, Gas, Water, Sewer
- Taxes: $17,523
- HOA Fee Frequency: Monthly
- Tax Year: 2026
Similar Listings


Content © 2026 MLS Property Information Network, Inc. The information in this listing was gathered from third party resources including the seller and public records.
Listing information provided courtesy of Compass.
MLS Property Information Network, Inc. and its subscribers disclaim any and all representations or warranties as to the accuracy of this information.