
Sold!
$435,000
2
Beds
3
Baths
1,793
Living Area
-
Property Description
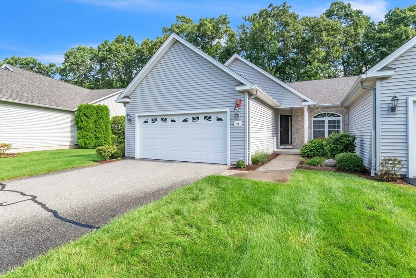
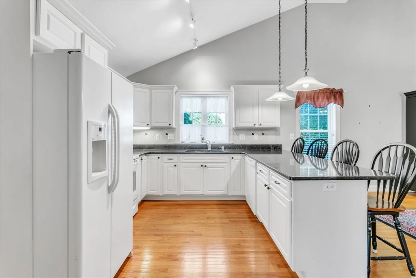
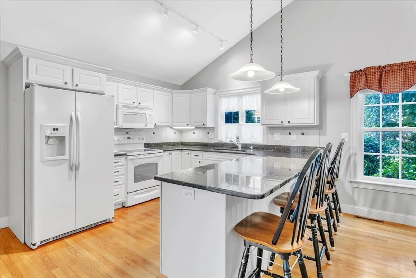
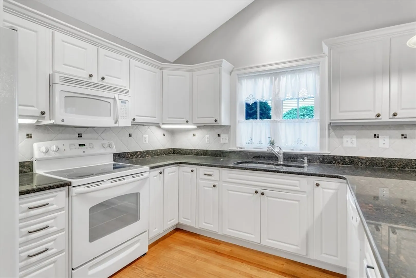
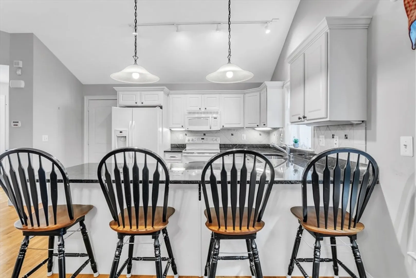
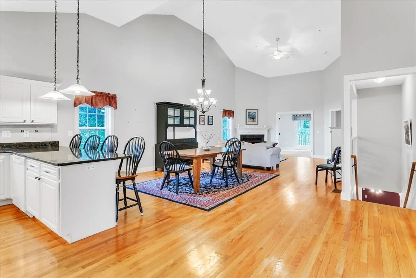
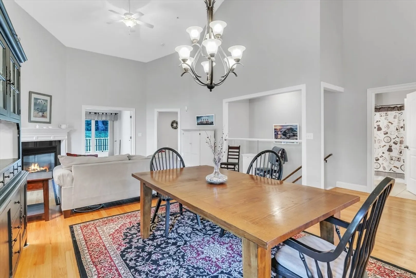
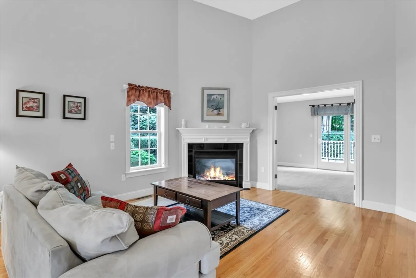
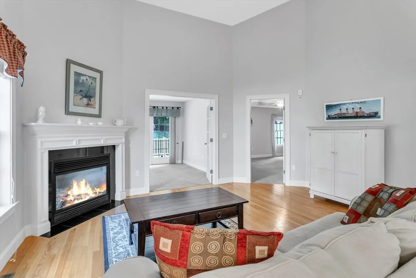
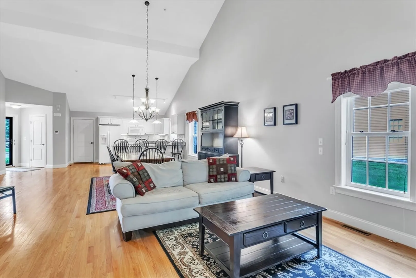
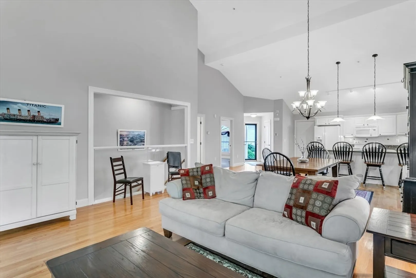
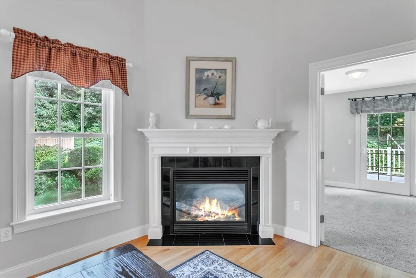
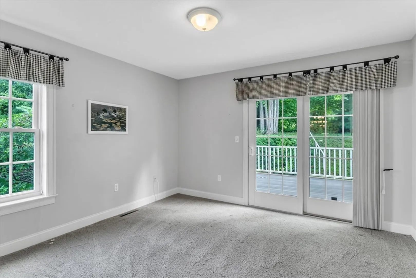
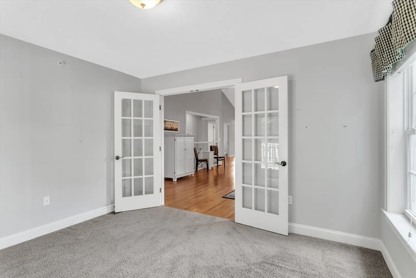
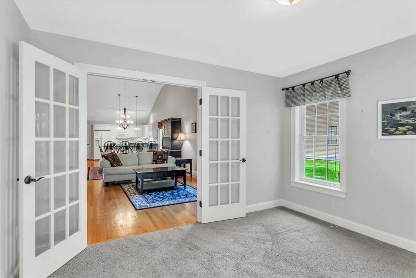
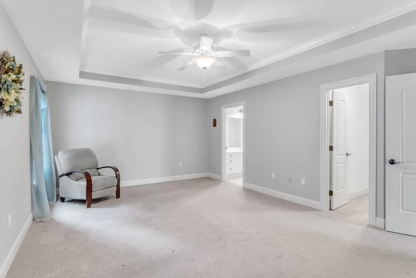
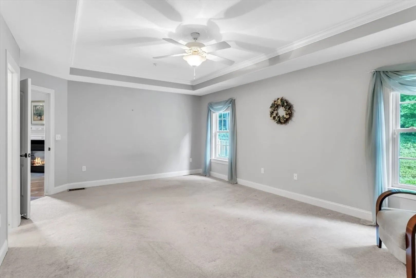
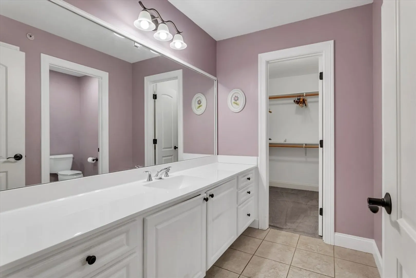
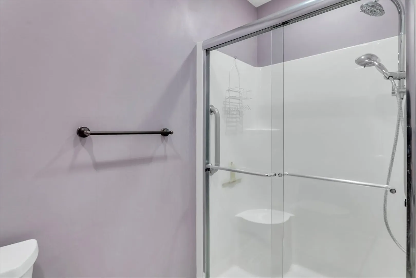
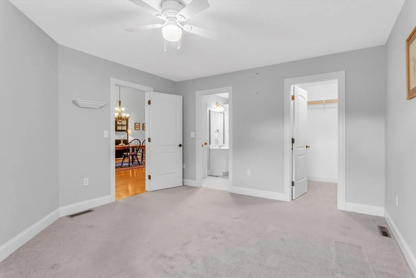
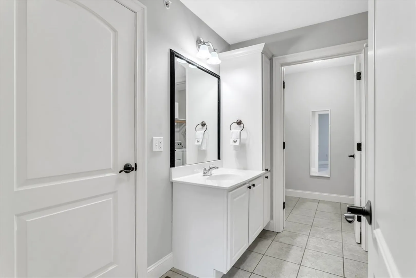
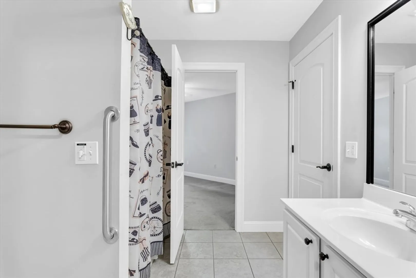
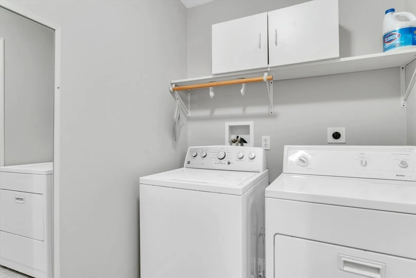
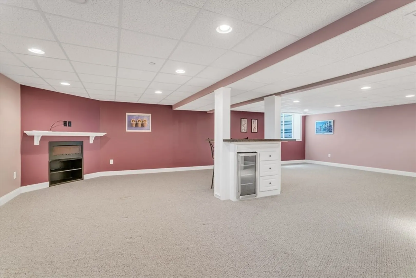
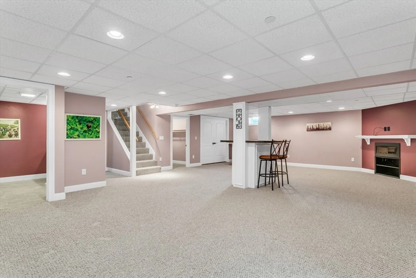
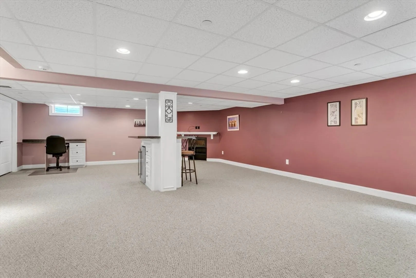
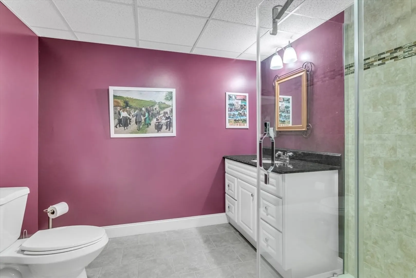
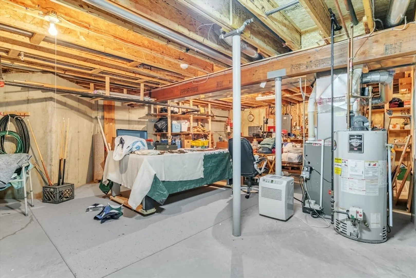
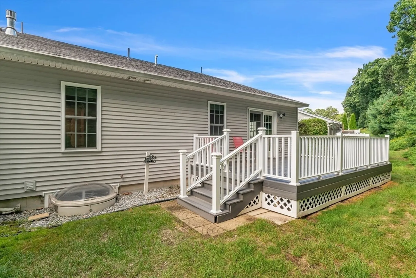
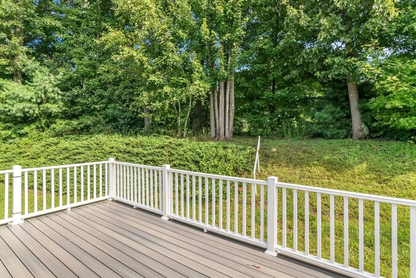
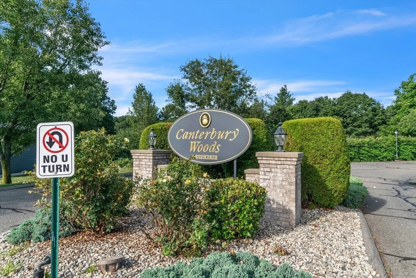
Enjoy this Beautiful well kept 2 bedroom, 3 full bathroom, living room with gas fireplace, spacious 2 car garage, located in Canterbury Woods in a 55+ community. The convenience of one floor living, gas fireplace in living room, vaulted ceilings, and hardwood floors with deck off of the bonus room. This home features main floor laundry for convenience. The kitchen offers granite countertops, white cabinets, and a breakfast bar that opens up to the living room. Each bedroom has an ensuite bathroom and walk-in closet. In the finished basement, you have an entertainment space, bathroom, fireplace, and additional storage. New roof July 2024 and New A/C unit 2022.Don't wait this will not last long. Open house: Saturday, September 7th 11:00-12:30.
-
Highlights
- Cooling: Central Air
- HOA Fee: $330
- Property Class: Residential
- Total Rooms: 5
- Year Built: 2006
- Heating: Forced Air, Natural Gas
- Parking Spots: 2
- Property Type: Condominium
- Unit Number: 96
- Status: Closed
-
Additional Details
- Appliances: Range, Dishwasher, Microwave, Refrigerator, Washer, Dryer
- Construction: Frame
- Fireplaces: 2
- Interior Features: Bonus Room
- Total Number of Units: 96
- Year Built Source: Public Records
- Basement: Y
- Exterior Features: Balcony / Deck, Porch, Deck - Composite, Patio
- Flooring: Wood, Carpet, Flooring - Wall to Wall Carpet
- Roof: Shingle
- Year Built Details: Actual
- Zoning: R
-
Amenities
- Community Features: Public Transportation, Shopping, Park, Highway Access, Public School
- Parking Features: Attached
- Covered Parking Spaces: 2
-
Utilities
- Electric: Circuit Breakers
- Water Source: Public
- Sewer: Public Sewer
-
Fees / Taxes
- Assessed Value: $528,800
- HOA Fee Includes: Water, Sewer, Insurance, Maintenance Structure, Road Maintenance, Maintenance Grounds, Snow Removal
- Taxes: $7,832
- HOA Fee Frequency: Monthly
- Tax Year: 2024
Similar Listings
Sold
40 Photos
Sold
0 Photos
Sold
42 Photos
Sold
42 Photos
Content © 2026 MLS Property Information Network, Inc. The information in this listing was gathered from third party resources including the seller and public records.
Listing information provided courtesy of Park Square Realty.
MLS Property Information Network, Inc. and its subscribers disclaim any and all representations or warranties as to the accuracy of this information.
