
7 Shady Brook Lane #7
$479,900
3
Beds
2/1
Baths
2,022
Sqft
- Request Info
- Call
- Save
-
More
- Mortgage Calculator

Property Tools
$479,900
3
Beds
2/1
Baths
2,022
Living Area
-
Property Description
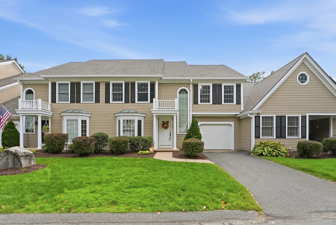
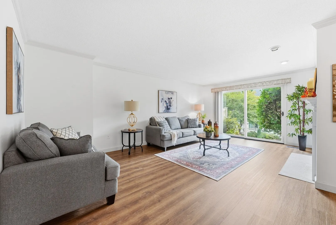
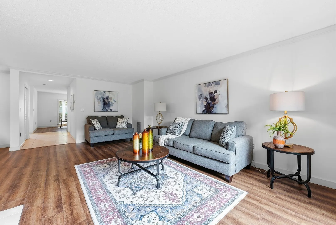
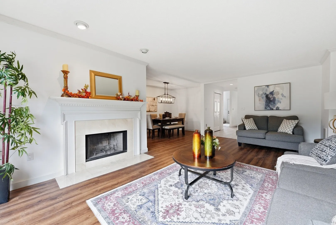
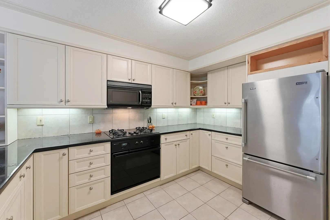
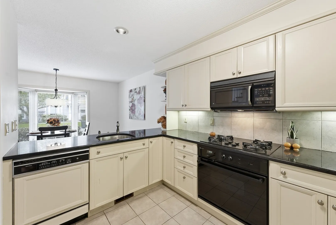
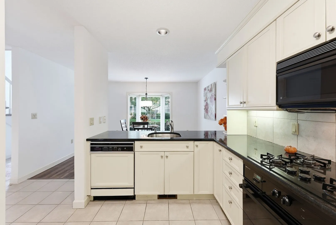
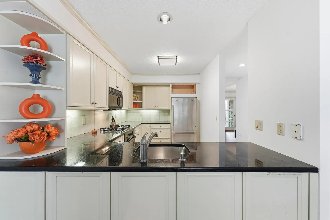
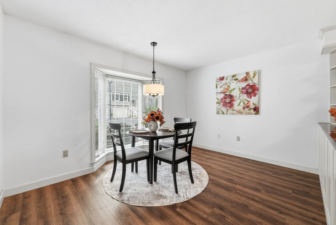
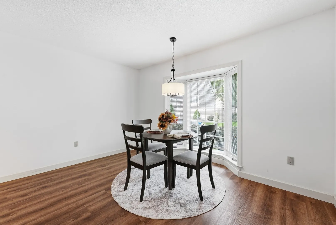
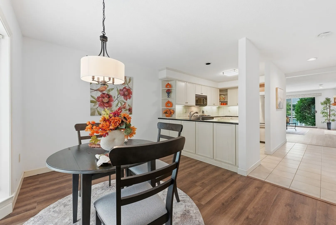
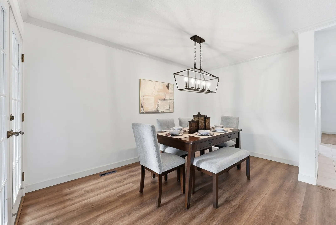
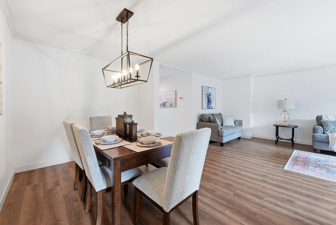
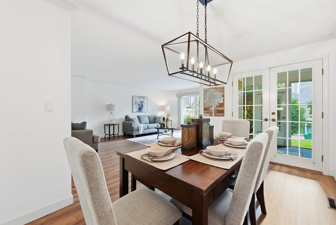
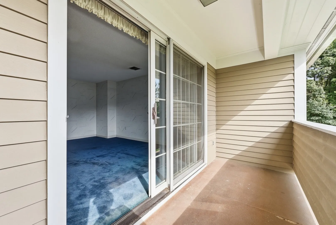
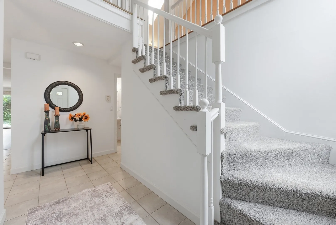
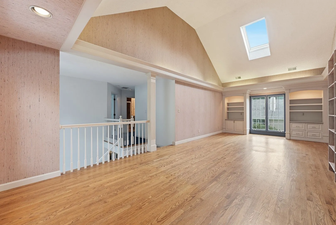
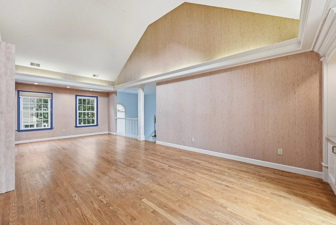
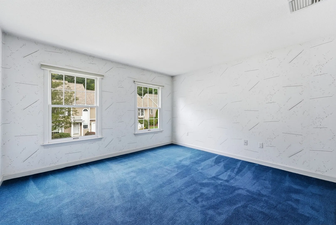
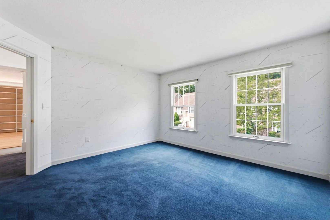
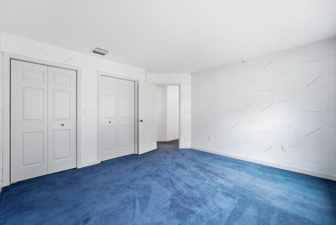
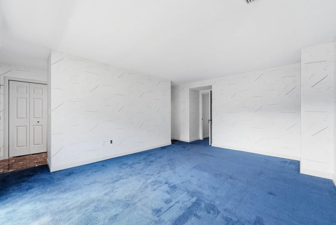
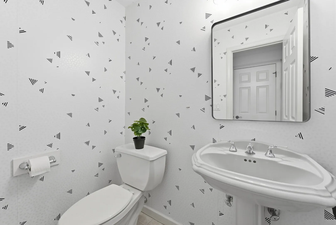
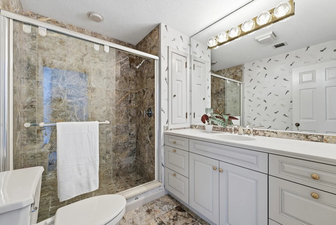
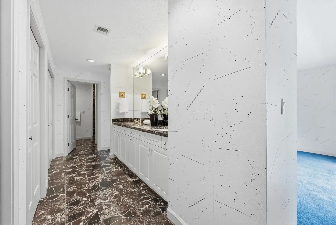
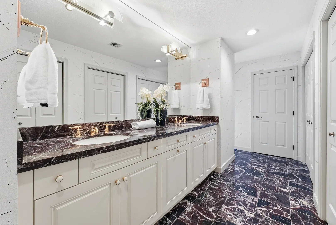
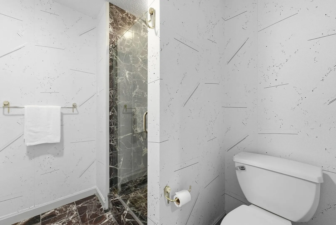
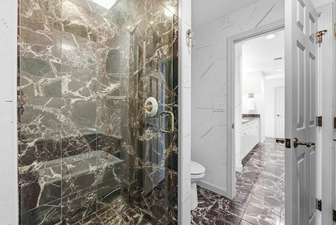
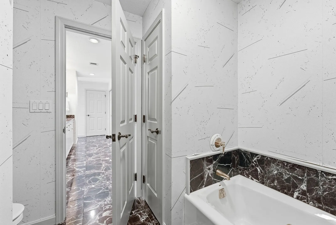
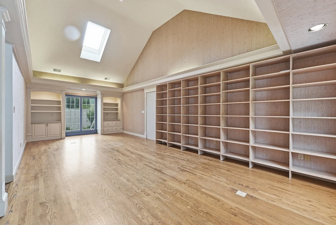
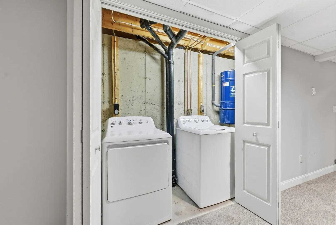
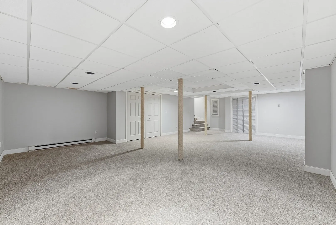
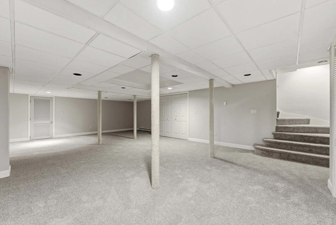
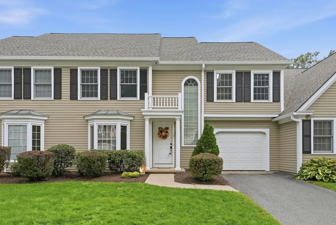
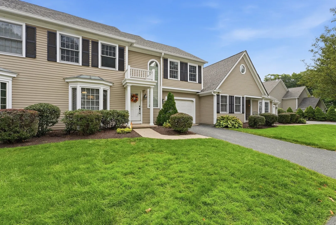
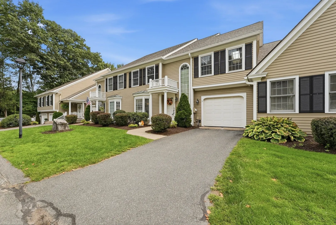
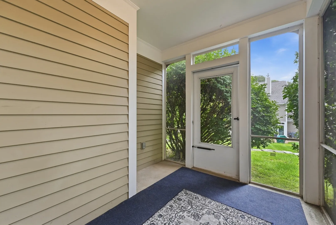
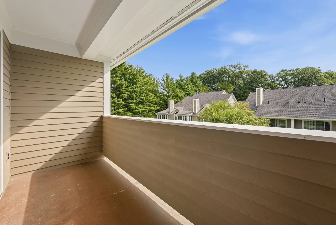
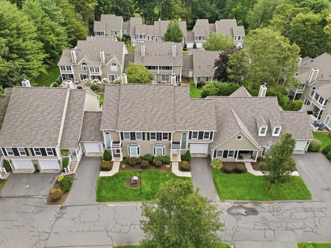
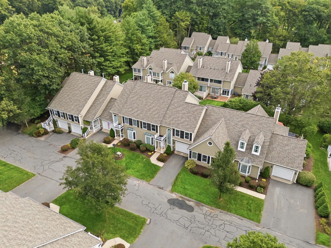
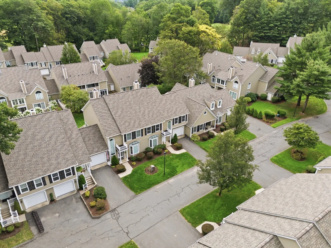
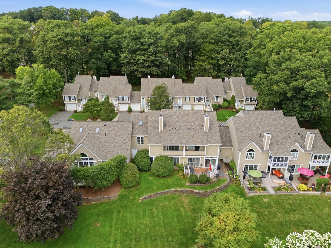
Welcome to desirable Windpath, ideally situated next to the Springfield Country Club! This spacious and expanded 7-room, 2+ bedroom, 2.5 bath Townhouse offers a flexible floor plan, generous living space and an attached 1-car garage. Recent improvements include fresh paint in the 1st-floor foyer and 2nd-floor hallway, along with attractive new flooring in the Living Room, Dining Room and Kitchen dining area, giving the main level a fresh and updated feel. Step inside to a bright and welcoming layout designed for comfortable everyday living and entertaining. The updated Kitchen features granite countertops, ample cabinetry and opens nicely to a cozy Den or informal Dining Area highlighted by a bay/bow window. The oversized Great Room offers plenty of room to relax or gather with guests and is accented by a fireplace and slider, while the adjoining Dining Room features French doors leading to a wonderful screened-in porch—perfect for enjoying warmer days and evenings. A convenient half bath completes the main level. Upstairs, the impressive Primary Suite provides a true retreat with multiple closets, an updated private full bath featuring a double-sink vanity and sliders leading to a private balcony. The generously sized Guest Bedroom offers a double closet and is conveniently located near another stylishly updated full bath. One of the standout features of this home is the expansive front-to-rear bonus room, ideal as a Family Room, Home Office, Guest Area, Library or additional living space. Gleaming wood floors, handsome custom built-in shelving and an open railing overlooking the main level give this room plenty of character and versatility. Still need more room? The finished lower level adds valuable additional space with newer carpeting and fresh paint, making it ideal for a Rec Room, Gym, Hobby Room or Home Office. You’ll also find a separate Laundry Room and plenty of storage space. Additional amenities include gas heat, central air conditioning, gas hot water, central vacuum and an attached garage. With its spacious layout, recent updates, multiple indoor and outdoor living areas and sought-after Windpath location, this is a terrific opportunity to enjoy low-maintenance condo living with the space and feel of a larger home. A rare find—don’t miss it!
-
Highlights
- Building Name: Windpath Condominiums
- Heating: Forced Air, Natural Gas
- Parking Spots: 3
- Property Type: Condominium
- Total Rooms: 7
- Year Built: 1987
- Cooling: Central Air
- HOA Fee: $567
- Property Class: Residential
- Stories: 2
- Unit Number: 7
- Status: Active
-
Additional Details
- Appliances: Range, Dishwasher, Refrigerator
- Construction: Frame
- Fireplaces: 1
- Interior Features: Cathedral Ceiling(s), Closet/Cabinets - Custom Built, Bonus Room, Foyer, Sun Room, Central Vacuum
- Roof: Shingle
- Total Number of Units: 86
- Year Built Source: Public Records
- Basement: Y
- Exterior Features: Porch - Screened, Patio, Rain Gutters
- Flooring: Tile, Carpet, Flooring - Hardwood, Wood, Flooring - Stone/Ceramic Tile
- Pets Allowed: Yes w/ Restrictions
- SqFt Source: Public Record
- Year Built Details: Approximate, Renovated Since
- Zoning: Su-m
-
Amenities
- Community Features: Public Transportation, Shopping, Pool, Tennis Court(s), Park, Walk/Jog Trails, Golf, Medical Facility, Laundromat, Conservation Area, Highway Access, House of Worship, Private School, Public School
- Parking Features: Attached, Garage Door Opener, Off Street, Paved
- Covered Parking Spaces: 1
-
Utilities
- Electric: Circuit Breakers
- Water Source: Public
- Sewer: Public Sewer
-
Fees / Taxes
- Assessed Value: $413,200
- HOA Fee Includes: Water, Sewer, Insurance, Maintenance Structure, Road Maintenance, Maintenance Grounds, Snow Removal
- Taxes: $5,793
- HOA Fee Frequency: Monthly
- Tax Year: 2026
Similar Listings
Sold
40 Photos
Sold
40 Photos
Sold
42 Photos
Sold
42 Photos
Content © 2026 MLS Property Information Network, Inc. The information in this listing was gathered from third party resources including the seller and public records.
Listing information provided courtesy of Kelley & Katzer Real Estate, LLC.
MLS Property Information Network, Inc. and its subscribers disclaim any and all representations or warranties as to the accuracy of this information.