
Sold!
$715,000
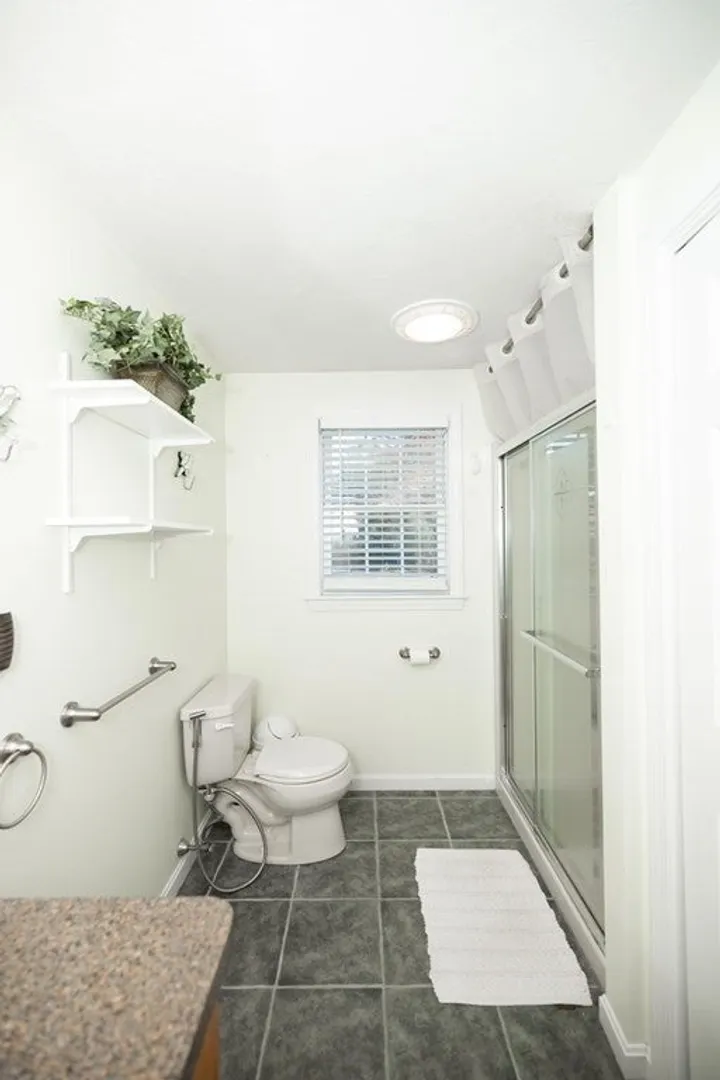
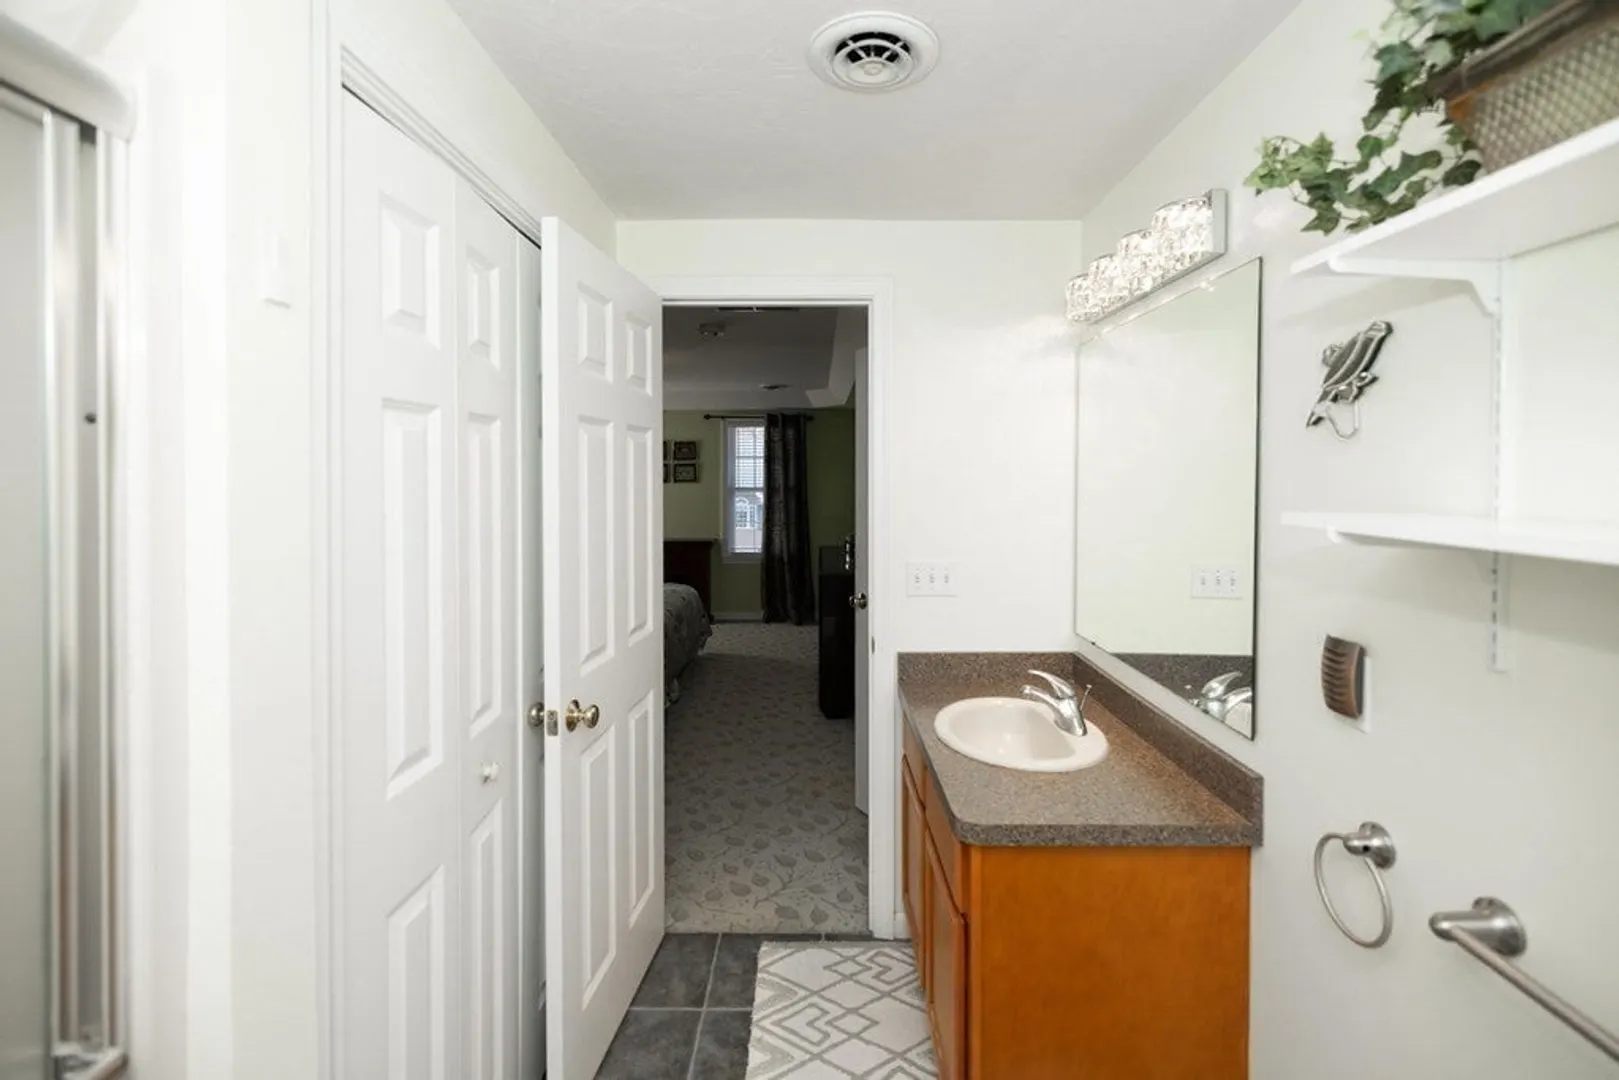
4
Beds
2/1
Baths
2,488
Living Area
-
Property Description
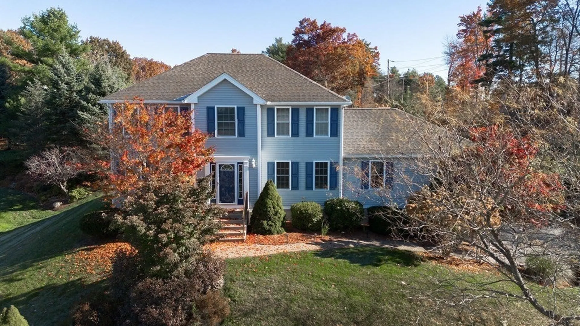
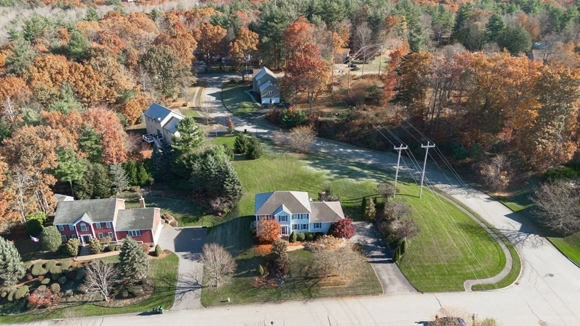
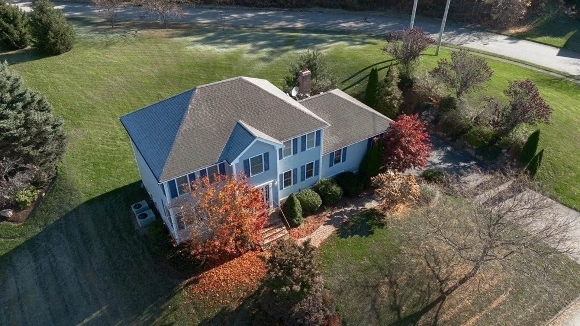
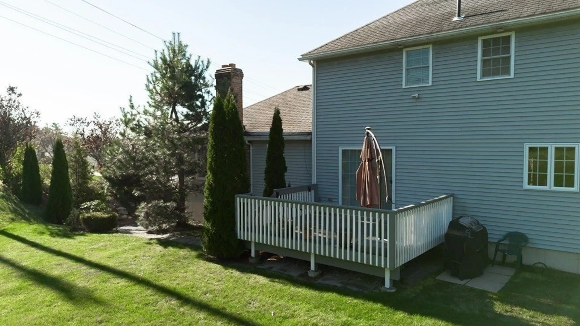
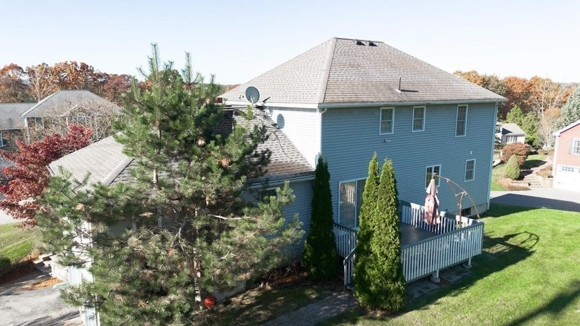
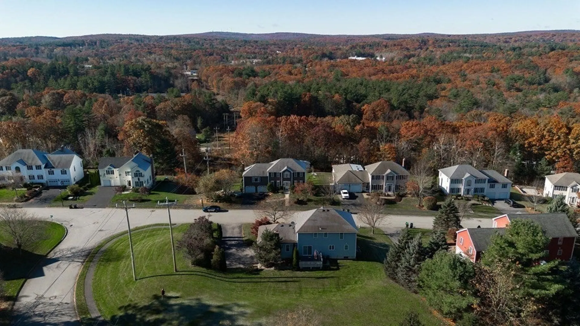
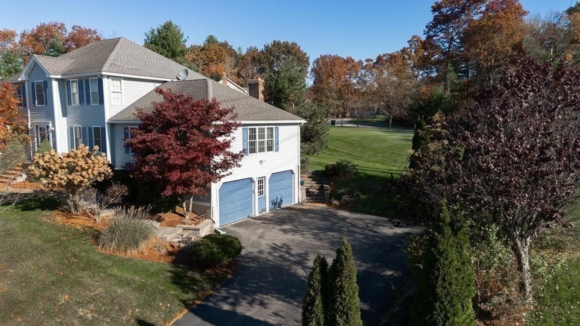
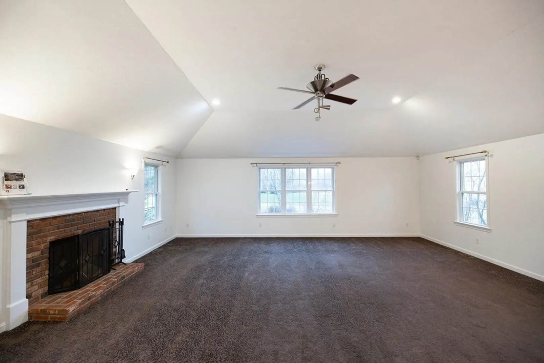
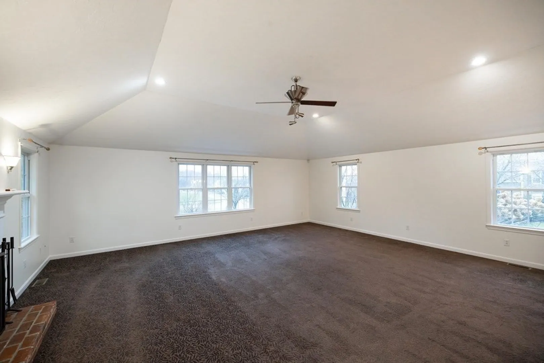
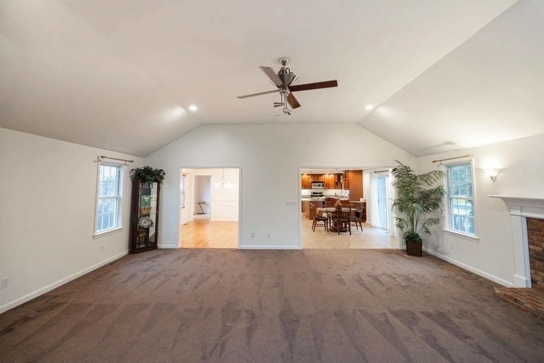
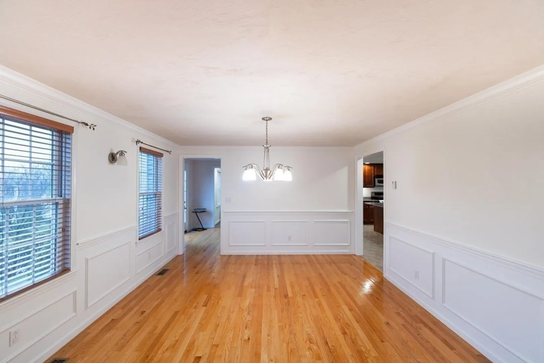
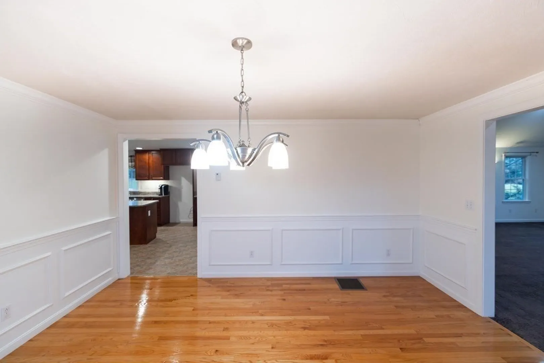
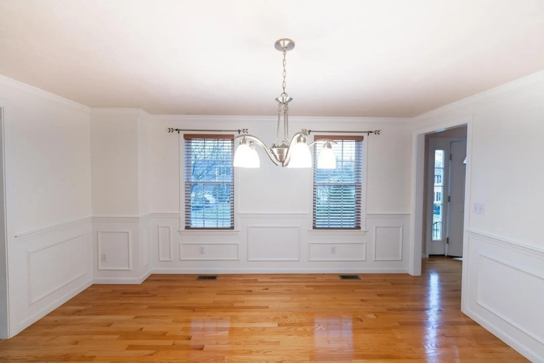
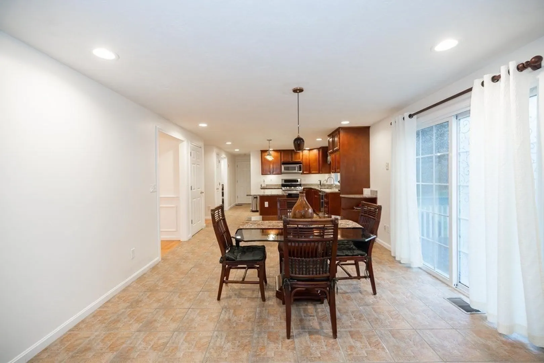
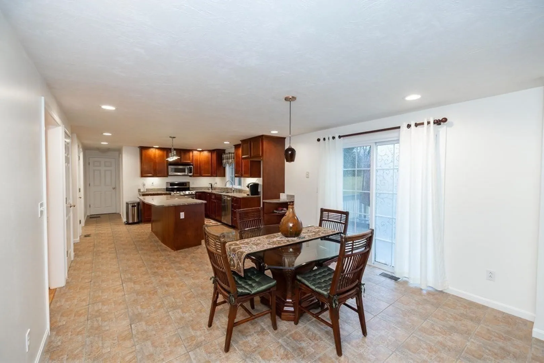
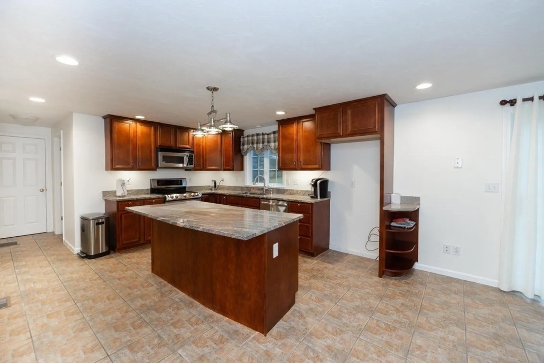
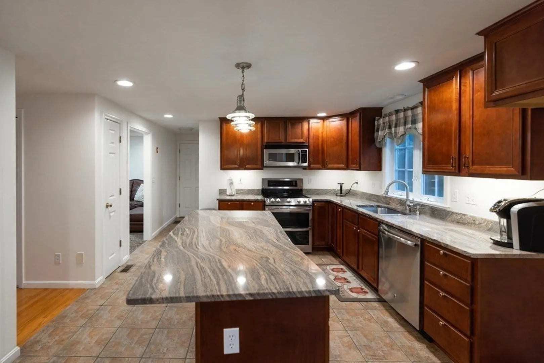
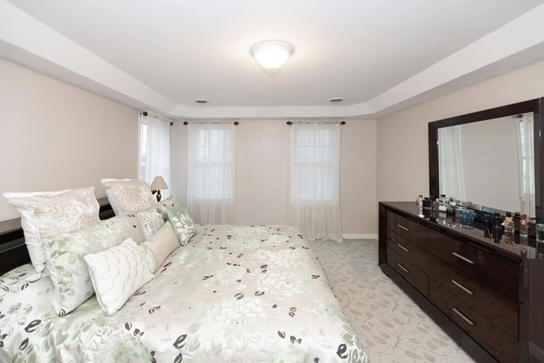
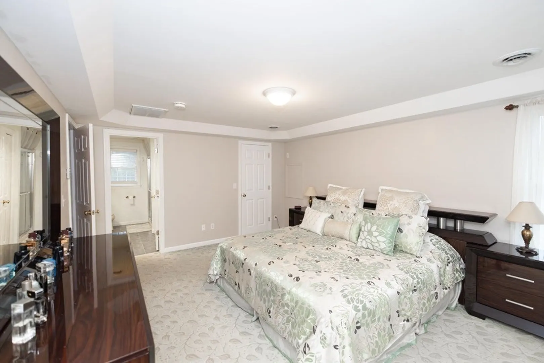
Ring in 2024 in your new sun-soaked hip-roof colonial located in the ALDEN WOODS subdivision. Offering an open floor plan with a huge 24x24 family room with a masonry fireplace,4 good-sized bedrooms & 2.5 baths. The kitchen features plenty of cabinets, granite countertops, s/s appliances, a center island, a designated breakfast area, and access to an oversized deck overlooking a private yard with an irrigation system. Formal dining room accented with wainscoting, crown molding, and hardwood floors. Freshly painted neutral colors throughout. Great access to RT 190 and 290. Min away from UMass Medical. Just unpack and enjoy.
-
Highlights
- Cooling: Central Air
- Parking Spots: 4
- Property Type: Single Family Residence
- Total Rooms: 9
- Status: Closed
- Heating: Central, Oil
- Property Class: Residential
- Style: Colonial
- Year Built: 2005
-
Additional Details
- Appliances: Tankless Water Heater, Range, Disposal, Microwave, Refrigerator, Washer, Dryer
- Construction: Frame
- Fireplaces: 1
- Foundation: Concrete Perimeter
- Road Frontage Type: Public
- Year Built Details: Actual
- Zoning: R1
- Basement: Full
- Exterior Features: Deck
- Flooring: Tile, Carpet, Hardwood
- Lot Features: Corner Lot
- Roof: Shingle
- Year Built Source: Public Records
-
Amenities
- Community Features: Shopping, Pool, Tennis Court(s), Park, Medical Facility, Highway Access, House of Worship, Public School
- Parking Features: Attached, Paved Drive, Off Street
- Covered Parking Spaces: 2
-
Utilities
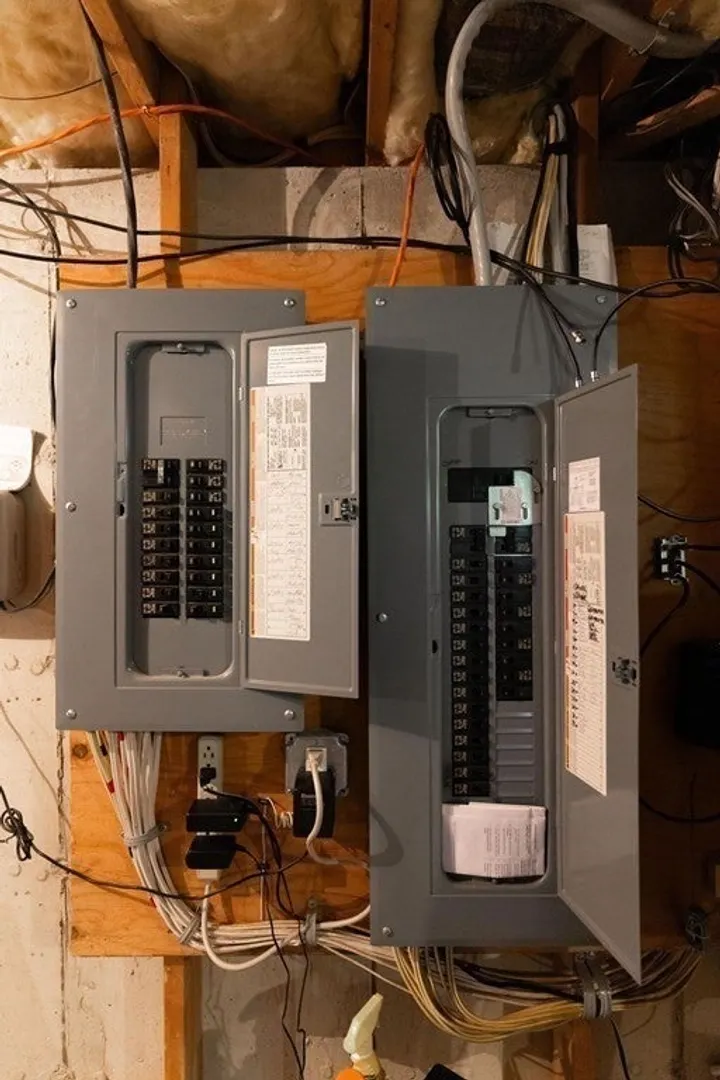
- Electric: 200+ Amp Service
- Water Source: Public
- Sewer: Public Sewer
-
Fees / Taxes
- Assessed Value: $634,300
- Compensation Based On: Net Sale Price
- Tax Year: 2024
- Buyer Agent Compensation: 2.0%
- Facilitator Compensation: 1.0%
- Taxes: $8,975
Similar Listings
Sold
26 Photos
Sold
42 Photos
Sold
42 Photos
Sold
36 Photos
Content © 2026 MLS Property Information Network, Inc. The information in this listing was gathered from third party resources including the seller and public records.
Listing information provided courtesy of Century 21 XSELL REALTY.
MLS Property Information Network, Inc. and its subscribers disclaim any and all representations or warranties as to the accuracy of this information.
