
Sold!
$865,000
4
Beds
2/1
Baths
3,138
Living Area
-
Property Description
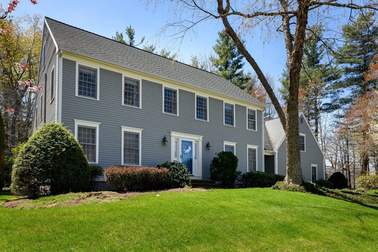
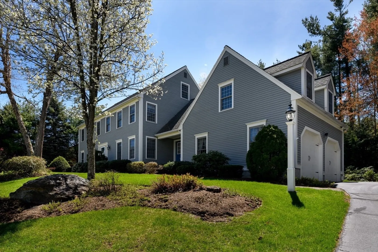
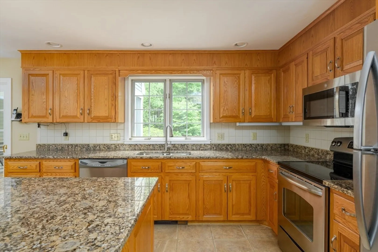
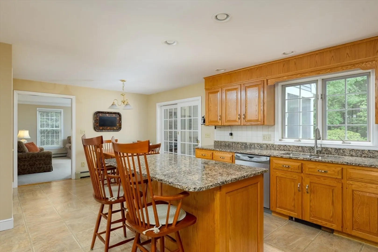
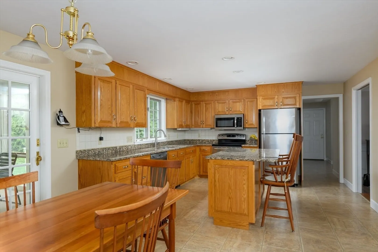
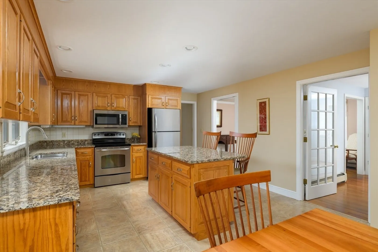
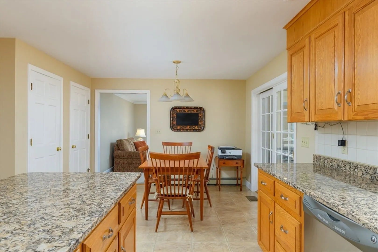
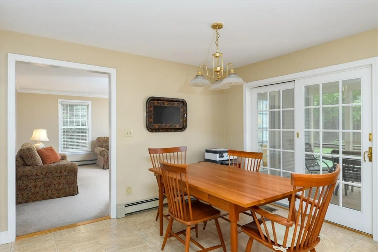
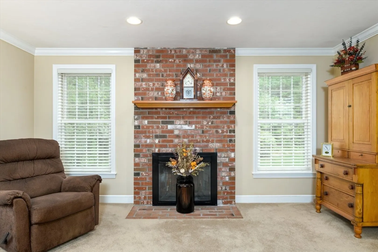
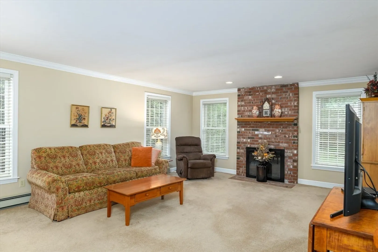
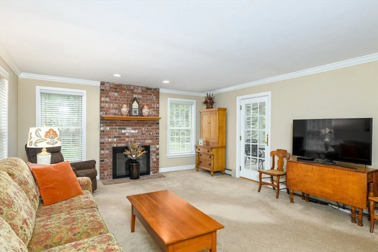
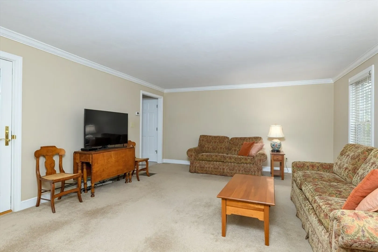
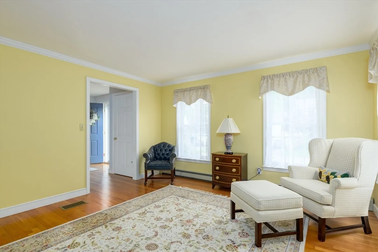
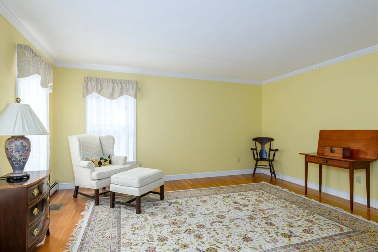
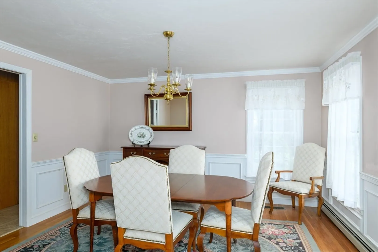
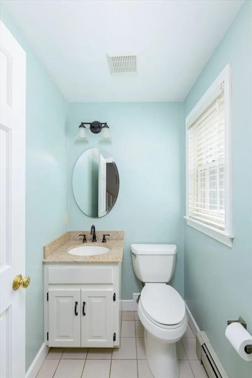
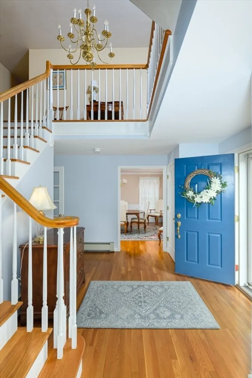
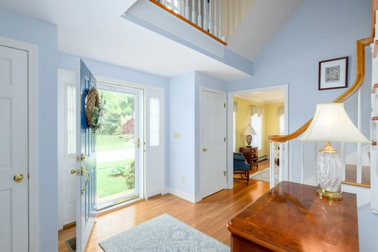
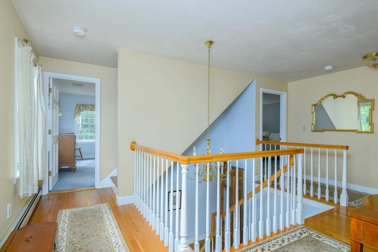
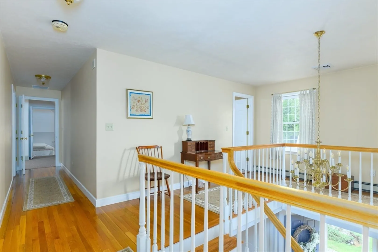
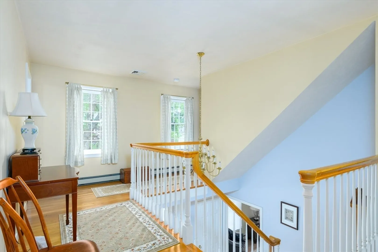
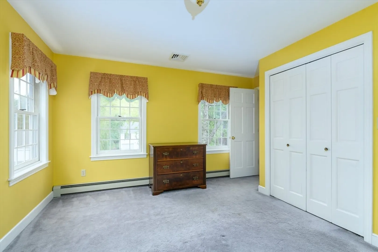
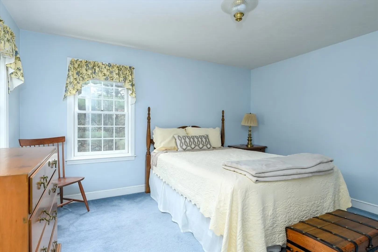
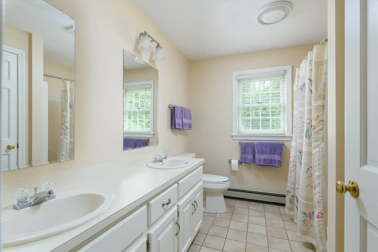
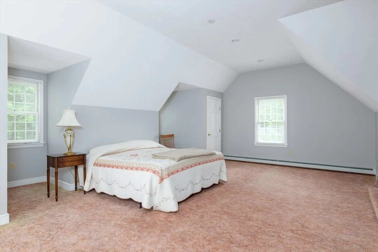
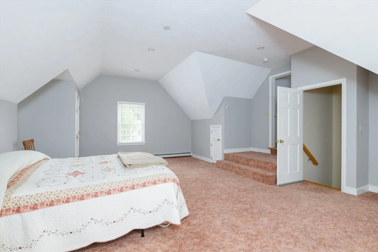
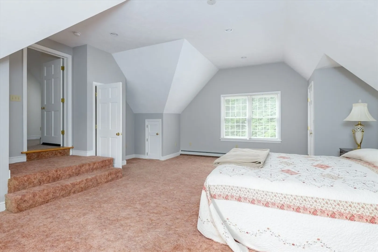
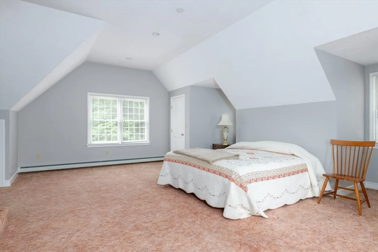
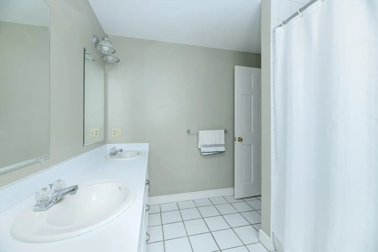
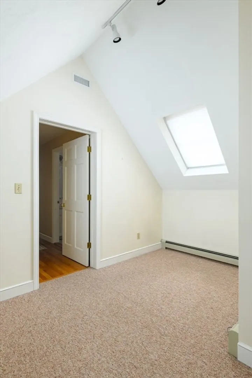
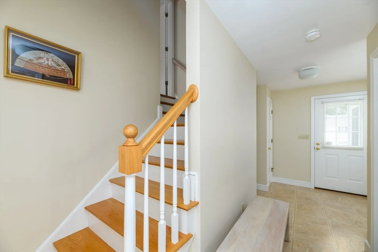
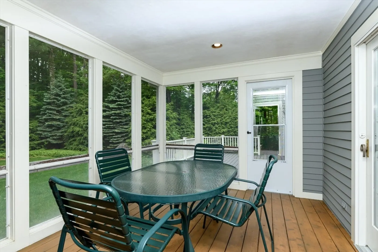
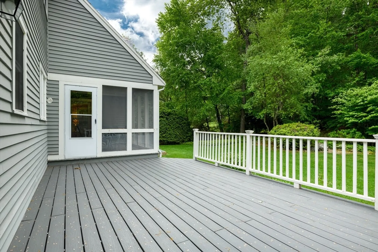
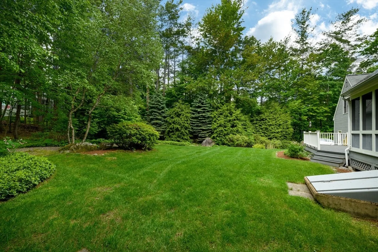
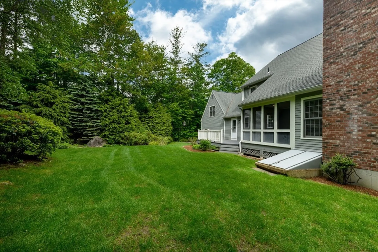
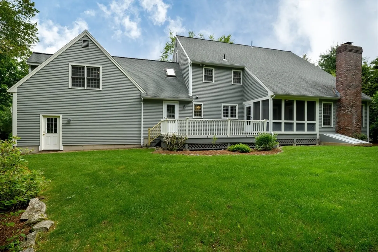
Custom built home 1 owner home in desirable Fox Hill neighborhood. Brick walk leads to gleaming hdwd floor entrance w/ majestic wrap around staircase to second floor. Front LR and formal DR w/hdwd. Lg dine in granite counter topped kitchen w/ center island. Fam rm w/ wood burning fireplace and access to 3 season porch. 2nd floor continues the open flare w/hdws. 4 nice size bedrooms include master with walk in closet and private bath, 2 additional bedrooms and a room above the garage with a secondary staircase to first floor mudroom and half bath. 2nd floor also has bonus space with skylight for an office or nursery. Perfectly groomed outside grounds with private yard, flowering shrubs, mature trees and expanded deck off porch. Recent improvements include new heating system, freshly painted exterior. Central air.
-
Highlights
- Cooling: Central Air
- Parking Spots: 6
- Property Type: Single Family Residence
- Total Rooms: 10
- Status: Closed
- Heating: Baseboard, Natural Gas
- Property Class: Residential
- Style: Colonial
- Year Built: 1990
-
Additional Details
- Appliances: Range, Dishwasher, Washer, Dryer
- Construction: Frame
- Fireplaces: 1
- Foundation: Concrete Perimeter
- Lot Features: Wooded
- Roof: Shingle
- Year Built Details: Actual
- Zoning: R40
- Basement: Full, Bulkhead
- Exterior Features: Deck
- Flooring: Plywood, Tile, Carpet, Flooring - Stone/Ceramic Tile, Flooring - Wall to Wall Carpet
- Interior Features: Closet, Mud Room, Office, Central Vacuum
- Road Frontage Type: Public
- SqFt Source: Public Record
- Year Built Source: Public Records
-
Amenities
- Community Features: Pool, Golf, Sidewalks
- Parking Features: Attached, Garage Door Opener
- Covered Parking Spaces: 2
-
Utilities
- Electric: Circuit Breakers
- Water Source: Public
- Sewer: Public Sewer
-
Fees / Taxes
- Assessed Value: $828,000
- Taxes: $11,161
- Tax Year: 2026
Similar Listings
Sold
40 Photos
Sold
42 Photos
Sold
20 Photos
Sold
1 Photo
Content © 2026 MLS Property Information Network, Inc. The information in this listing was gathered from third party resources including the seller and public records.
Listing information provided courtesy of RE/MAX Vision.
MLS Property Information Network, Inc. and its subscribers disclaim any and all representations or warranties as to the accuracy of this information.
