
Sold!
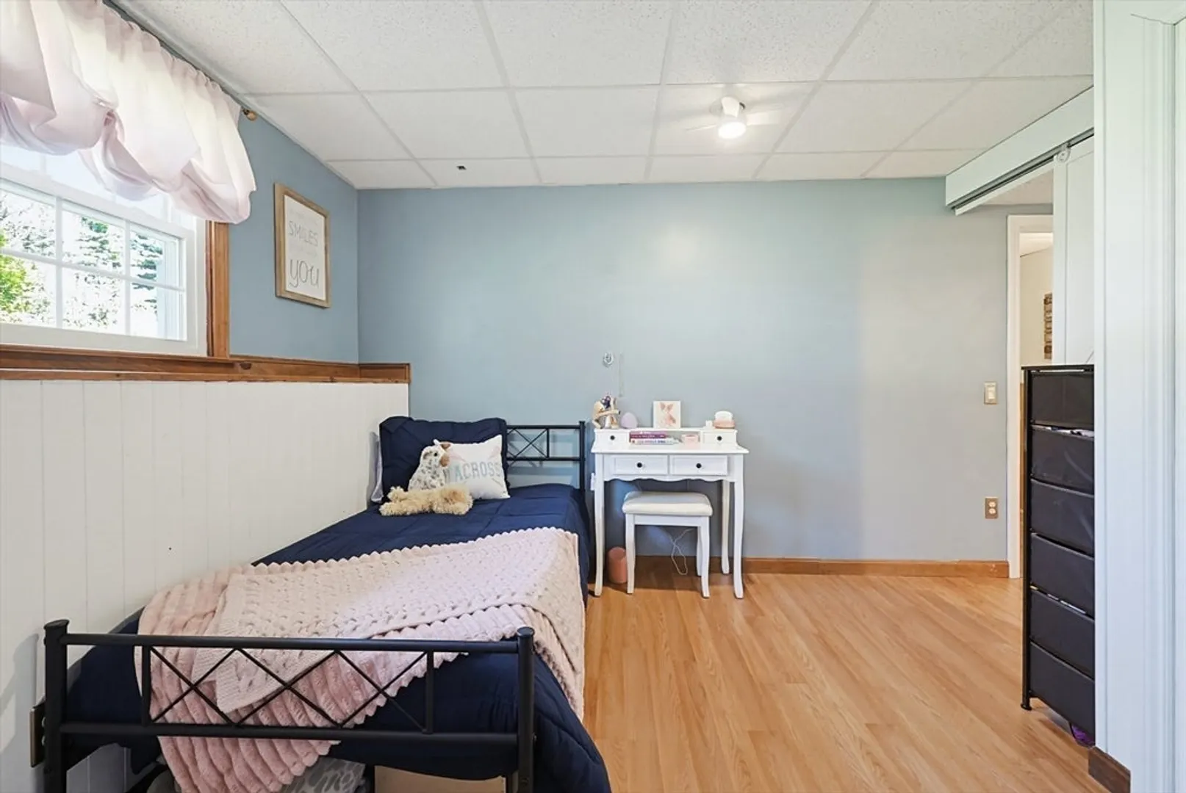
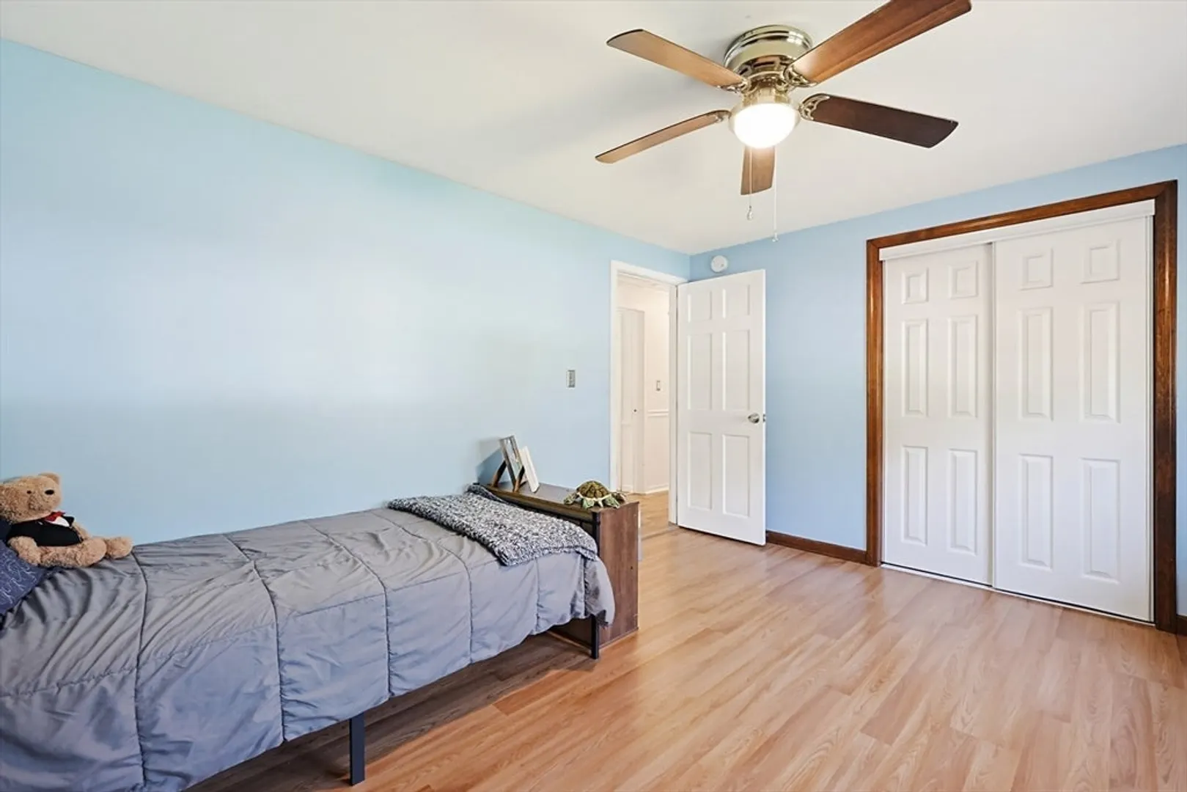
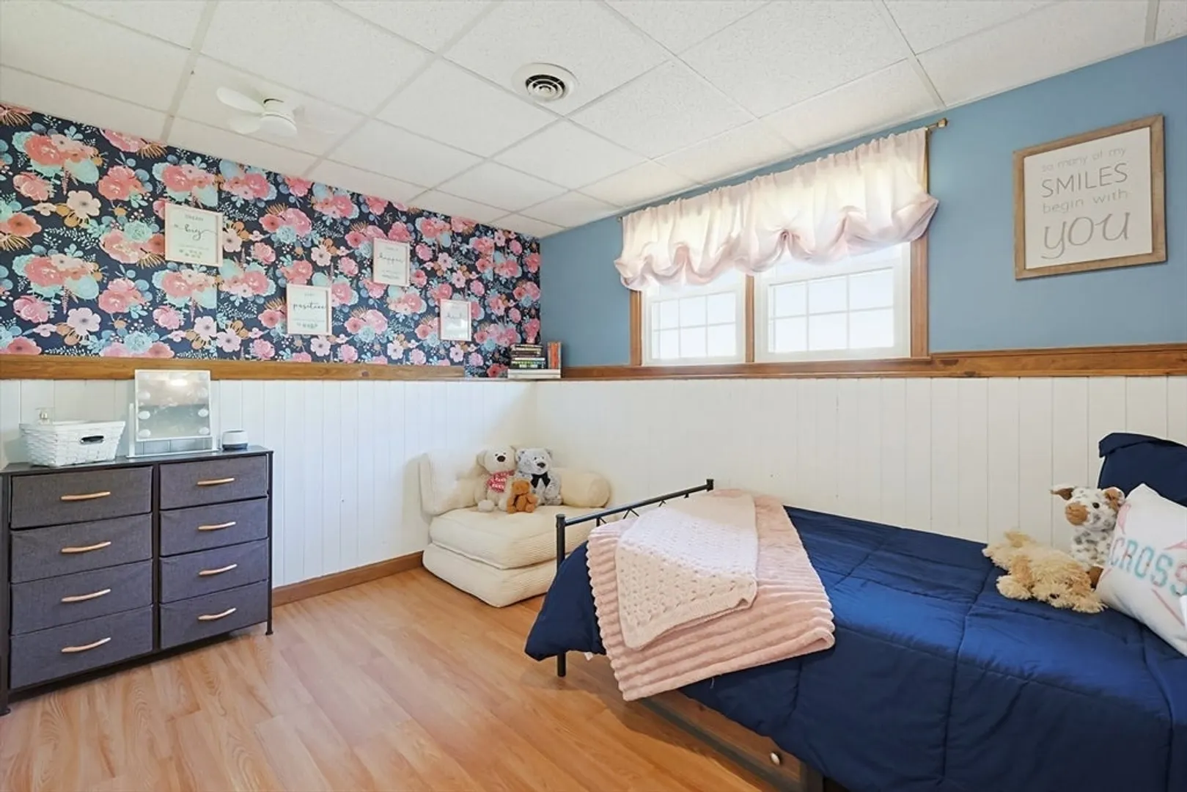
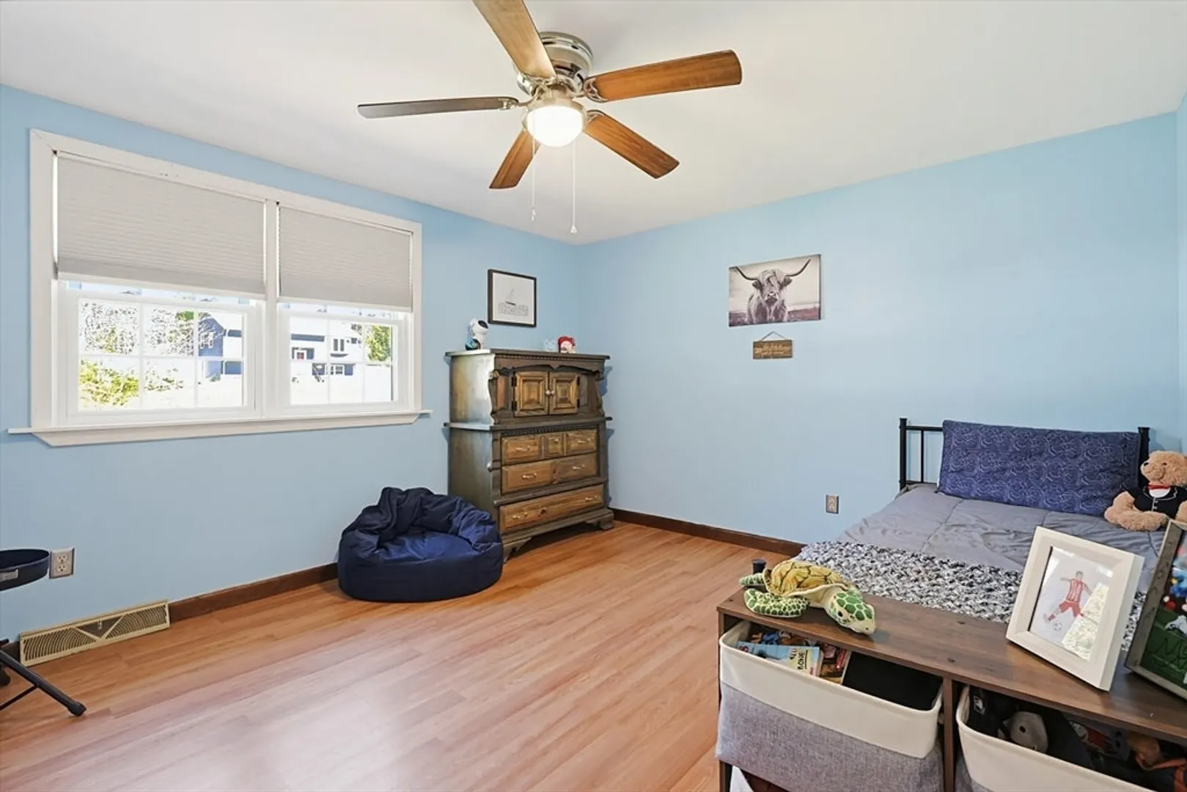
$625,000
4
Beds
2
Baths
1,713
Living Area
-
Property Description
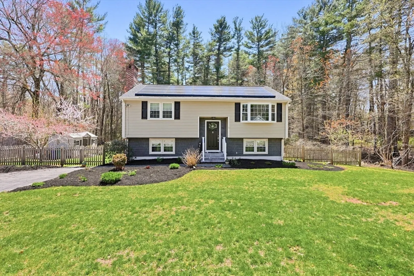
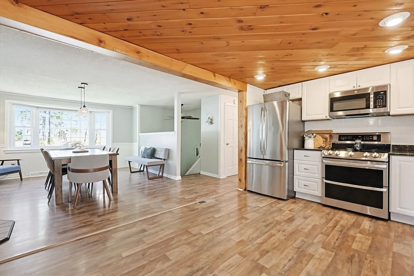
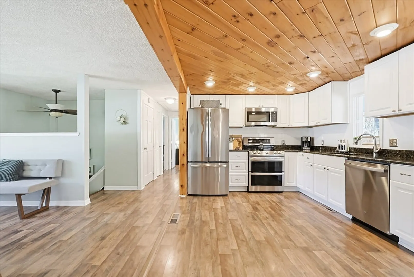
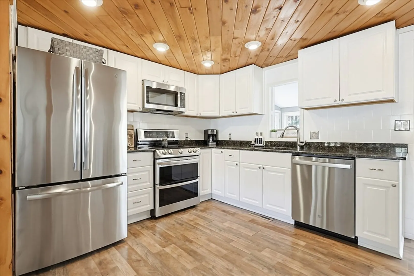
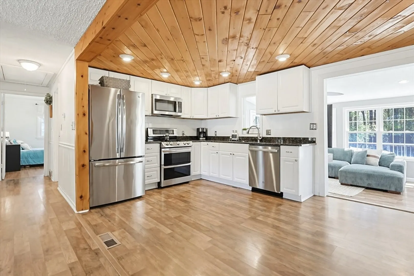
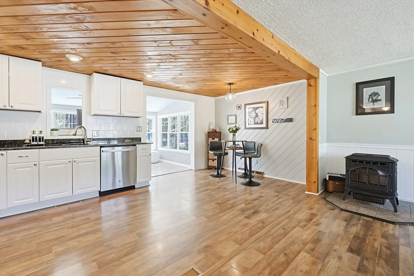
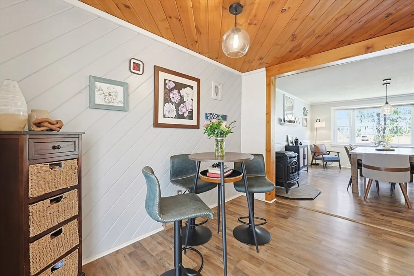
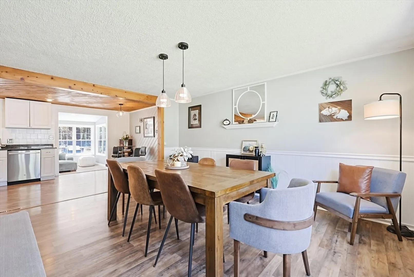
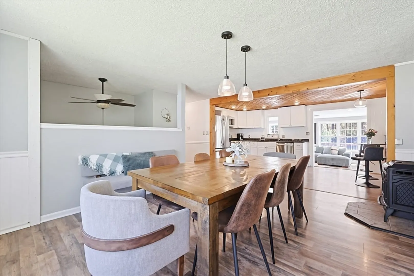
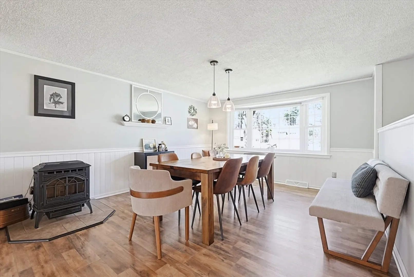
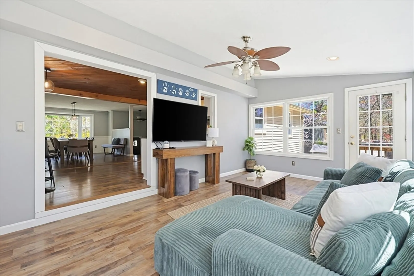
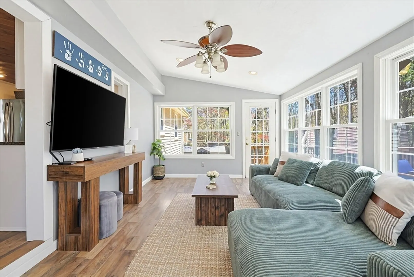
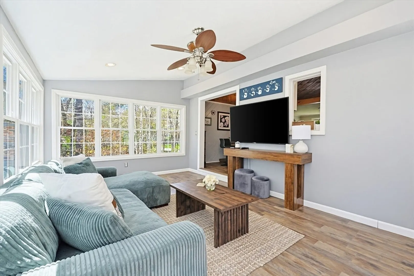
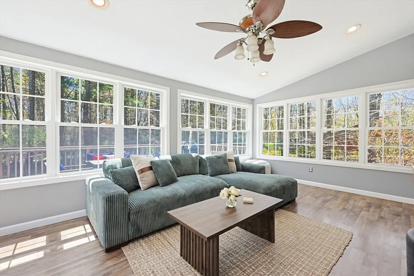
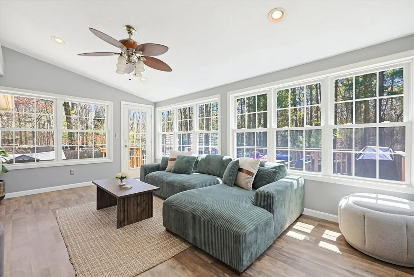
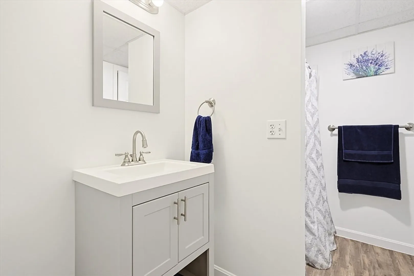
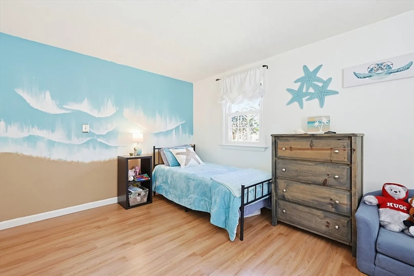
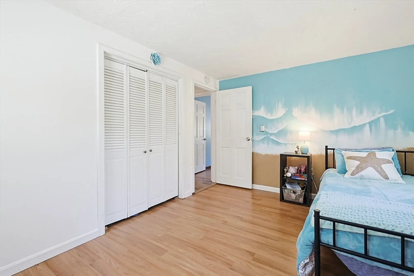
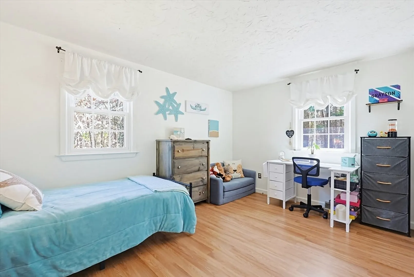
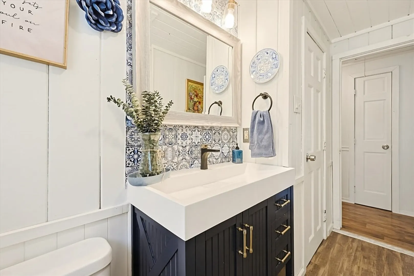
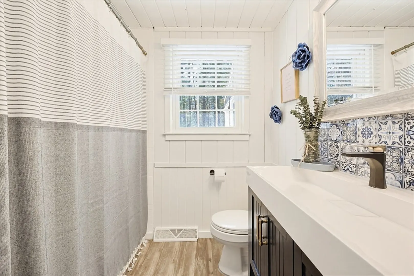
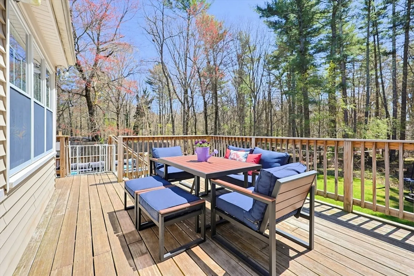
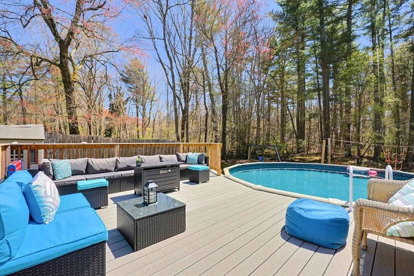
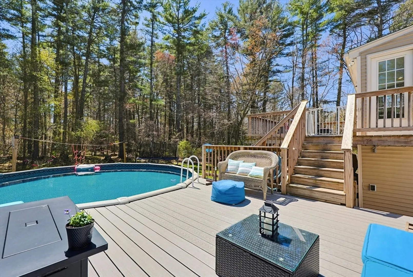
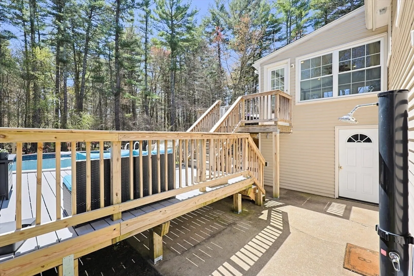
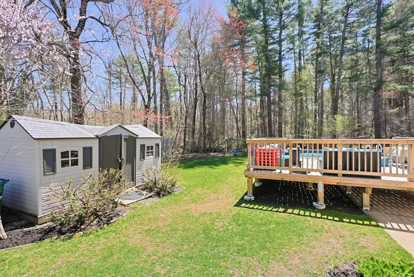
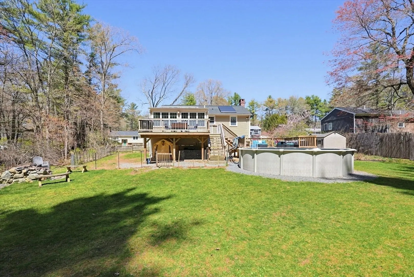
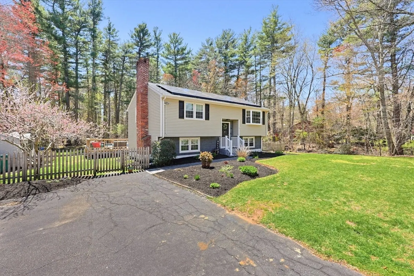
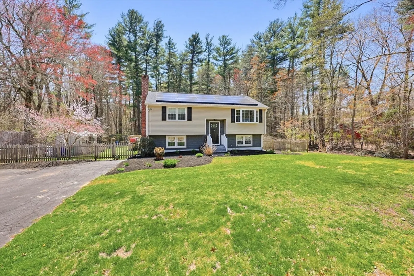
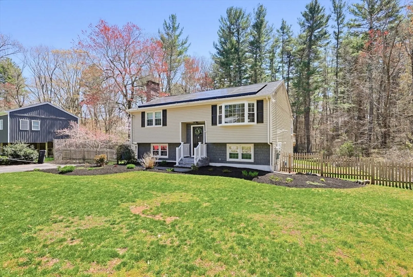
BEST AND FINAL OFFERS DUE TUESDAY AT NOON! Gorgeous! Welcoming! Warm! What a value! Come be sandwiched by a myriad of cul-de-sacs in your quiet backyard, a recreational paradise! Enjoy the serenity of your sun room, bask in the peace on your oversized deck, shower outside and get ready for an abundance of summer memories in your pool..all surrounded by tree lined privacy! Covered in a new roof (2024), an upgraded electric panel *with a generator hook up* (2024) and boasting a BRAND NEW septic, the investment value continues to impress! Neutral decor, an updated kitchen (with all appliances just a few years old) and 2 updated bathrooms, cosmetic appeal is only rivaled by big ticket upgrades! Energy savings can be maximized with recently installed solar panels, a MASS SAVE energy audit, as well as a heat producing pellet stove! Turn key, unrivaled location and a blank canvas for family memories! WELCOME HOME!
-
Highlights
- Heating: Forced Air, Oil, Pellet Stove
- Property Class: Residential
- Style: Raised Ranch, Split Entry
- Year Built: 1974
- Parking Spots: 6
- Property Type: Single Family Residence
- Total Rooms: 5
- Status: Closed
-
Additional Details
- Appliances: Range, Dishwasher
- Construction: Frame
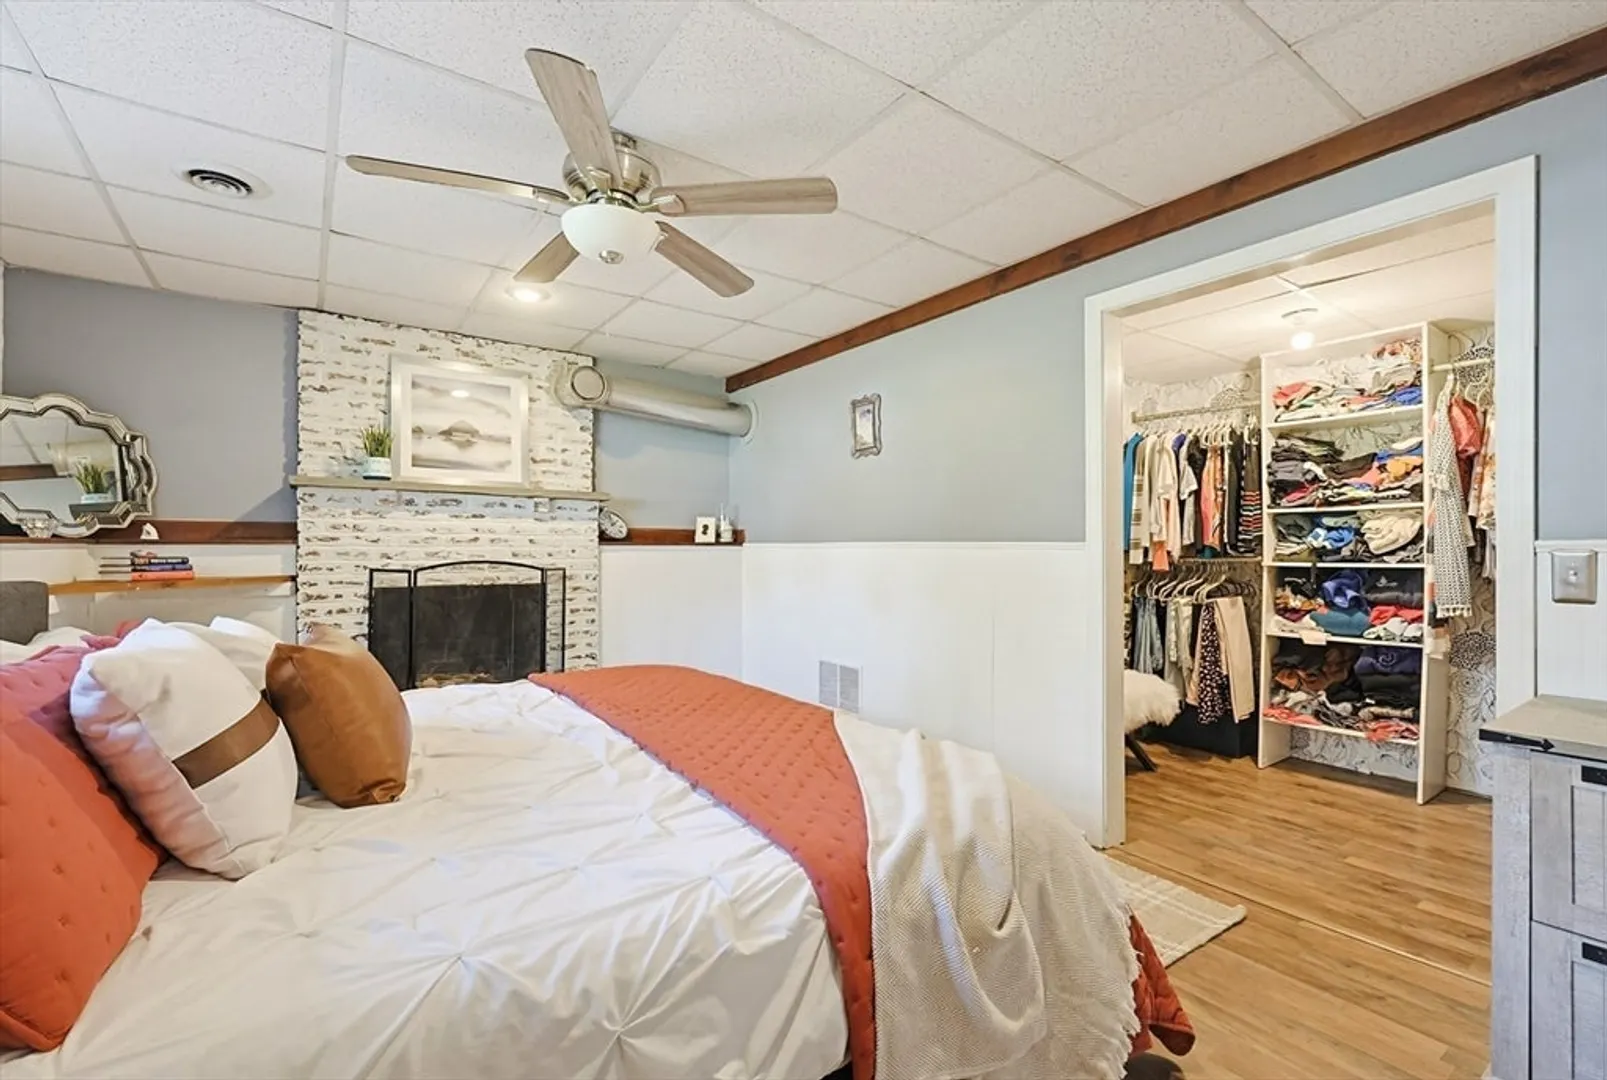
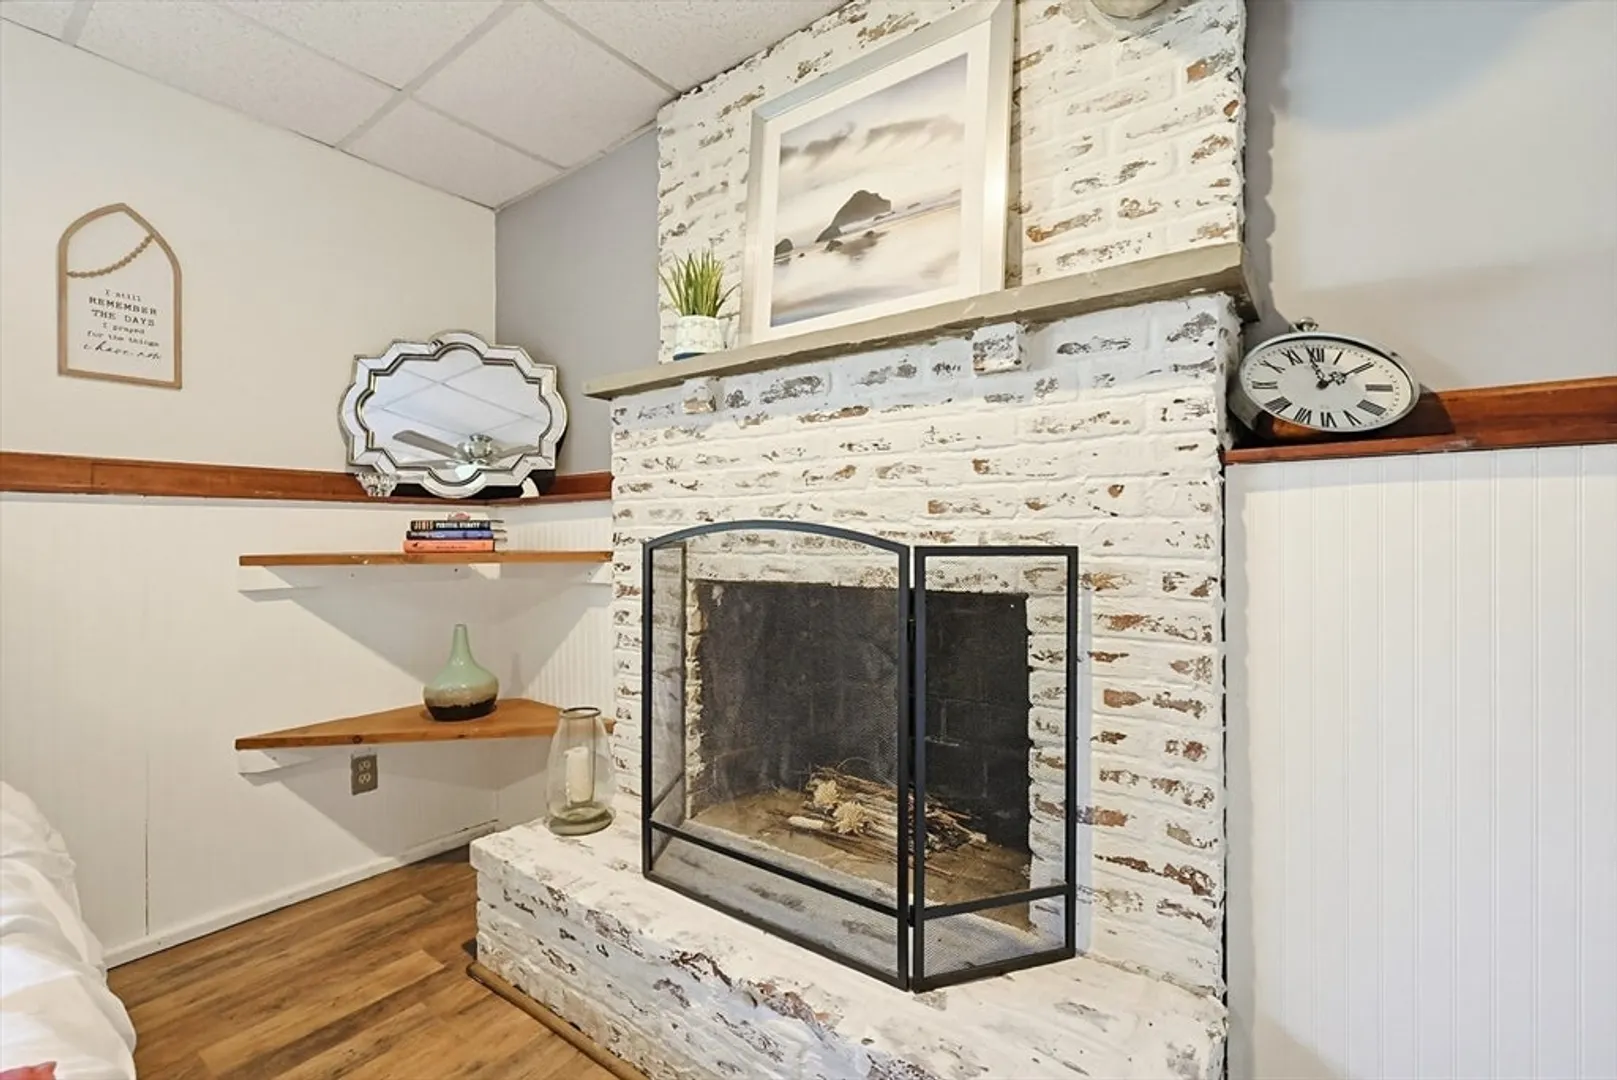
- Fireplaces: 1
- Foundation: Concrete Perimeter
- Roof: Shingle
- Year Built Details: Actual
- Zoning: R1
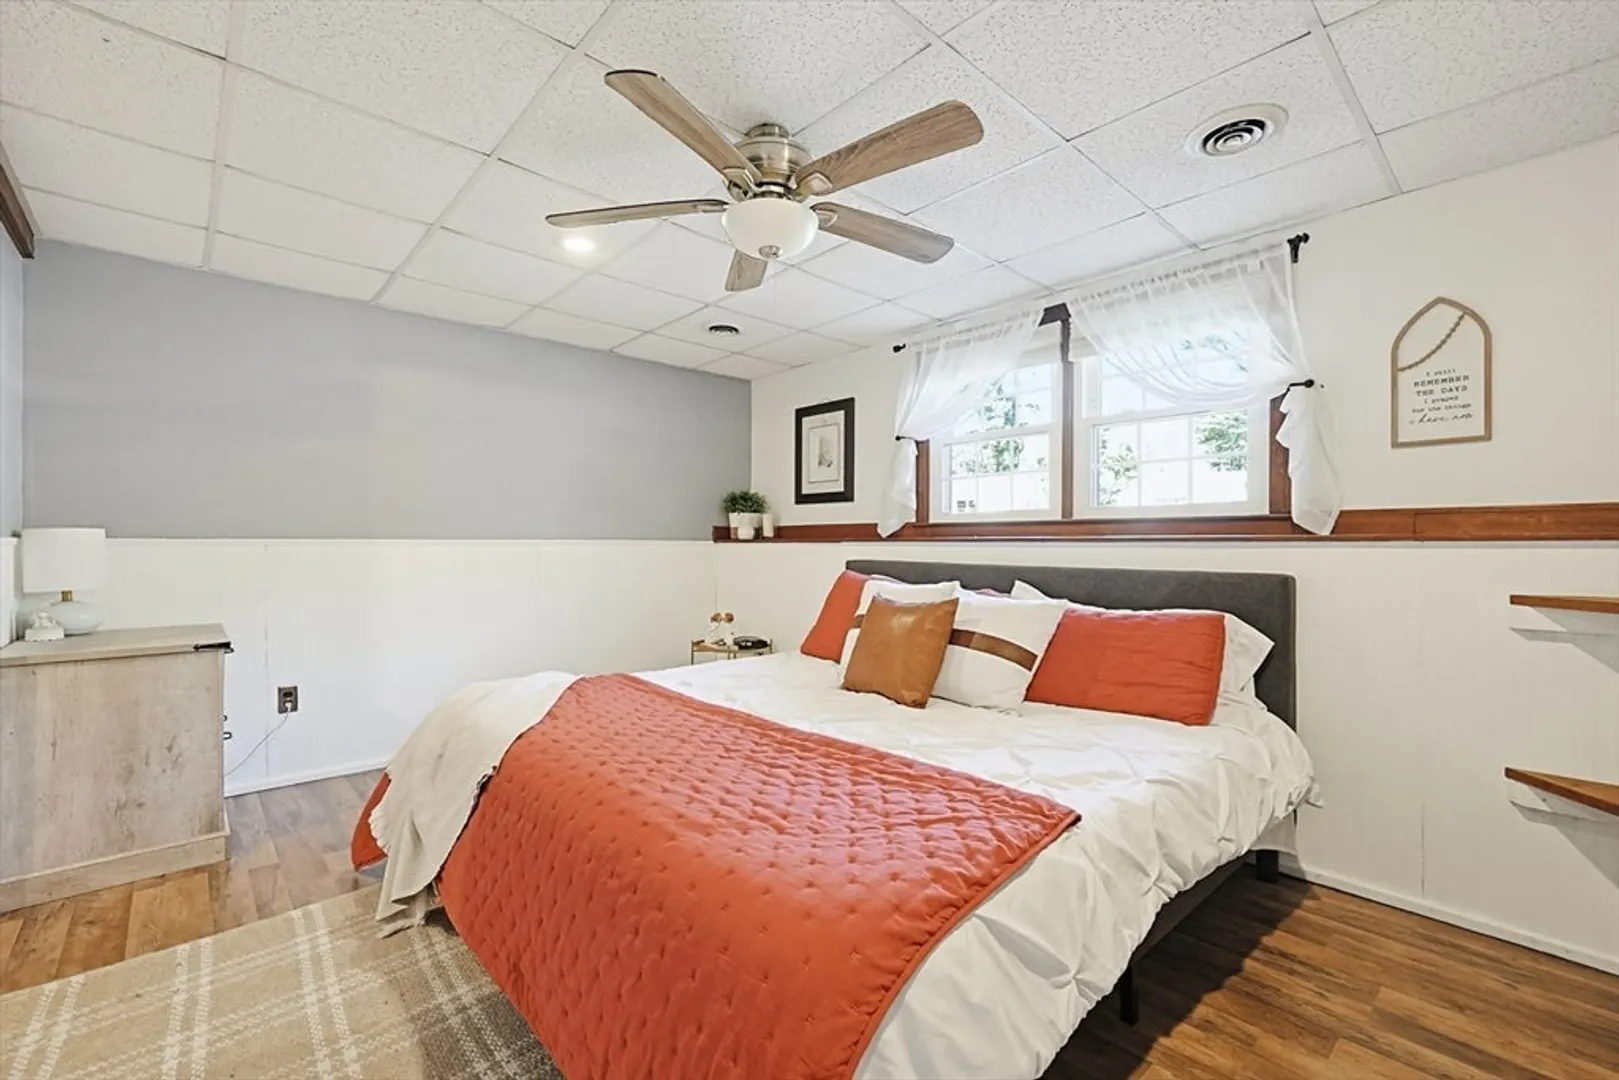
- Basement: Partially Finished, Walk-Out Access
- Exterior Features: Deck, Pool - Above Ground
- Flooring: Wood, Tile
- Road Frontage Type: Public
- SqFt Source: Public Record
- Year Built Source: Public Records
-
Amenities
- Community Features: Park, Walk/Jog Trails, Medical Facility, Public School, T-Station
- Pool Features: Above Ground
- Parking Features: Paved Drive, Off Street
-
Utilities
- Sewer: Private Sewer
- Water Source: Public
-
Fees / Taxes
- Assessed Value: $430,600
- Taxes: $5,404
- Tax Year: 2025
Similar Listings
Sold
42 Photos
Sold
41 Photos
Sold
42 Photos
Sold
31 Photos
Content © 2026 MLS Property Information Network, Inc. The information in this listing was gathered from third party resources including the seller and public records.
Listing information provided courtesy of Keller Williams Elite.
MLS Property Information Network, Inc. and its subscribers disclaim any and all representations or warranties as to the accuracy of this information.
