
Sold!
$669,000
3
Beds
2/1
Baths
2,150
Living Area
-
Property Description
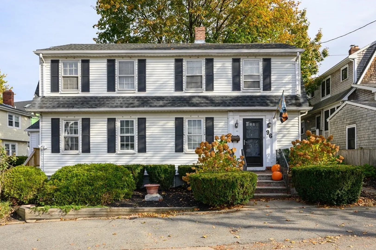
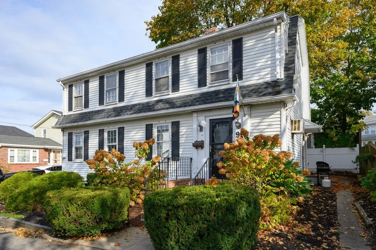
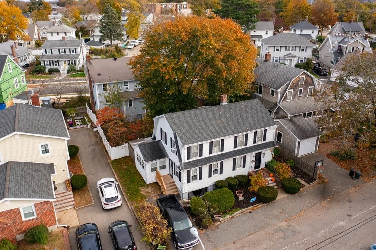
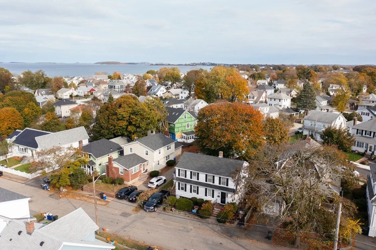
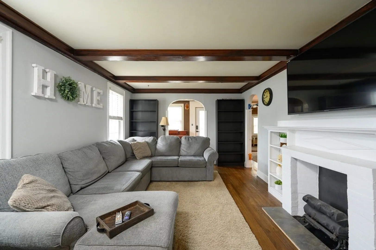
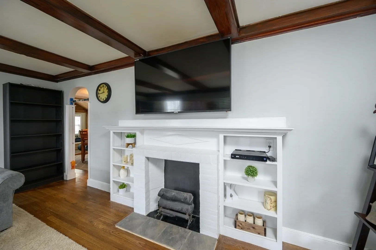
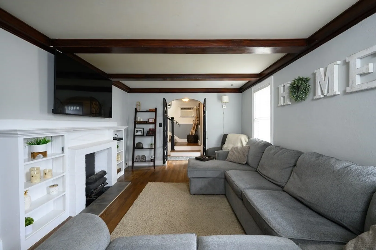
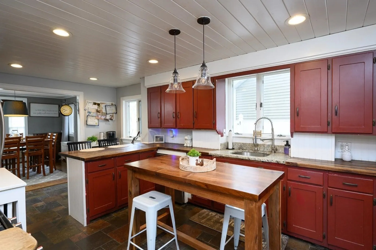
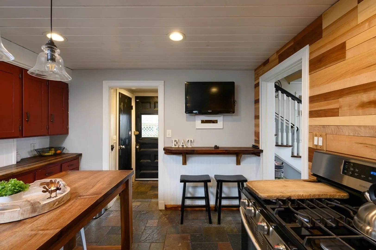
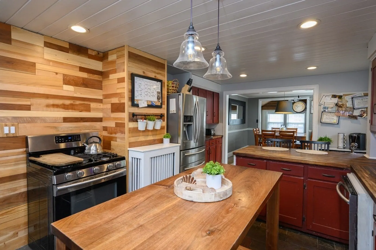
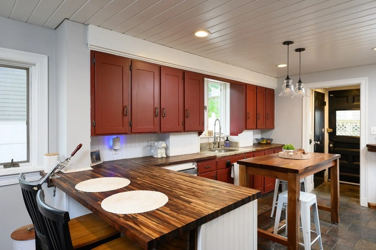
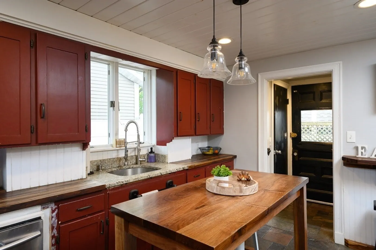
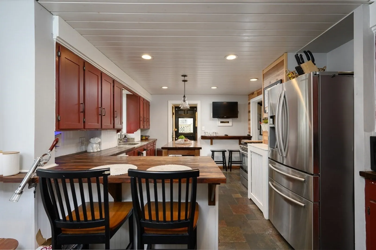
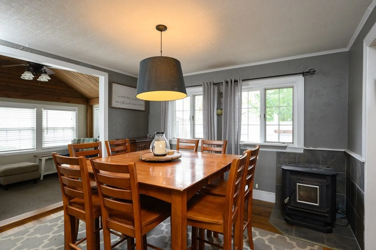
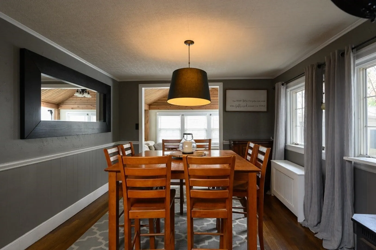
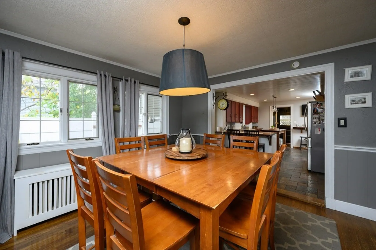
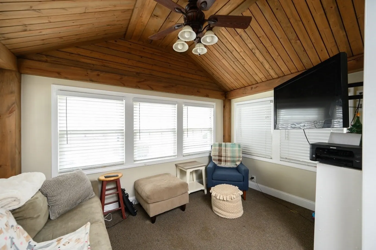
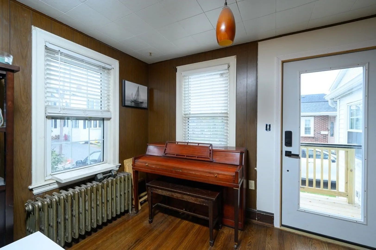
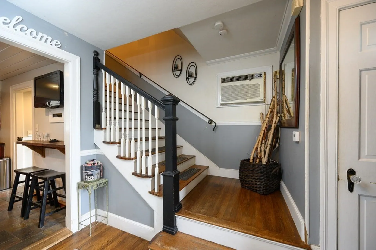
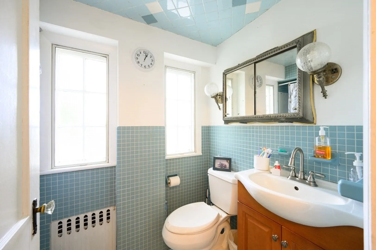
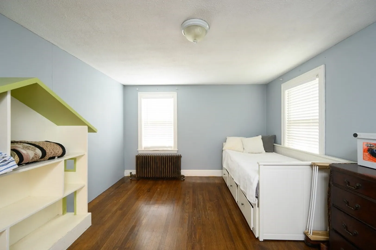
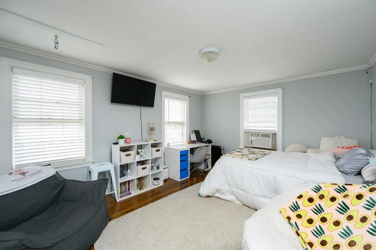
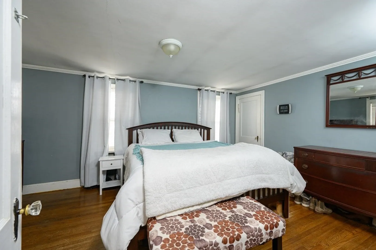
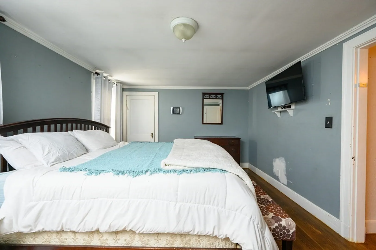
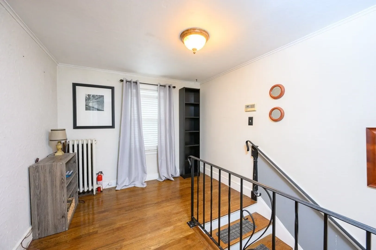
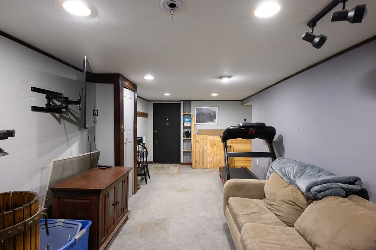
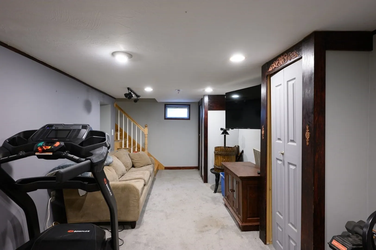
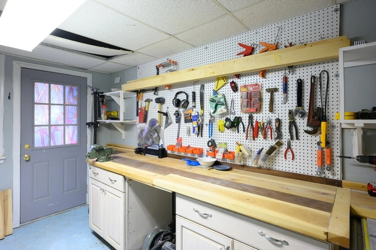
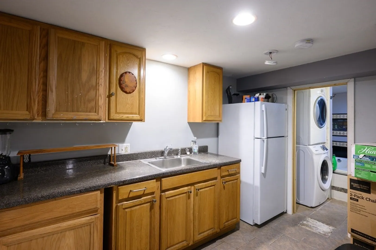
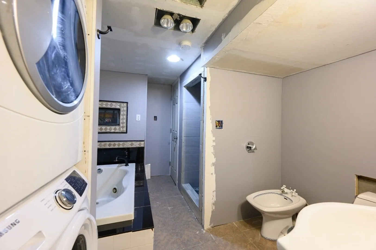
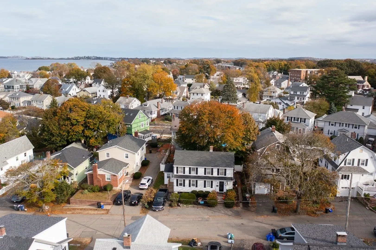
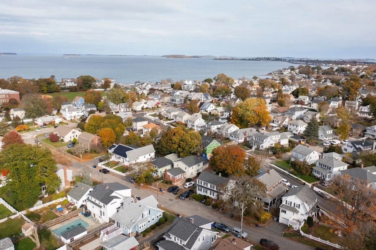
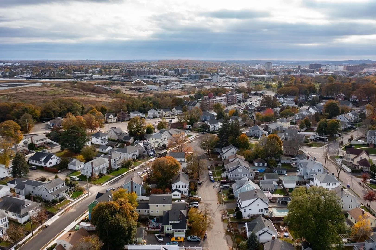
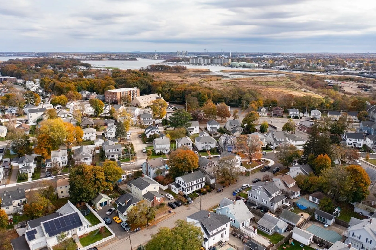
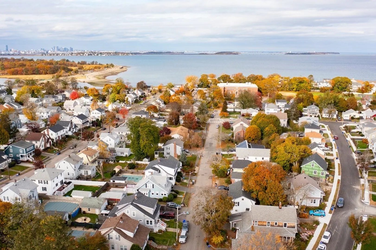
Classic colonial style home nestled in the seaside community of Merrymount. This home flows well with a main level featuring 5 rooms consisting of kitchen with sitting island, adjacent dining room, large living room with beamed ceiling and built ins, sitting den and cathedral sun/tv room (unheated)and half bath. The second floor includes three bedrooms and a full bath. The finished lower level offers in-law potential with family room and kitchen cabinet area with full bath. Walk to private beach, playground and Merrymount Elementary School from this desirable neighborhood. Also a close drive to downtown Quincy and easy access to Boston.
-
Highlights
- Heating: Baseboard, Steam, Natural Gas
- Property Class: Residential
- Style: Colonial
- Year Built: 1940
- Parking Spots: 2
- Property Type: Single Family Residence
- Total Rooms: 9
- Status: Closed
-
Additional Details
- Appliances: Gas Water Heater, Range
- Fireplaces: 1
- Foundation: Granite
- Lot Features: Level
- Roof: Shingle
- Year Built Source: Public Records
- Construction: Frame
- Flooring: Wood, Tile, Carpet
- Interior Features: Den, Sun Room
- Road Frontage Type: Public
- Year Built Details: Approximate
- Zoning: Resa
-
Amenities
- Community Features: Public Transportation, Shopping, Park, Bike Path, Conservation Area, Highway Access, Public School, T-Station
- Waterfront Features: Beach Front, Bay, 0 to 1/10 Mile To Beach, Beach Ownership(Other (See Remarks))
- Parking Features: Off Street
-
Utilities
- Electric: Circuit Breakers, 100 Amp Service
- Water Source: Public
- Sewer: Public Sewer
-
Fees / Taxes
- Assessed Value: $561,500
- Compensation Based On: Net Sale Price
- Taxes: $6,249
- Buyer Agent Compensation: 2.0%
- Tax Year: 2023
Similar Listings
Sold
35 Photos
Sold
23 Photos
Sold
15 Photos
Sold
11 Photos
Content © 2026 MLS Property Information Network, Inc. The information in this listing was gathered from third party resources including the seller and public records.
Listing information provided courtesy of Keller Williams Realty.
MLS Property Information Network, Inc. and its subscribers disclaim any and all representations or warranties as to the accuracy of this information.
